Real estate on your terms®
$619,800
active
506 54411 RGE ROAD 40
Rural Lac Ste. Anne County
,
AB
T0E2E0
Key Details
- MLS® Number:
- E4501757
- Building Type:
- House
- Interior Size:
- 1958 square feet
- Bedrooms:
- 6
- Parking Features:
- Detached Garage
- Lot Size:
- 1.35 acres

Property Description
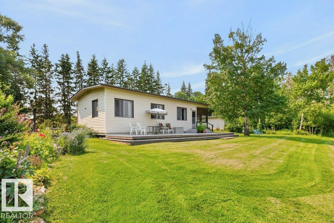
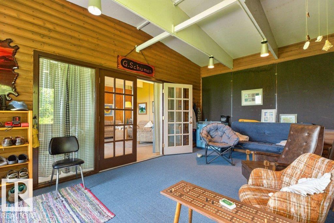
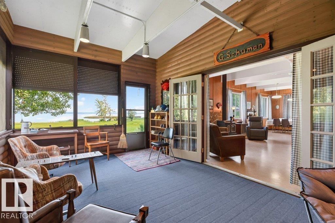
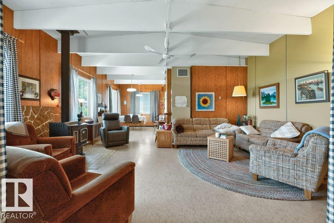
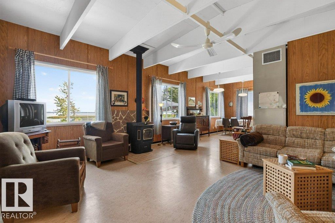
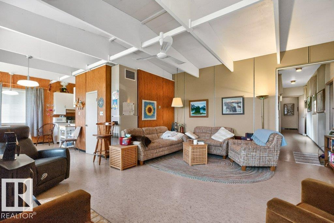
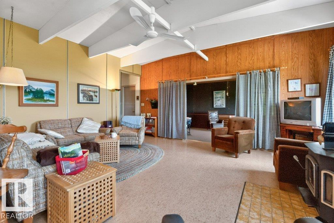
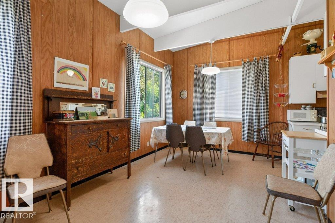

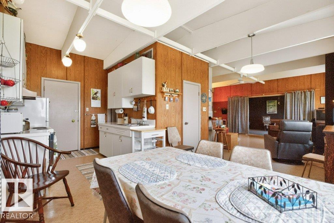
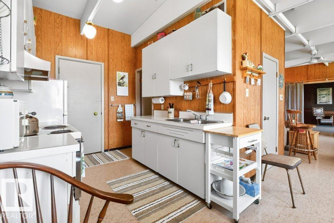
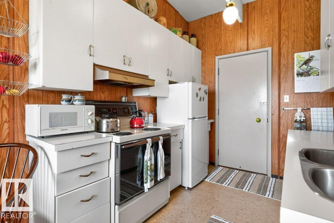
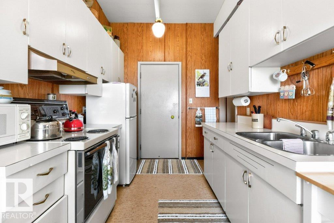
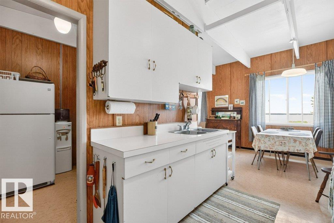
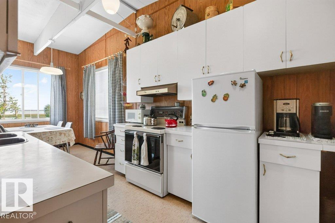
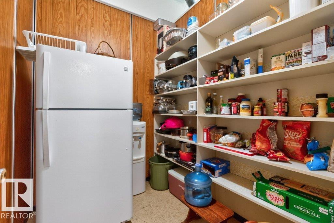
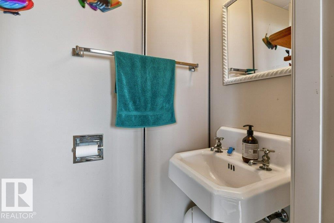
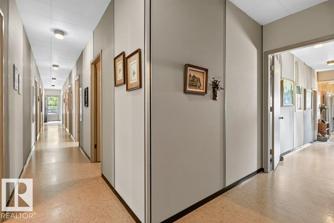
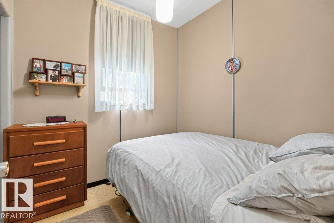
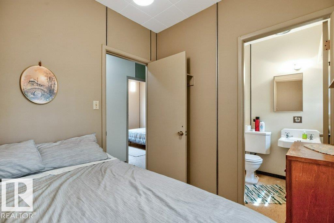
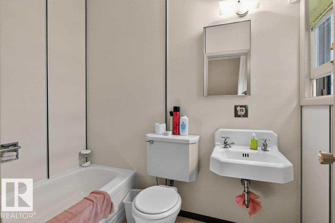
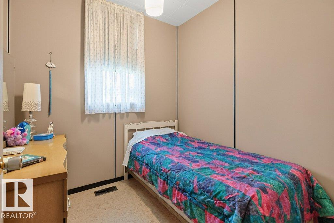
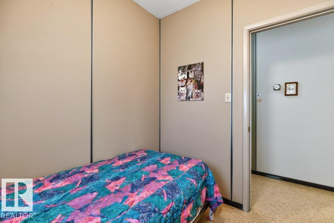
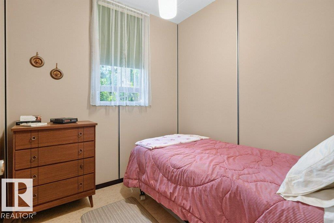
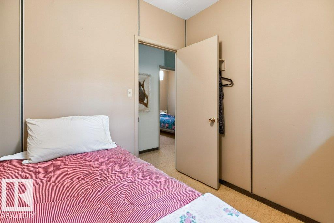
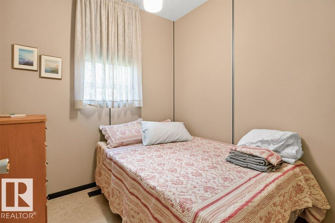
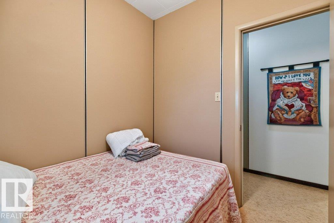
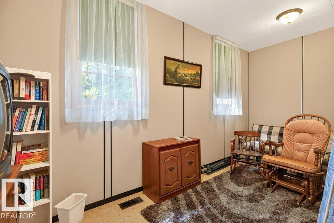
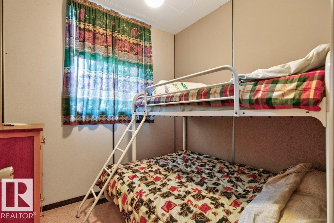
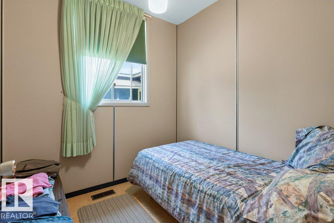
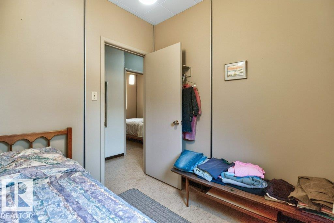
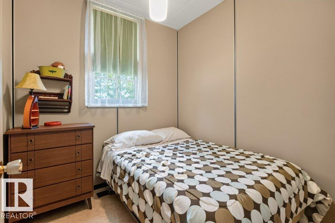

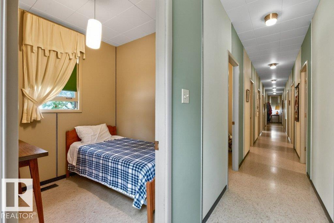
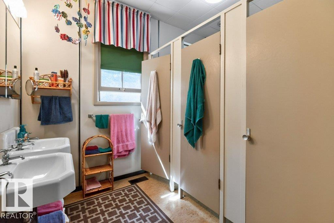
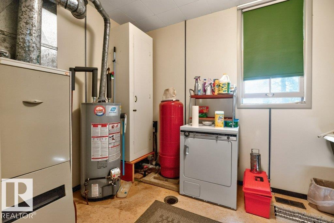
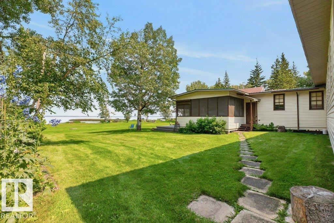
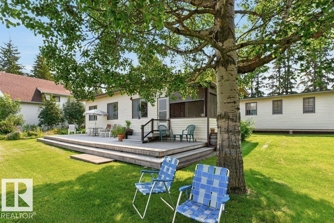
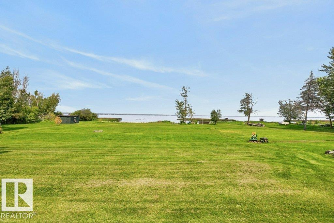
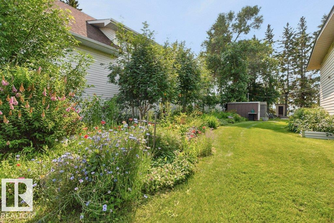
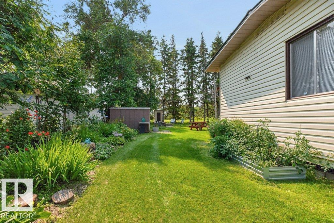
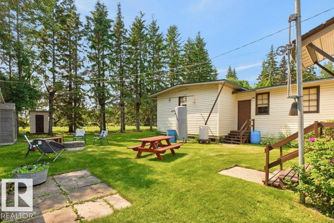
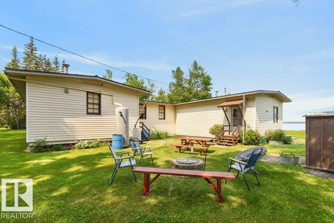
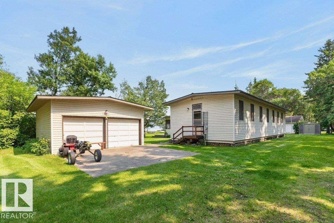
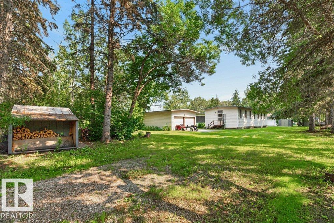
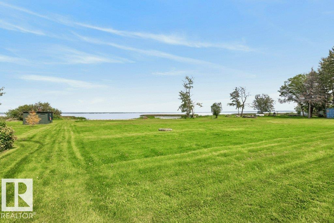
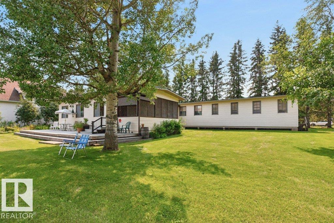
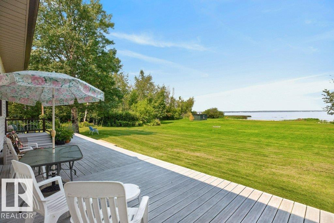
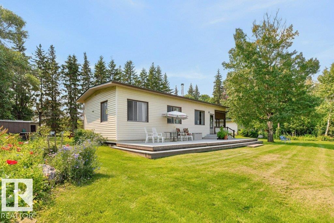
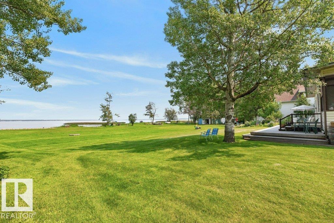
Incredible 1.35 acre lake front property on the south shore of Lac Ste Anne with 1,957 sq/ft of living area + a screen room, 9 bedrooms & 2.5 baths, double garage, boat house, 3 sheds, 2 wood sheds & a large deck off the front. This property has been lovingly maintained by the long term owners & pride of ownership is evident throughout the property. The main living area overlooks the lake & has a galley kitchen with a massive pantry, open dining & living area with lake views & wood burning wood stove. The bedroom wing has a primary bedroom with a full 4 piece ensuite & the remaining 8 bedrooms are serviced by a 5 piece bath along with a 2 piece in the main area. There is also a laundry/mechanical room & additional storage space. The double garage & boat house are ideal for you lake stuff. The yard is partly fenced on 2 sides and is fully landscaped with stunning flower beds & lawn for kids to play. This is a once in a lifetime property ideal for those seeking a private space for family & friends. (id:53430)
Building
- Property Type:
- House
- Building Type:
- House
- Style:
- Bungalow
- Year Built:
- 1965
- Stories:
- 1.0
- Bedrooms:
- 6
- Bathrooms (total):
- 3.5 (1 half)
- Basement:
- None, Low
Finished Areas
- Interior Size (Total):
- 1958 square feet
Interior
- Appliances:
- Washer, Stove, Dryer, Storage Shed, Window Coverings, Two Refrigerators
Parking
- Features:
- Detached Garage
Lot / Land
- Lot Size:
- 1.35 acres
- Lot Features:
- See remarks, Flat site, No Smoking Home, Environmental reserve, Level
Utilities & Mechanical
- Heating:
- Forced air
Views & Waterfront
- View:
- Lake view
- Waterfront:
- Waterfront
Comfort & Security
- Fireplace(s):
- 1 Wood, Unknown
Fees & Dates
- Last Modified:
- 08/07/2026 06:50:06 PM
- Status Change:
- 08/07/2026 06:41:31 PM
Room Dimensions
| Room | Level | Size |
|---|---|---|
| Living room | Main level | 5.89 x 7.15 |
| Dining room | Main level | 3.04 x 2.43 |
| Kitchen | Main level | 2.85 x 2.43 |
| Primary Bedroom | Main level | 2.31 x 2.34 |
| Bedroom 2 | Main level | 2.31 x 4.85 |
| Bedroom 3 | Main level | 2.31 x 2.31 |
| Bedroom 4 | Main level | 2.31 x 2.32 |
| Sunroom | Main level | 5.87 x 3.53 |
| Pantry | Main level | 1.87 x 2.25 |
| Laundry room | Main level | 2.29 x 3.49 |
| Storage | Main level | 2.33 x 2.27 |
| Bedroom 5 | Main level | 2.3 x 2.33 |
| Bedroom 6 | Main level | 2.3 x 2.33 |
Location
Data is supplied by Pillar 9 MLS® System. Pillar 9 is the owner of the copyright in its MLS® System. Data is deemed reliable but is not guaranteed accurate by Pillar 9.
The trademarks MLS®, Multiple Listing Service® and the associated logos are owned by The Canadian Real Estate Association (CREA) and identify the quality of services provided by real estate professionals who are members of CREA. Used under license.