Real estate on your terms®
$1,794,300
active
54516A HWY 43
Rural Lac Ste. Anne County
,
AB
T0E1V0
Key Details
- MLS® Number:
- E4501656
- Building Type:
- House
- Interior Size:
- 1615 square feet
- Bedrooms:
- 3
- Parking Features:
- Attached Garage, RV
- Lot Size:
- 122.43 acres

Property Description
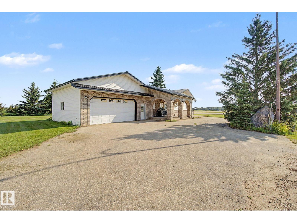
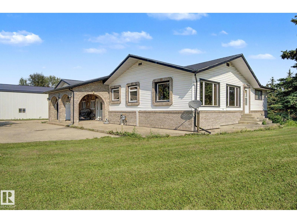
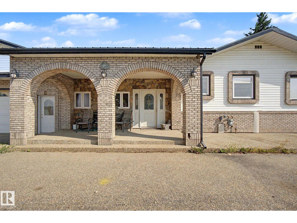
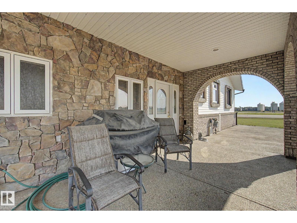
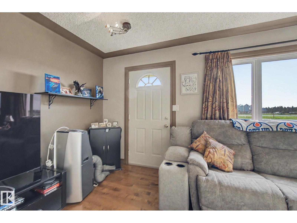
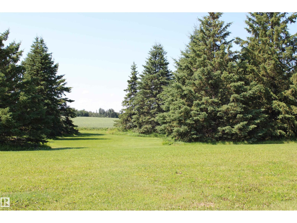
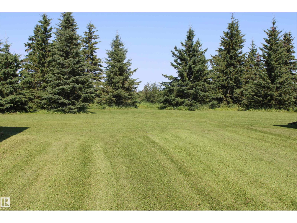
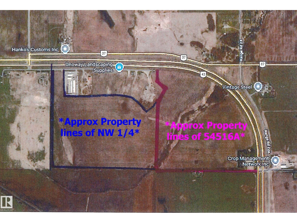
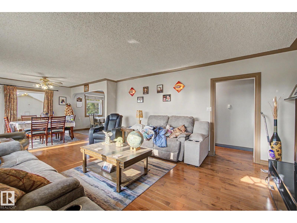
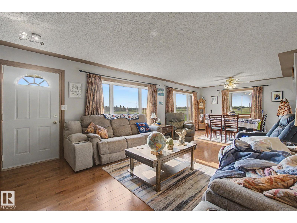
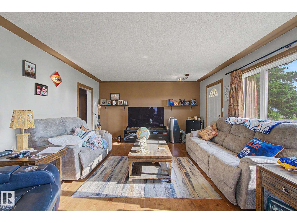
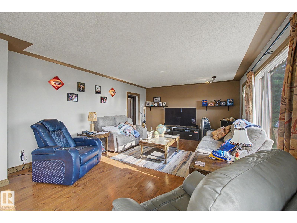
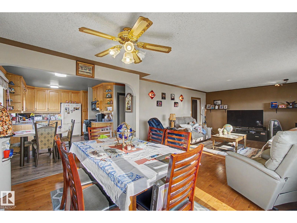
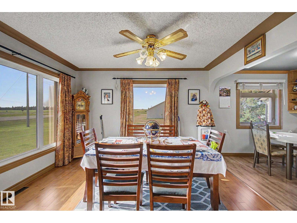
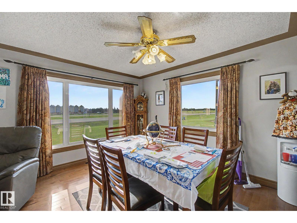
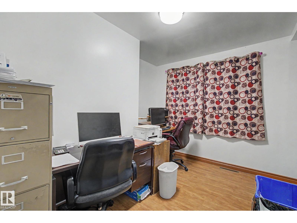
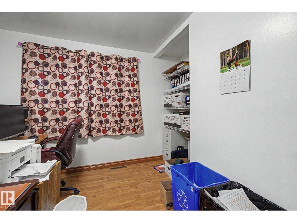
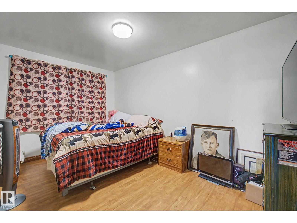
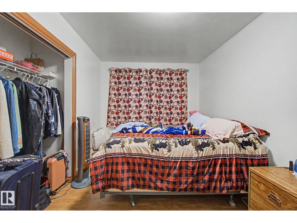
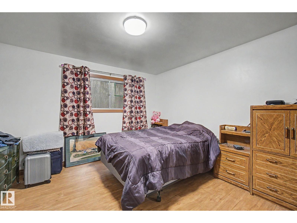
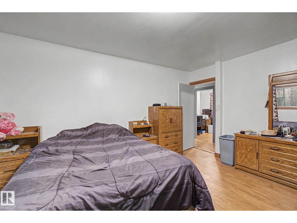
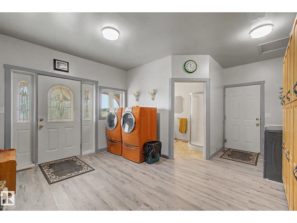
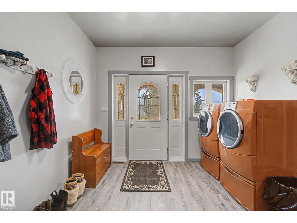
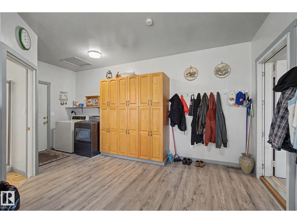
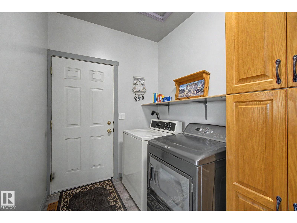
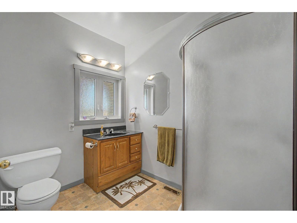
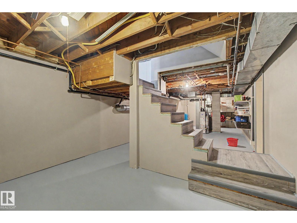
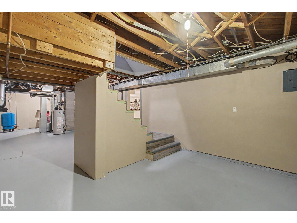
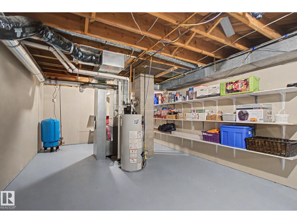
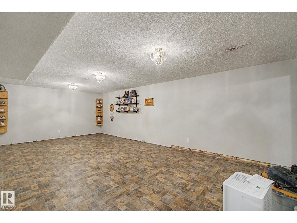
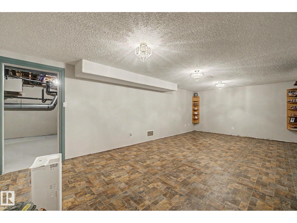
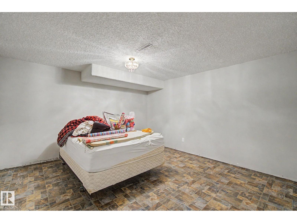
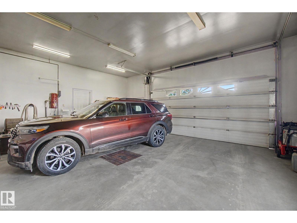
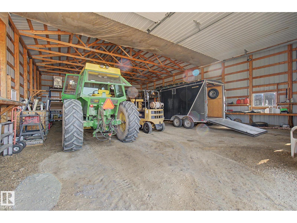
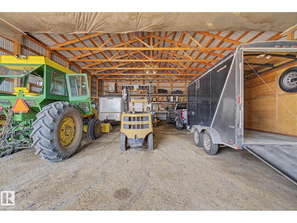
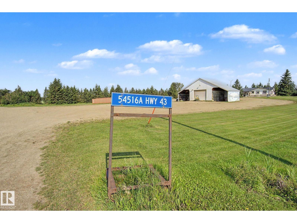
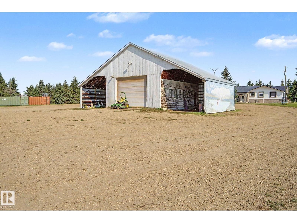
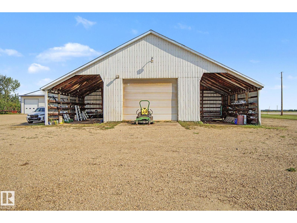
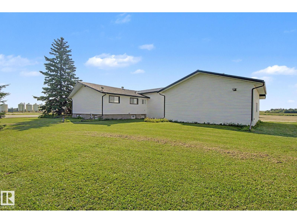
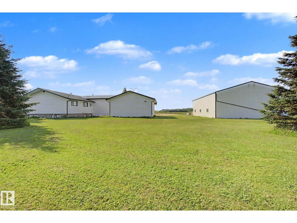
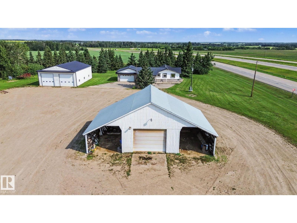
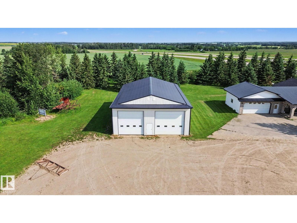
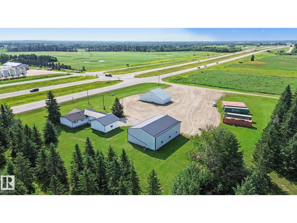
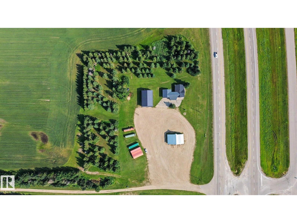
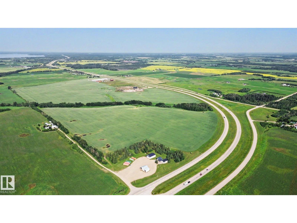
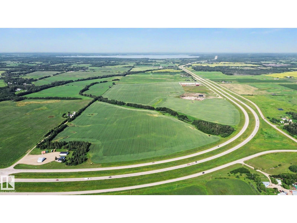
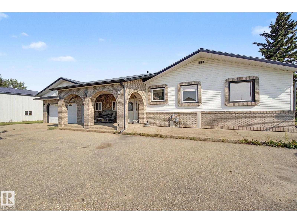
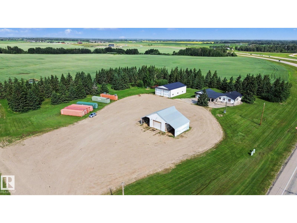
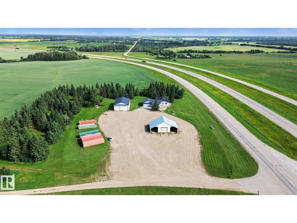
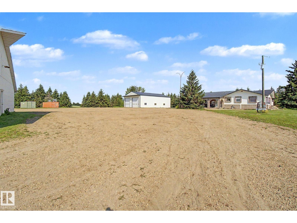
122.43 Acres – Industrial Zoned Land with home & shops (currently used for agricultural purposes) but the zoning offers potential for a wide range of uses. Excellent direct access off Highway 43, with the Town of Onoway just east of the highway for the convenience of services close by. 1580 sq.ft. bungalow has been lovingly cared for with some updating through the years. Large foyer to come in from the yard with separate washer & dryer for the yard clothes & 3pc bath. Spacious living room off kitchen & dining area, 3 bedrooms & 5pc bath on main floor. Lower level partially complete with rec room, den & storage. Dbl att. garage has radiant heat & sink. 60’x34’ shop with overhead door & open storage on either sides, power & gas along with a newer 42’x60’ shop with (2) 16’ overhead doors & power. Both shops are metal clad with metal roofs & provide plenty of space for your storage needs. This property offers a rare combination of size, zoning, residence, outbuildings and highway access! (id:53430)
Building
- Property Type:
- House
- Building Type:
- House
- Style:
- Bungalow
- Year Built:
- 1962
- Stories:
- 1.0
- Bedrooms:
- 3
- Bathrooms (total):
- 2.0
- Basement:
- Partially finished, Full
Finished Areas
- Interior Size (Total):
- 1615 square feet
Interior
- Appliances:
- Refrigerator, Central Vacuum, Gas stove(s), Dishwasher, Dryer, Microwave Range Hood Combo, Two Washers, Garage door opener, Garage door opener remote(s)
Parking
- Features:
- Attached Garage, RV
Lot / Land
- Lot Size:
- 122.43 acres
- Lot Features:
- Level, Agriculture
Utilities & Mechanical
- Heating:
- Forced air
Fees & Dates
- Last Modified:
- 08/04/2026 05:40:05 PM
- Status Change:
- 08/04/2026 05:32:12 PM
Room Dimensions
| Room | Level | Size |
|---|---|---|
| Living room | Main level | 4.42 x 5.59 |
| Dining room | Main level | 4.57 x 3.25 |
| Kitchen | Main level | 4.47 x 3.1 |
| Family room | Basement | 418.0 x 8.1 |
| Den | Basement | 4.18 x 4.16 |
| Primary Bedroom | Main level | 4.42 x 3.83 |
| Bedroom 2 | Main level | 4.47 x 2.74 |
| Bedroom 3 | Main level | 3.36 x 3.48 |
| Other | Main level | 5.5 x 4.58 |
Location
Data is supplied by Pillar 9 MLS® System. Pillar 9 is the owner of the copyright in its MLS® System. Data is deemed reliable but is not guaranteed accurate by Pillar 9.
The trademarks MLS®, Multiple Listing Service® and the associated logos are owned by The Canadian Real Estate Association (CREA) and identify the quality of services provided by real estate professionals who are members of CREA. Used under license.