Real estate on your terms®
$689,000
active
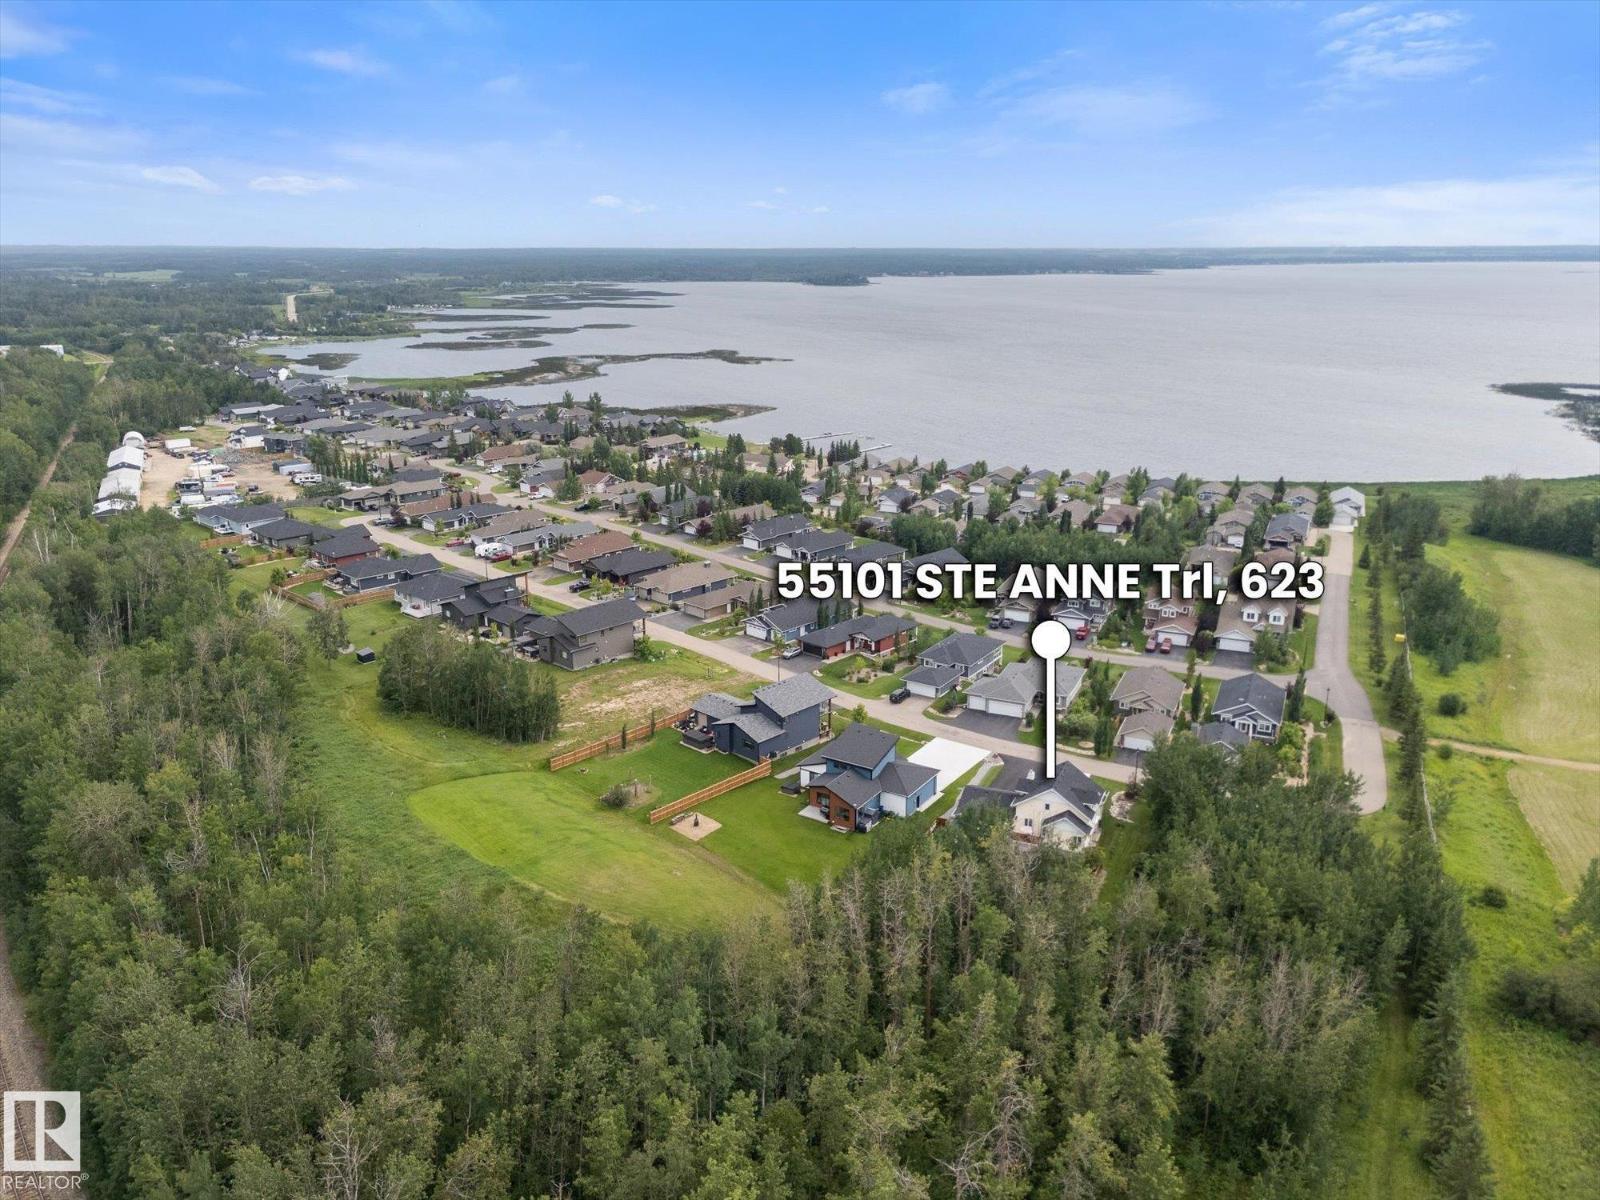
623 55101 STE. ANNE Trail
Rural Lac Ste. Anne County
,
AB
T0E1A1
Key Details
- MLS® Number:
- E4501190
- Building Type:
- House
- Interior Size:
- 1722 square feet
- Bedrooms:
- 3
- Parking Features:
- Attached Garage, Oversize, Heated Garage
- Lot Size:
- 0.33 acres

Property Description
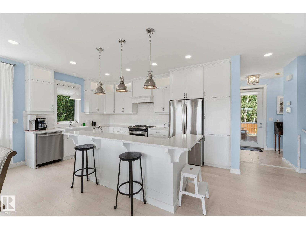
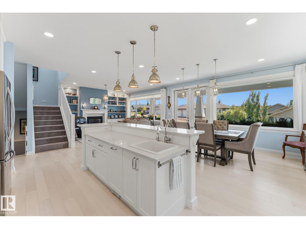
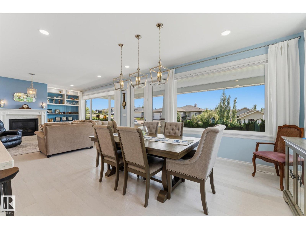
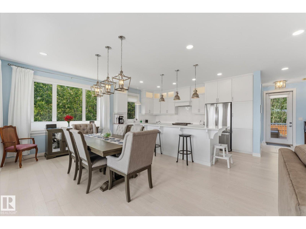
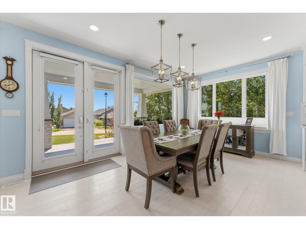
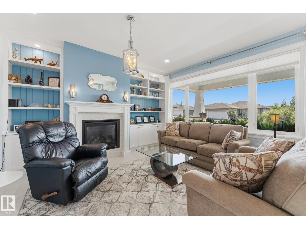
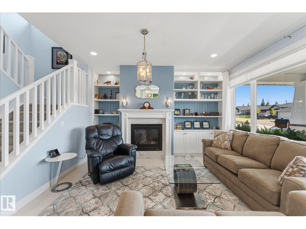
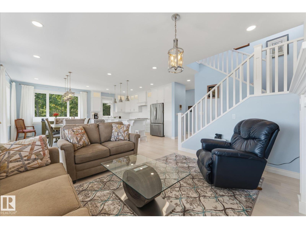
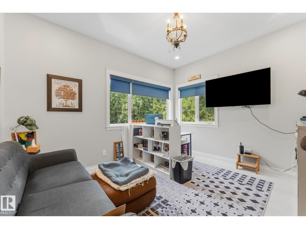
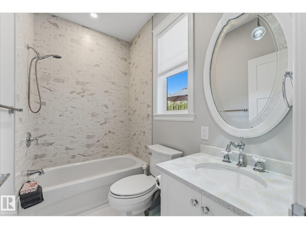
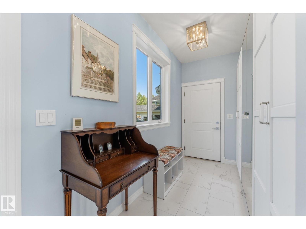
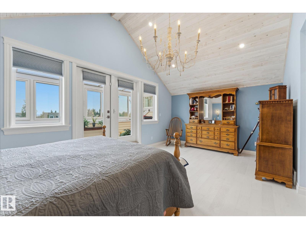
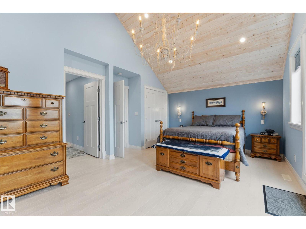
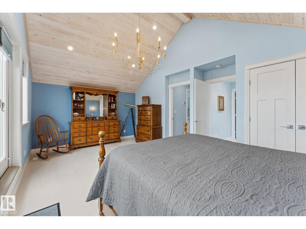
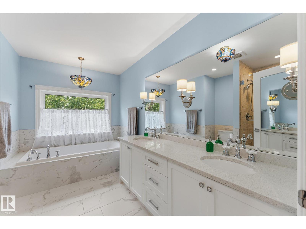
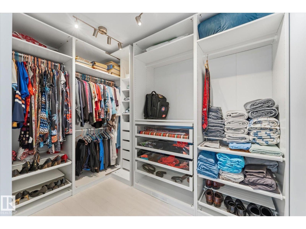
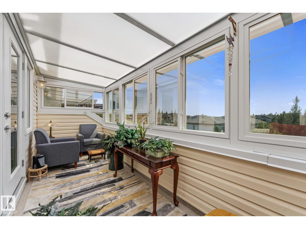
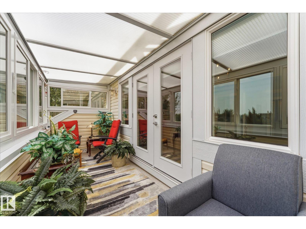
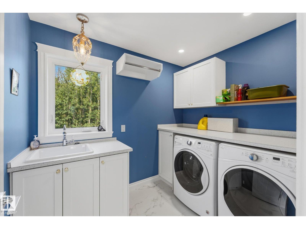
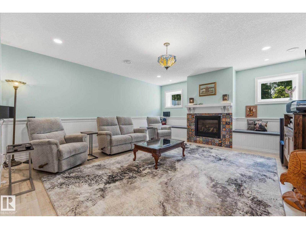
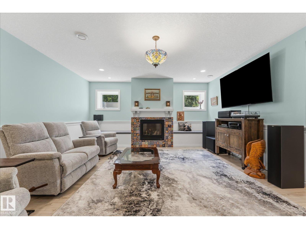
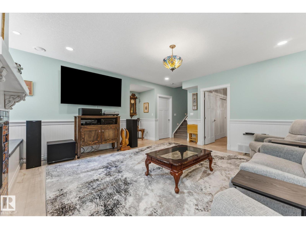
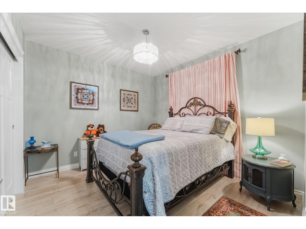
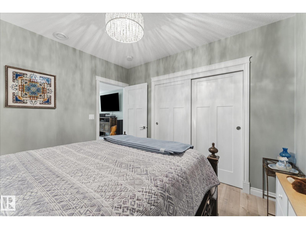
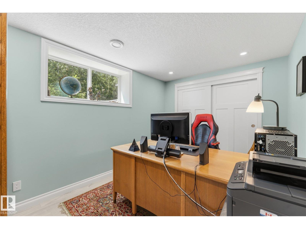
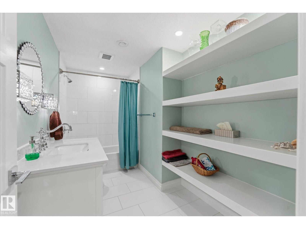
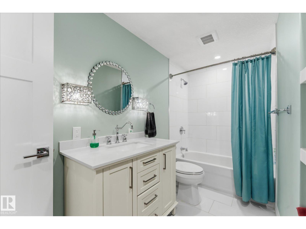
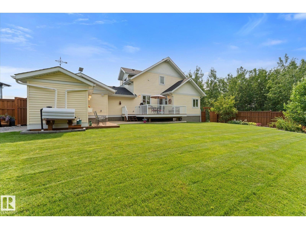
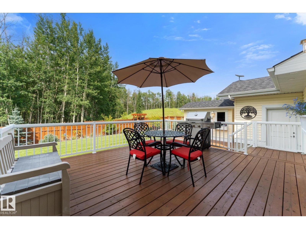
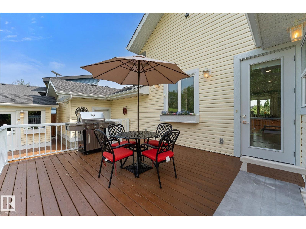
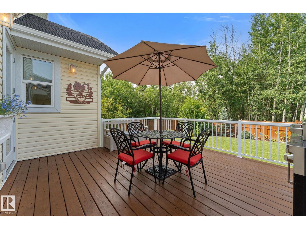
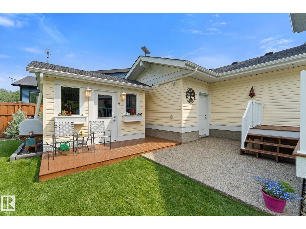
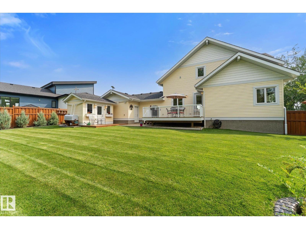
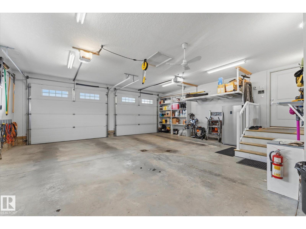
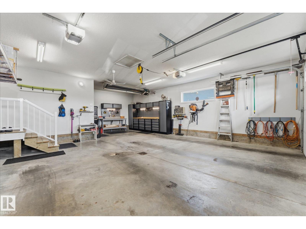
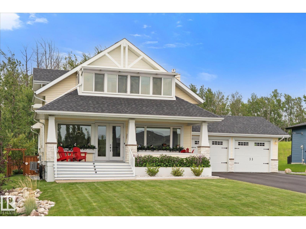
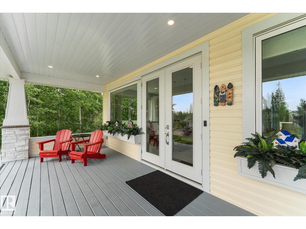
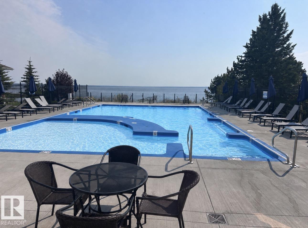
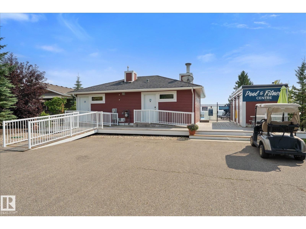
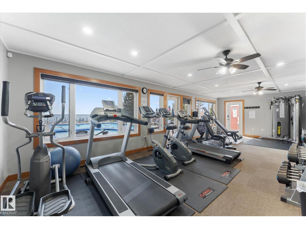
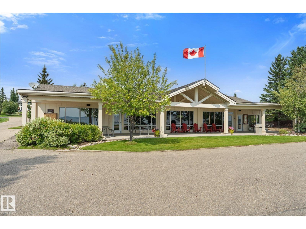
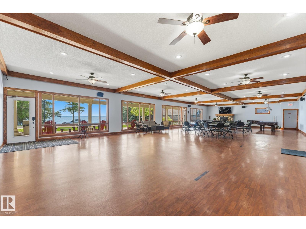
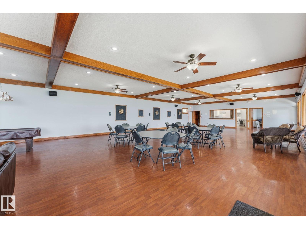
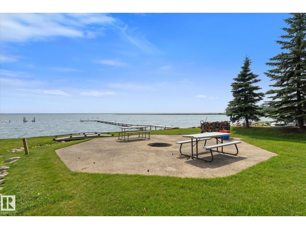
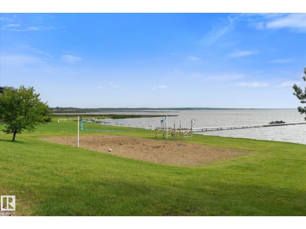
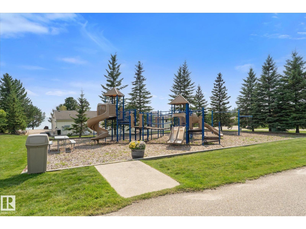
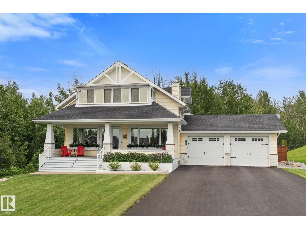
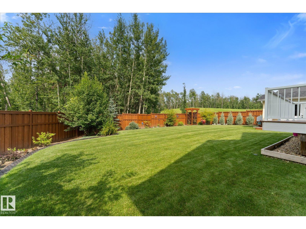
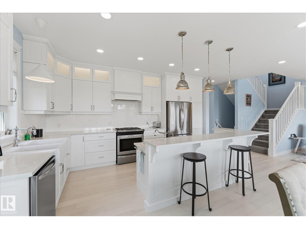
This beautiful CUSTOM BUILT home in the Estates at Waters Edge is a RARE FIND! The stunning PRIVATE and FENCED yard is a gardeners oasis with perennials, shrubs and underground sprinklers. So many features including AIR CONDITIONING, GEM LIGHTING, FULLY FINISHED BASEMENT, and a HEATED, OVERSIZED GARAGE. The home offers loads of windows for natural light, Quartz countertops, massive island, gas stove, reverse osmosis, 2 gas fireplaces, main floor den/bedroom, heated tile in the bathrooms, central vac, and more! Upstairs is the primary suite with vaulted ceiling, 5pce ensuite and access to the Juliet balcony that is enclosed with tinted windows for 3 season enjoyment. Also upstairs is the laundry for added convenience. The basement offers 2 additional bedrooms, large family room with gas fireplace, 4 pce bath and plenty of storage. The community has a fabulous pool, clubhouse, gym, playground, volleyball and horseshoe areas, walking paths, dock access and a storage yard for RV's. This home is immaculate! (id:53430)
Building
- Property Type:
- House
- Building Type:
- House
- Year Built:
- 2017
- Stories:
- 2.0
- Bedrooms:
- 3
- Bathrooms (total):
- 3.0
- Basement:
- Finished, Full
Finished Areas
- Interior Size (Total):
- 1722 square feet
Interior
- Appliances:
- Washer, Refrigerator, Central Vacuum, Gas stove(s), Dishwasher, Dryer, Storage Shed, Window Coverings, Garage door opener
Parking
- Features:
- Attached Garage, Oversize, Heated Garage
Lot / Land
- Lot Size:
- 0.33 acres
- Lot Features:
- No Animal Home, No Smoking Home
Exterior
- Fencing:
- Fence
Utilities & Mechanical
- Heating:
- Forced air
- Cooling:
- Central air conditioning
Views & Waterfront
- View:
- Lake view
Comfort & Security
- Fireplace(s):
- 1 Gas, Unknown
- Security:
- Smoke Detectors
Fees & Dates
- HOA/Condo Fee:
- $267
- Last Modified:
- 08/01/2026 03:40:01 PM
- Status Change:
- 08/01/2026 03:31:31 PM
Association / Ownership
- Fee:
- $267 / Monthly
Room Dimensions
| Room | Level | Size |
|---|---|---|
| Living room | Main level | 4.43 x 4.16 |
| Dining room | Main level | 5.02 x 3.35 |
| Kitchen | Main level | 5.02 x 3.0 |
| Family room | Basement | 5.47 x 6.22 |
| Den | Main level | 3.21 x 3.8 |
| Primary Bedroom | Upper Level | 5.8 x 4.12 |
| Bedroom 2 | Lower level | 3.35 x 3.18 |
| Bedroom 3 | Lower level | 2.68 x 3.91 |
| Laundry room | Upper Level | 2.58 x 1.98 |
Location
Data is supplied by Pillar 9 MLS® System. Pillar 9 is the owner of the copyright in its MLS® System. Data is deemed reliable but is not guaranteed accurate by Pillar 9.
The trademarks MLS®, Multiple Listing Service® and the associated logos are owned by The Canadian Real Estate Association (CREA) and identify the quality of services provided by real estate professionals who are members of CREA. Used under license.