Real estate on your terms®
$599,900
active
71 55101 STE. ANNE Trail
Rural Lac Ste. Anne County
,
AB
T0E1A1
Key Details
- MLS® Number:
- E4500539
- Building Type:
- House
- Interior Size:
- 1341 square feet
- Bedrooms:
- 4
- Parking Features:
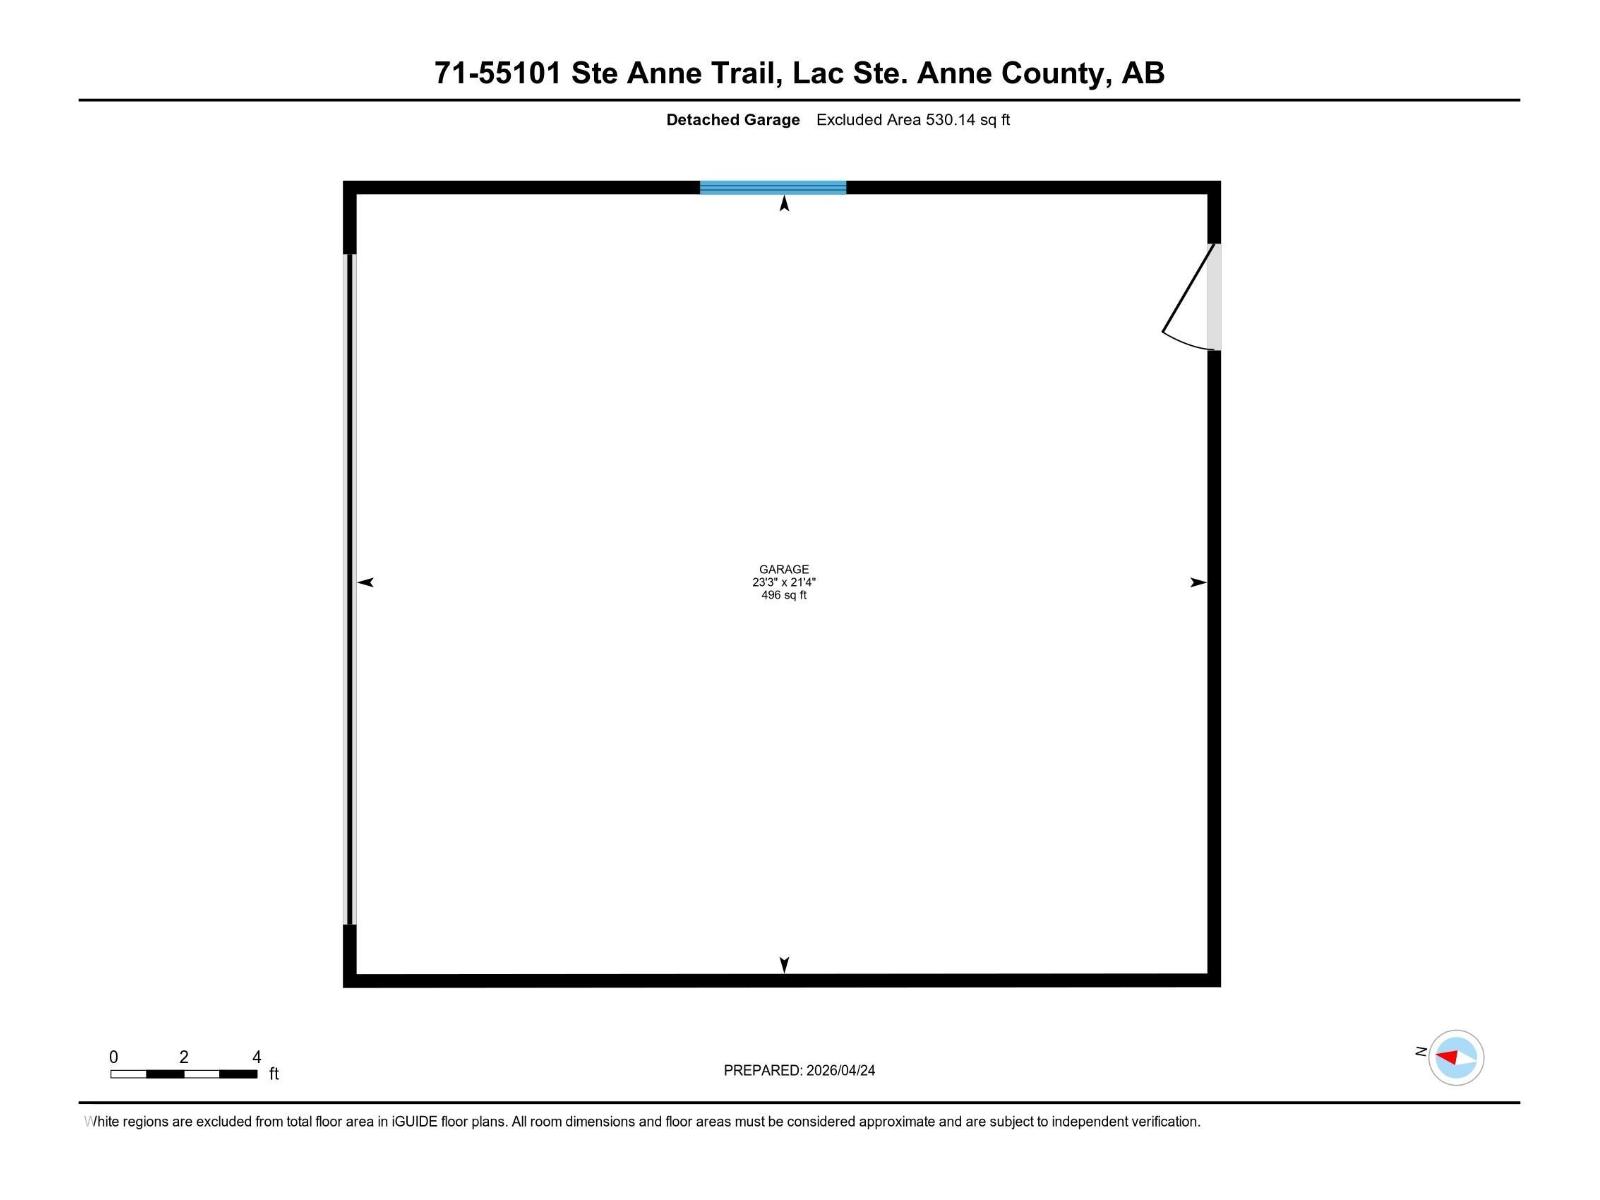
- Detached Garage, Heated Garage
- Lot Size:
- 0.2 acres

Property Description
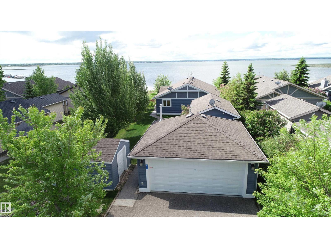
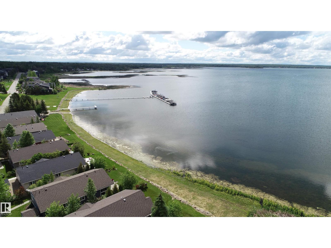
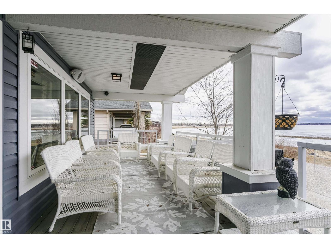
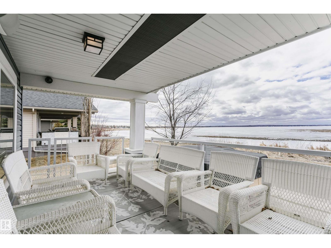
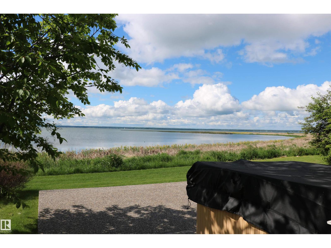
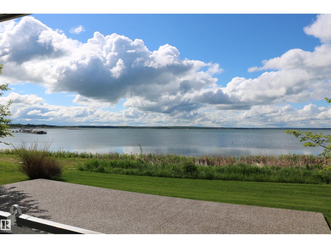
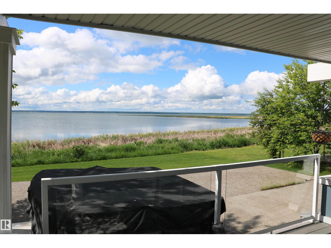
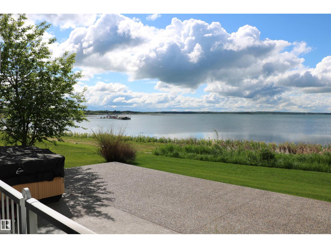
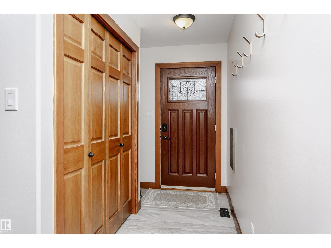
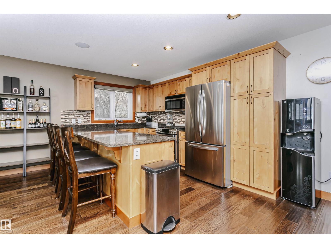
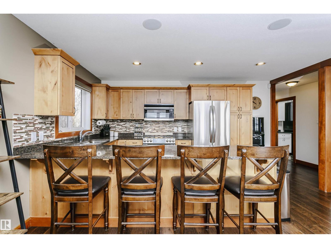
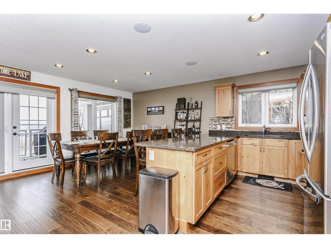
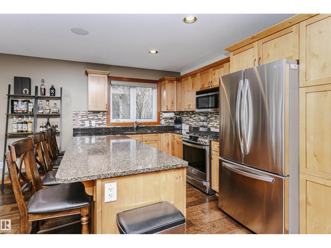
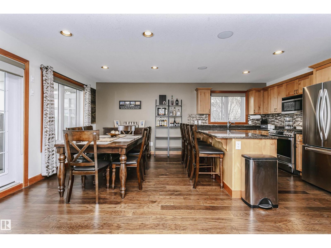
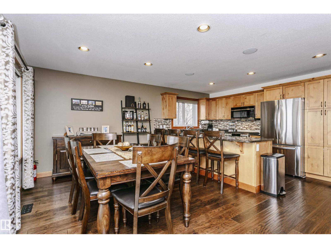
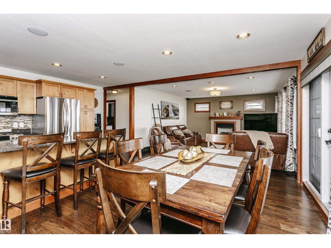
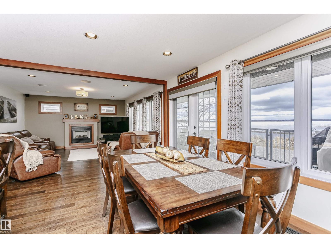
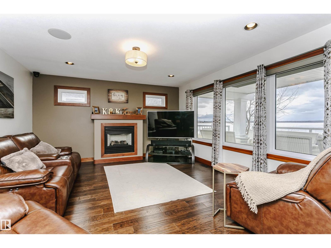
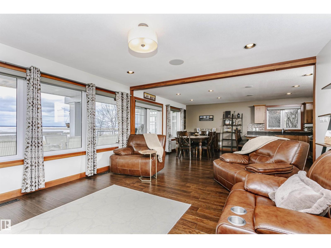
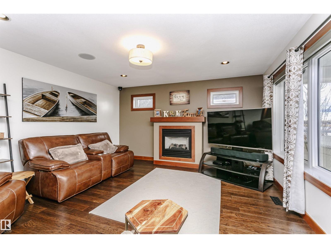
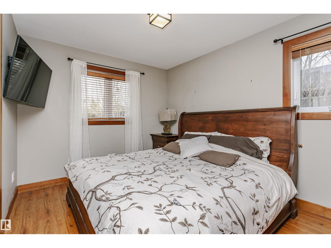
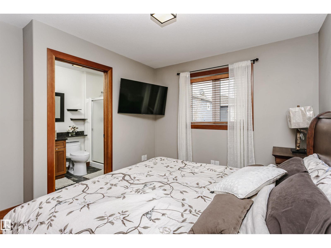
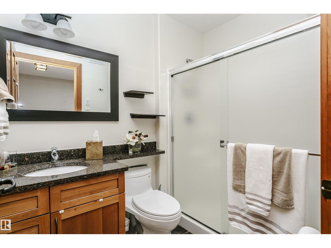
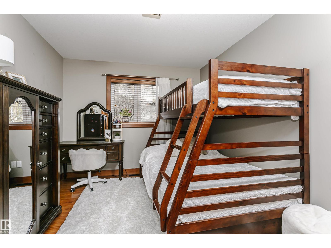
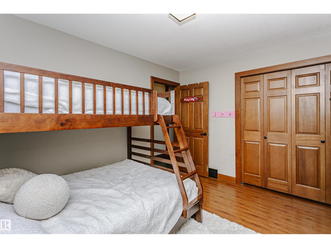
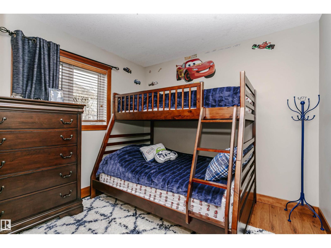
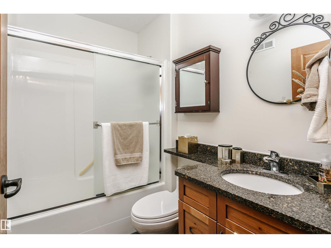
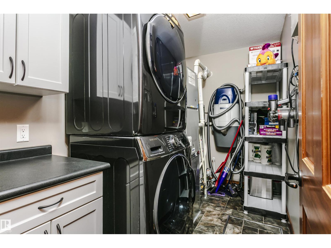
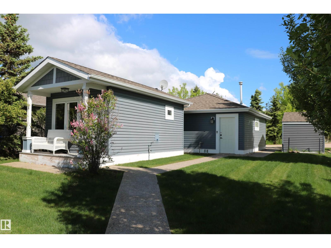
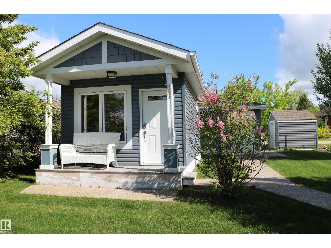
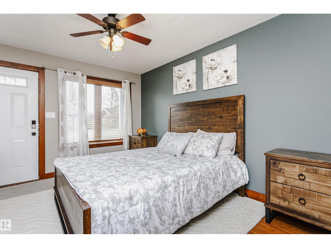
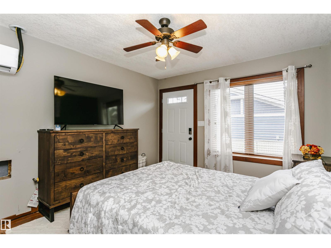
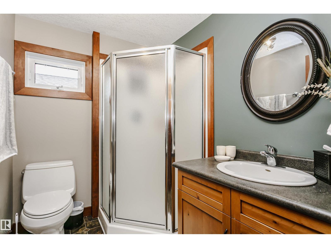
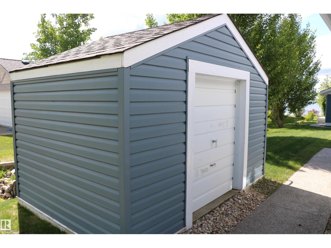
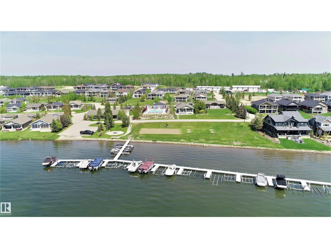
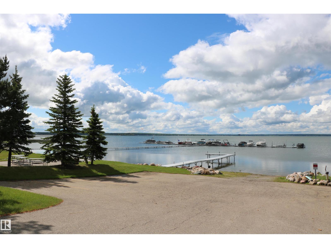
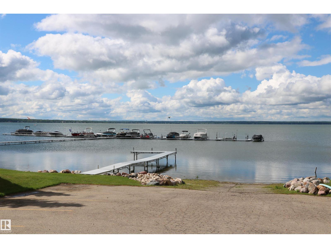
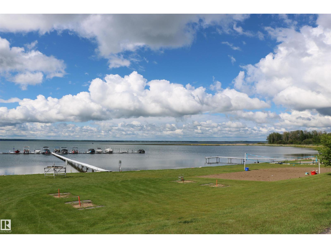
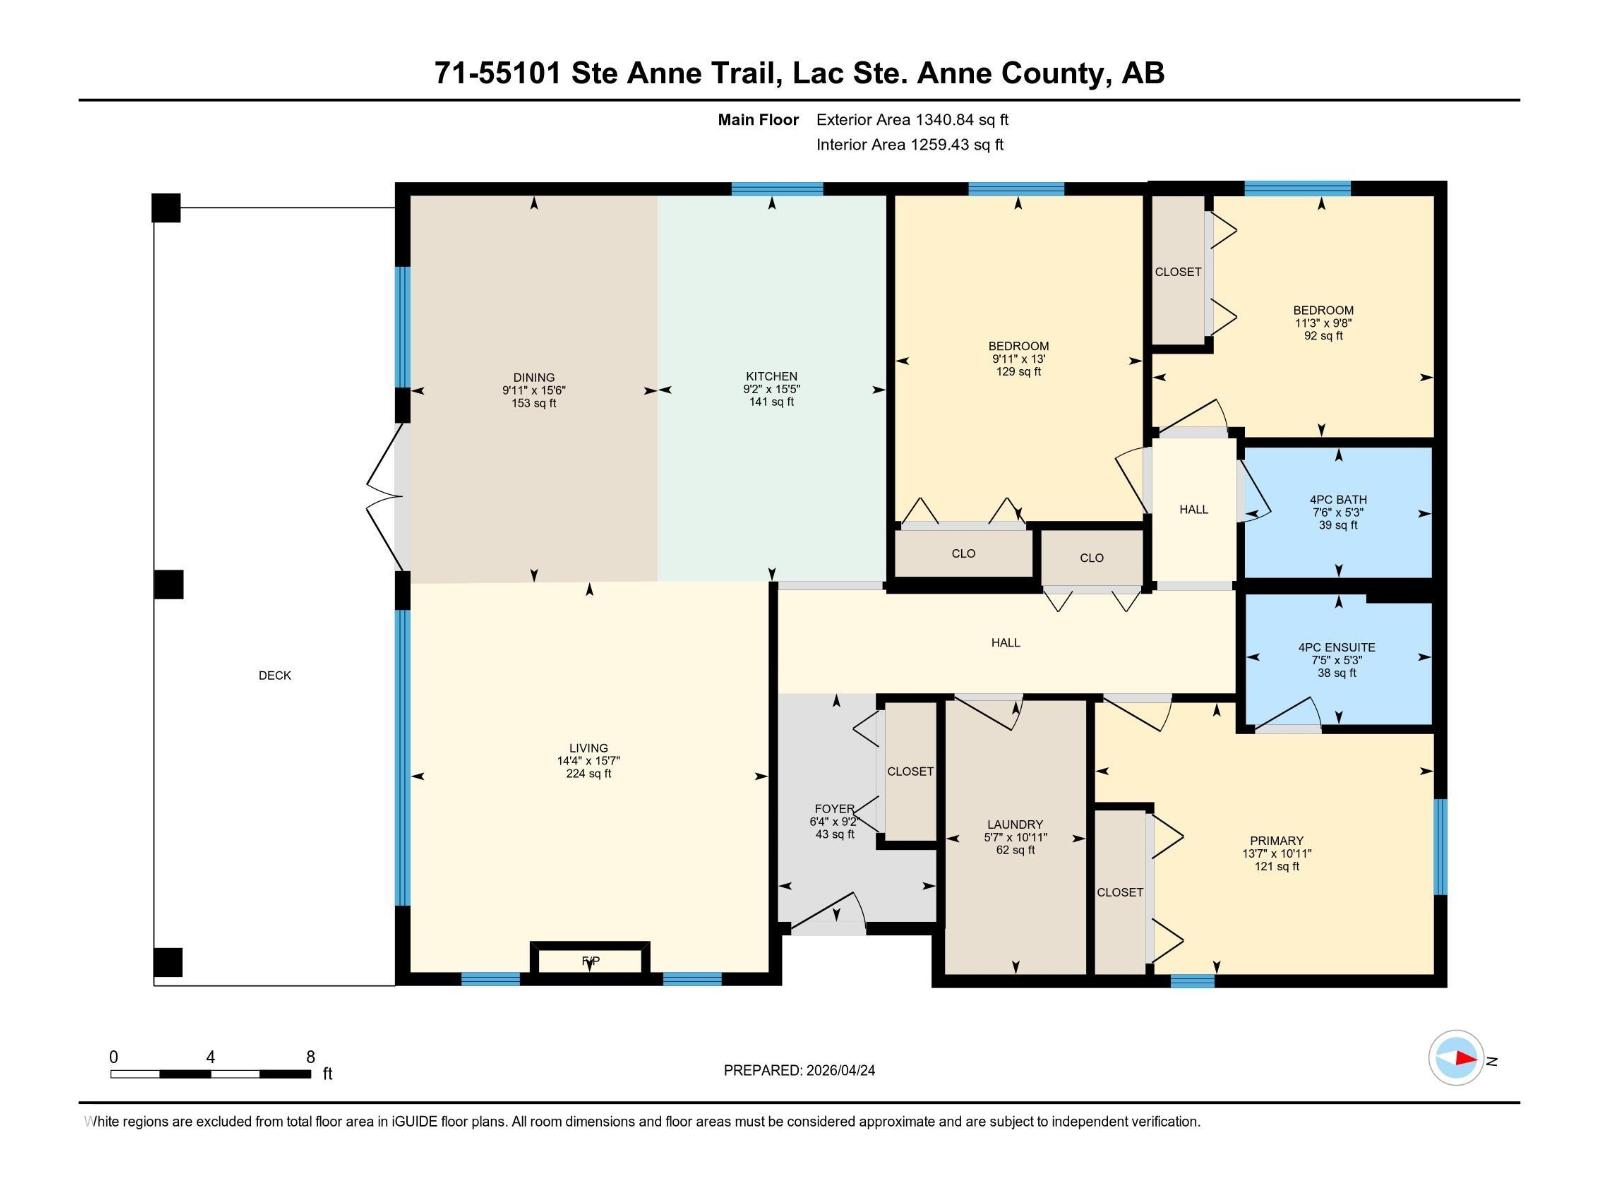
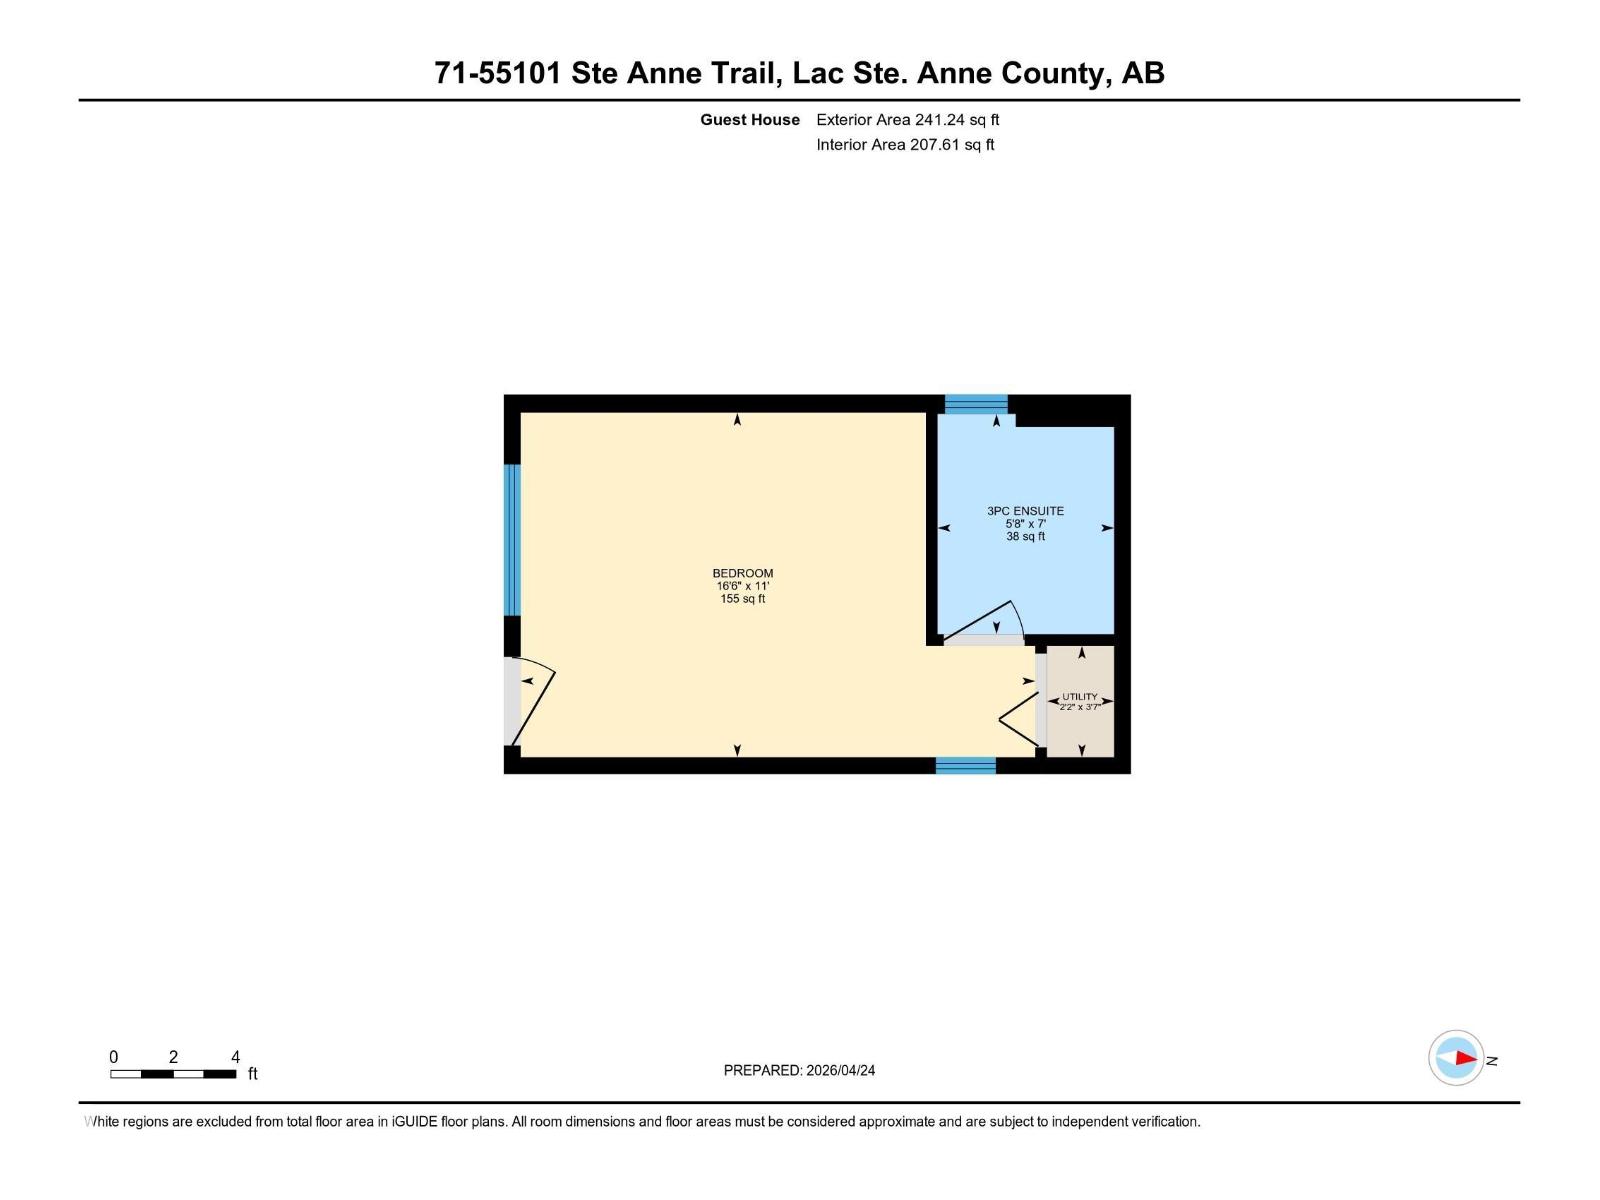
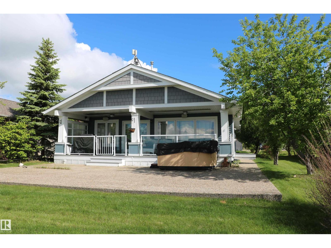
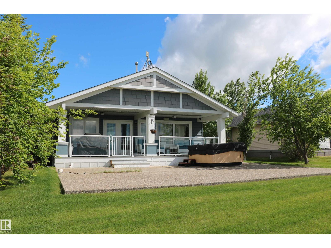
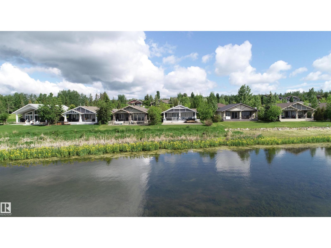
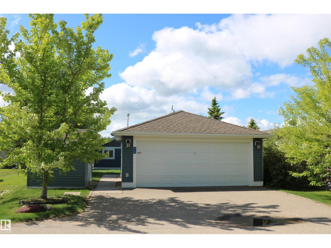
Fantastic 1340 Sqft WATERFRONT 3 bed/2 bath air conditioned bungalow with 241 sqft 1bed/1 bath guesthouse. Enjoy lake life here as your primary residence or your families get-away cottage. Hand scraped hardwood gleams via the south facing large windows that flood the space with light. Peninsula kitchen features granite counters, maple cupboards, stainless appliances and a gas stove. The great room is also host to the massive lakeside dining room, living room with gas fireplace and patio doors that lead to the covered lakefront deck complete with built-in heaters. Primary bedroom has a 3 piece ensuite and there are also 2 more bedrooms along with a 4 piece bathroom. Laundry and mechanical are conveniently located on the main floor as there is no basement but there is a crawlspace that offers a lot of storage. The heated/air conditioned guest house is also great for extra company. Hot tub is also included. Heated garage and shed makes for plenty of room for the toys. (id:53430)
Building
- Property Type:
- House
- Building Type:
- House
- Style:
- Bungalow
- Year Built:
- 2008
- Stories:
- 1.0
- Bedrooms:
- 4
- Bathrooms (total):
- 3.0
- Basement:
- None
Finished Areas
- Interior Size (Total):
- 1341 square feet
Interior
- Appliances:
- Washer, Refrigerator, Central Vacuum, Gas stove(s), Dishwasher, Dryer, Microwave Range Hood Combo, Storage Shed
Parking
- Features:
- Detached Garage, Heated Garage
Lot / Land
- Lot Size:
- 0.2 acres
- Lot Features:
- Flat site, No Animal Home, No Smoking Home
Utilities & Mechanical
- Heating:
- Forced air
- Cooling:
- Central air conditioning
Views & Waterfront
- View:
- Lake view
- Waterfront:
- Waterfront on lake
Comfort & Security
- Fireplace(s):
- 1 Gas, Unknown
Fees & Dates
- HOA/Condo Fee:
- $260
- Last Modified:
- 07/24/2026 05:40:09 PM
- Status Change:
- 07/24/2026 05:32:18 PM
Association / Ownership
- Fee:
- $260 / Monthly
Room Dimensions
| Room | Level | Size |
|---|---|---|
| Living room | Main level | - |
| Dining room | Main level | - |
| Kitchen | Main level | - |
| Primary Bedroom | Main level | - |
| Bedroom 2 | Main level | - |
| Bedroom 3 | Main level | - |
| Bedroom 4 | Main level | - |
| Laundry room | Main level | - |
Location
Data is supplied by Pillar 9 MLS® System. Pillar 9 is the owner of the copyright in its MLS® System. Data is deemed reliable but is not guaranteed accurate by Pillar 9.
The trademarks MLS®, Multiple Listing Service® and the associated logos are owned by The Canadian Real Estate Association (CREA) and identify the quality of services provided by real estate professionals who are members of CREA. Used under license.