Real estate on your terms®
$1,099,000
active
17 55101 STE. ANNE Trail
Rural Lac Ste. Anne County
,
AB
T0E0A0
Key Details
- MLS® Number:
- E4499450
- Building Type:
- House
- Interior Size:
- 1422 square feet
- Bedrooms:
- 4
- Parking Features:
- Attached Garage
- Lot Size:
- 0.17 acres

Property Description
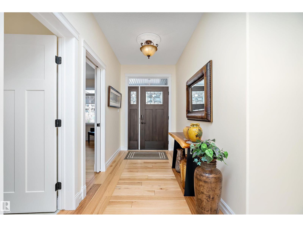
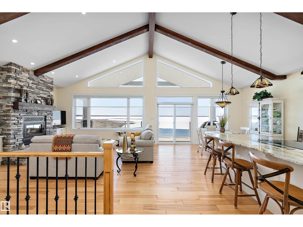
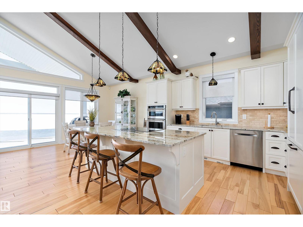
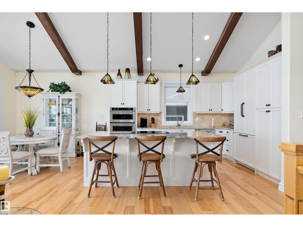
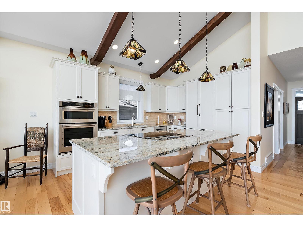
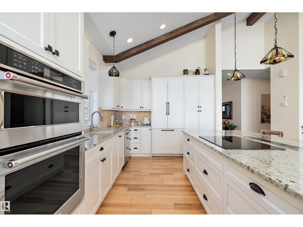
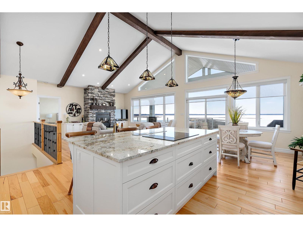
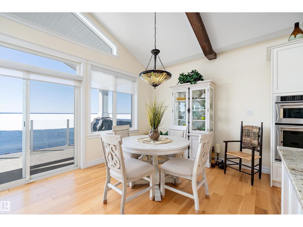
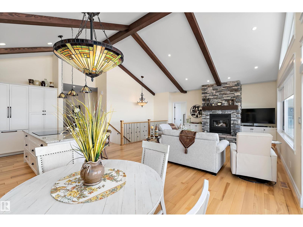
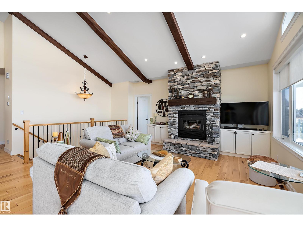
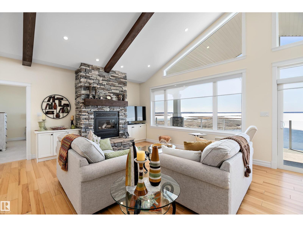
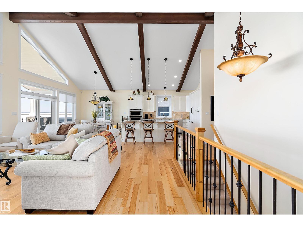
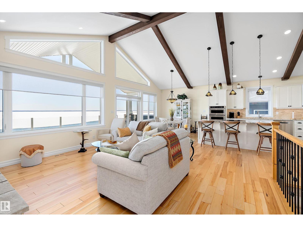
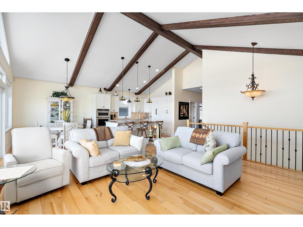
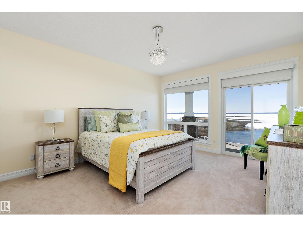
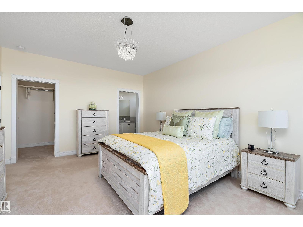
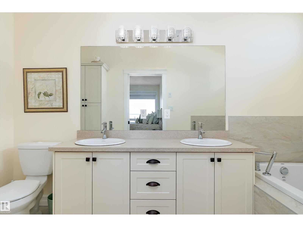
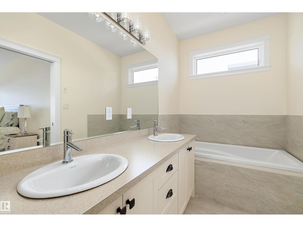
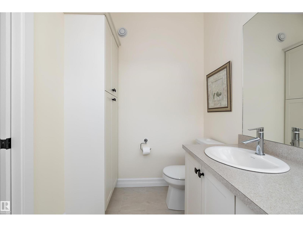
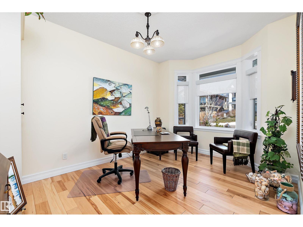
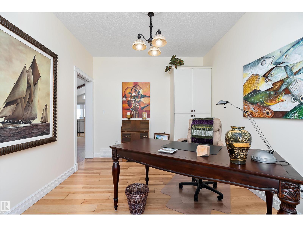
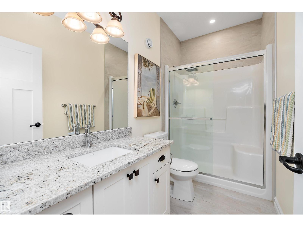
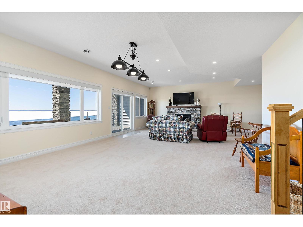
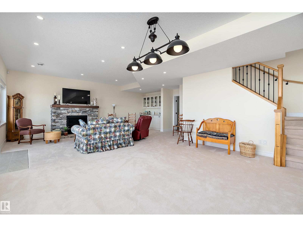
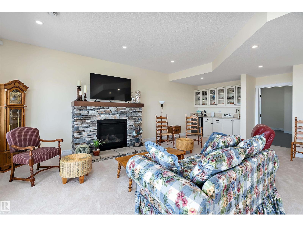
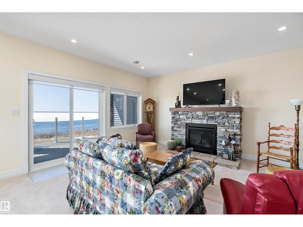
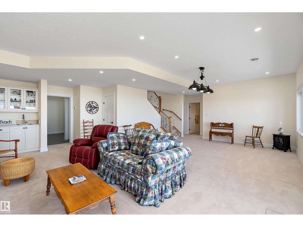
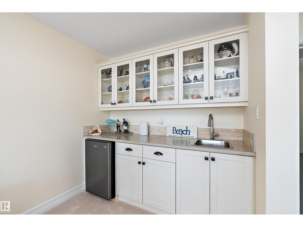
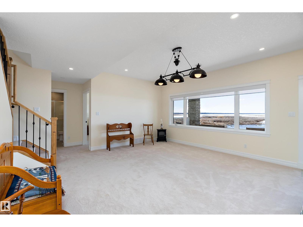
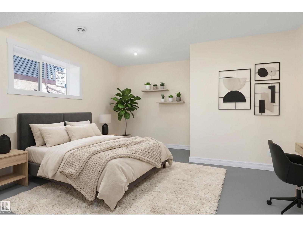
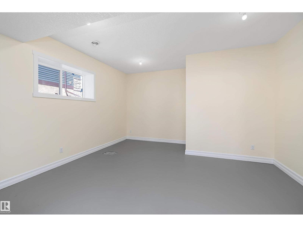
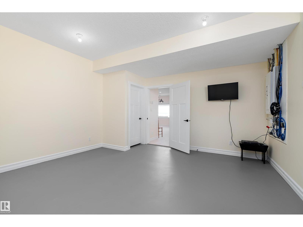
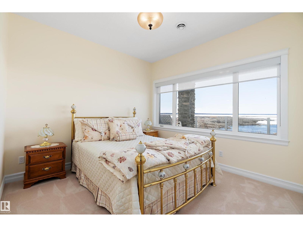
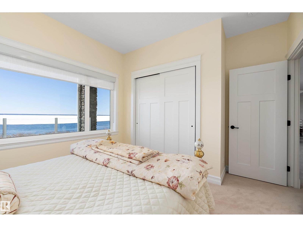
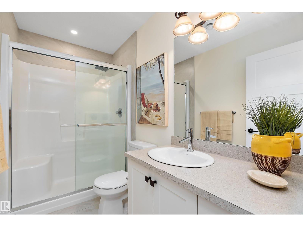
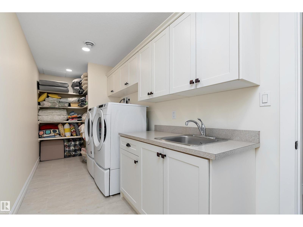
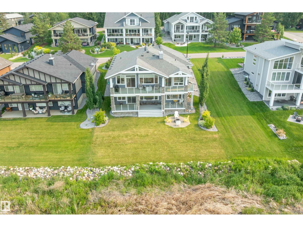
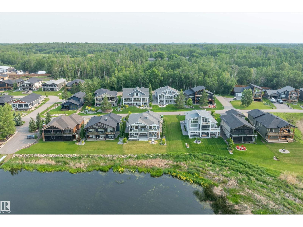
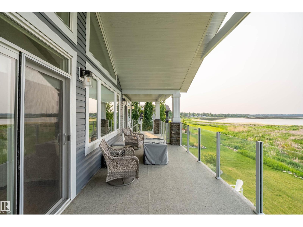
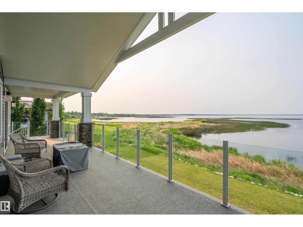
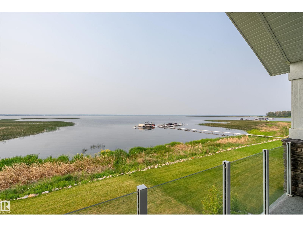
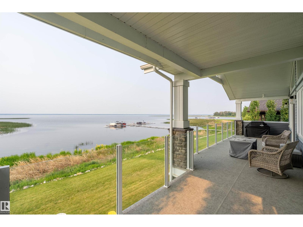
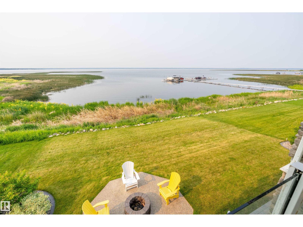
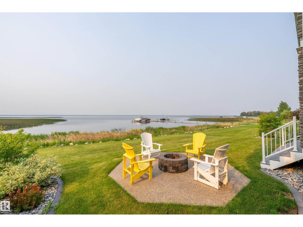
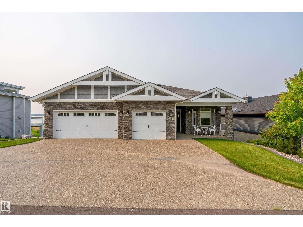
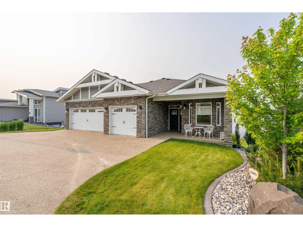
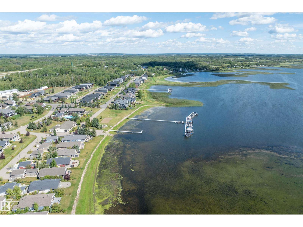
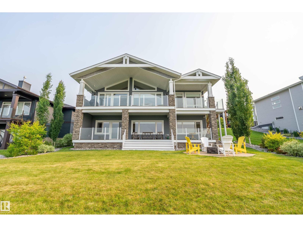
This beautifully customized walkout bungalow showcases unobstructed waterfront views of Lac Ste. Anne at The Estates at Waters Edge. Thoughtfully designed, this 4-bedroom, 3-bathroom home features a heavily upgraded kitchen with high-end stainless-steel appliances including a paneled fridge & refined details throughout. The vaulted ceilings give that open-airy feeling & the striking wood-burning fireplace brings warmth & character to the open-concept living area. The fully finished walkout basement extends your living space with a stylish wet bar & direct access to the lower deck. Additional highlights include a full laundry room, central A/C, upgraded lighting throughout & is situated next to an easement. The massive, heated triple-car garage provides all the space you need for vehicles, toys & more. Residents enjoy private pier access, heated outdoor pool, clubhouse, fitness centre, playground & year-round recreational activities. This is lake life at its finest-just a short drive from the city. (id:53430)
Building
- Property Type:
- House
- Building Type:
- House
- Style:
- Bungalow
- Year Built:
- 2019
- Stories:
- 1.0
- Bedrooms:
- 4
- Bathrooms (total):
- 3.0
- Basement:
- Finished, Full
Finished Areas
- Interior Size (Total):
- 1422 square feet
Interior
- Appliances:
- Washer, Refrigerator, Central Vacuum, Dishwasher, Wine Fridge, Stove, Dryer, Microwave, Oven - Built-In, Hood Fan, Window Coverings, Garage door opener remote(s)
Parking
- Features:
- Attached Garage
Lot / Land
- Lot Size:
- 0.17 acres
- Lot Features:
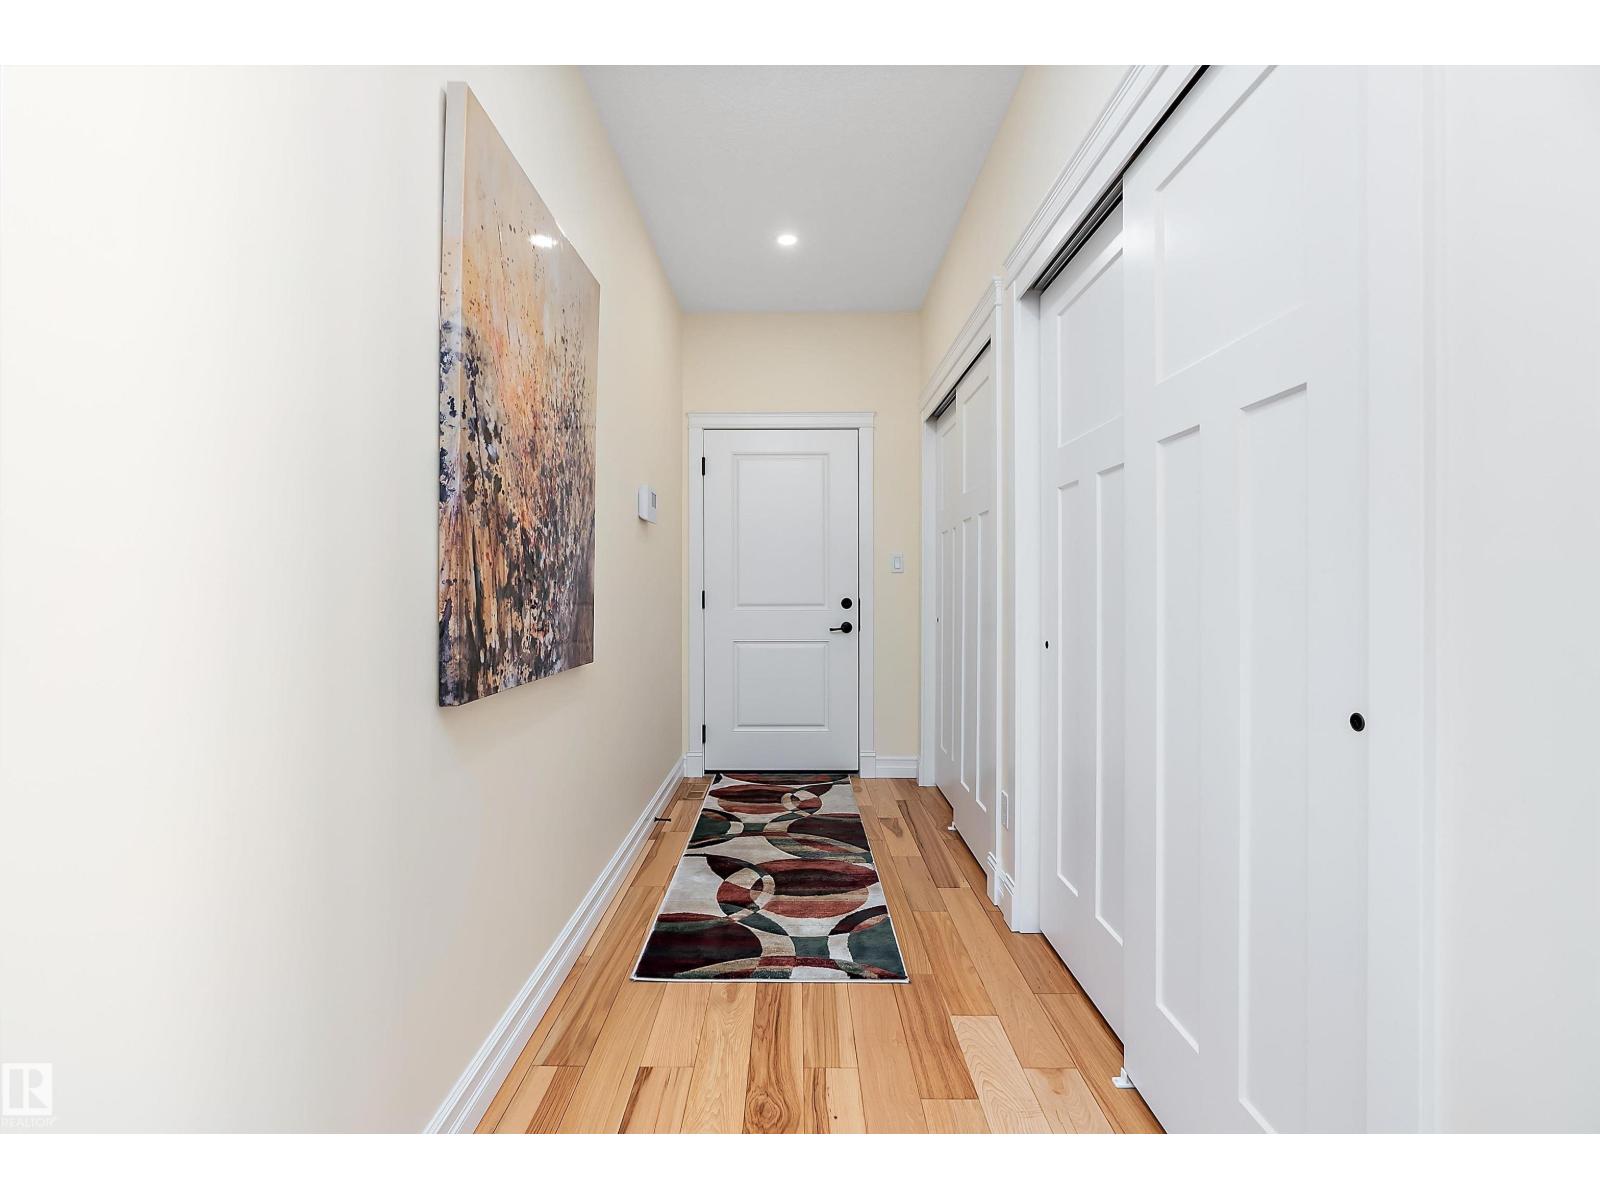
- No back lane, Closet Organizers, No Animal Home, No Smoking Home, Recreational
Utilities & Mechanical
- Heating:
- Forced air
- Cooling:
- Central air conditioning
Views & Waterfront
- View:
- Lake view
- Waterfront:
- Waterfront on lake
Comfort & Security
- Security:
- Smoke Detectors
Fees & Dates
- HOA/Condo Fee:
- $258
- Last Modified:
- 07/22/2026 05:40:07 PM
- Status Change:
- 07/22/2026 05:32:01 PM
Association / Ownership
- Fee:
- $258 / Monthly
Room Dimensions
| Room | Level | Size |
|---|---|---|
| Living room | Main level | - |
| Dining room | Main level | - |
| Kitchen | Main level | - |
| Primary Bedroom | Main level | - |
| Bedroom 2 | Main level | - |
| Bedroom 3 | Basement | - |
| Bedroom 4 | Basement | - |
Location
Data is supplied by Pillar 9 MLS® System. Pillar 9 is the owner of the copyright in its MLS® System. Data is deemed reliable but is not guaranteed accurate by Pillar 9.
The trademarks MLS®, Multiple Listing Service® and the associated logos are owned by The Canadian Real Estate Association (CREA) and identify the quality of services provided by real estate professionals who are members of CREA. Used under license.