Real estate on your terms®
$2,390,000
active
9 Martin Road
Rural Lac Ste. Anne County
,
AB
T0E1A0
Key Details
- MLS® Number:
- E4498758
- Building Type:
- House
- Interior Size:
- 2018 square feet
- Bedrooms:
- 4
- Parking Features:
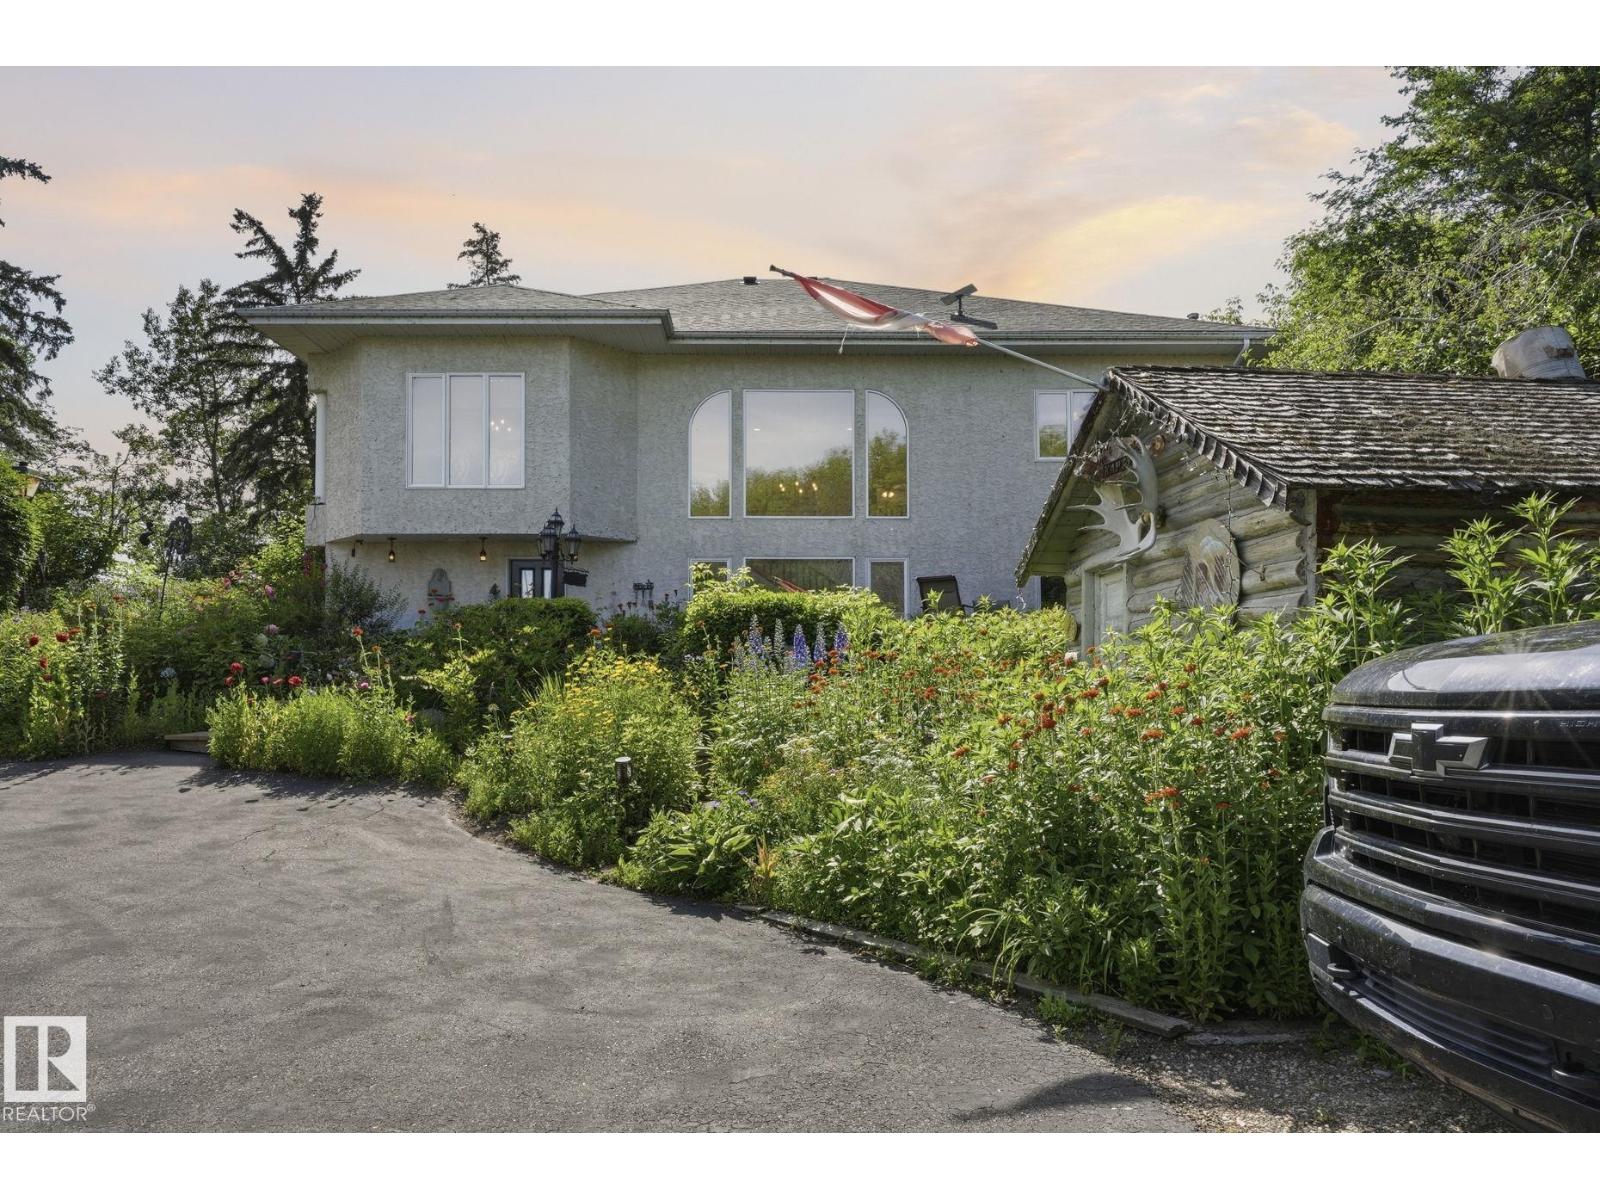
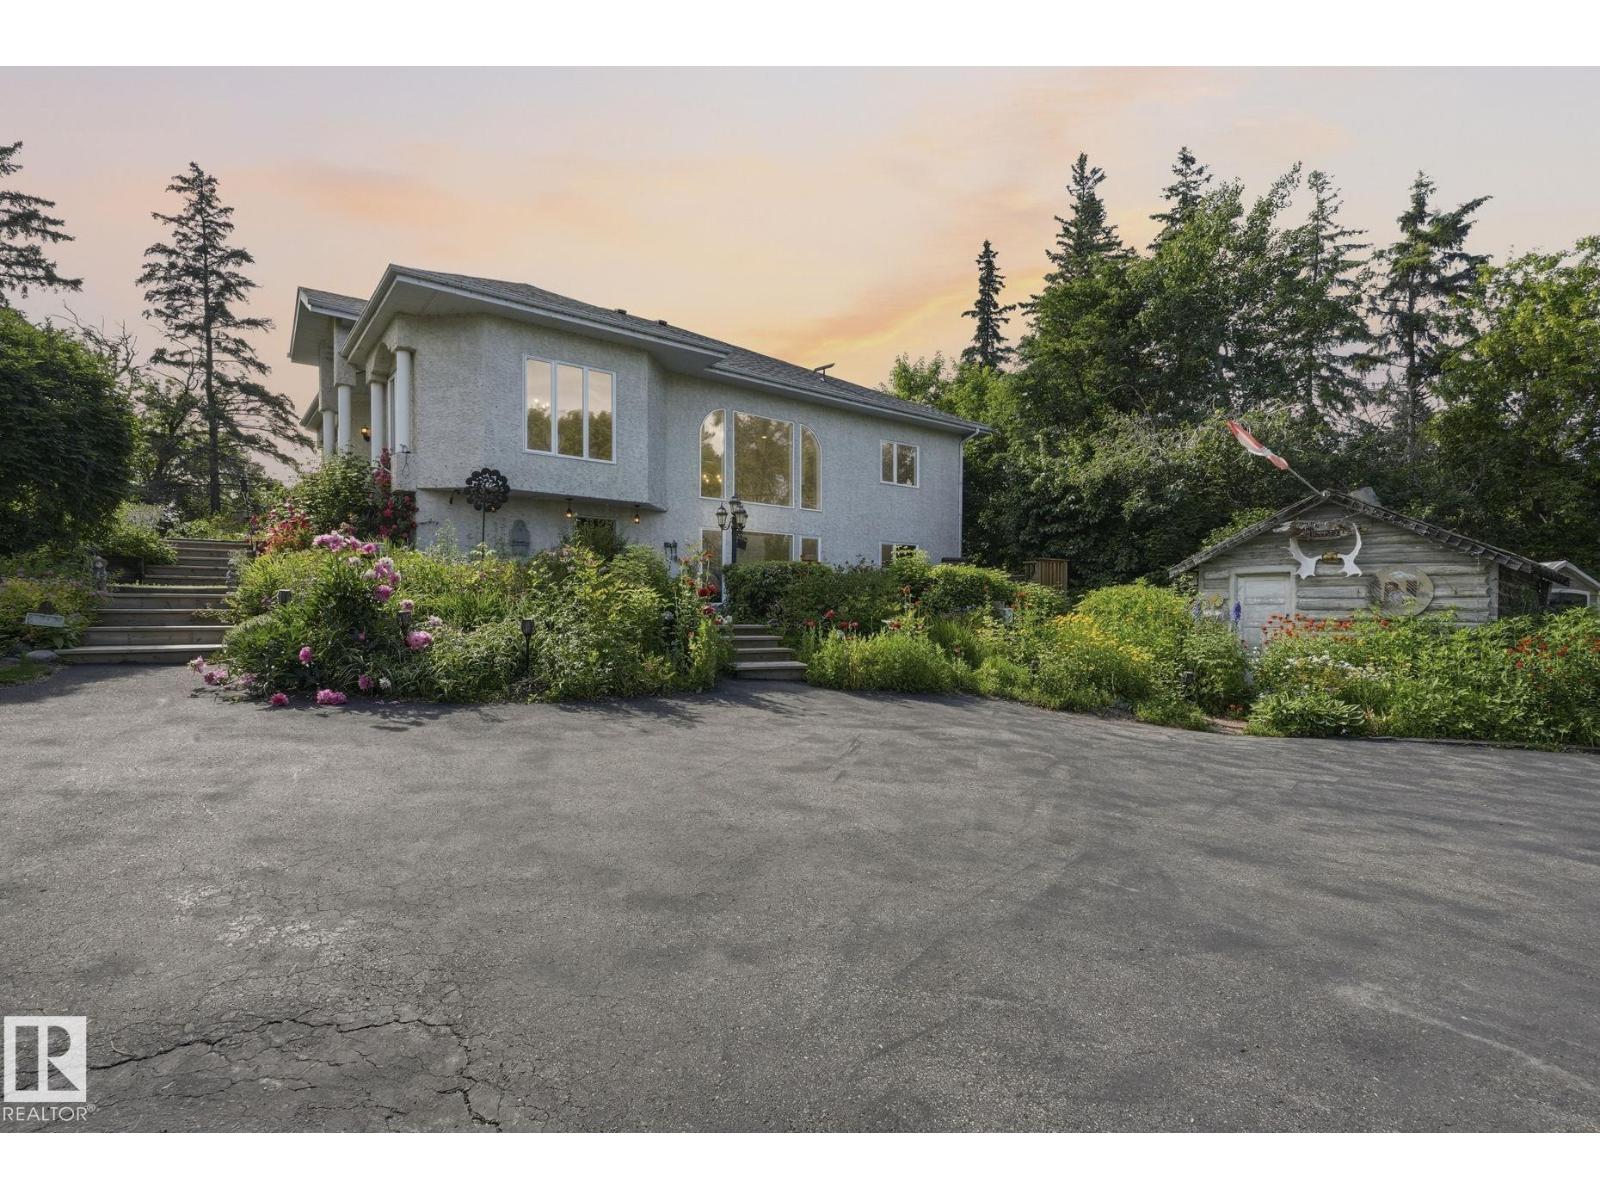
- Detached Garage
- Lot Size:
- 0.89 acres

Property Description
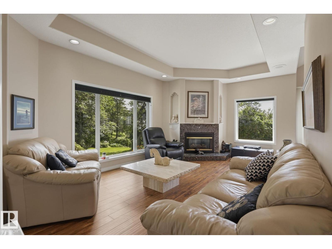
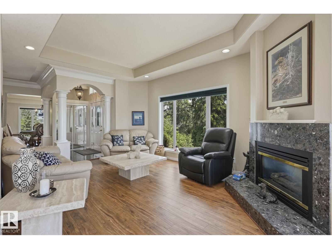
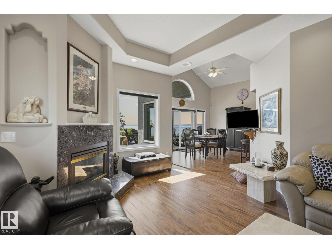
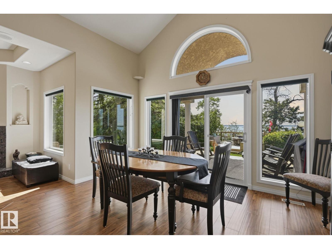
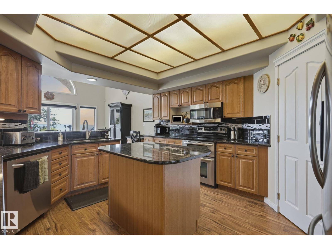
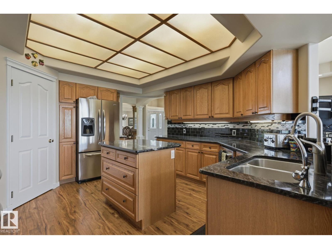
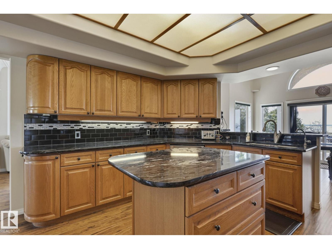
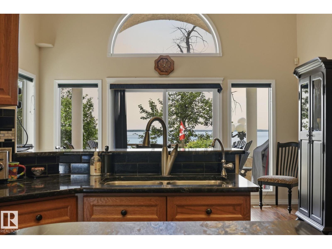
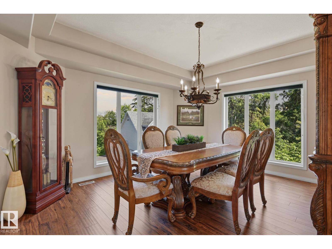
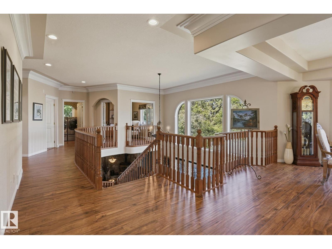
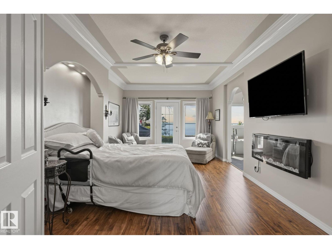
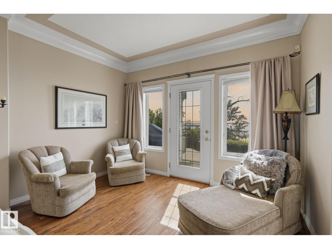
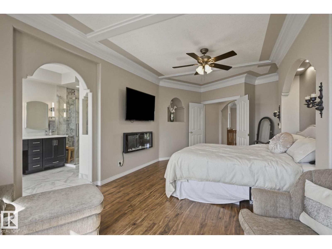
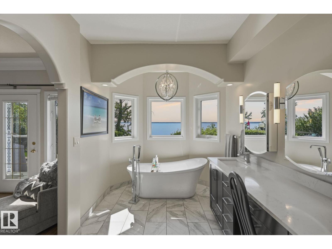
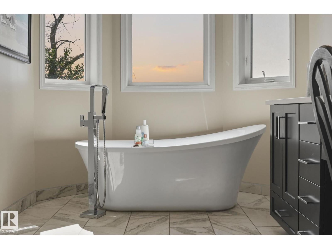
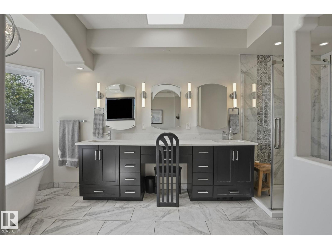
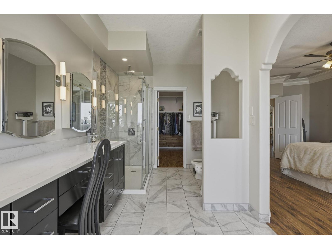
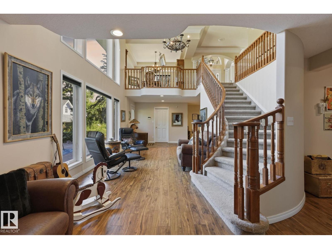
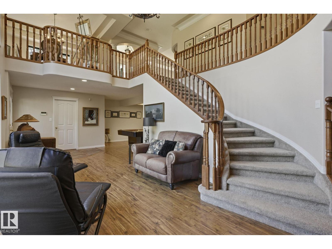
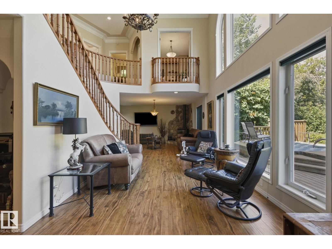
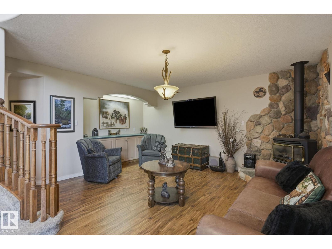
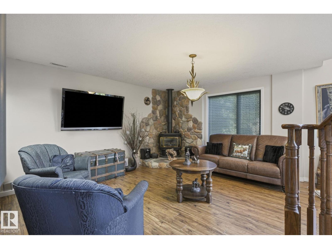
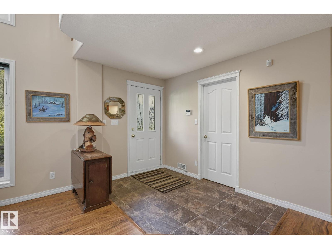
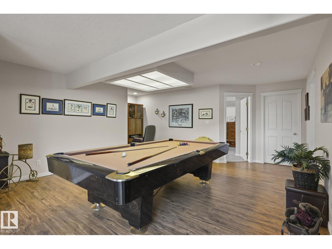
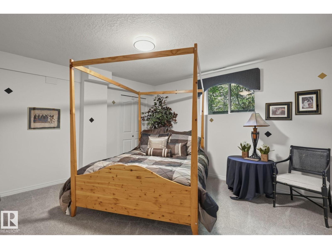
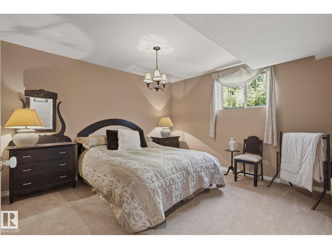
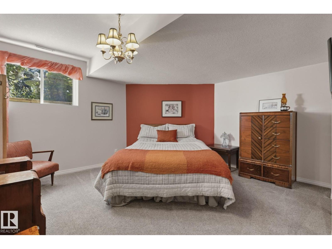
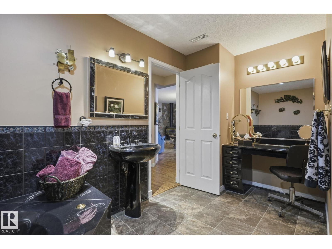
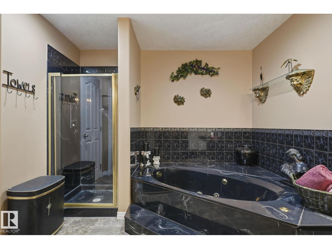
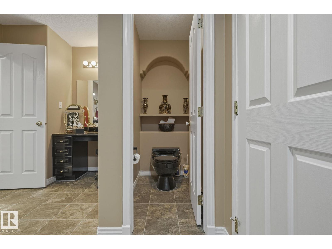
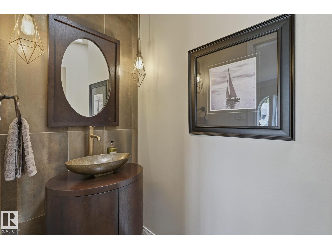
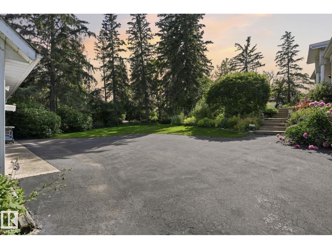
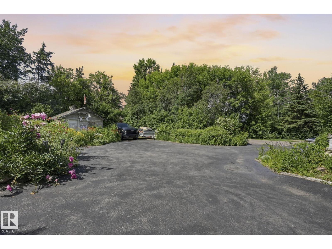
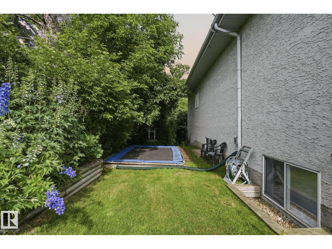
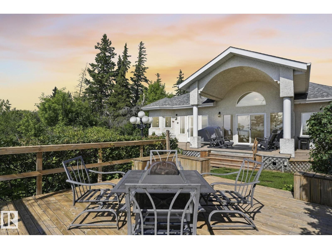
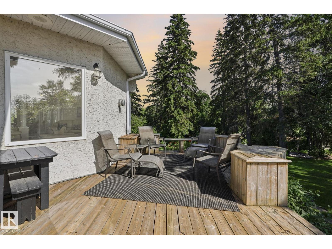
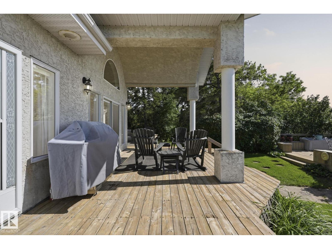
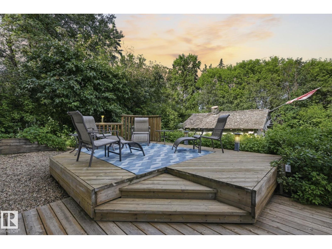
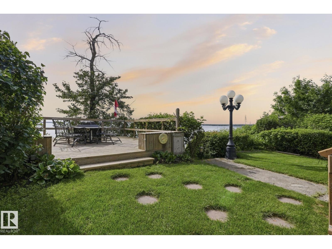
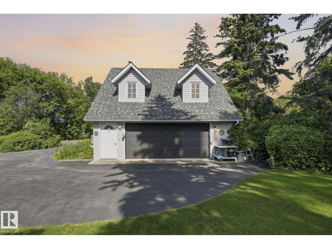
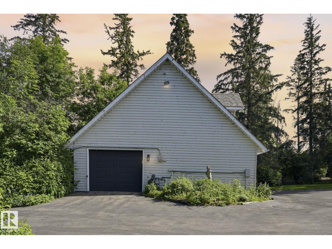
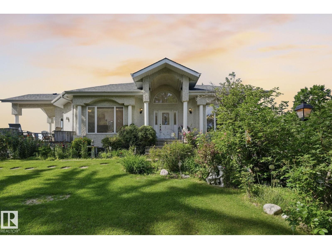
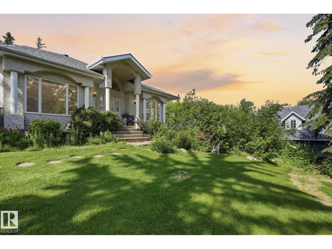
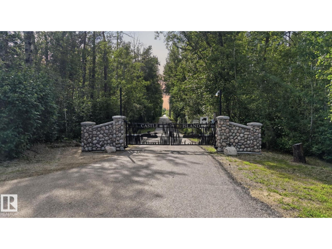
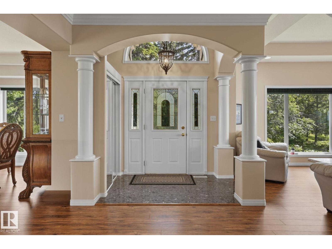
A once-in-a-lifetime opportunity to own one of Alberta's most extraordinary waterfront properties. Set on historic Castle Island, an exclusive gated community just 45 minutes west of Edmonton, this remarkable four-season home offers over 4,000 sq. ft. of developed living space on an incredible 230 feet of private shoreline. Panoramic lake views, mature perennial gardens, a private dock, expansive green space, and exceptional privacy create a setting that's simply irreplaceable. Inside, the home is designed for gathering, featuring an expansive eat-in kitchen, generous living spaces with wall-to-wall windows, and breathtaking 360-degree views. The spacious primary retreat includes a renovated ensuite, walk-in closet, sitting area, and private deck access. The lower level offers 3 additional bedrooms, a recreation room, and guest bath. Complete with a triple detached garage and separate guest quarters, this is a legacy property to be enjoyed for generations. (id:53430)
Building
- Property Type:
- House
- Building Type:
- House
- Style:
- Hillside Bungalow
- Year Built:
- 1996
- Stories:
- 1.0
- Bedrooms:
- 4
- Bathrooms (total):
- 4.5 (1 half)
- Basement:
- Finished, Full
Finished Areas
- Interior Size (Total):
- 2018 square feet
Interior
- Appliances:
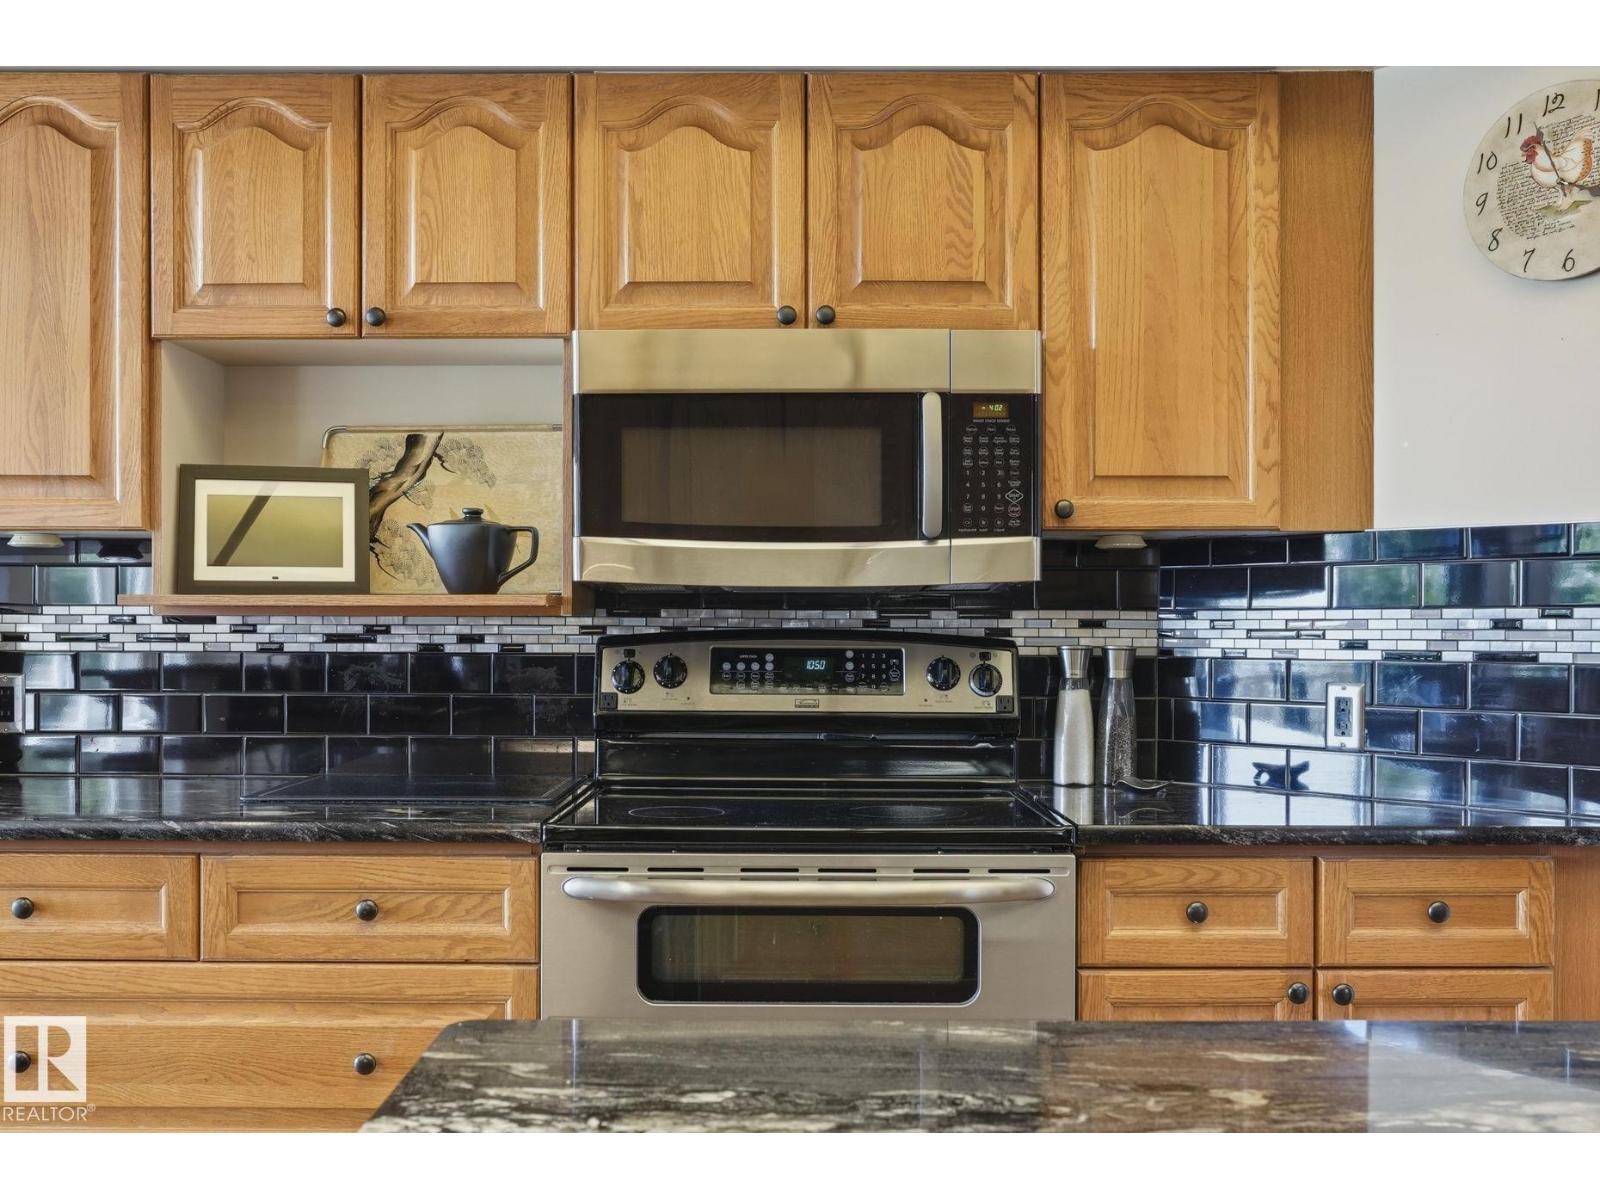
- Washer, Refrigerator, Dishwasher, Stove, Dryer, Freezer, Garburator, Microwave Range Hood Combo, Water Distiller, Window Coverings, Garage door opener
Parking
- Features:
- Detached Garage
Lot / Land
- Lot Size:
- 0.89 acres
- Frontage:
- 70.0 meters
- Lot Features:
- Hillside, No Animal Home, No Smoking Home
Utilities & Mechanical
- Heating:
- Forced air
- Cooling:
- Central air conditioning
Views & Waterfront
- View:
- Lake view
- Waterfront:
- Waterfront
Comfort & Security
- Fireplace(s):
- 1 Gas, Unknown
Fees & Dates
- Last Modified:
- 07/14/2026 09:20:04 PM
- Status Change:
- 07/14/2026 09:11:57 PM
Room Dimensions
| Room | Level | Size |
|---|---|---|
| Living room | Main level | 15'7" x 19'9" |
| Dining room | Main level | 16'5" x 14'2" |
| Kitchen | Main level | 13'6" x 14'9" |
| Family room | Lower level | 14'1" x 17'3" |
| Den | Lower level | 18'7" x 10'9" |
| Primary Bedroom | Main level | 12'1" x 22'7" |
| Bedroom 2 | Lower level | 12'8 x 11'11" |
| Bedroom 3 | Lower level | 12'5" x 15'7" |
| Bedroom 4 | Lower level | 14'9" x 13'6" |
| Recreation room | Lower level | 21' x 22'1" |
| Utility room | Lower level | 17'7 x 16'10" |
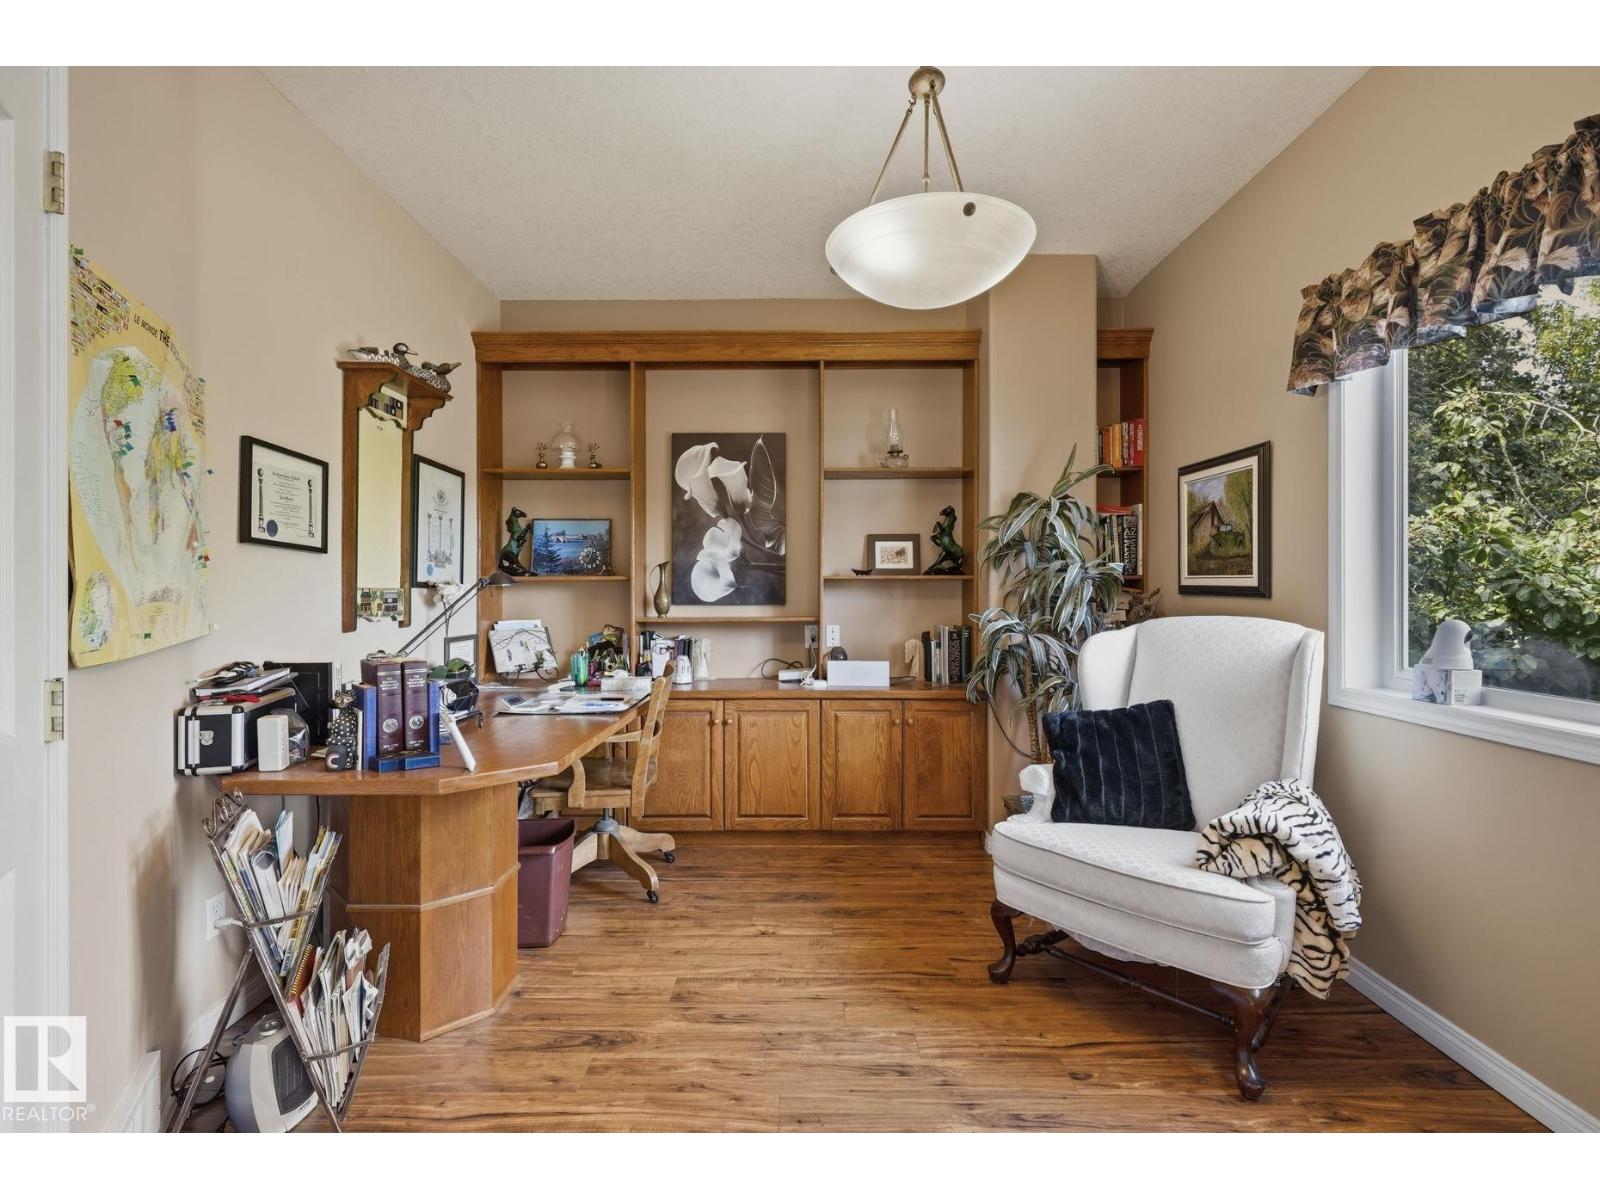
| Office | Main level | 13'8 x 10'10" |
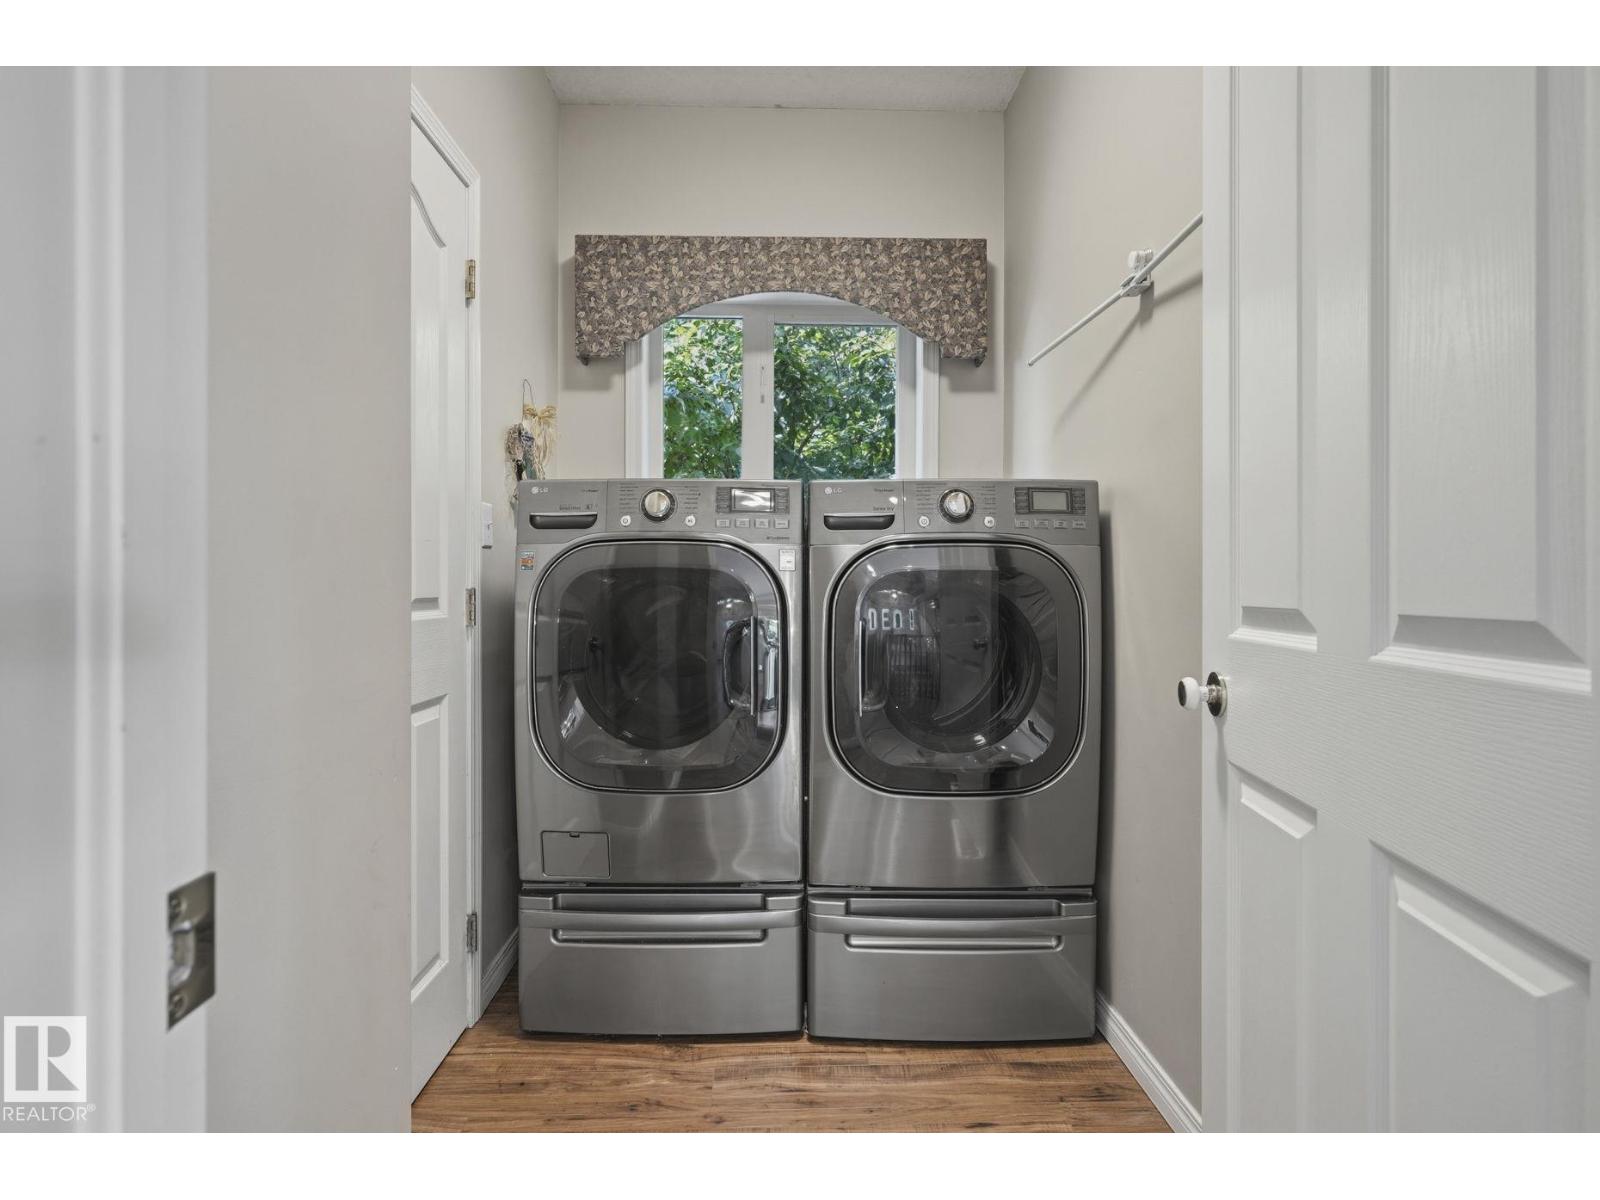
| Laundry room | Main level | 7'8" x 5'2" |
Location
Data is supplied by Pillar 9 MLS® System. Pillar 9 is the owner of the copyright in its MLS® System. Data is deemed reliable but is not guaranteed accurate by Pillar 9.
The trademarks MLS®, Multiple Listing Service® and the associated logos are owned by The Canadian Real Estate Association (CREA) and identify the quality of services provided by real estate professionals who are members of CREA. Used under license.