Real estate on your terms®
$499,900
active
321 55101 STE. ANNE Trail
Rural Lac Ste. Anne County
,
AB
T0E1A1
Key Details
- MLS® Number:
- E4498217
- Building Type:
- House
- Interior Size:
- 1477 square feet
- Bedrooms:
- 3
- Parking Features:
- Attached Garage, Oversize, Heated Garage
- Lot Size:
- 0.18 acres

Property Description
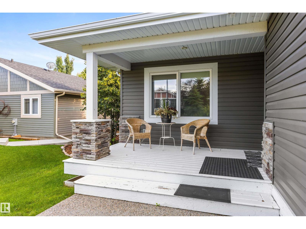
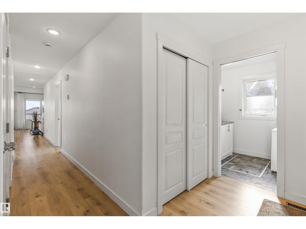
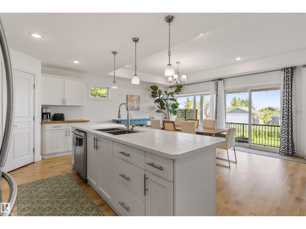
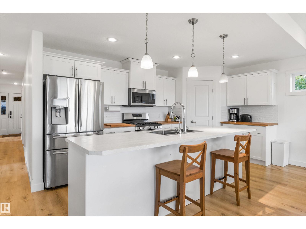
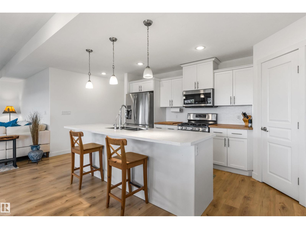
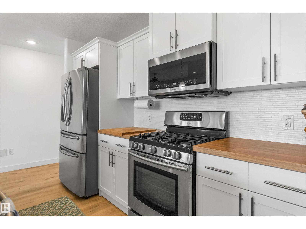
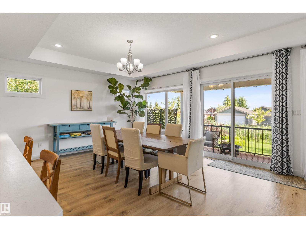
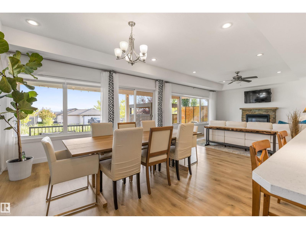
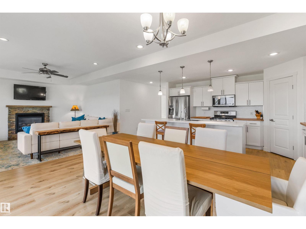
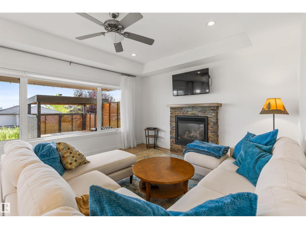
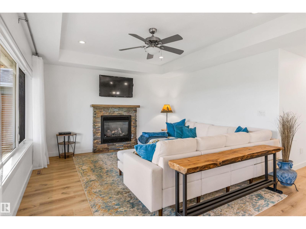
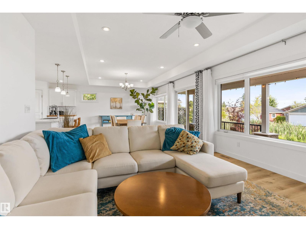
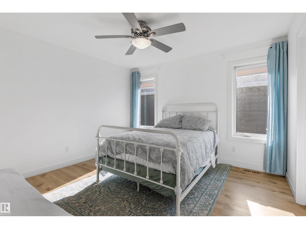
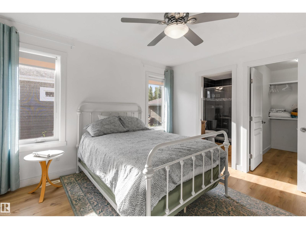
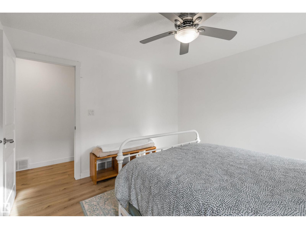
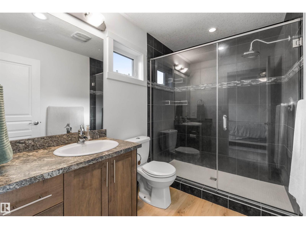
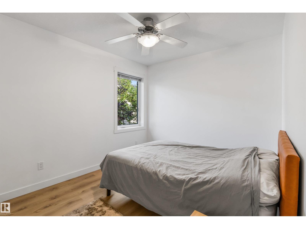
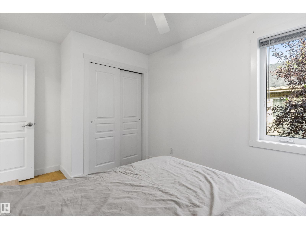
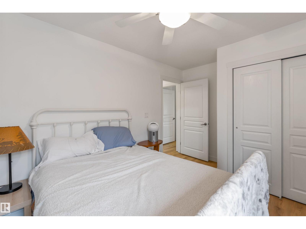
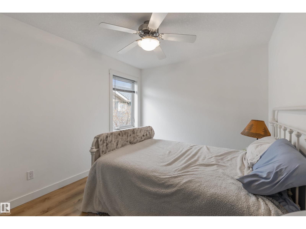
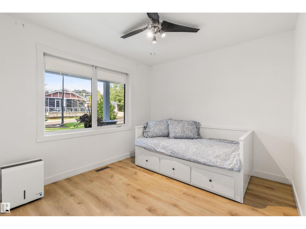
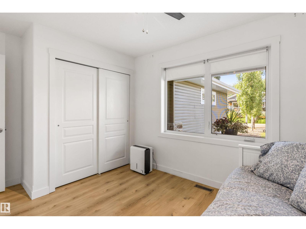
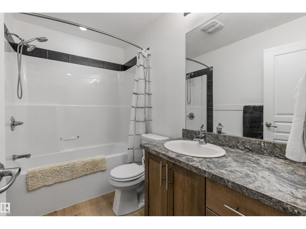
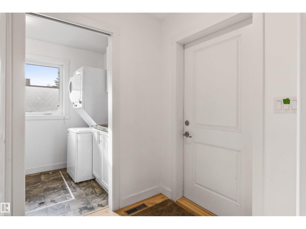
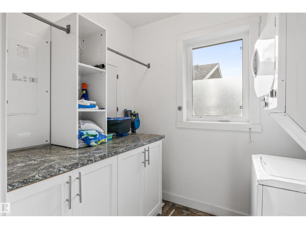
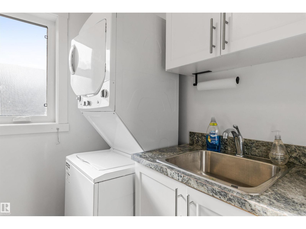
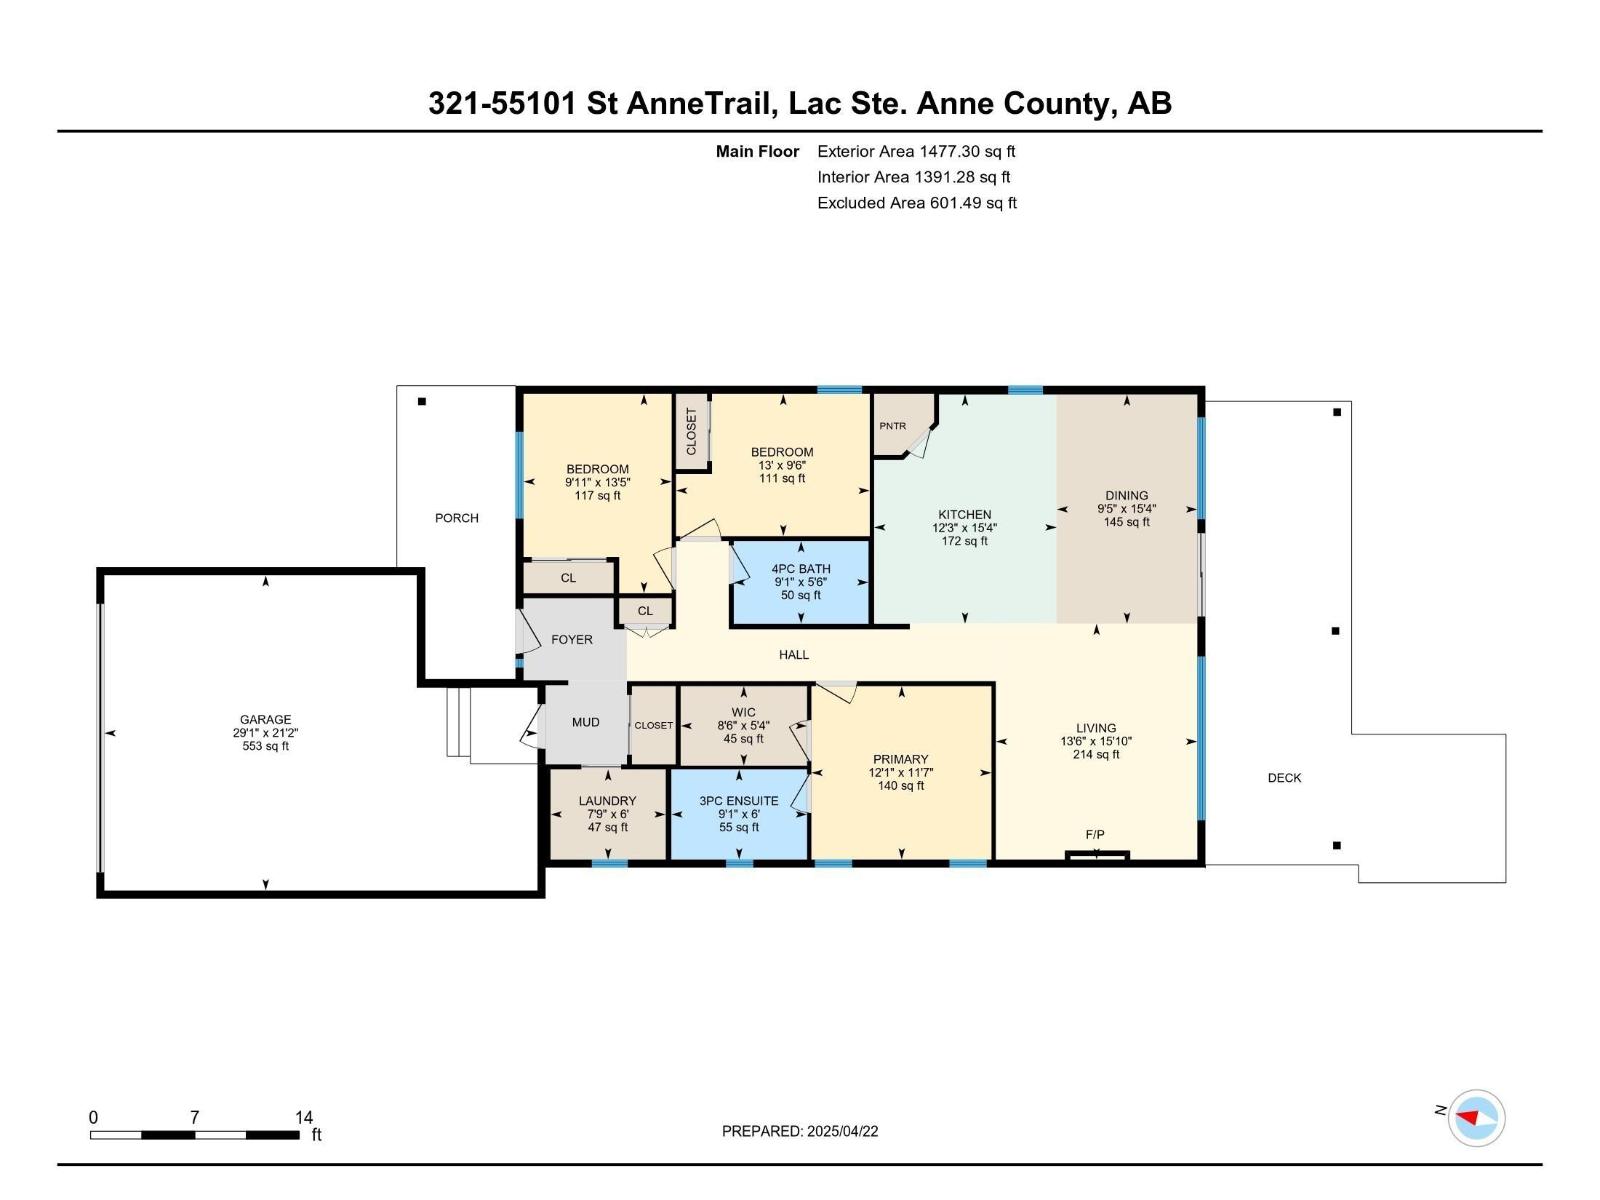
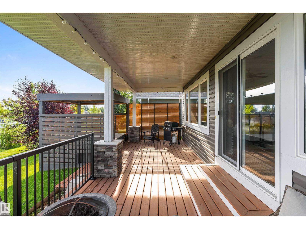
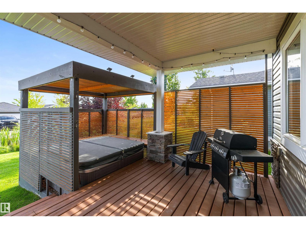
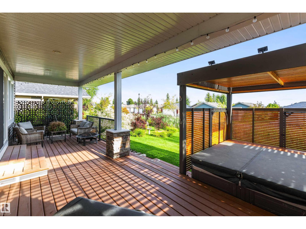
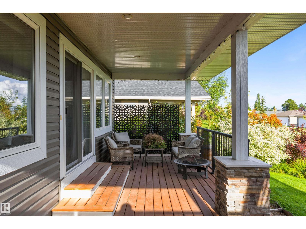
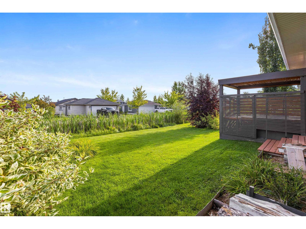
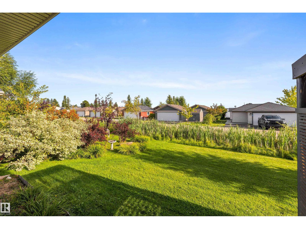
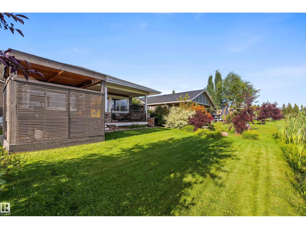
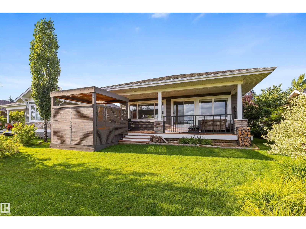
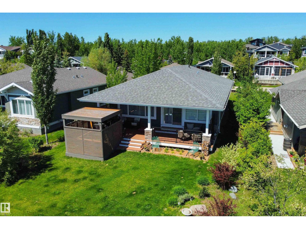
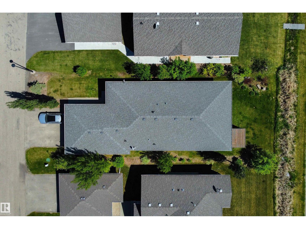
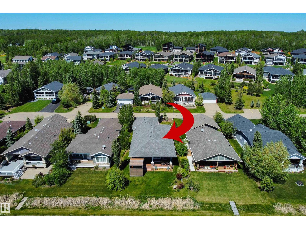
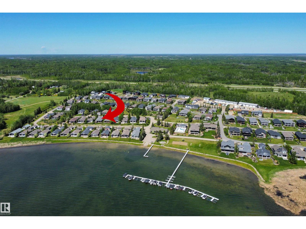
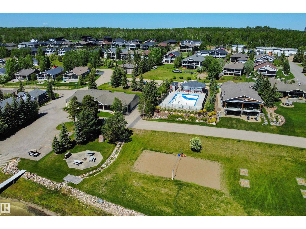
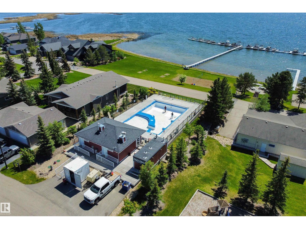
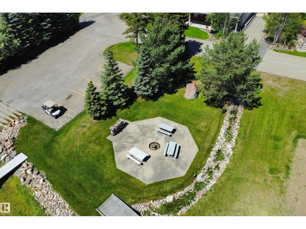
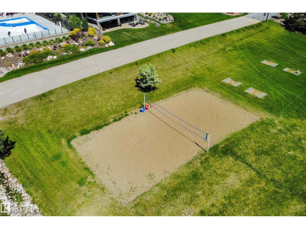
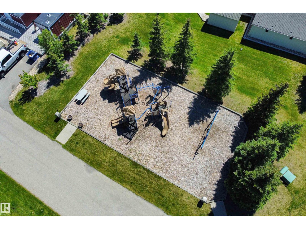
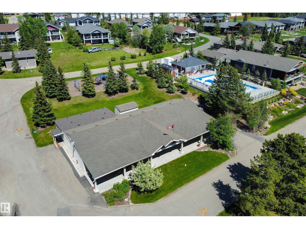

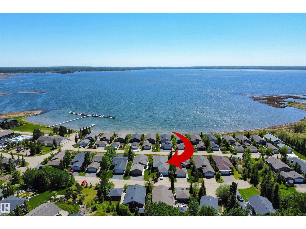
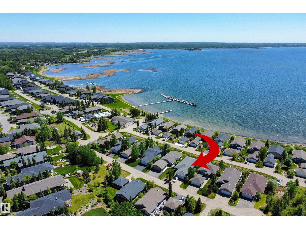
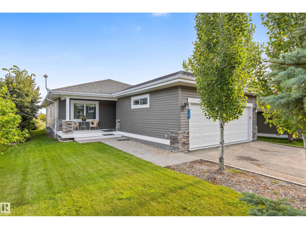
Discover this stunning bungalow in the Estates At Water's Edge. The kitchen is spacious and features white cabinetry, tile backsplash, stainless steel appliances (including a GAS STOVE), a huge eating bar island, corner pantry and an abundance of storage! The living room features a GAS FIREPLACE and has patio doors. The covered deck faces south with partial lake views and a private hot tub! The primary bedroom has a three-piece ensuite and a walk-in closet. Two additional bedrooms, a four piece main bathroom and a laundry room with sink complete the main floor. Crafted directly on the property, this home includes a solid concrete crawlspace, offering generous room for storage. A double attached HEATED OVERSIZED GARAGE completes this home. Additional features include VINYL PLANK flooring throughout the main floor and on demand hot water! A GATED COMMUNITY, municipal water/sewer, private marina, outdoor heated pool, beachfront park and clubhouse are all amazing features in Estates at Water's Edge! (id:53430)
Building
- Property Type:
- House
- Building Type:
- House
- Style:
- Bungalow
- Year Built:
- 2013
- Stories:
- 1.0
- Bedrooms:
- 3
- Bathrooms (total):
- 2.0
- Basement:
- None
Finished Areas
- Interior Size (Total):
- 1477 square feet
Interior
- Appliances:
- Washer, Refrigerator, Gas stove(s), Dishwasher, Dryer, Microwave Range Hood Combo, Window Coverings, Garage door opener, Garage door opener remote(s)
Parking
- Features:
- Attached Garage, Oversize, Heated Garage
Lot / Land
- Lot Size:
- 0.18 acres
- Lot Features:
- Private setting
Utilities & Mechanical
- Heating:
- Forced air
Views & Waterfront
- View:
- Lake view
Comfort & Security
- Fireplace(s):
- 1 Gas, Unknown
- Pool:
- Outdoor pool
Fees & Dates
- HOA/Condo Fee:
- $236
- Last Modified:
- 08/12/2026 07:40:02 PM
- Status Change:
- 08/12/2026 07:32:08 PM
Association / Ownership
- Fee:
- $236 / Monthly
Room Dimensions
| Room | Level | Size |
|---|---|---|
| Living room | Main level | 4.12 x 4.82 |
| Dining room | Main level | 2.88 x 4.69 |
| Kitchen | Main level | 3.73 x 4.69 |
| Primary Bedroom | Main level | 3.68 x 3.54 |
| Bedroom 2 | Main level | 3.96 x 2.91 |
| Bedroom 3 | Main level | 3.03 x 4.08 |
Location
Data is supplied by Pillar 9 MLS® System. Pillar 9 is the owner of the copyright in its MLS® System. Data is deemed reliable but is not guaranteed accurate by Pillar 9.
The trademarks MLS®, Multiple Listing Service® and the associated logos are owned by The Canadian Real Estate Association (CREA) and identify the quality of services provided by real estate professionals who are members of CREA. Used under license.