Real estate on your terms®
$274,900
active
4307 Spruce Point
Rural Lac Ste. Anne County
,
AB
T0E1V0
Key Details
- MLS® Number:
- E4497866
- Building Type:
- House
- Interior Size:
- 839 square feet
- Bedrooms:
- 2
- Parking Features:
- No Garage, RV

Property Description
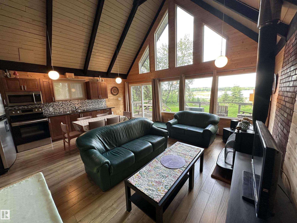
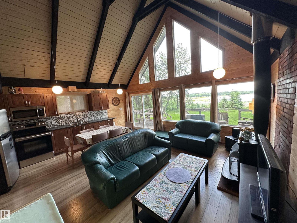
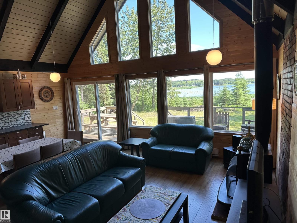
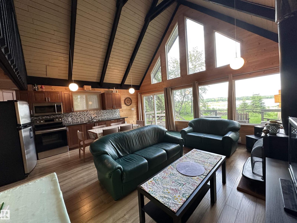
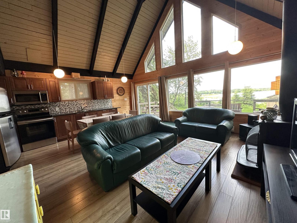
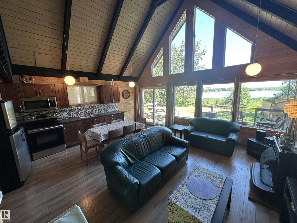
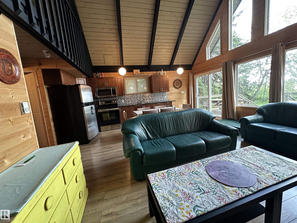
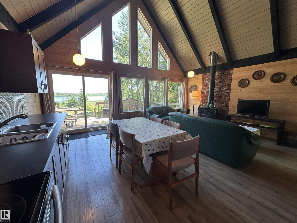
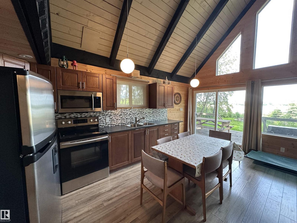
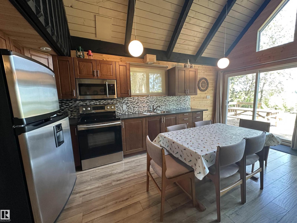
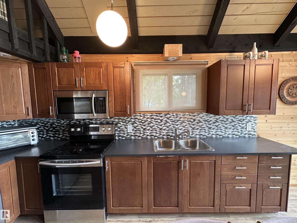
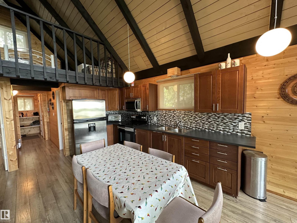
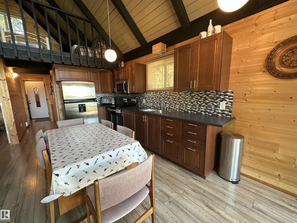
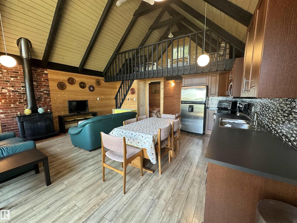
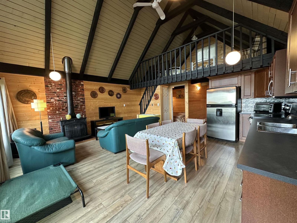
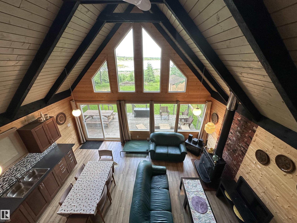
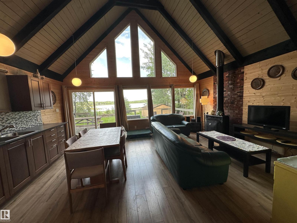
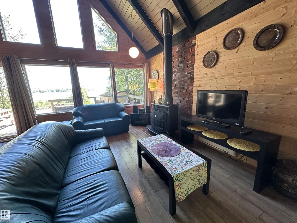
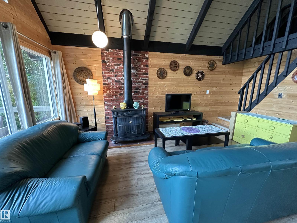
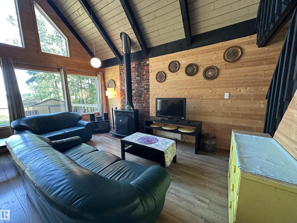
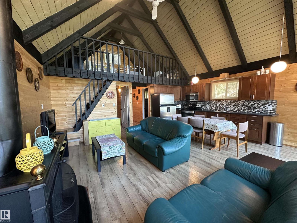
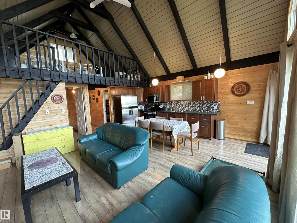
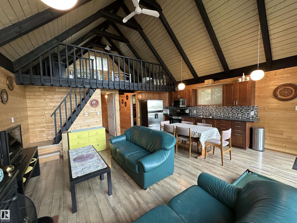
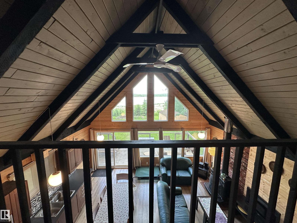
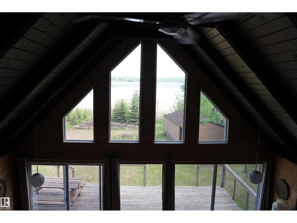
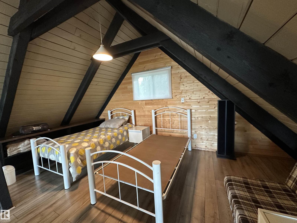
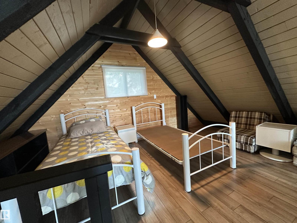
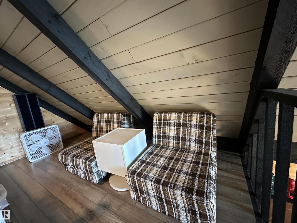
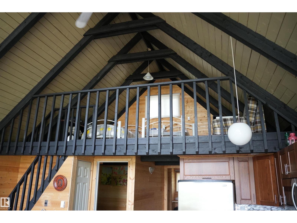
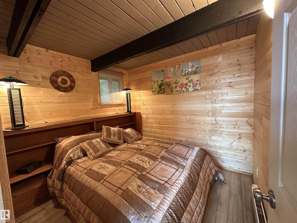
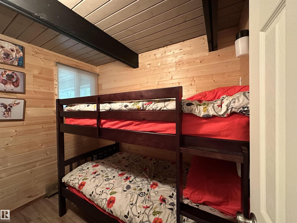
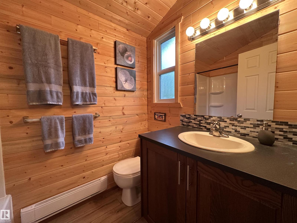
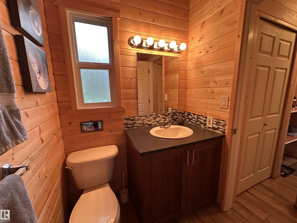
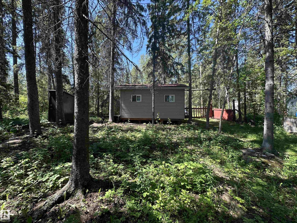
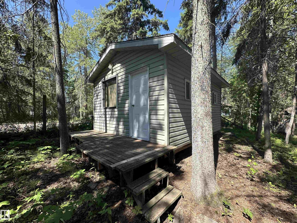
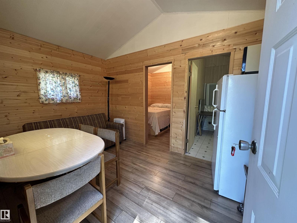
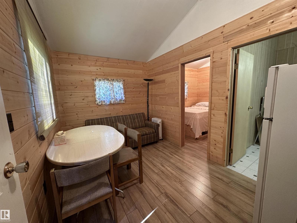
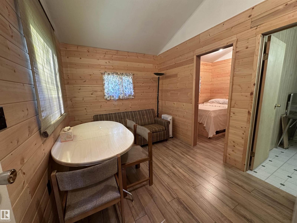
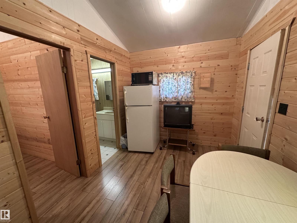
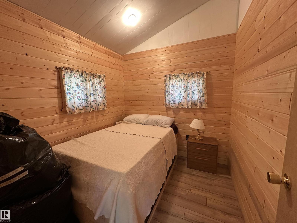
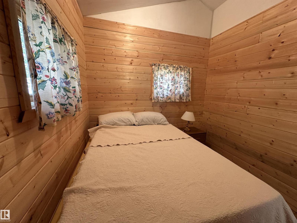
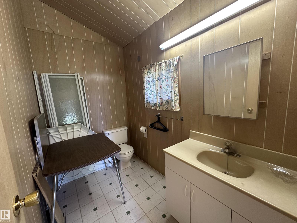
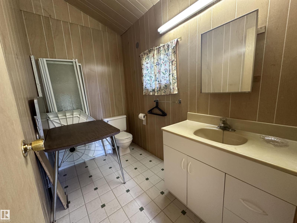
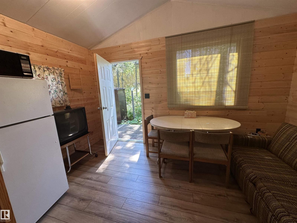
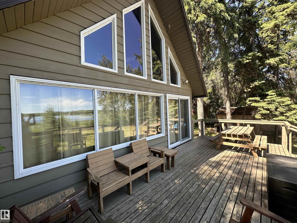
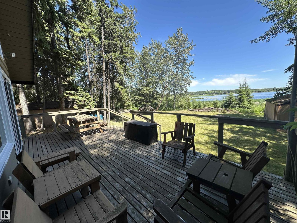
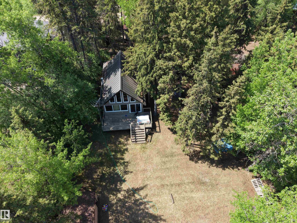
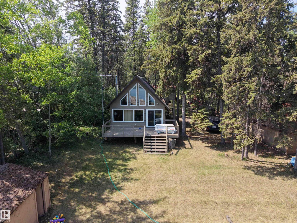
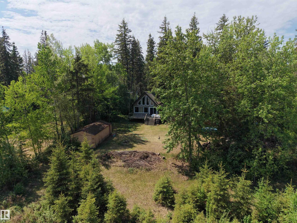
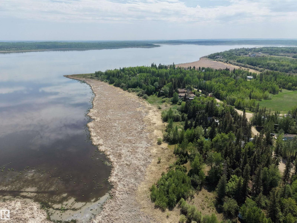
Just breathe ... ah, fresh country air ... Peace, calm, quiet ... birds, wildlife, nature ... refresh, retreat, relax. This property is a dream! Complete privacy. Tucked in the trees, this chalet style home offers a wide open kitchen, dining and living room with an open loft above. You'll find two cozy bedrooms and a full 4 piece bathroom on the main floor. This floor plan is perfect for entertaining, family gatherings that spill out onto the party sized deck, down onto the lawn, and the sun going down around a bonfire with laughter, stories and amazing memories! And of course you'll have company so there's extra room in the charming one bedroom guest house with a private living room and bathroom. In addition, there's plenty of space for all your toys in either the 10x20 or 12x24 storage sheds. Located in the family friendly community of Sunrise Beach, with local shopping, parks and community events organized year round for everyone's enjoyment. Sunrise Beach is an easy 30 min commute NW of Edmonton. (id:53430)
Building
- Property Type:
- House
- Building Type:
- House
- Year Built:
- 1973
- Stories:
- 1.5
- Bedrooms:
- 2
- Bathrooms (total):
- 1.0
- Basement:
- None
Finished Areas
- Interior Size (Total):
- 839 square feet
Interior
- Appliances:
- Refrigerator, Stove, Microwave Range Hood Combo, Furniture, Household Goods Included, Storage Shed, Window Coverings
Parking
- Features:
- No Garage, RV
Lot / Land
- Frontage:
- 27.25 meters
- Lot Features:
- Cul-de-sac, Private setting, Treed
Utilities & Mechanical
- Heating:
- Baseboard heaters
Views & Waterfront
- View:
- Lake view
- Waterfront:
- Waterfront on lake
Comfort & Security
- Fireplace(s):
- 1 Wood, Unknown
Fees & Dates
- Last Modified:
- 07/31/2026 01:40:01 AM
- Status Change:
- 07/31/2026 01:31:40 AM
Room Dimensions
| Room | Level | Size |
|---|---|---|
| Living room | Main level | - |
| Dining room | Main level | - |
| Kitchen | Main level | - |
| Primary Bedroom | Main level | - |
| Bedroom 2 | Main level | - |
| Loft | Upper Level | - |
Location
Data is supplied by Pillar 9 MLS® System. Pillar 9 is the owner of the copyright in its MLS® System. Data is deemed reliable but is not guaranteed accurate by Pillar 9.
The trademarks MLS®, Multiple Listing Service® and the associated logos are owned by The Canadian Real Estate Association (CREA) and identify the quality of services provided by real estate professionals who are members of CREA. Used under license.