Real estate on your terms®
$795,000
active
504 55101 Ste. Anne Trail
Rural Lac Ste. Anne County
,
AB
T0E1A1
Key Details
- MLS® Number:
- E4495405
- Building Type:
- House
- Interior Size:
- 2413 square feet
- Bedrooms:
- 3
- Parking Features:
- Attached Garage
- Lot Size:
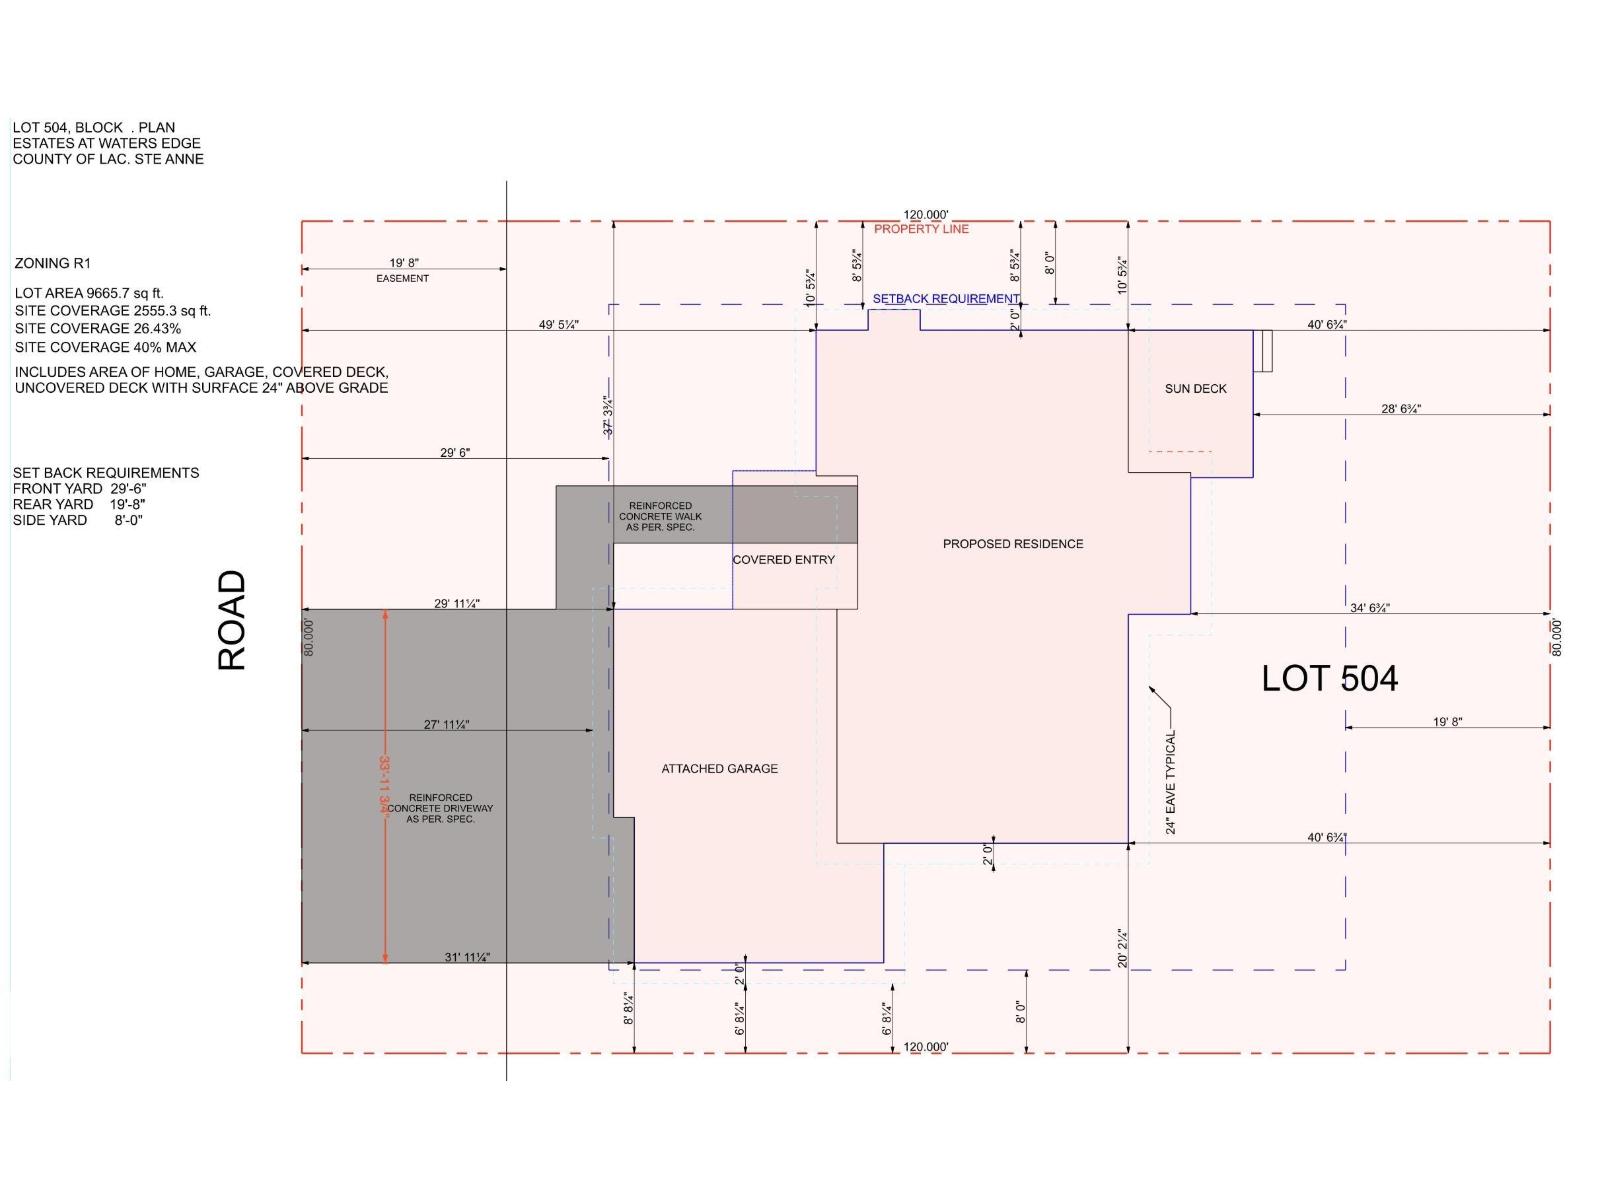
- 0.22 acres

Property Description
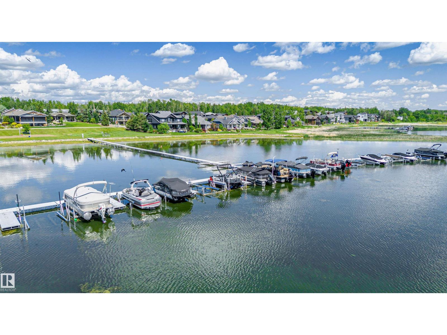
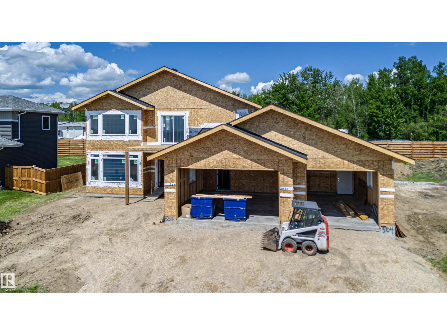
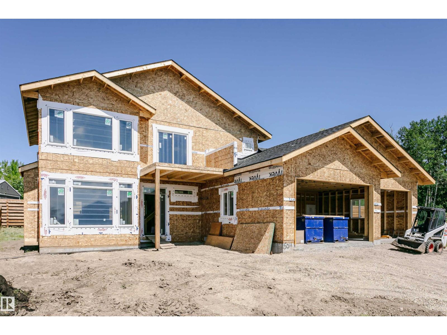
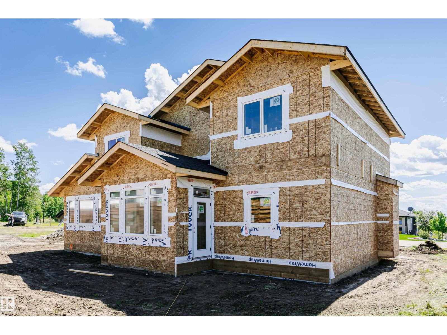
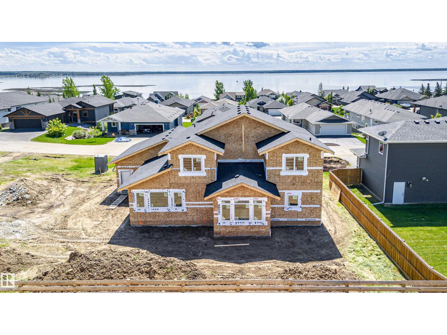
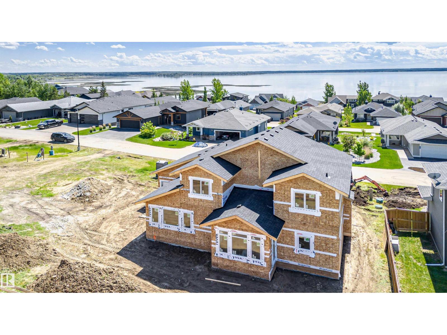
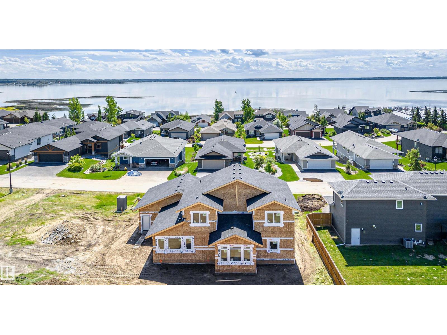
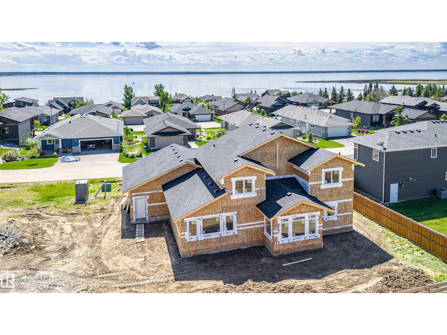
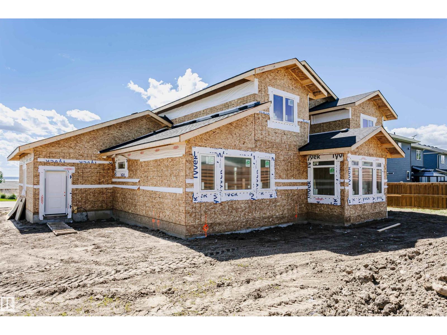
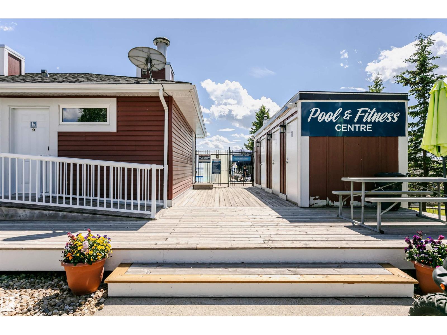
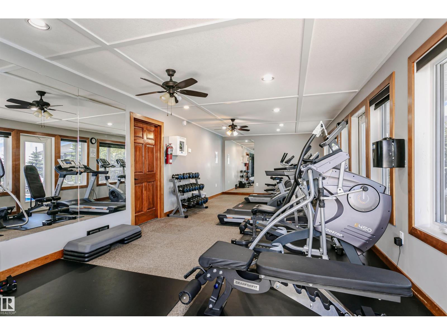
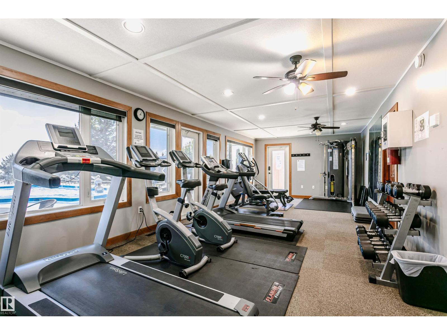
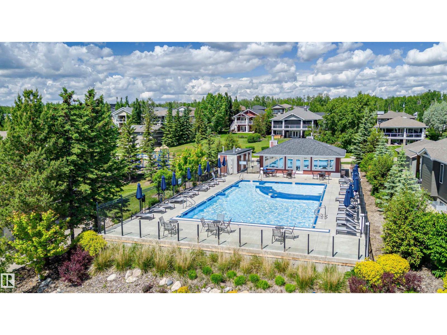
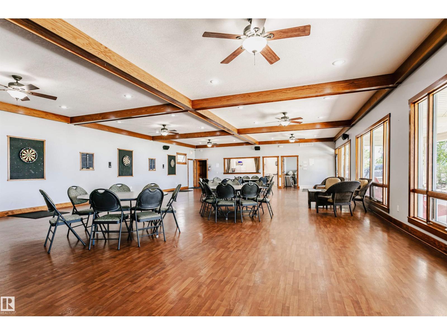
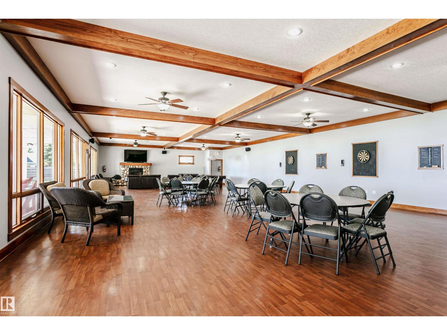
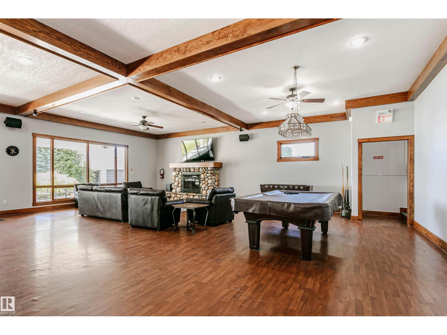
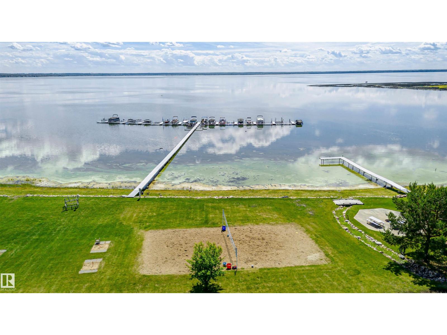
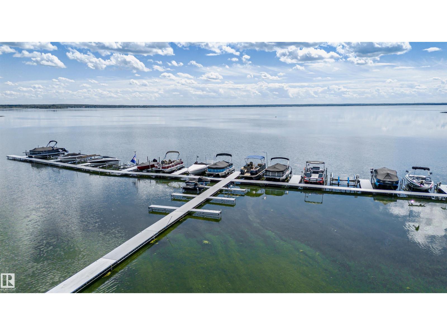
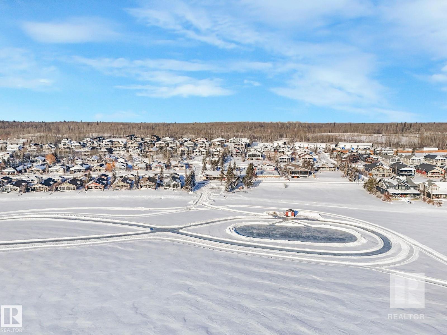
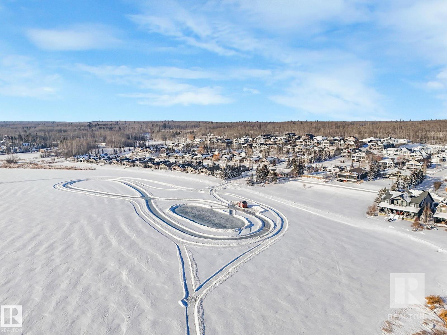
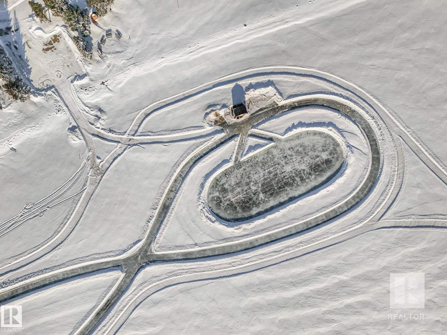
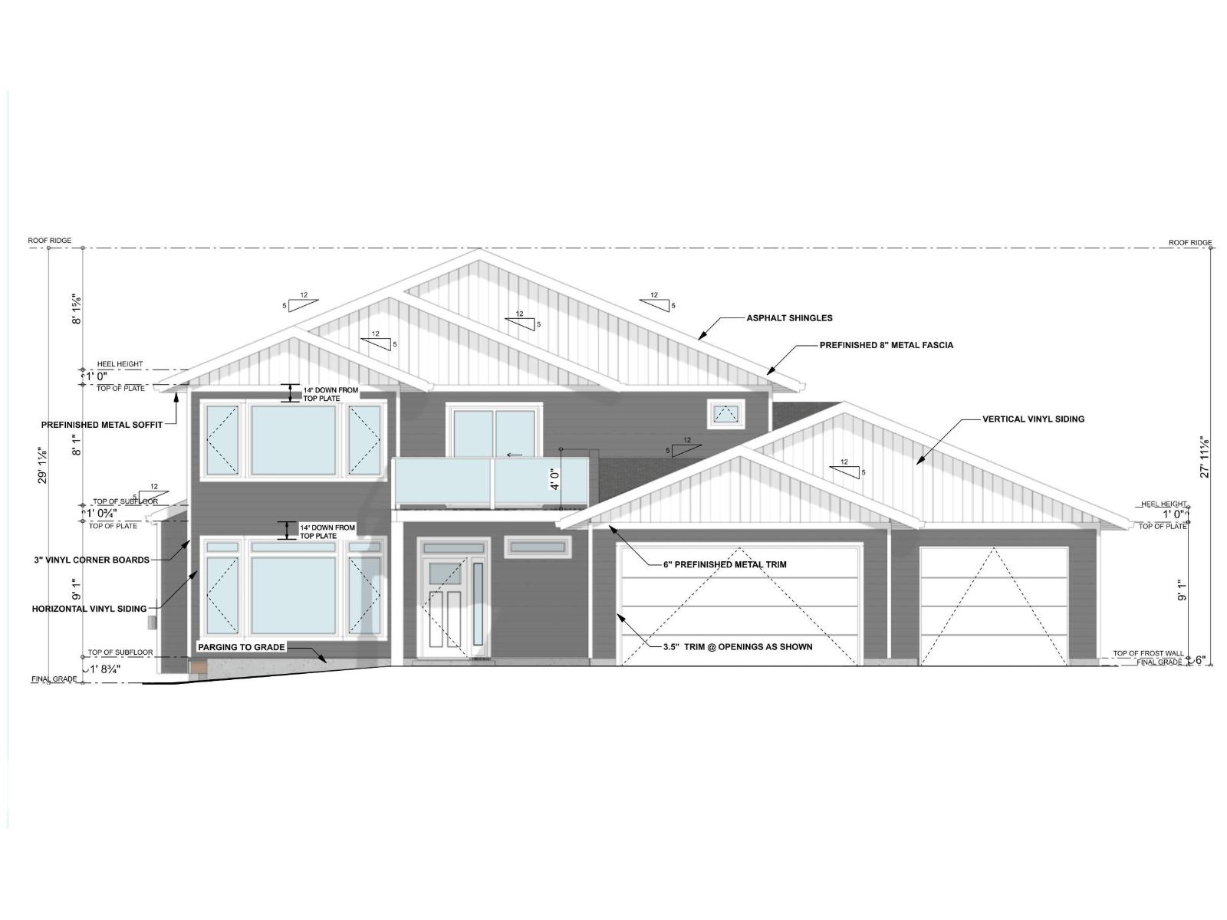
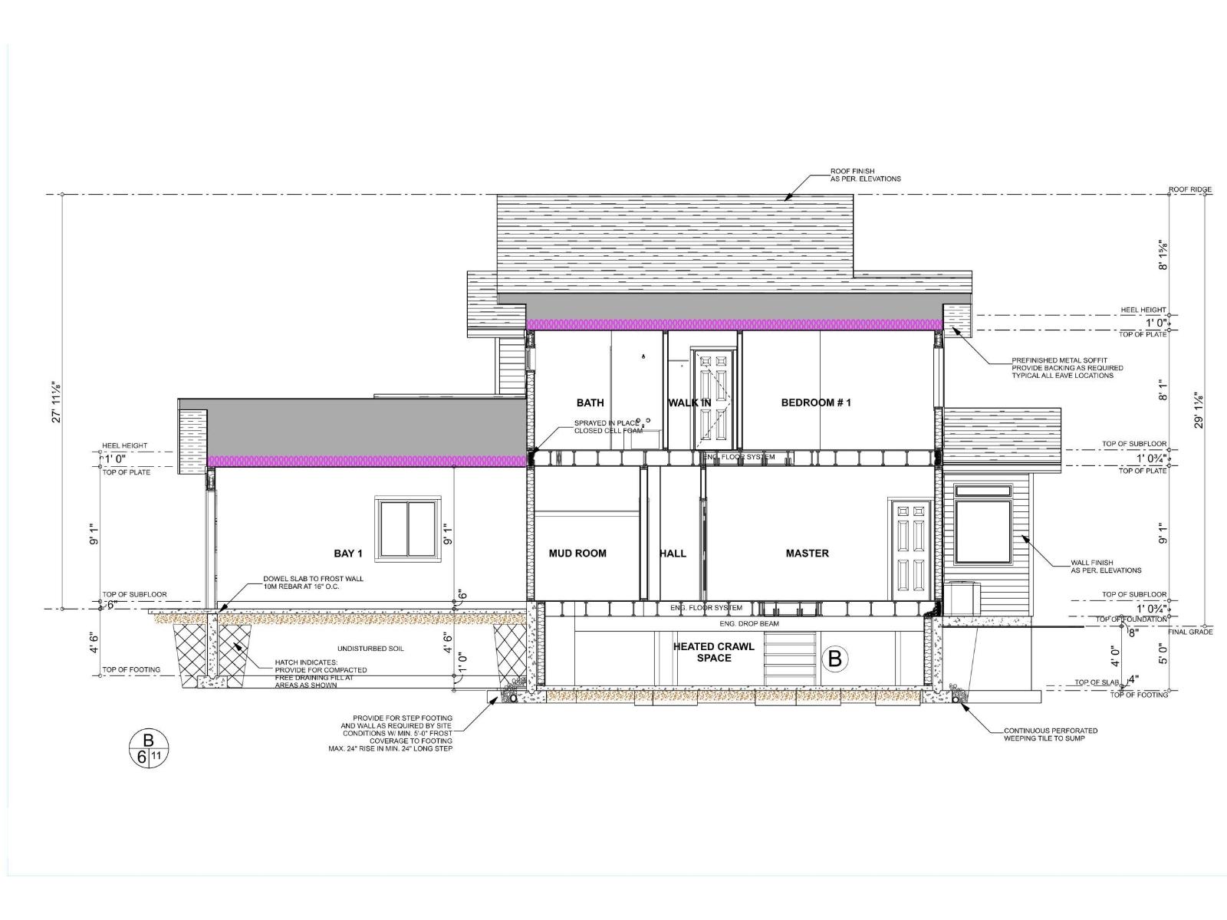
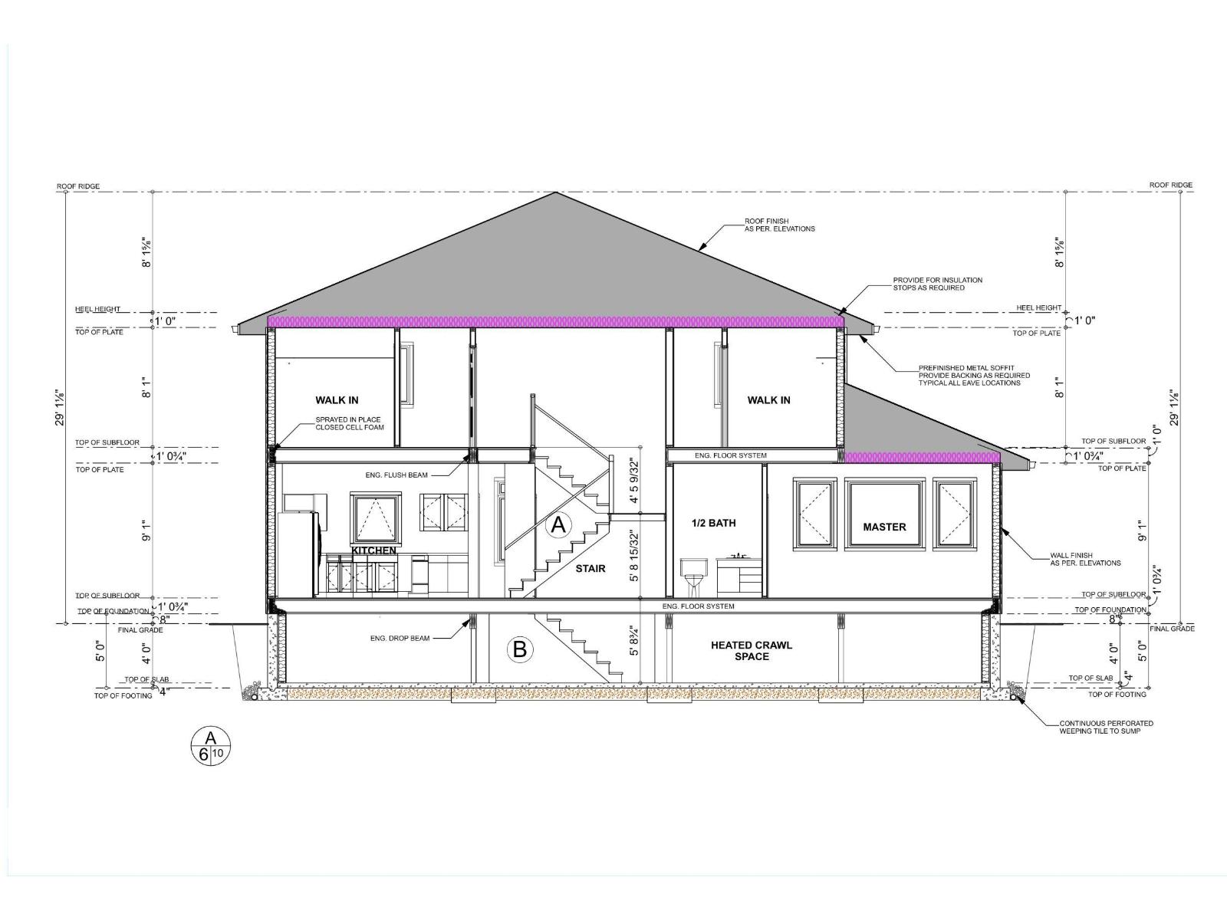
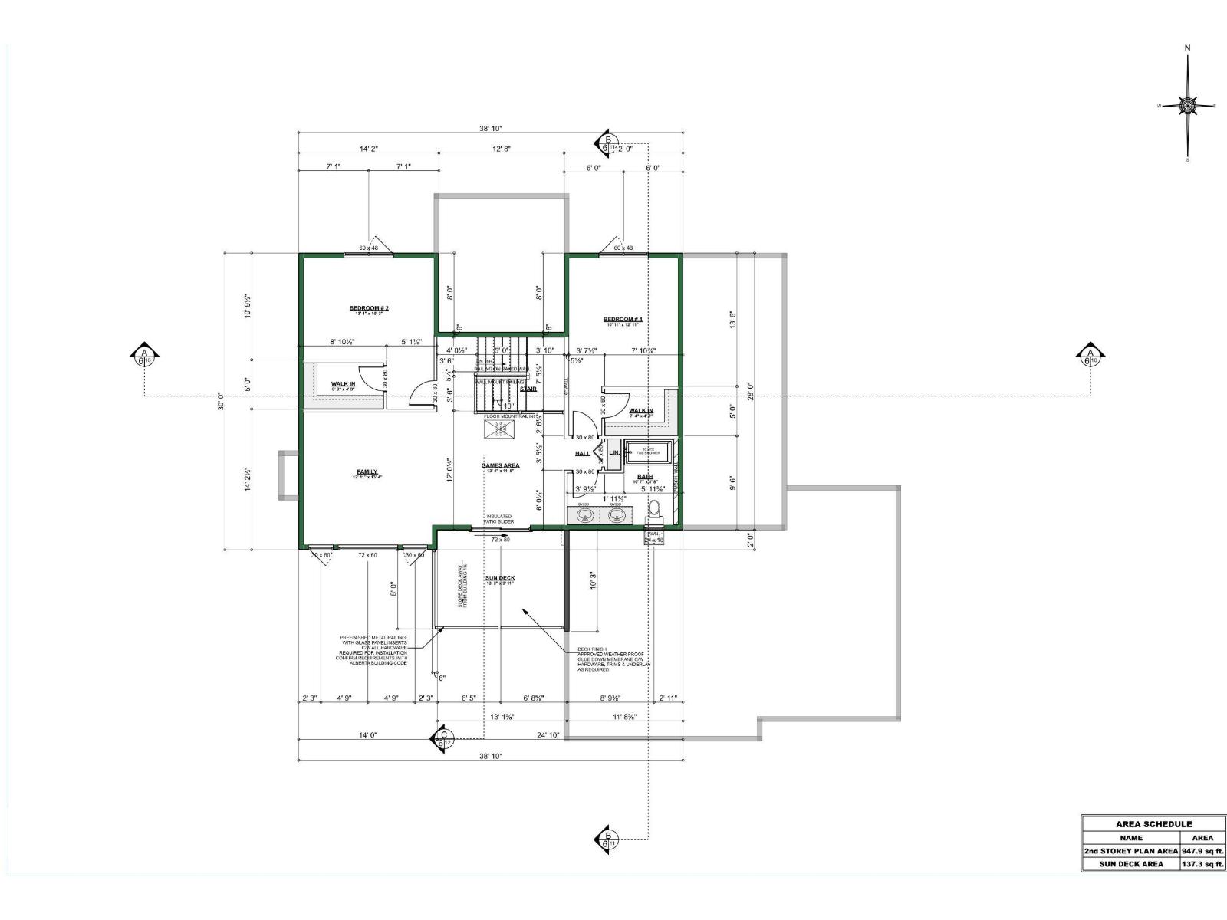
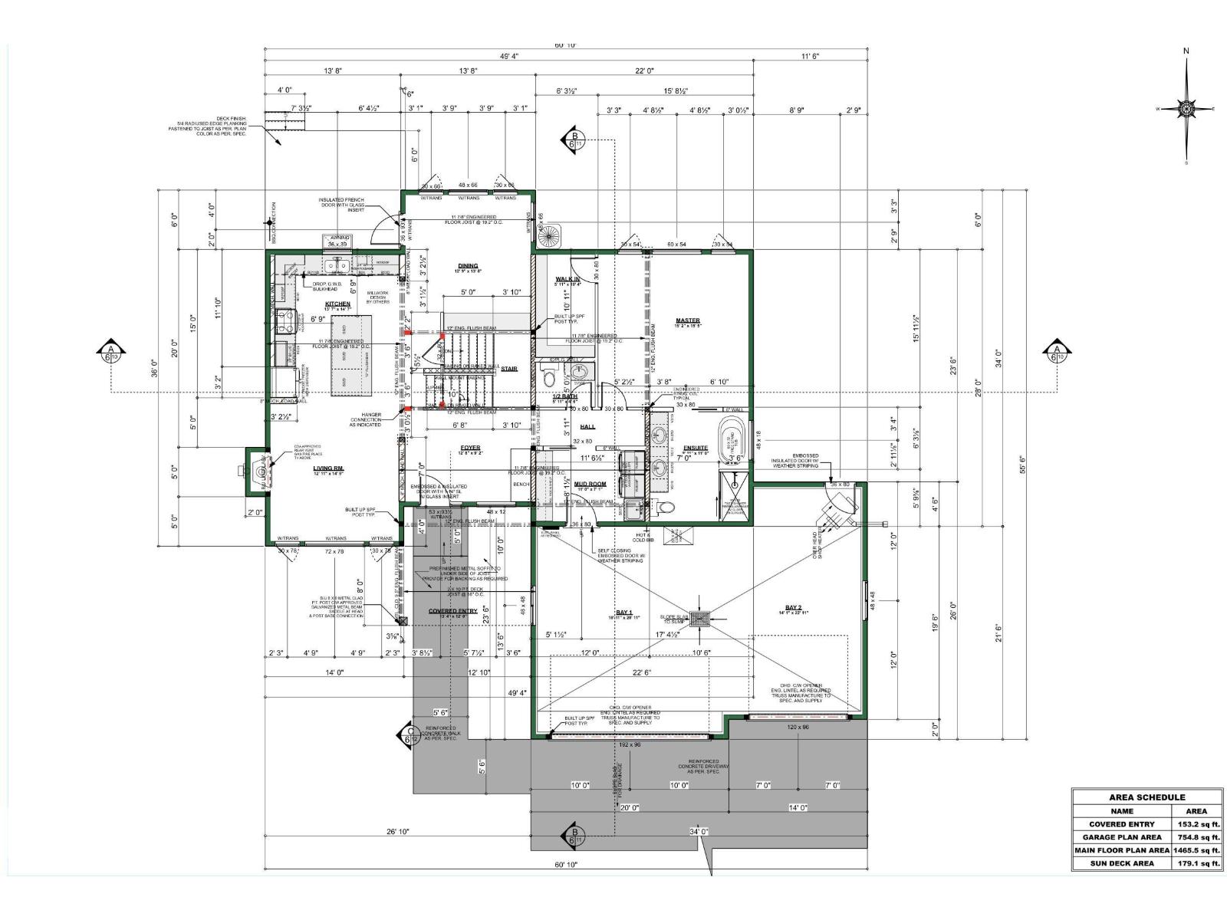
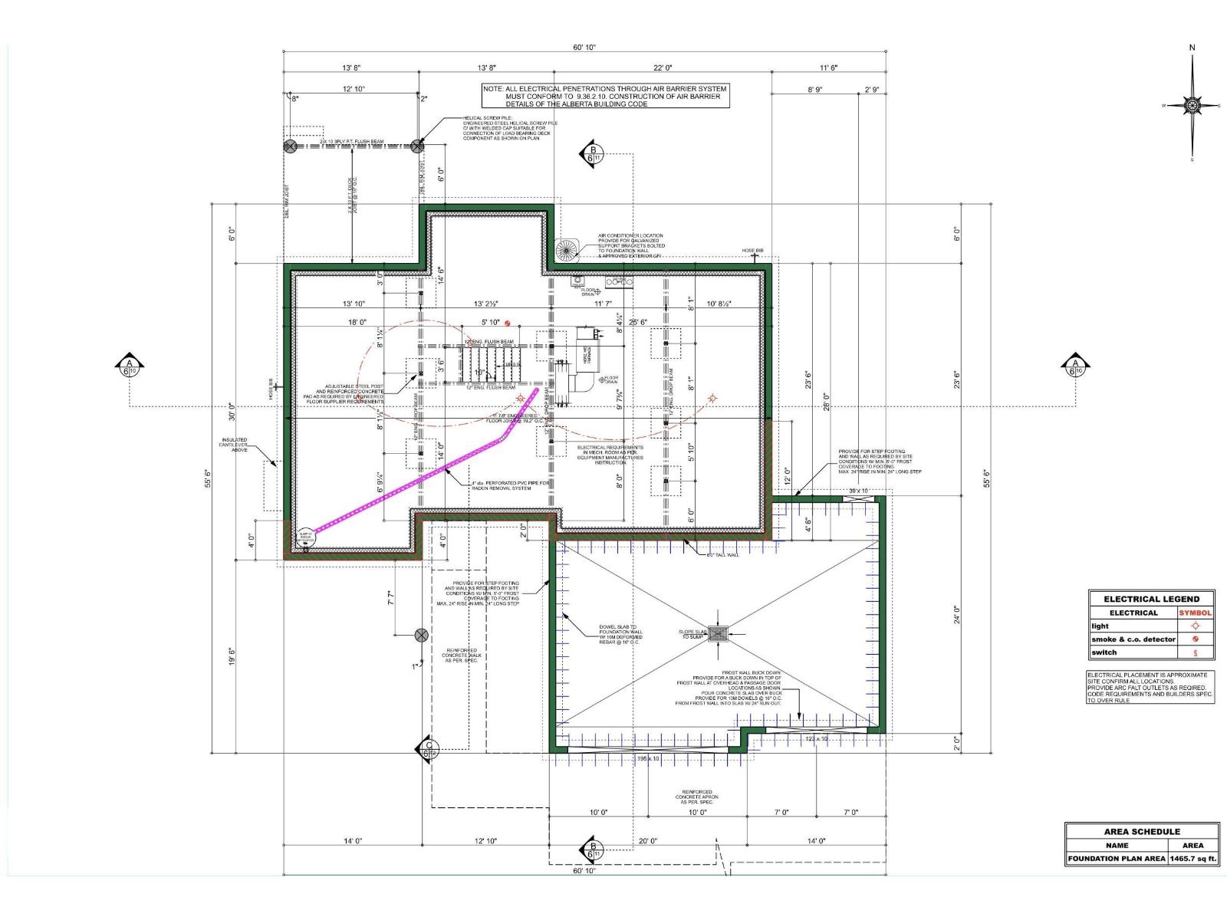
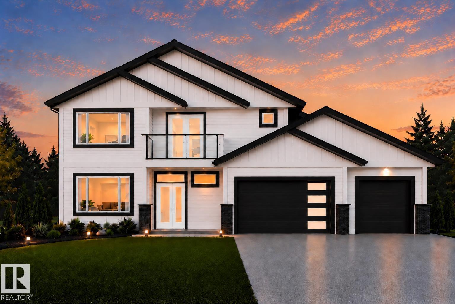
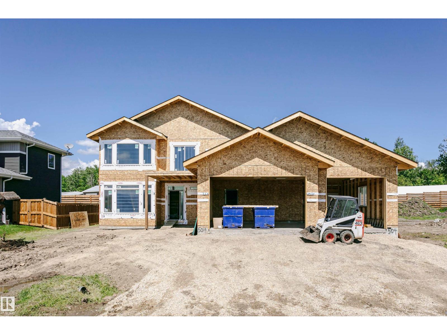
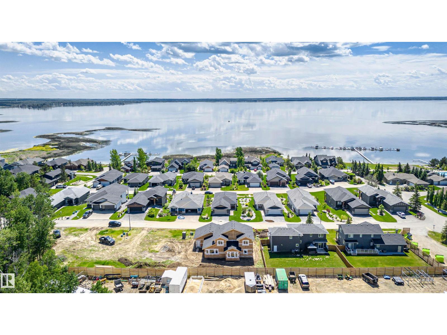
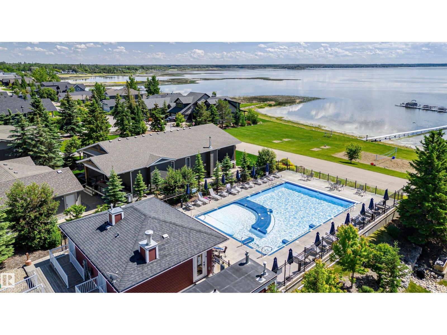
Welcome to The Estates at Waters Edge! Nestled within a secure, gated 50-acre lakefront community on the shores of Lac Ste. Anne, this exceptional custom bungalow with a second-floor bonus retreat offers over 2,400 sq. ft. of beautifully designed living space. Featuring 3 bedrooms, 2.5 bathrooms, and panoramic lake views, the open-concept floor plan is ideal for both everyday living and entertaining. An upper sun deck provides the perfect setting to take in breathtaking sunsets, while the heated triple attached garage and expansive heated crawl space offer outstanding space for vehicles, storage, and all your lake toys. Additional features include central a/c and a natural gas BBQ hookup. Residents enjoy exclusive access to a private marina and pier, heated outdoor pool, clubhouse, fitness centre, playground, beachfront park, and optional RV storage. Experience the perfect blend of luxury, recreation, and tranquility-where every day feels like a getaway, 40 minutes from the city. *AI rendering (id:53430)
Building
- Property Type:
- House
- Building Type:
- House
- Year Built:
- 2026
- Stories:
- 2.0
- Bedrooms:
- 3
- Bathrooms (total):
- 3.5 (1 half)
- Basement:
- Other, See Remarks, See Remarks
Finished Areas
- Interior Size (Total):
- 2413 square feet
Interior
- Appliances:
- Washer, Refrigerator, Dishwasher, Stove, Dryer, Garage door opener
Parking
- Features:
- Attached Garage
Lot / Land
- Lot Size:
- 0.22 acres
Exterior
- Fencing:
- Fence
Utilities & Mechanical
- Heating:
- Forced air
- Cooling:
- Central air conditioning
Views & Waterfront
- View:
- Lake view
Comfort & Security
- Pool:
- Outdoor pool
Fees & Dates
- HOA/Condo Fee:
- $258
- Last Modified:
- 06/26/2026 05:40:27 PM
- Status Change:
- 06/26/2026 05:33:52 PM
Association / Ownership
- Fee:
- $258 / Monthly
Room Dimensions
| Room | Level | Size |
|---|---|---|
| Living room | Main level | - |
| Dining room | Main level | - |
| Kitchen | Main level | - |
| Family room | Upper Level | - |
| Primary Bedroom | Main level | - |
| Bedroom 2 | Upper Level | - |
| Bedroom 3 | Upper Level | - |
Location
Data is supplied by Pillar 9 MLS® System. Pillar 9 is the owner of the copyright in its MLS® System. Data is deemed reliable but is not guaranteed accurate by Pillar 9.
The trademarks MLS®, Multiple Listing Service® and the associated logos are owned by The Canadian Real Estate Association (CREA) and identify the quality of services provided by real estate professionals who are members of CREA. Used under license.