Real estate on your terms®
$635,000
active
202 55109 HWY 777
Rural Lac Ste. Anne County
,
AB
T0E1V0
Key Details
- MLS® Number:
- E4494625
- Building Type:
- House
- Interior Size:
- 1326 square feet
- Bedrooms:
- 4
- Lot Size:
- 1.77 acres

Property Description
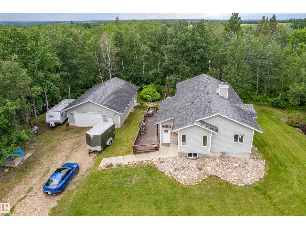
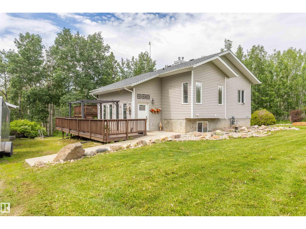
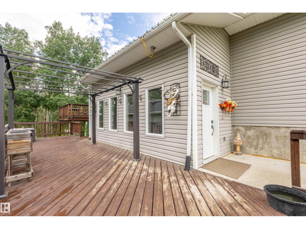
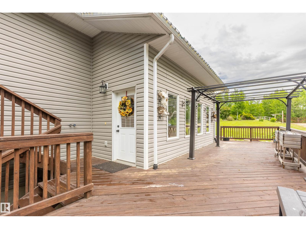
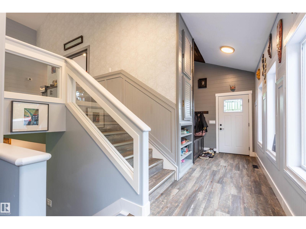
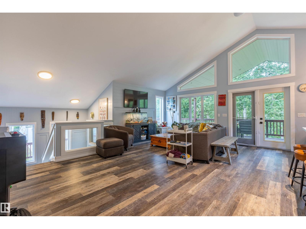
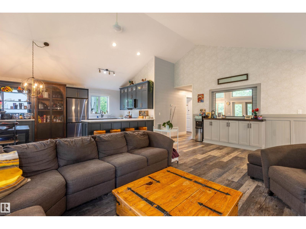
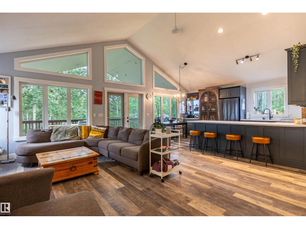
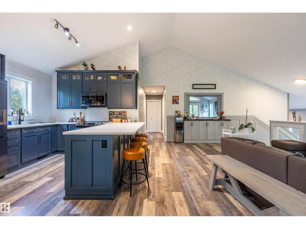
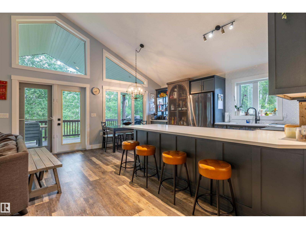
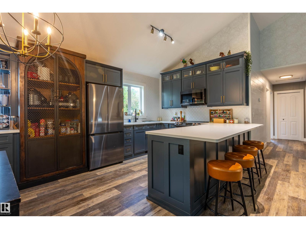
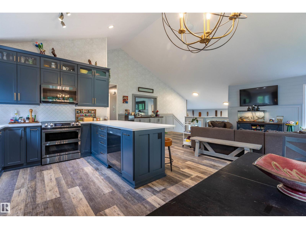
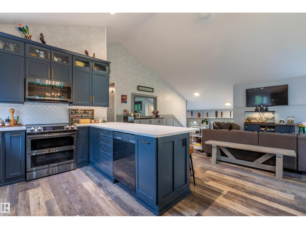
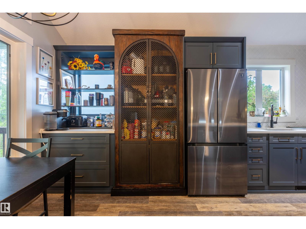
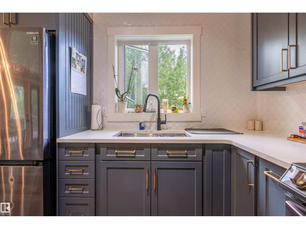
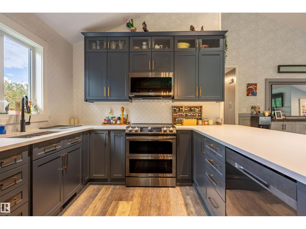
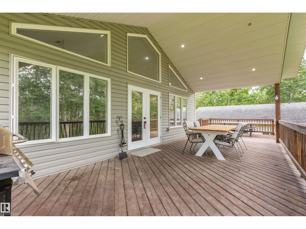
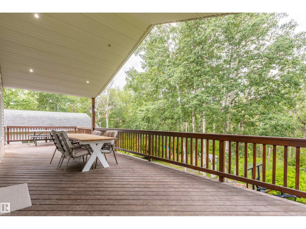
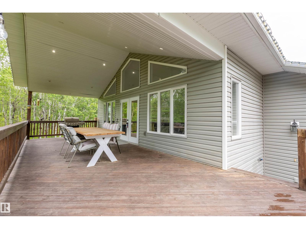
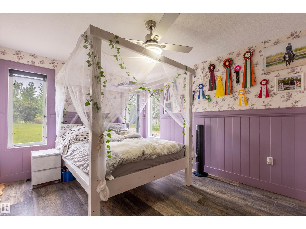
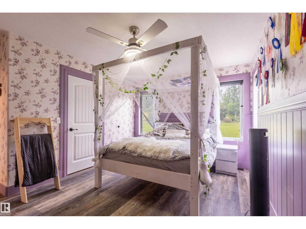
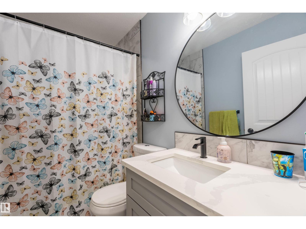
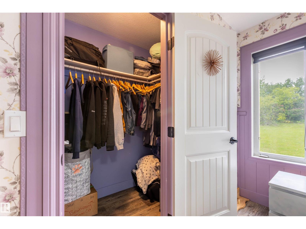
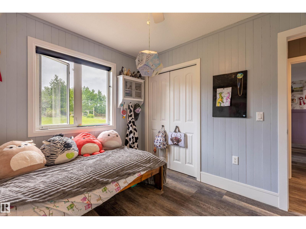
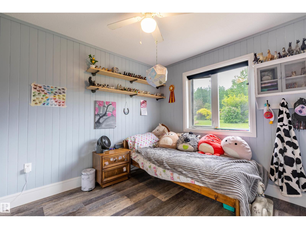
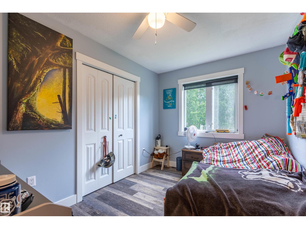
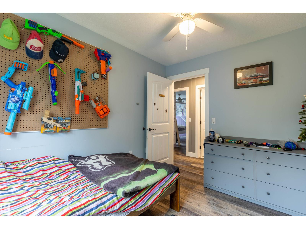
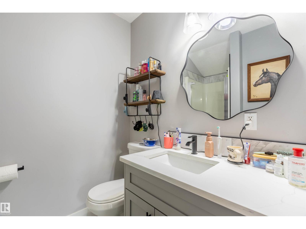
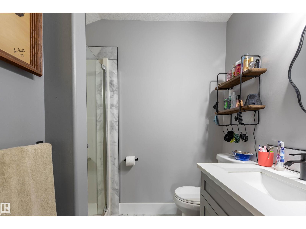
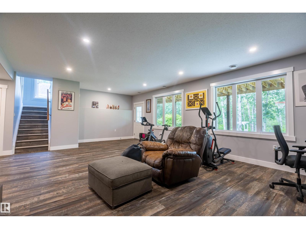
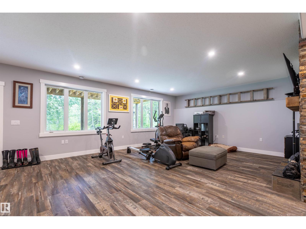
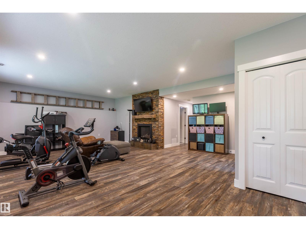
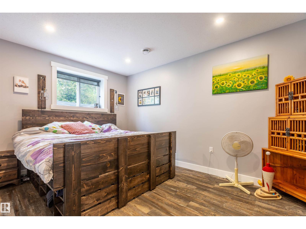
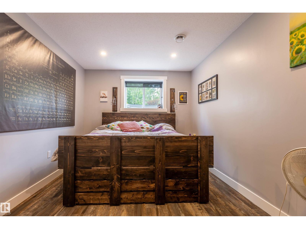
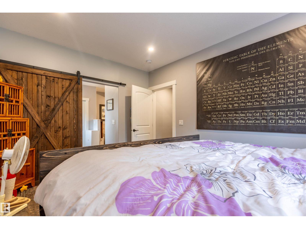
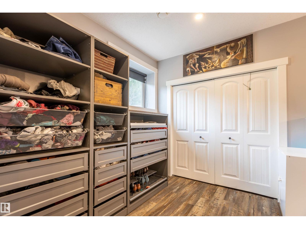
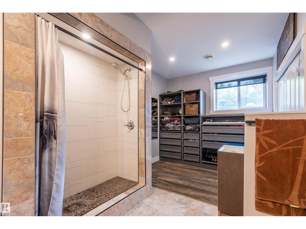
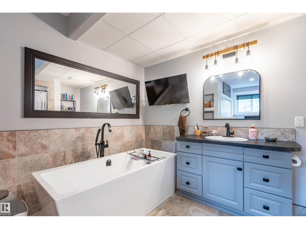
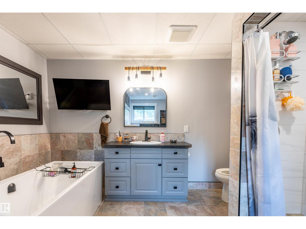
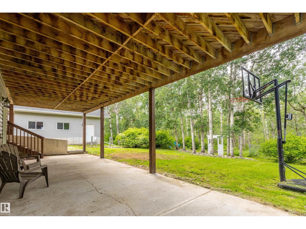
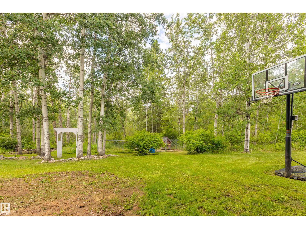
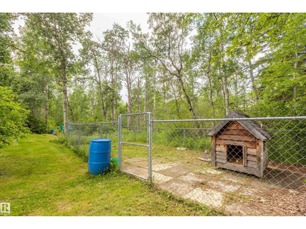
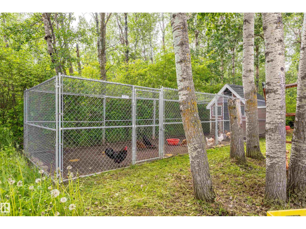
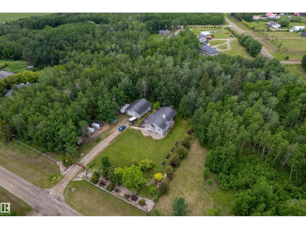
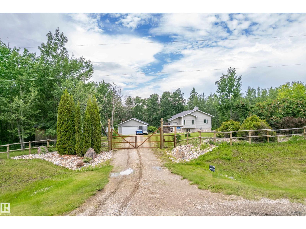
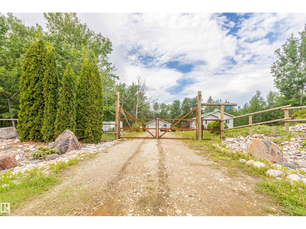
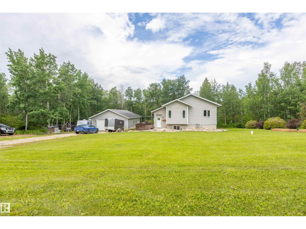
Escape to country living just minutes from Onoway! This fully finished walkout bi-level sits on 1.77 acres and offers the perfect blend of comfort and functionality. The bright open-concept main floor features 14' vaulted ceilings, vinyl flooring, and a spacious great room with access to a 12' x 36' covered wraparound deck overlooking a private, treed yard. The kitchen boasts quartz countertops, a large eating bar, stainless steel appliances, and custom cabinetry. Upstairs offers 3 bedrooms and 2 full baths, while the walkout basement includes a large family room, 4th bedroom with ensuite, utility room, and crawl space storage. Outside you'll find a powered front entry gate, fully fenced yard, dog run, chicken coop, and an impressive 30' x 40' insulated shop plumbed for a future bathroom and a gas line. Drilled well, pavement to your driveway, and close to schools and shopping! (id:53430)
Building
- Property Type:
- House
- Building Type:
- House
- Style:
- Bi-level
- Year Built:
- 2006
- Bedrooms:
- 4
- Bathrooms (total):
- 3.0
- Basement:
- Finished, Full
Finished Areas
- Interior Size (Total):
- 1326 square feet
Interior
- Appliances:
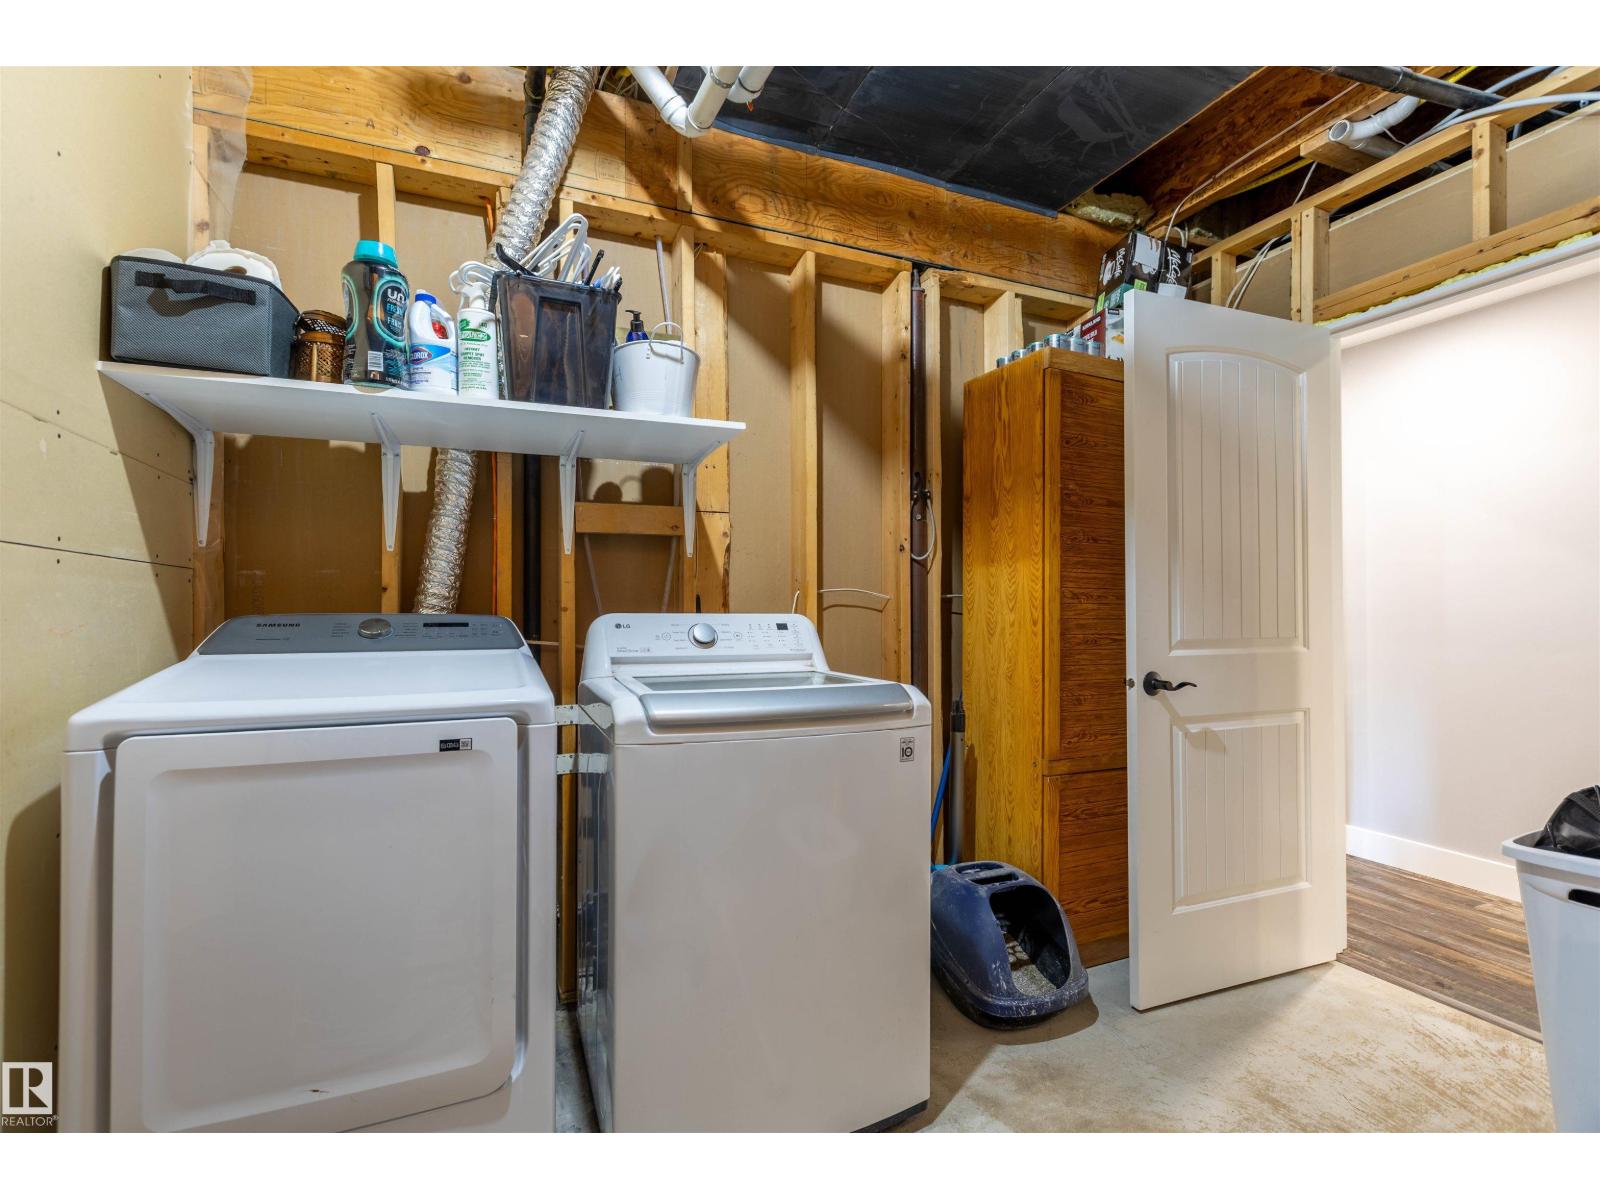
- Washer, Refrigerator, Dishwasher, Stove, Dryer, Microwave Range Hood Combo, Storage Shed, Fan
Lot / Land
- Lot Size:
- 1.77 acres
- Lot Features:
- Cul-de-sac, Private setting, Closet Organizers, Exterior Walls- 2x6"
Utilities & Mechanical
- Heating:
- Forced air
Comfort & Security
- Fireplace(s):
- 1 Gas, Insert
- Security:
- Smoke Detectors
Fees & Dates
- Last Modified:
- 08/06/2026 06:20:01 PM
- Status Change:
- 08/06/2026 06:11:53 PM
Room Dimensions
| Room | Level | Size |
|---|---|---|
| Living room | Main level | 4.5 x 6.41 |
| Dining room | Main level | - |
| Kitchen | Main level | 3.15 x 4.97 |
| Family room | Basement | 6.47 x 7.85 |
| Primary Bedroom | Main level | 3.33 x 4.23 |
| Bedroom 2 | Main level | 3.34 x 2.5 |
| Bedroom 3 | Main level | 2.73 x 3.38 |
| Bedroom 4 | Basement | 3.18 x 4.25 |
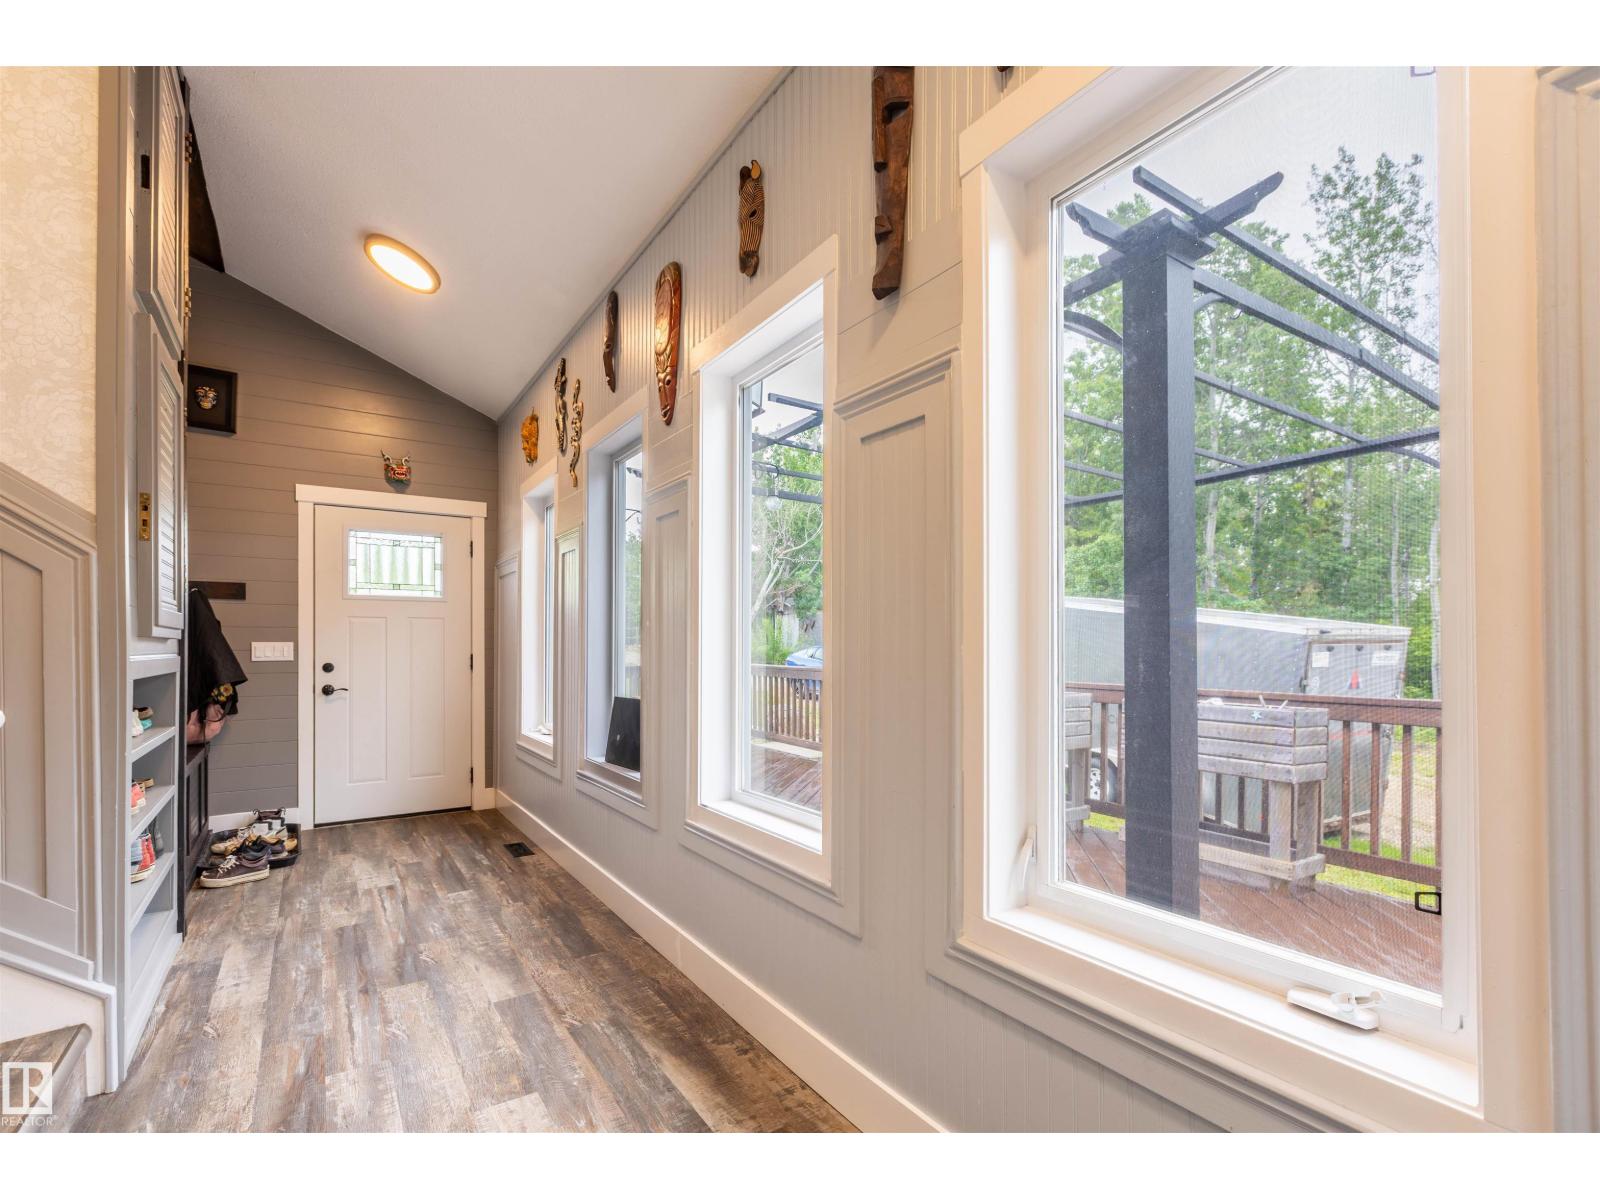
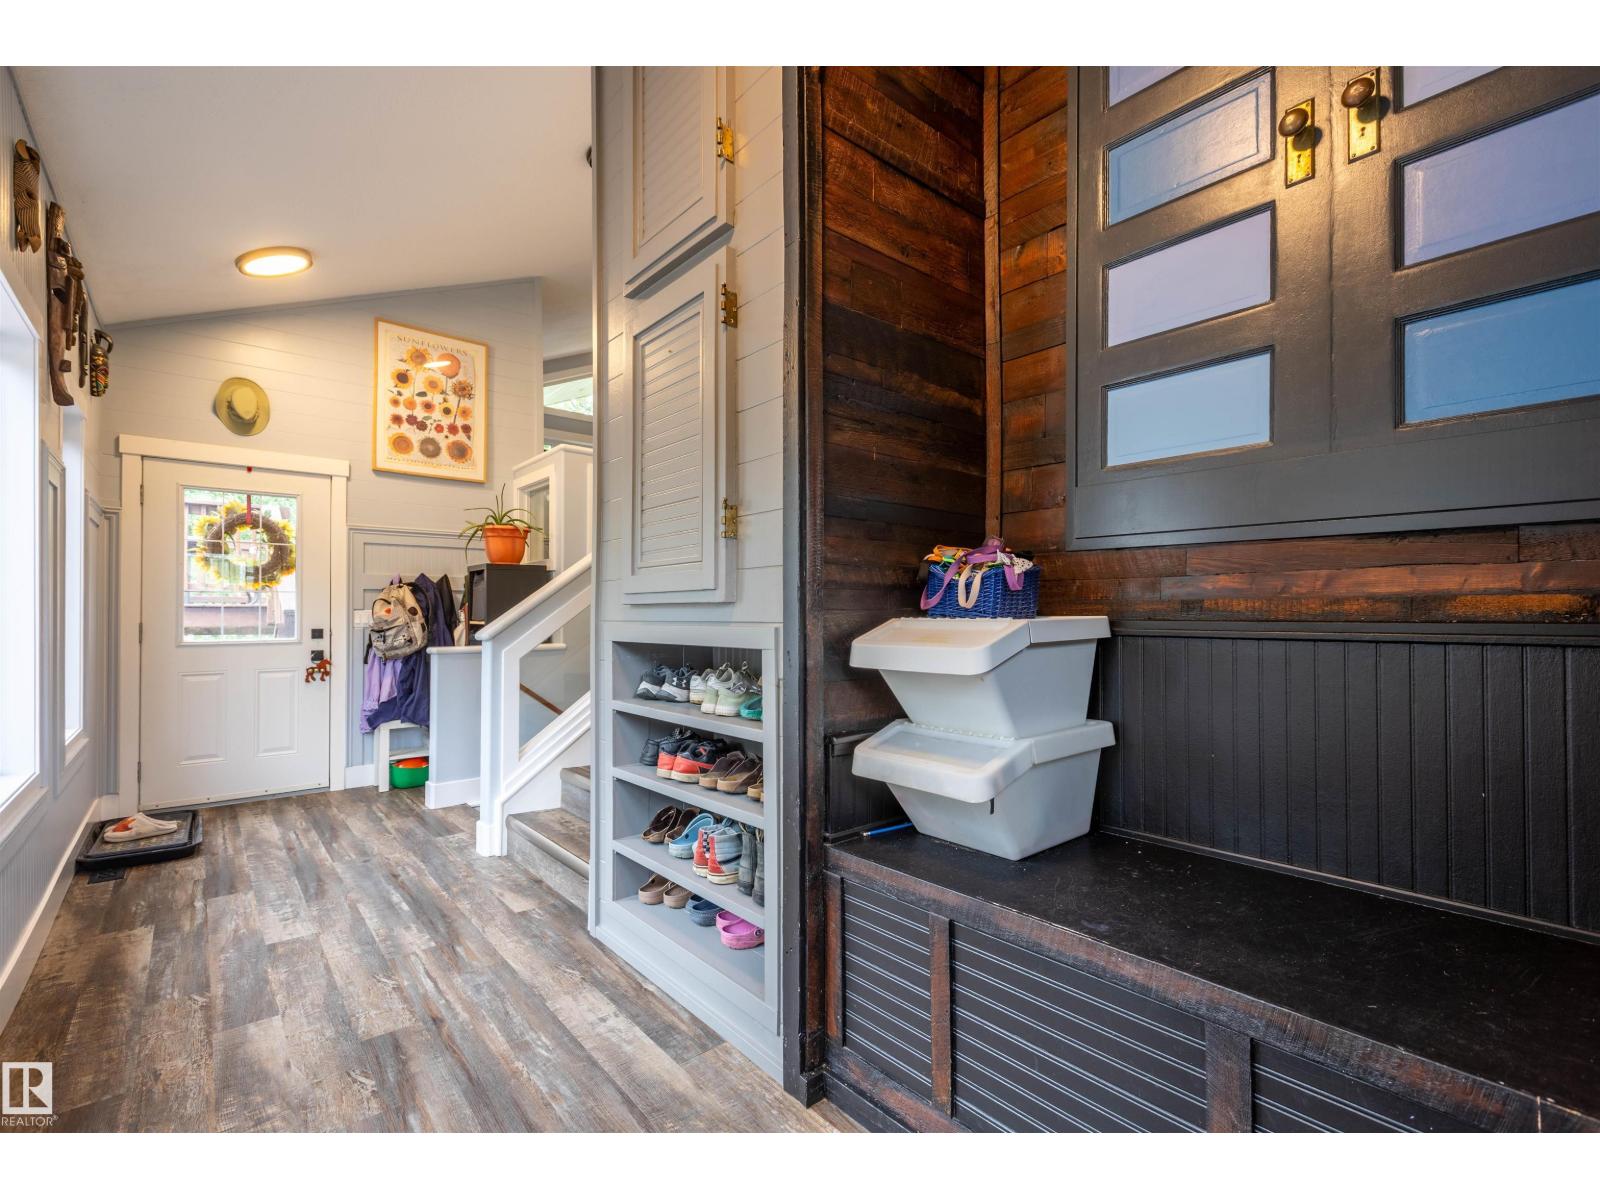
| Mud room | Main level | 1.51 x 6.05 |
Location
Data is supplied by Pillar 9 MLS® System. Pillar 9 is the owner of the copyright in its MLS® System. Data is deemed reliable but is not guaranteed accurate by Pillar 9.
The trademarks MLS®, Multiple Listing Service® and the associated logos are owned by The Canadian Real Estate Association (CREA) and identify the quality of services provided by real estate professionals who are members of CREA. Used under license.