Real estate on your terms®
$290,000
active
308 3 Street
Rural Lac Ste. Anne County
,
AB
T0E1A0
Key Details
- MLS® Number:
- E4494460
- Building Type:
- House
- Interior Size:
- 904 square feet
- Bedrooms:
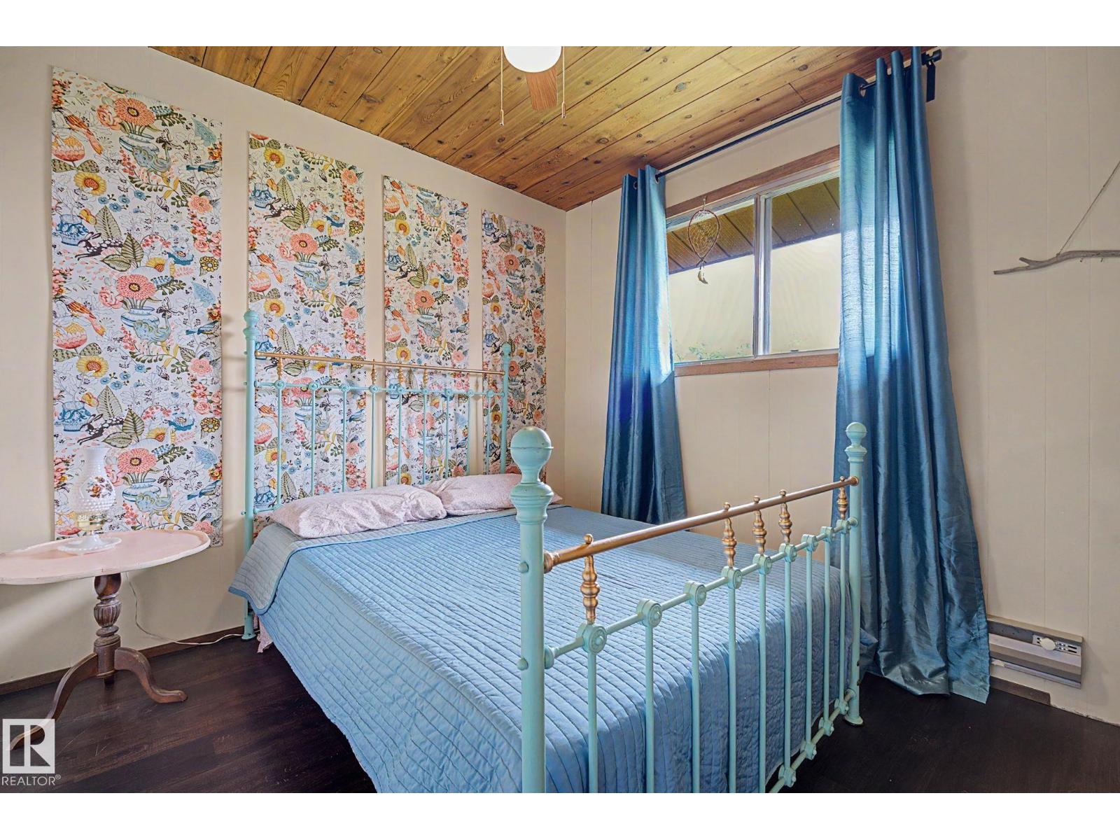
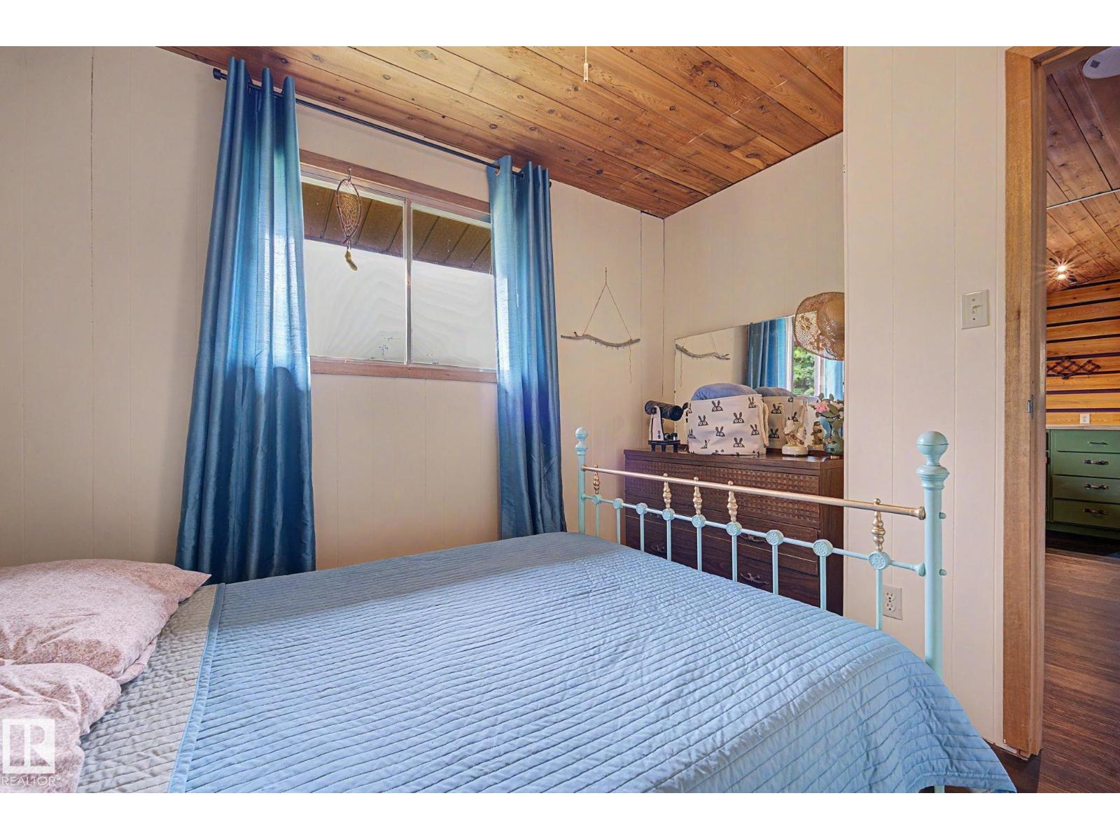
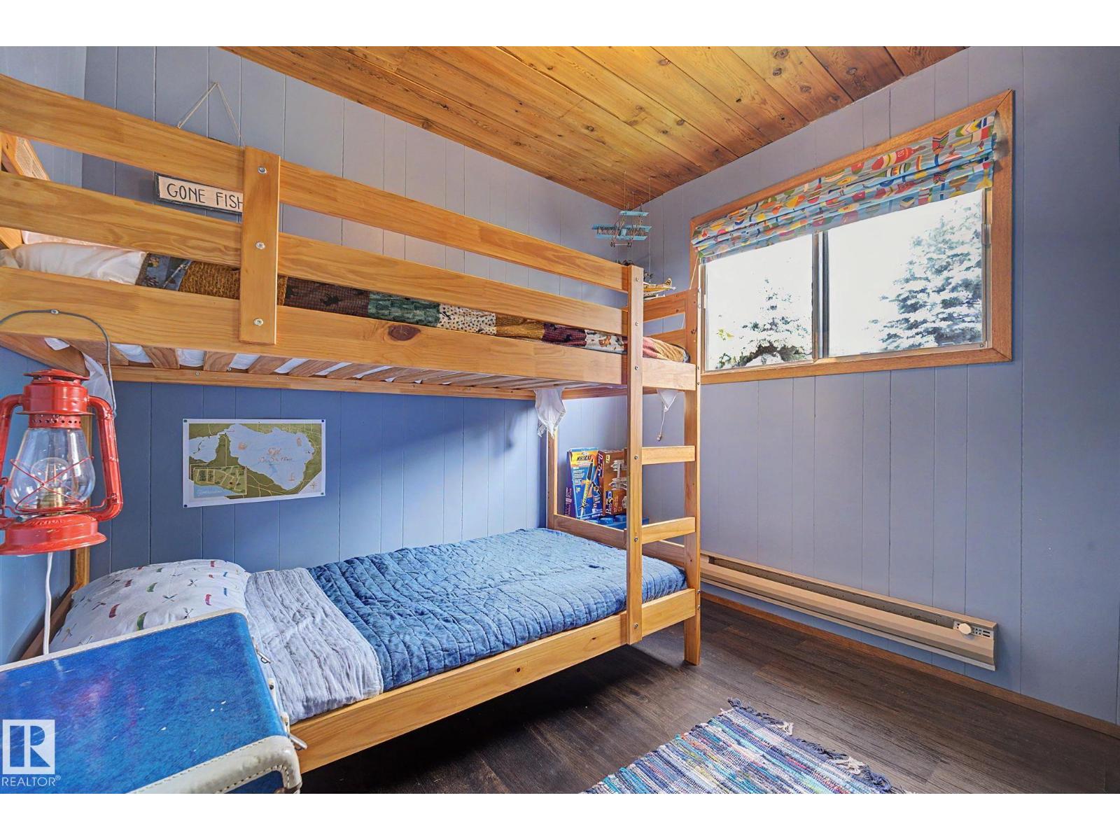
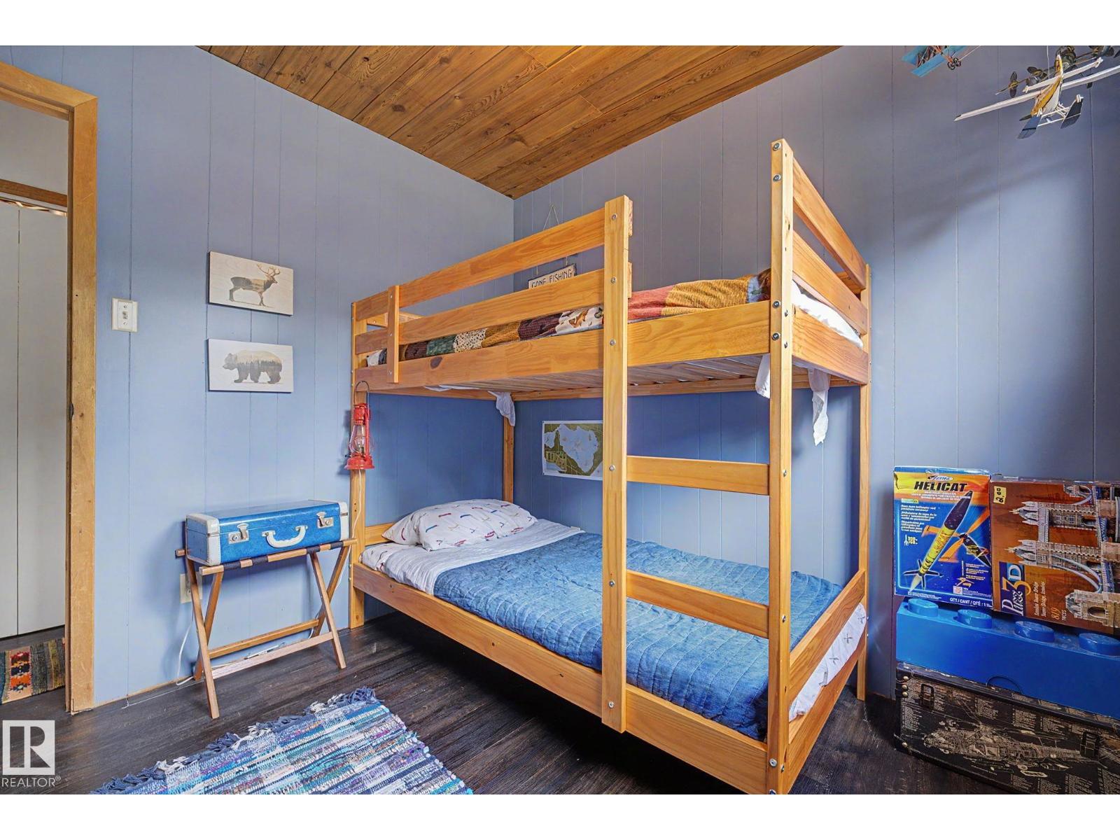
- 3
- Parking Features:
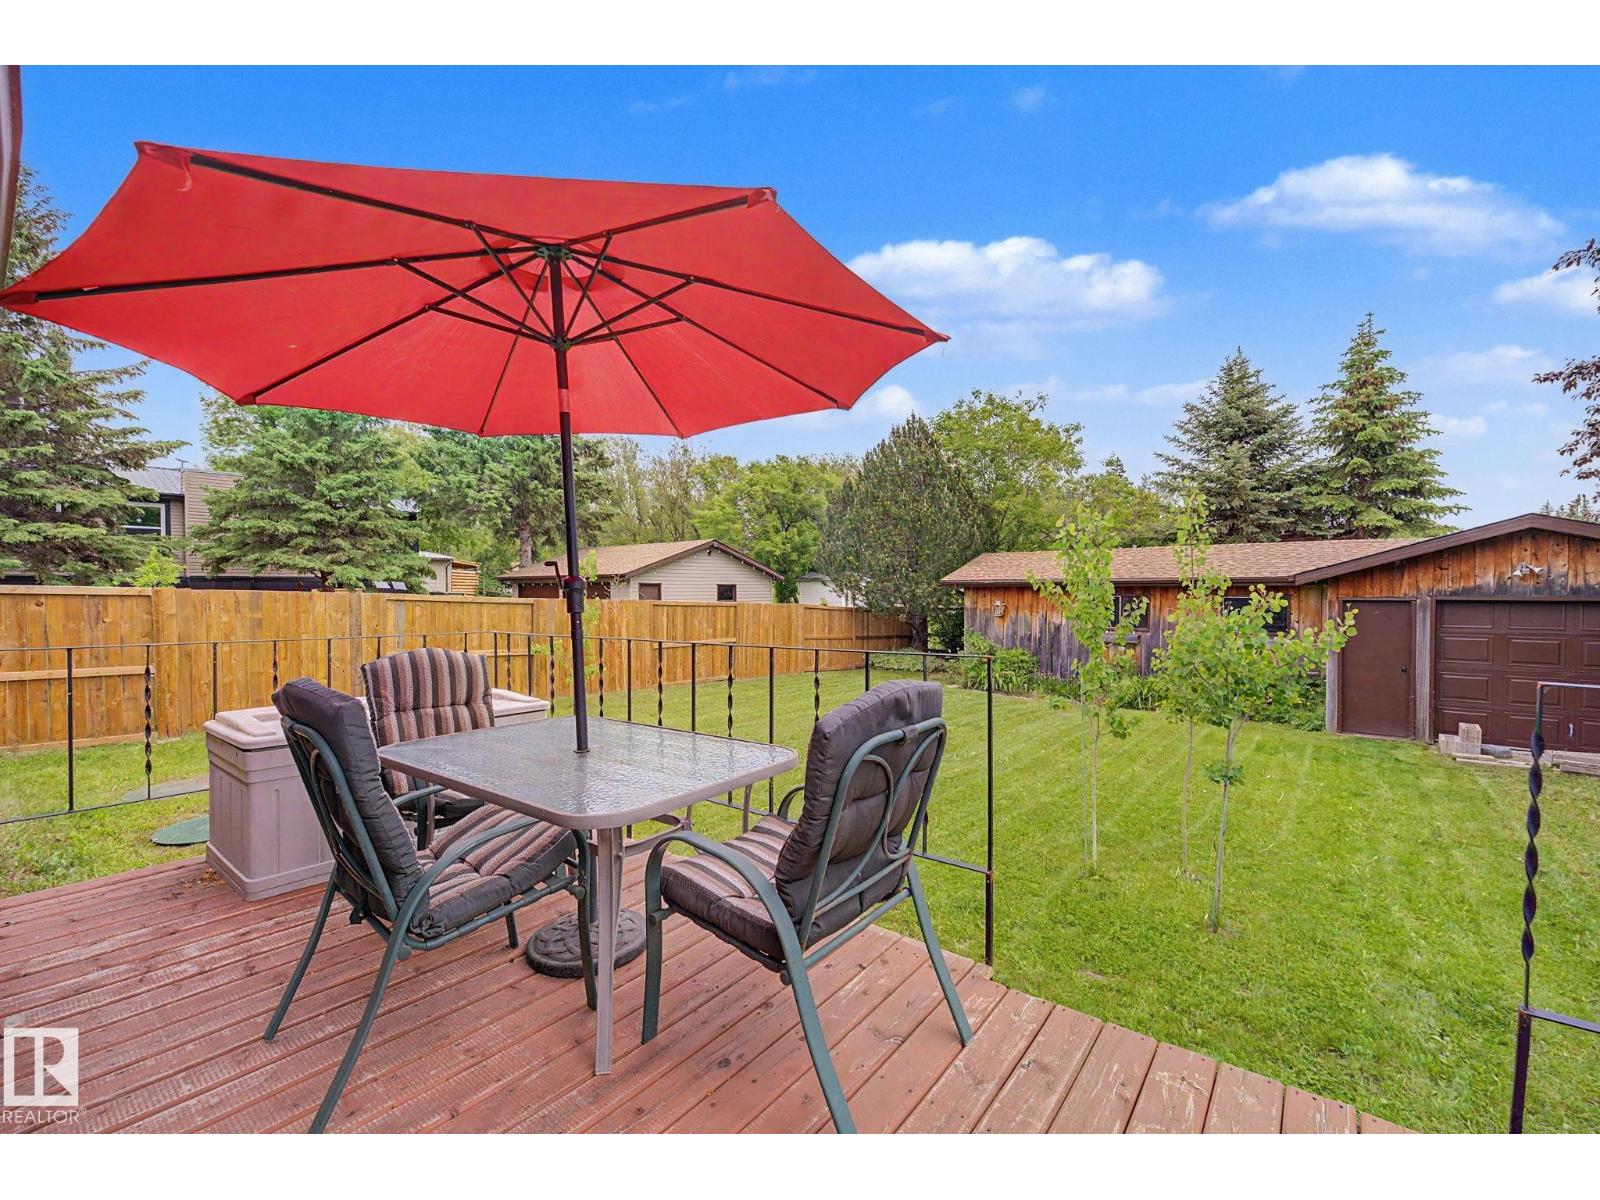
- Detached Garage, Oversize
- Lot Size:
- 0.14 acres

Property Description
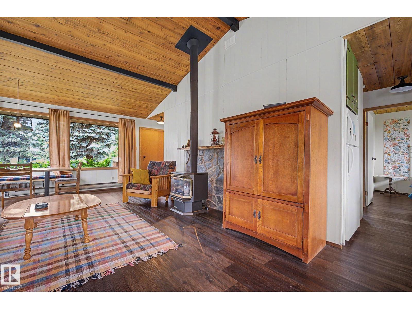
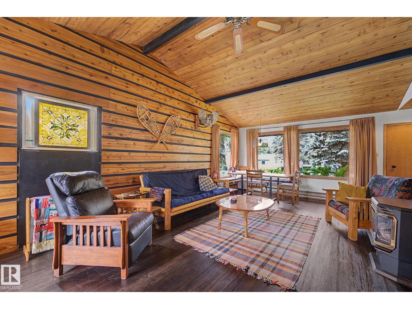
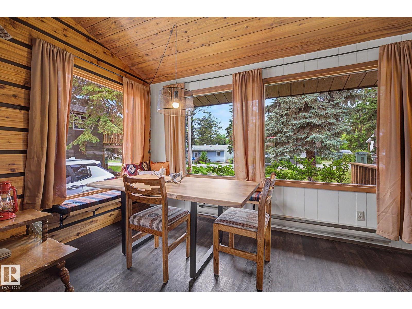
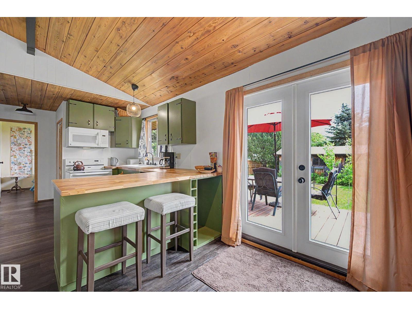
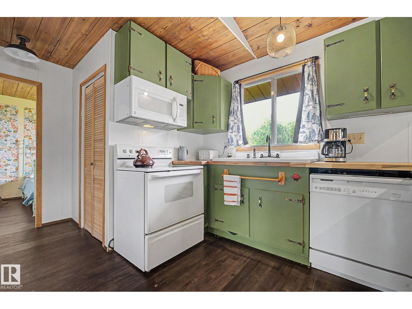
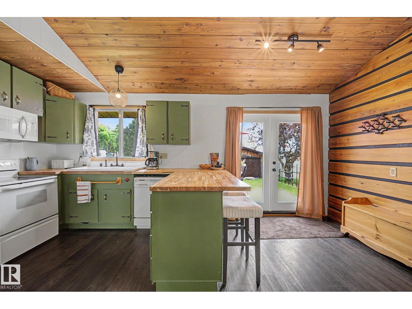
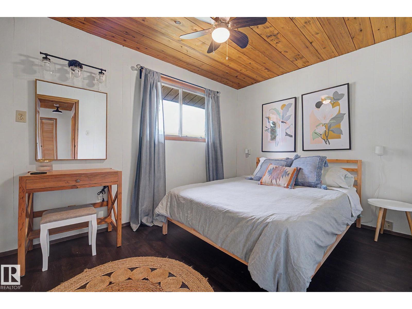
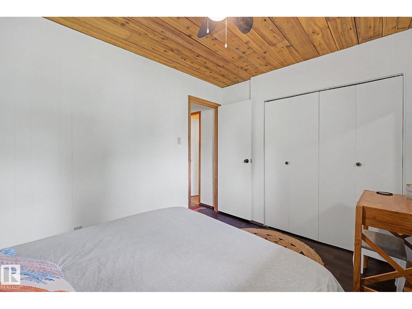
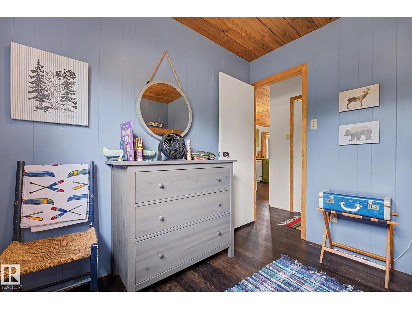
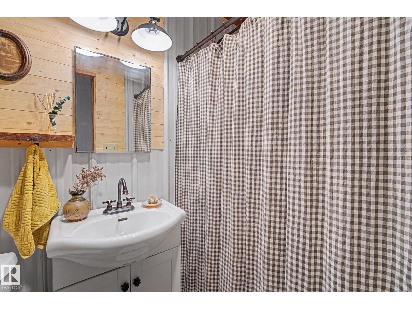
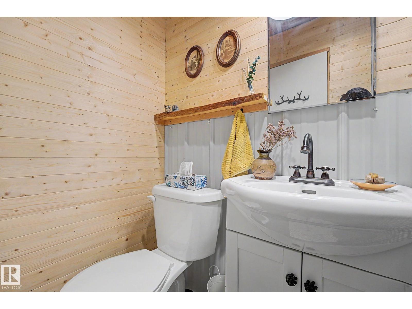
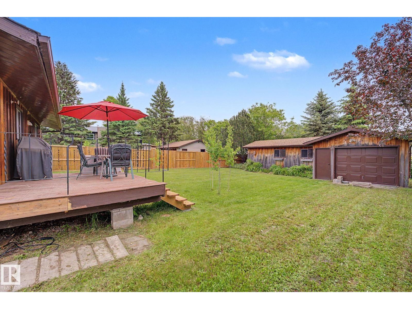
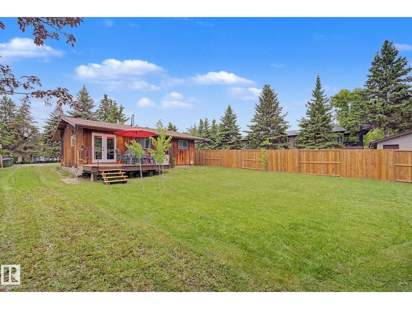
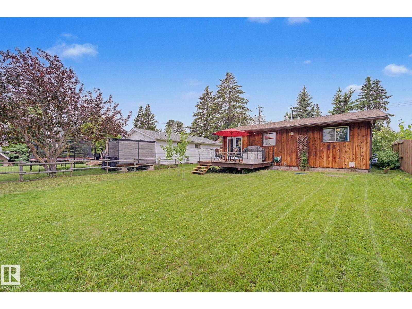
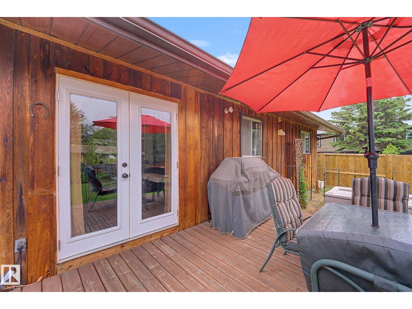
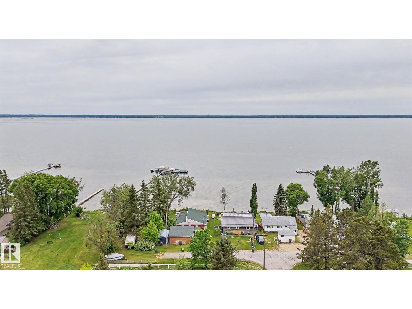
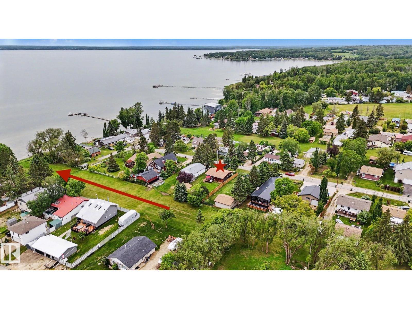
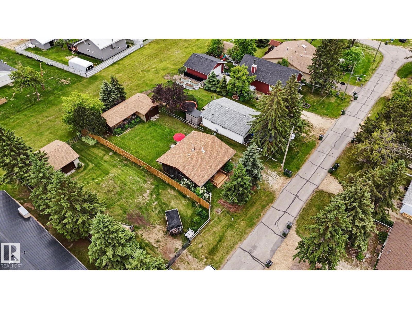
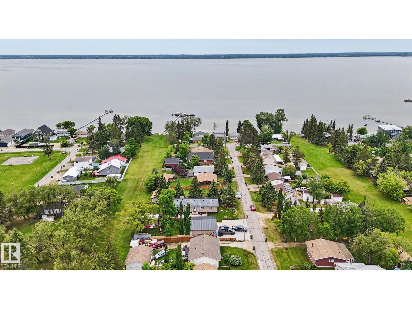
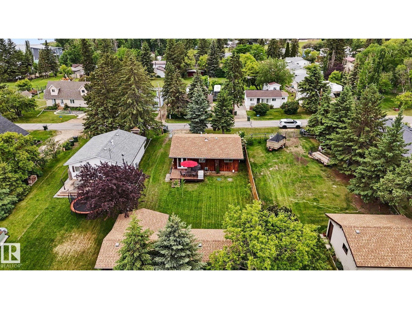
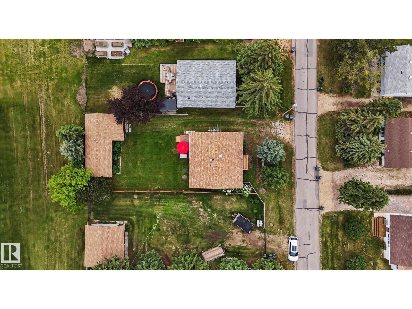
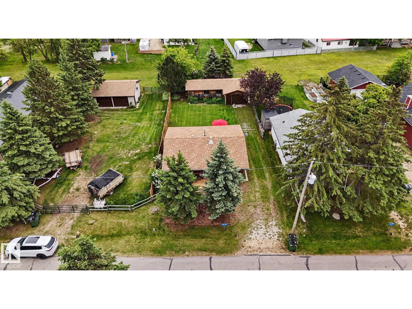
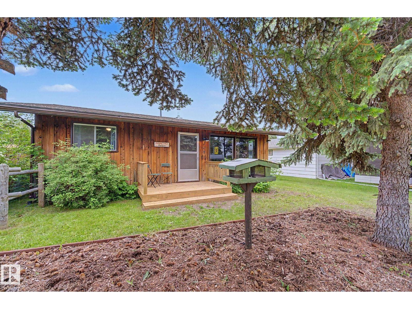
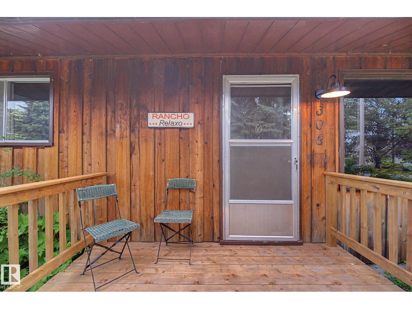
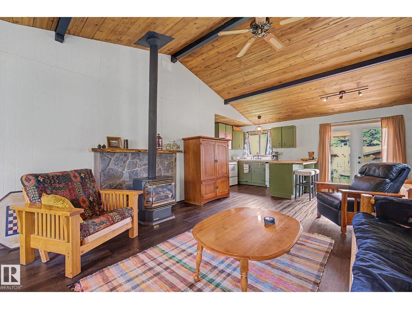
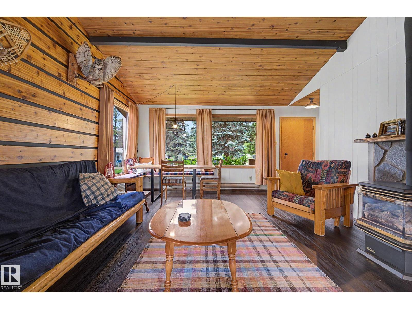
Discover the quintessential cabin experience in the heart of Yellowstone Summer Village! This charming 3-bedroom, 1-bath retreat offers cozy comfort and outdoor adventure in every season. Inside, a freestanding fireplace creates a warm, inviting atmosphere, and with all furniture and goods included, you're move-in ready from day one. Connected to the municipal greywater system, this property also backs onto a common green space with easy lake access. The unique L-shaped garage opens on both sides for added convenience when moving your boat to the lake while also having room for a possible bunkie. Front and back decks invite you to soak in the surroundings. Summer brings stargazing and fireside evenings; winter transforms the lake into a skater's paradise and ice-fishing dream. Community amenities include pickleball courts and a playground. Whether you're seeking a weekend getaway or a year-round haven, this cabin truly has it all. (id:53430)
Building
- Property Type:
- House
- Building Type:
- House
- Style:
- Bungalow
- Year Built:
- 1975
- Stories:
- 1.0
- Bedrooms:
- 3
- Bathrooms (total):
- 1.0
- Basement:
- None
Finished Areas
- Interior Size (Total):
- 904 square feet
Interior
- Appliances:
- Refrigerator, Dishwasher, Wine Fridge, Microwave Range Hood Combo, Furniture, Household Goods Included, Window Coverings, Garage door opener, Garage door opener remote(s), Fan, Washer/Dryer Stack-Up
Parking
- Features:
- Detached Garage, Oversize
Lot / Land
- Lot Size:
- 0.14 acres
- Lot Features:
- Cul-de-sac, Flat site, Wood windows, No Smoking Home, Recreational
Utilities & Mechanical
- Heating:
- Baseboard heaters
Comfort & Security
- Fireplace(s):
- 1 Gas, Unknown
- Security:
- Smoke Detectors
Fees & Dates
- Last Modified:
- 07/10/2026 05:25:18 PM
- Status Change:
- 07/10/2026 05:01:47 PM
Room Dimensions
| Room | Level | Size |
|---|---|---|
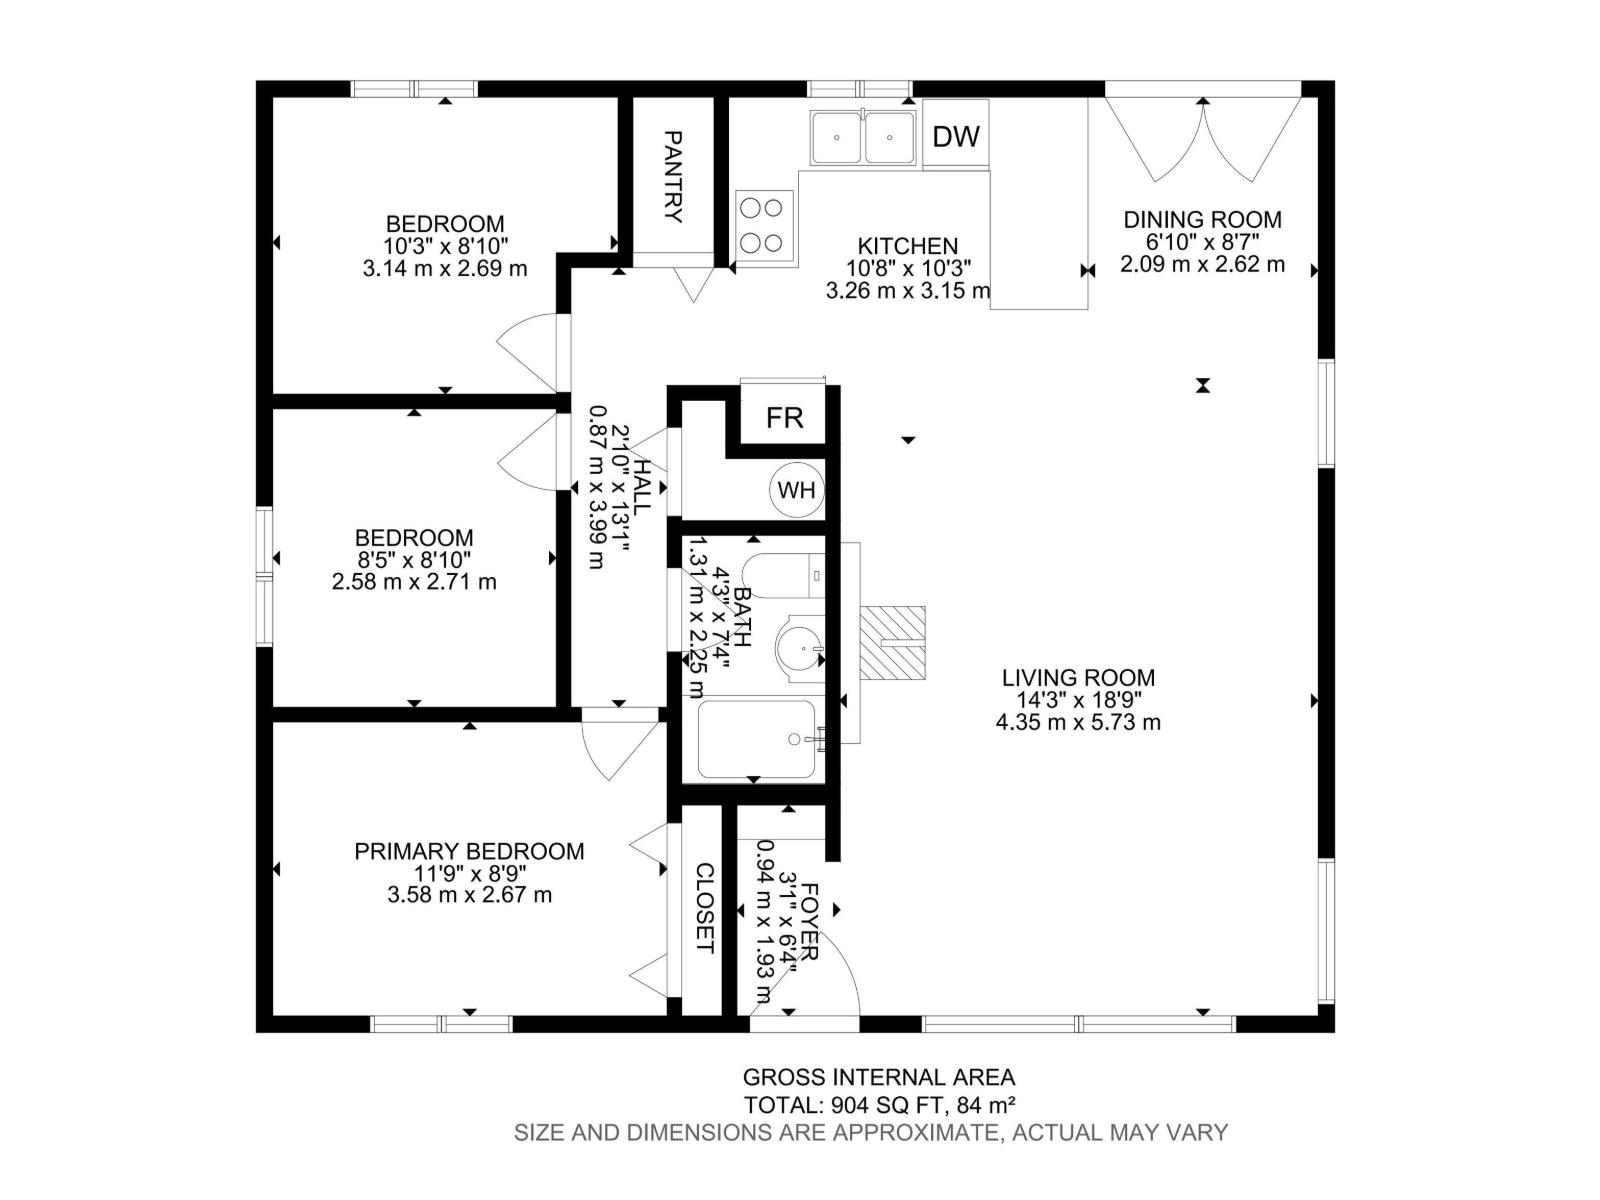
| Living room | Main level | 18'9" x 14'3" |
| Dining room | Main level | 8'7" x 6'10" |
| Kitchen | Main level | 10'3" x 10'8" |
| Primary Bedroom | Main level | 8'9" x 11'9" |
| Bedroom 2 | Main level | 8'10" x 10'3" |
| Bedroom 3 | Main level | 8'10" x 8'5" |
Location
Data is supplied by Pillar 9 MLS® System. Pillar 9 is the owner of the copyright in its MLS® System. Data is deemed reliable but is not guaranteed accurate by Pillar 9.
The trademarks MLS®, Multiple Listing Service® and the associated logos are owned by The Canadian Real Estate Association (CREA) and identify the quality of services provided by real estate professionals who are members of CREA. Used under license.