Real estate on your terms®
$965,000
active
6 2406 TWP ROAD 540
Rural Lac Ste. Anne County
,
AB
T0E1V0
Key Details
- MLS® Number:
- E4490651
- Building Type:
- House
- Interior Size:
- 1542 square feet
- Bedrooms:
- 4
- Parking Features:
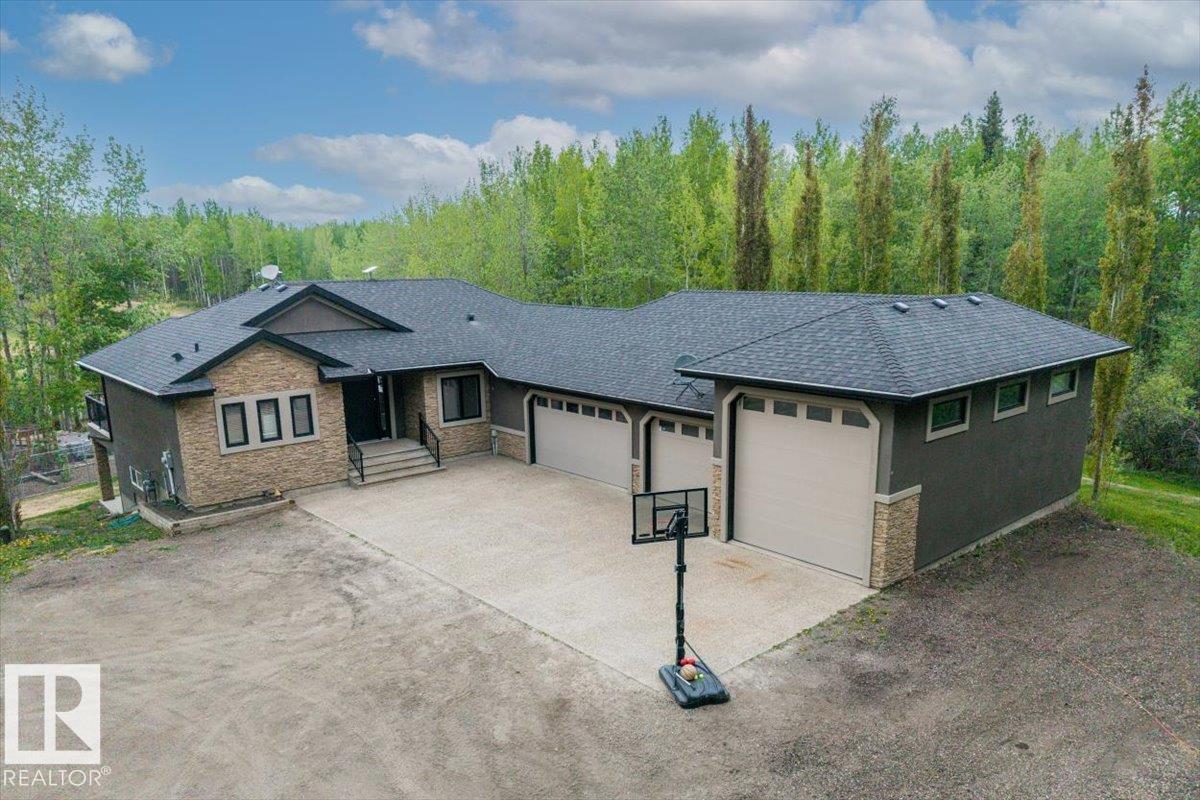
- Attached Garage, RV, Heated Garage
- Lot Size:
- 3.16 acres

Property Description
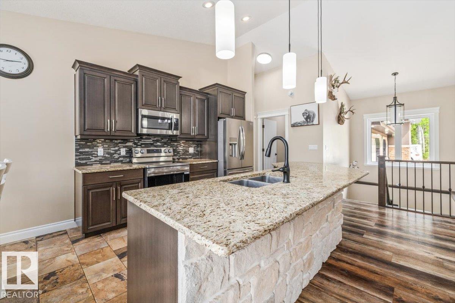
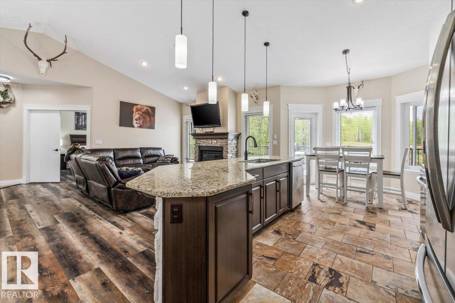
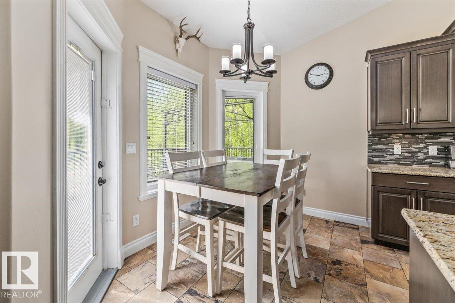
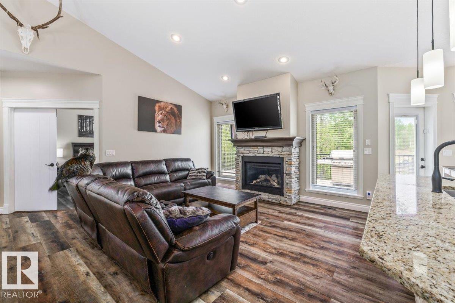
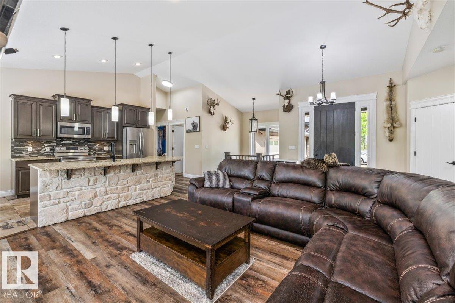
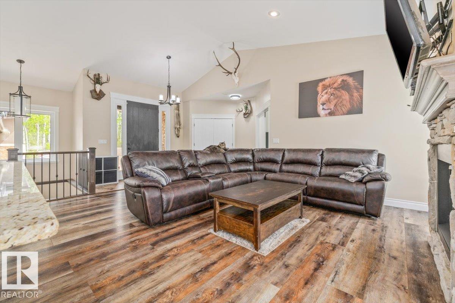
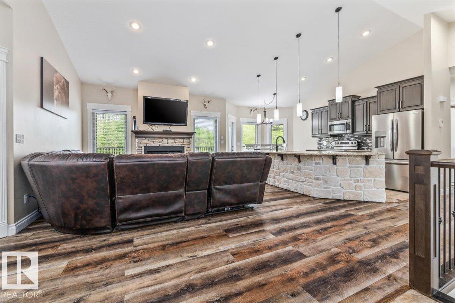
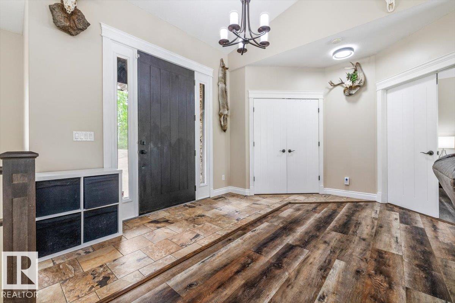
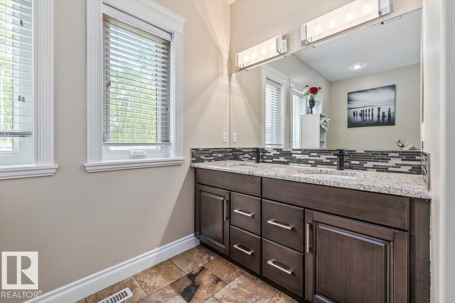
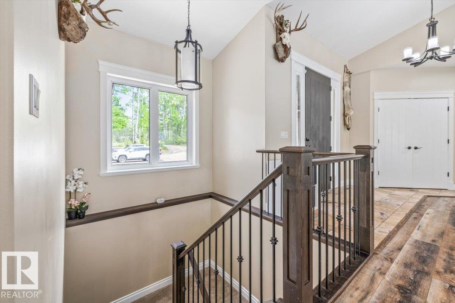
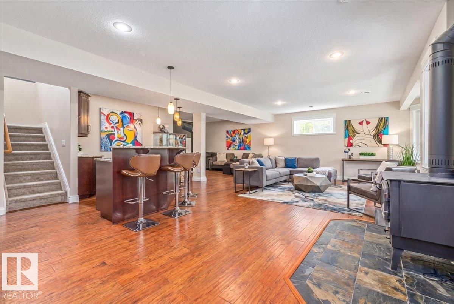
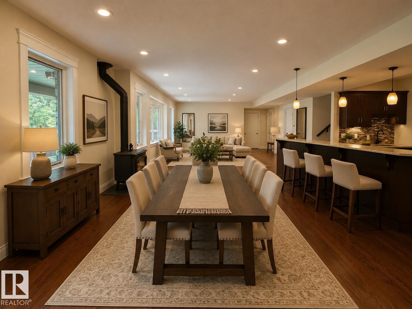
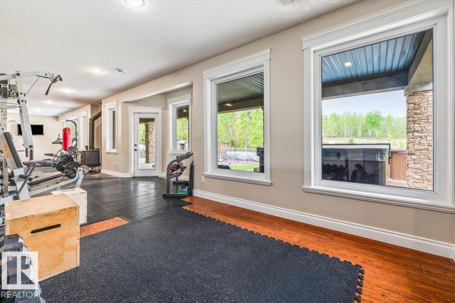
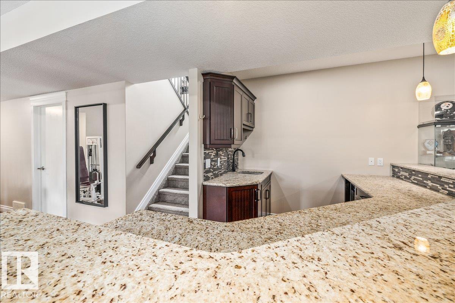
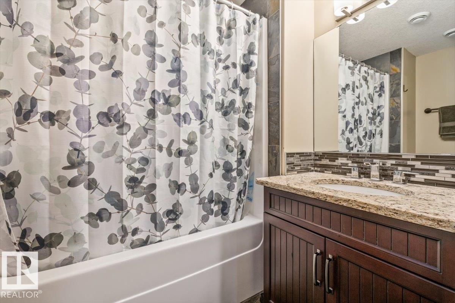
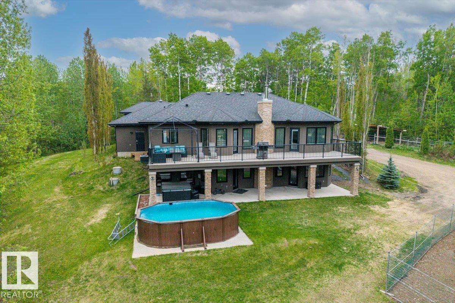
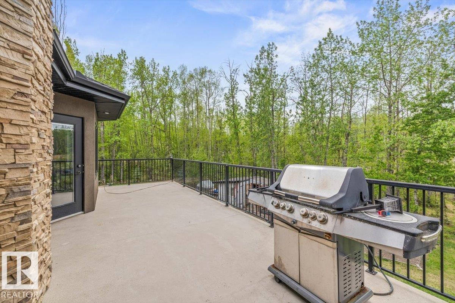
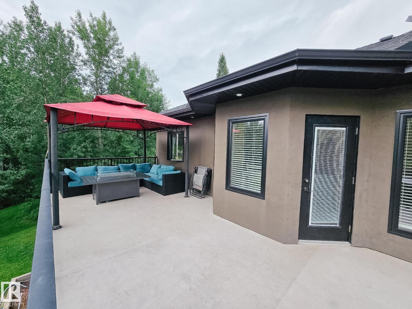
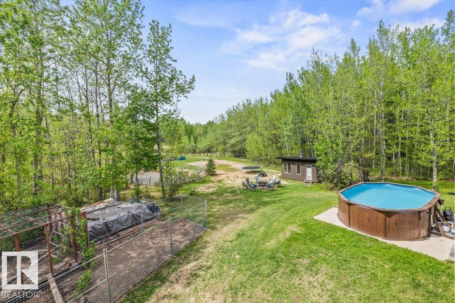
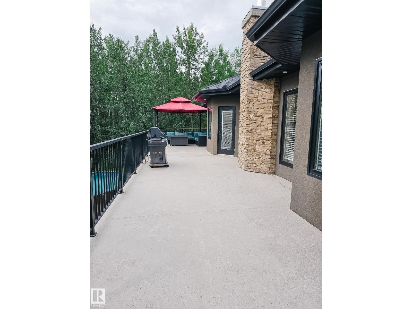
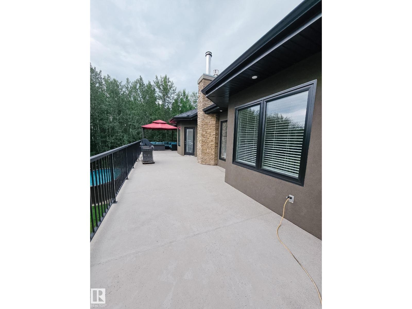
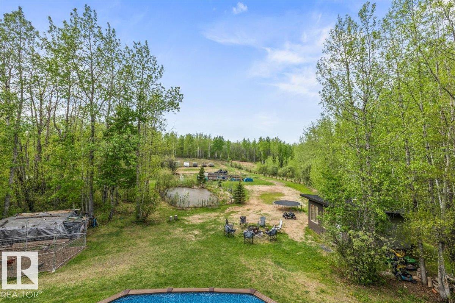
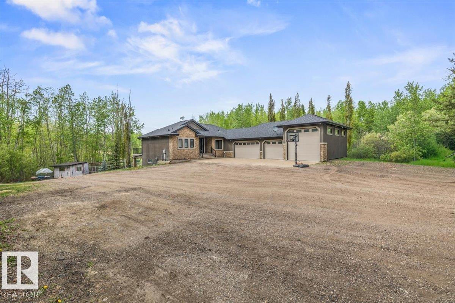
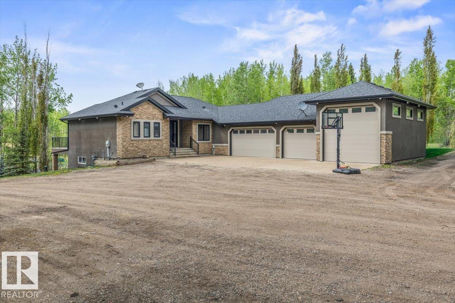
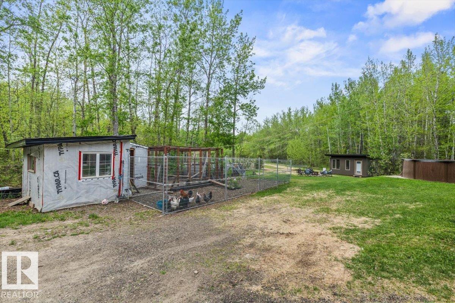
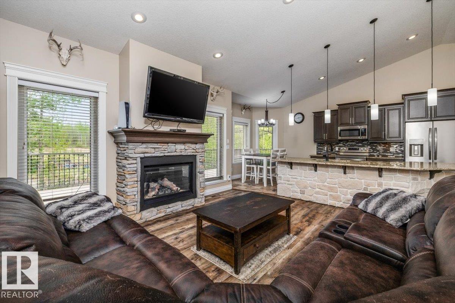
Tucked away in a private, fully treed setting, this stunning 4 bed, 3 bath walkout bungalow offers the perfect blend of country living and modern convenience. Featuring a triple attached garage with an impressive RV bay, there’s plenty of room for all vehicles, toys, and storage needs. Just minutes to the highway, (20 min to Stony Plain and 30 min to Edmonton), this property delivers peaceful acreage living without sacrificing accessibility. Even better, the school bus conveniently picks up the kids right at the end of the driveway. Designed for both relaxation and adventure, the backyard is truly one of a kind complete with a stunning pond area, BMX/ATV track, chicken coop, dog run, and easy access to nearby ATV trail systems. Enjoy incredible views and total privacy from the beautiful upper deck, or unwind on the covered lower patio off the walkout basement. A family retreat, hobby acreage, or entertainer’s dream, this property offers a lifestyle that’s hard to match. A standout property! (id:53430)
Building
- Property Type:
- House
- Building Type:
- House
- Style:
- Bungalow
- Year Built:
- 2012
- Stories:
- 1.0
- Bedrooms:
- 4
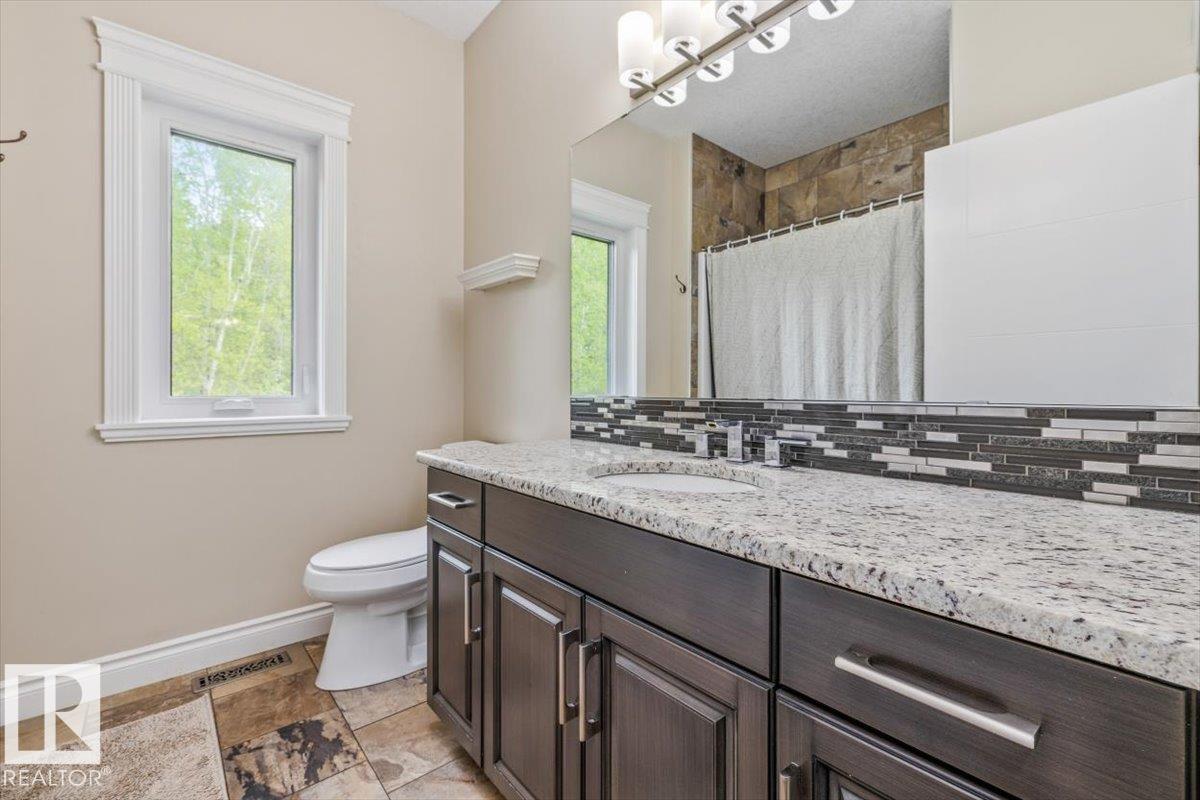
- Bathrooms (total):
- 3.0
- Basement:
- Finished, Full
Finished Areas
- Interior Size (Total):
- 1542 square feet
Interior
- Appliances:
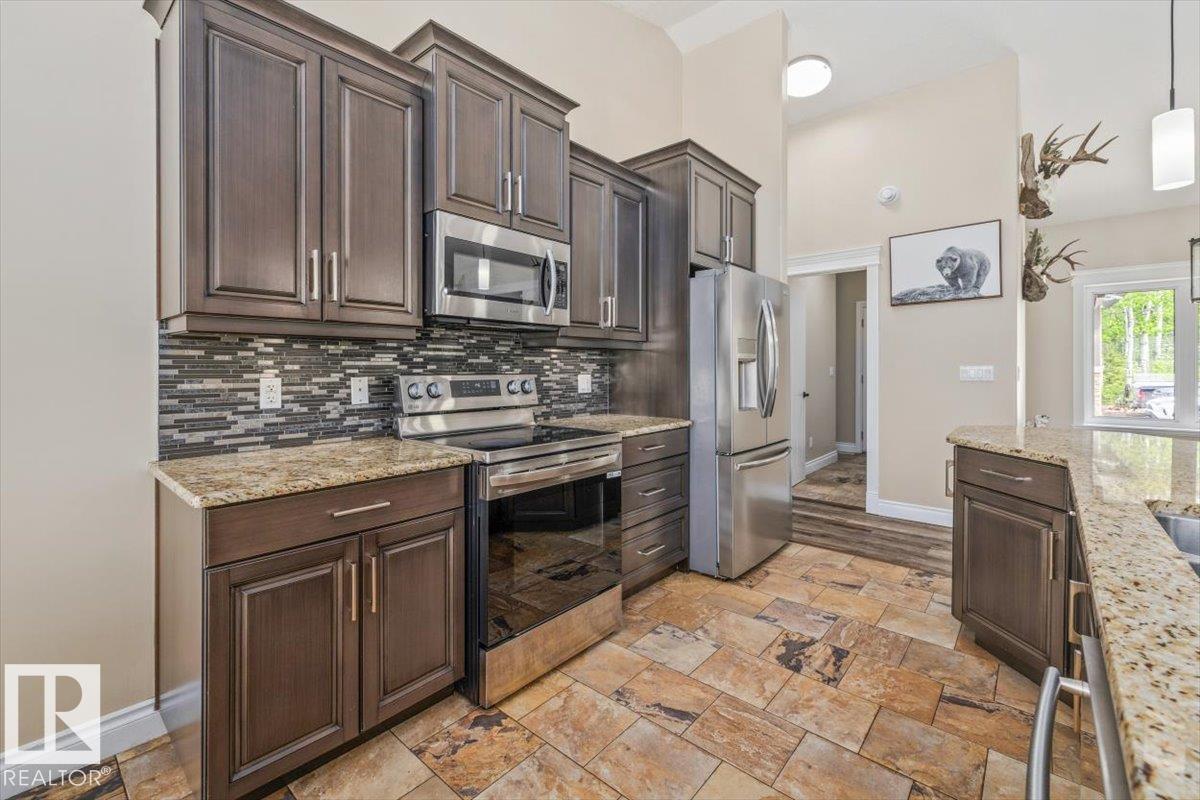
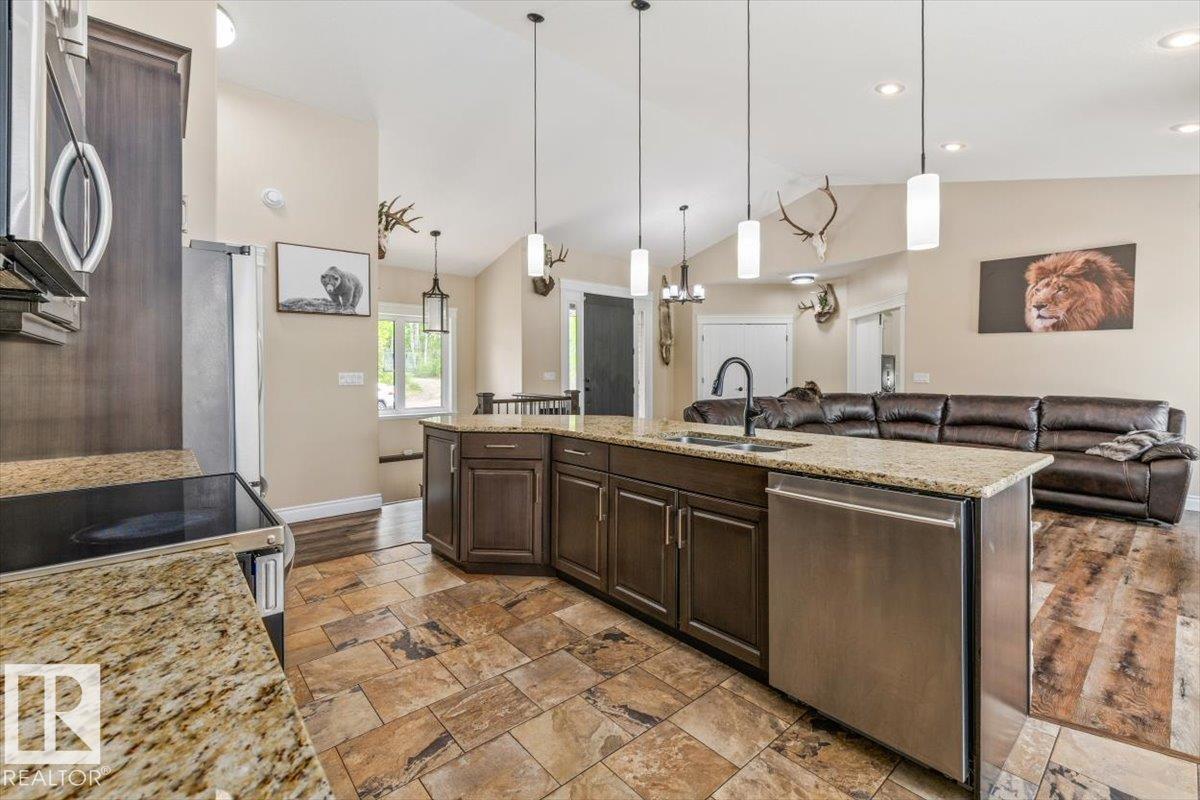
- Washer, Refrigerator, Dishwasher, Stove, Dryer
Parking
- Features:
- Attached Garage, RV, Heated Garage
Lot / Land
- Lot Size:
- 3.16 acres
- Lot Features:
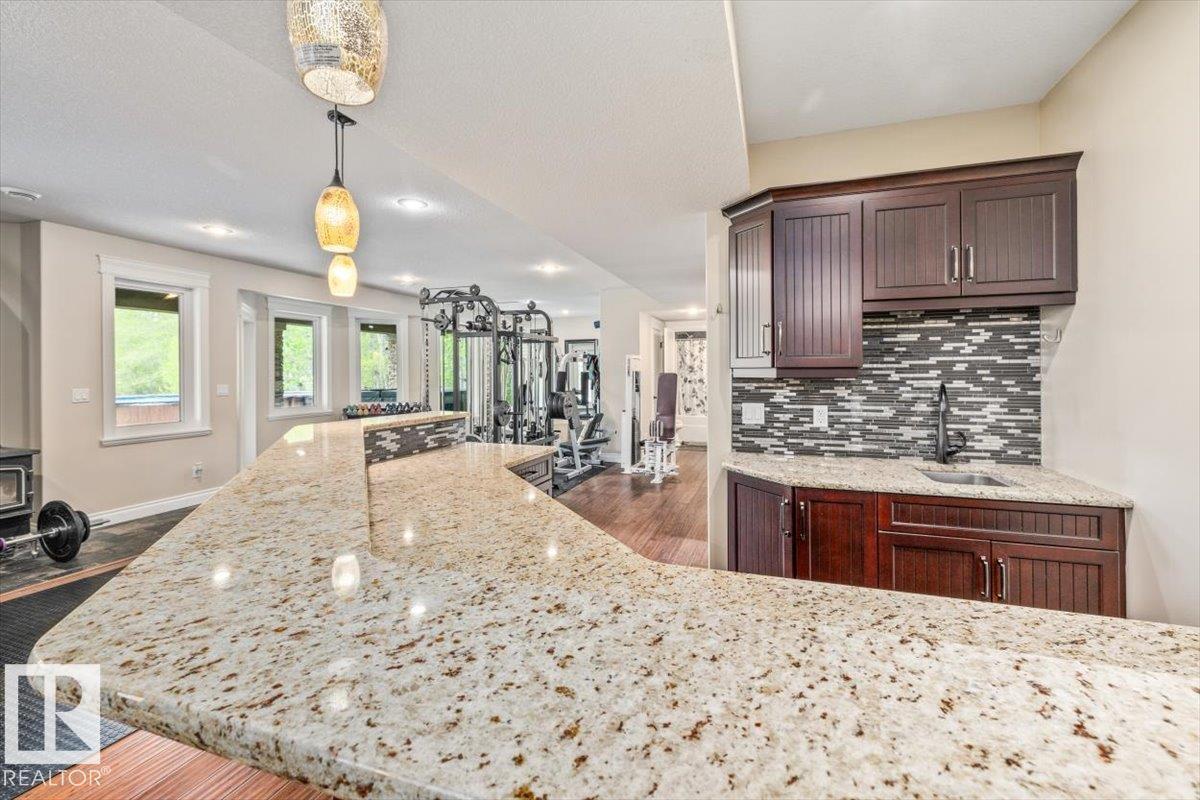
- Park/reserve, Wet bar
Utilities & Mechanical
- Heating:
- Forced air
Comfort & Security
- Security:
- Smoke Detectors
Fees & Dates
- Last Modified:
- 07/24/2026 03:40:01 AM
- Status Change:
- 07/24/2026 03:31:56 AM
Room Dimensions
| Room | Level | Size |
|---|---|---|
| Living room | Main level | 5.72 x 5.9 |
| Dining room | Main level | 2.1 x 3.2 |
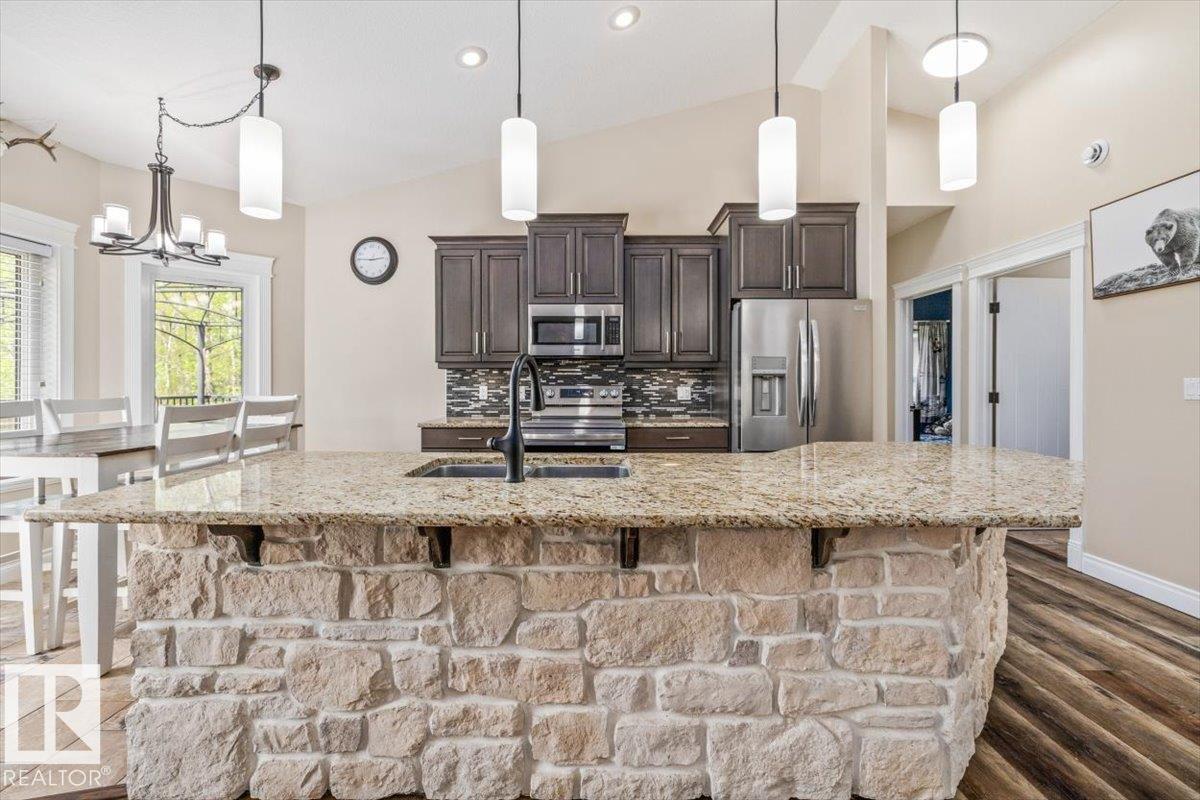
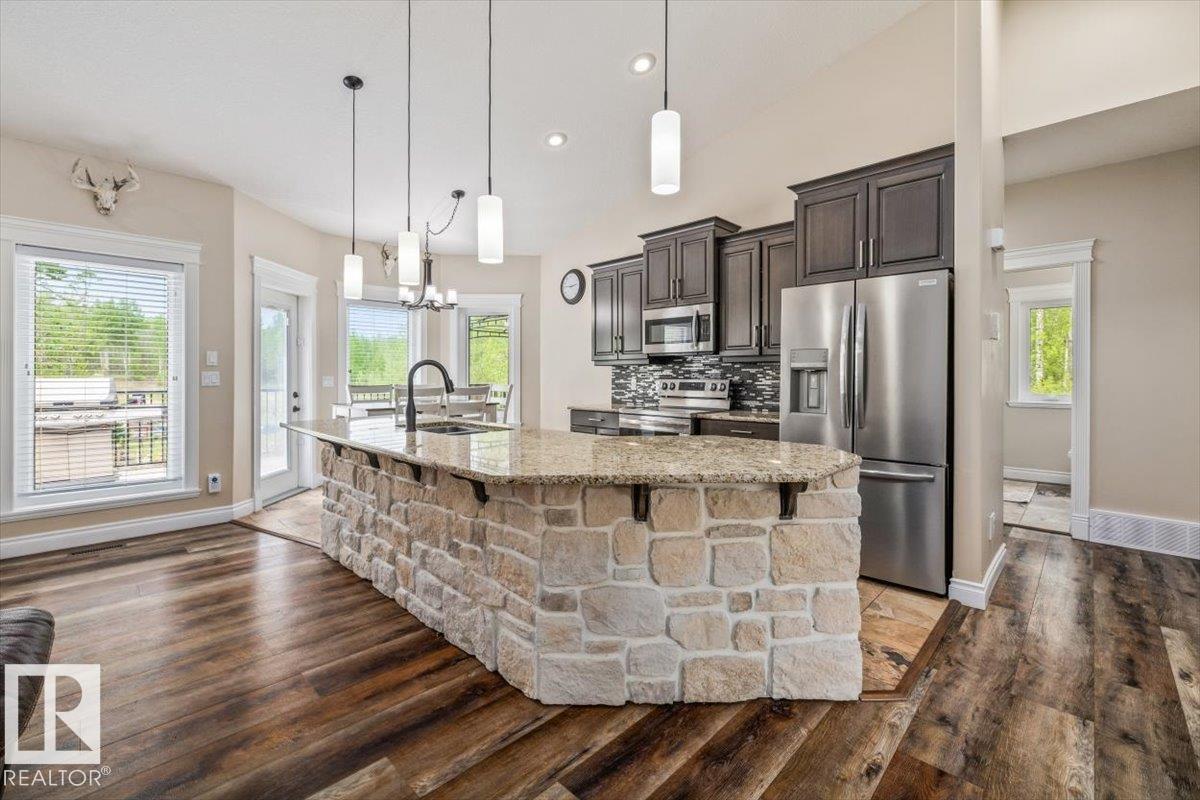
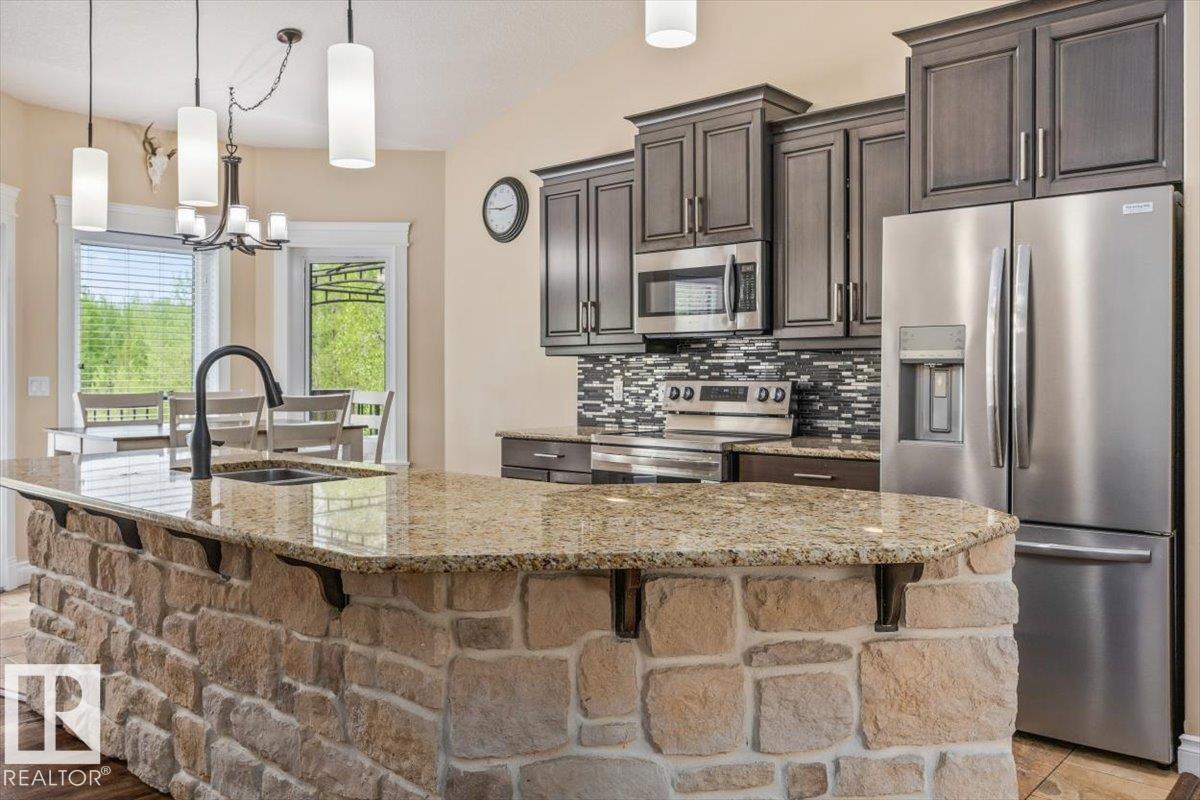
| Kitchen | Main level | 3.37 x 2.91 |
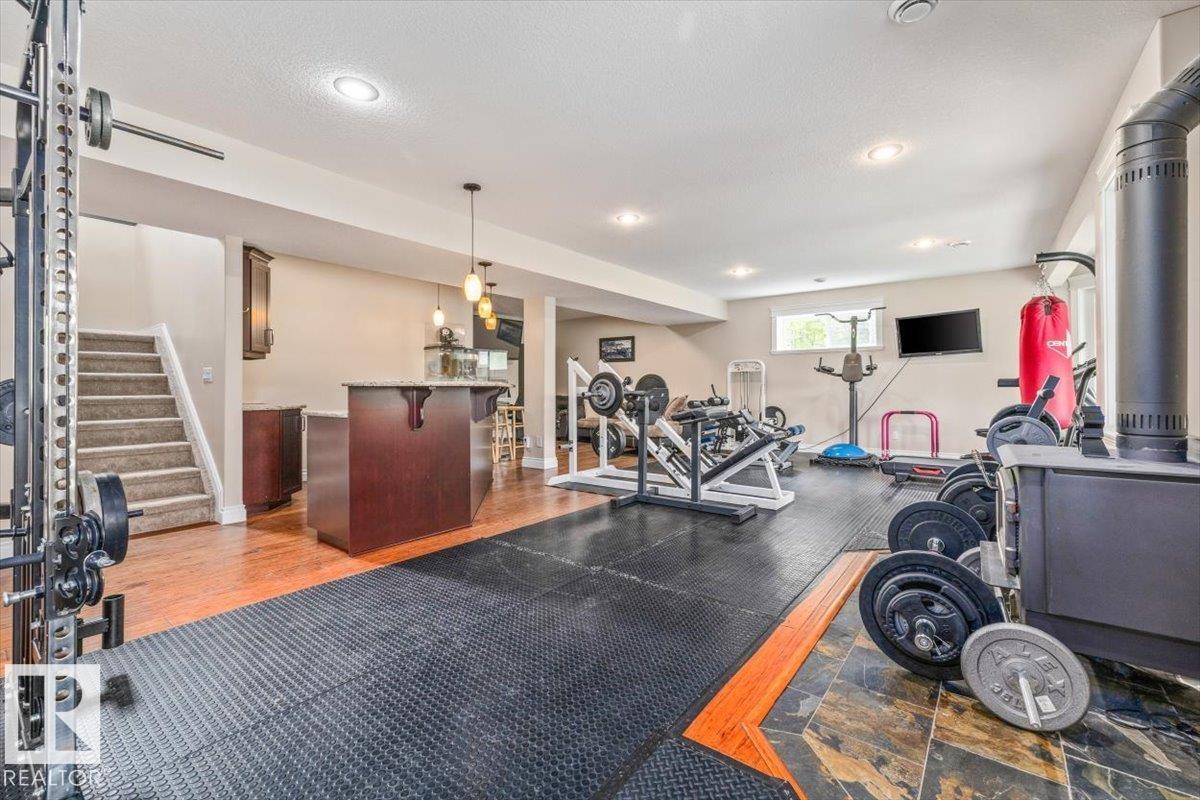
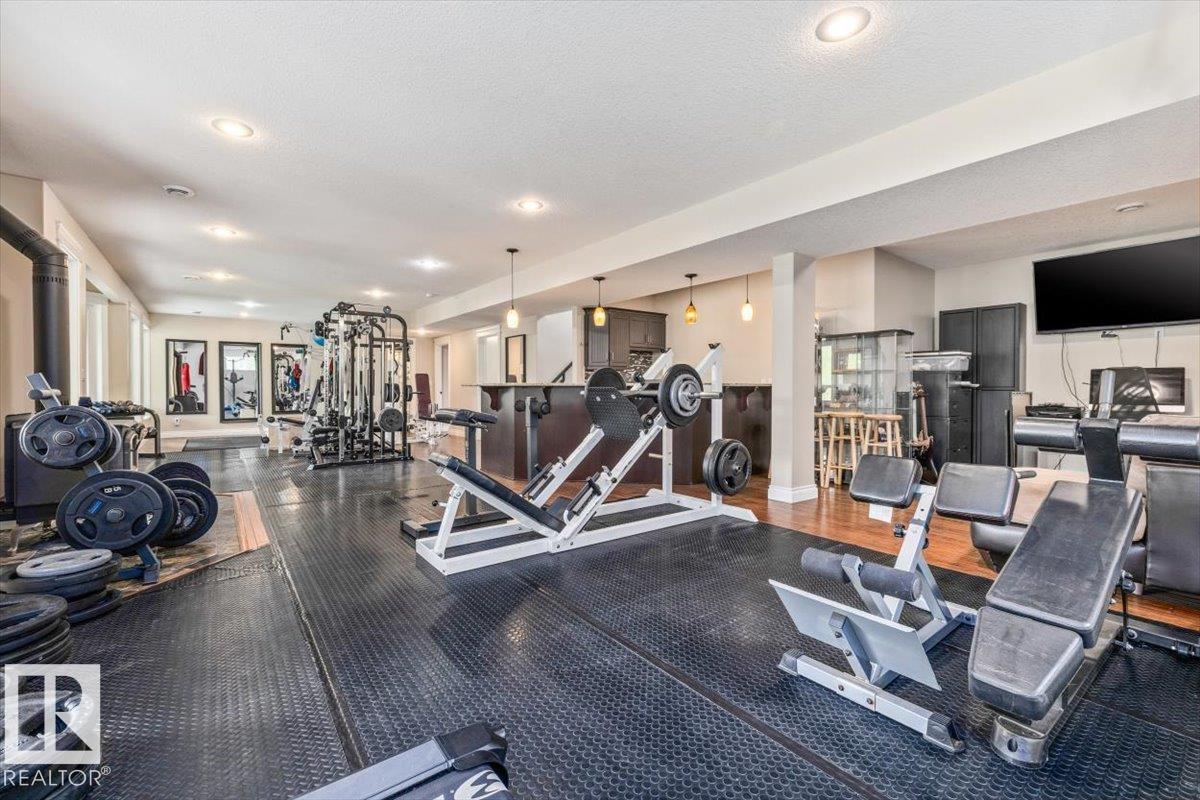
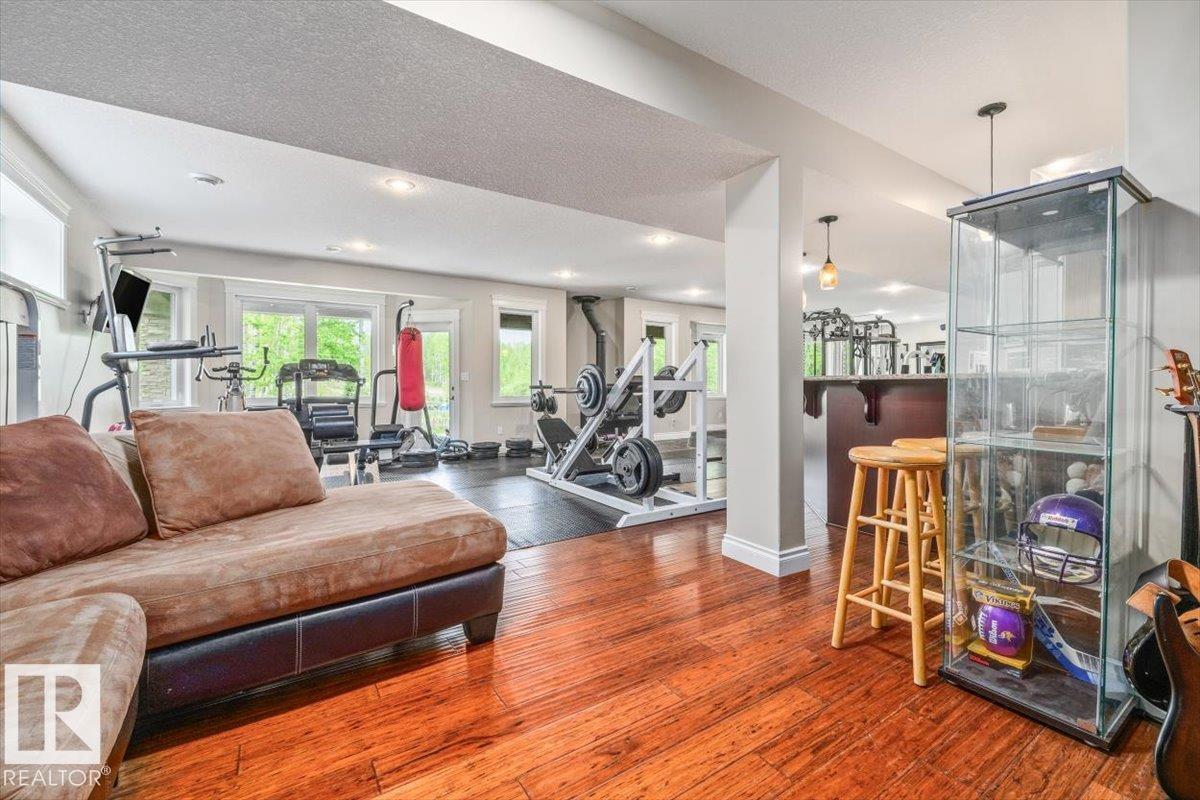
| Family room | Lower level | 4.86 x 3.58 |
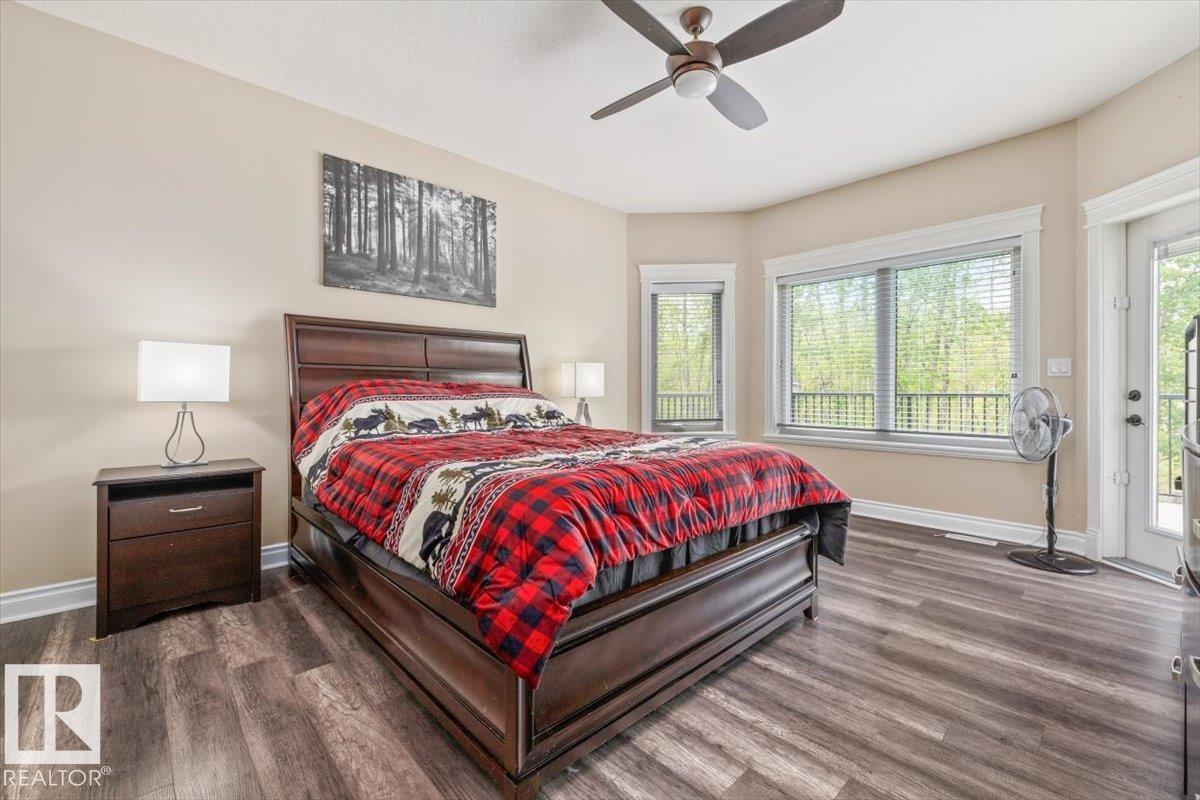
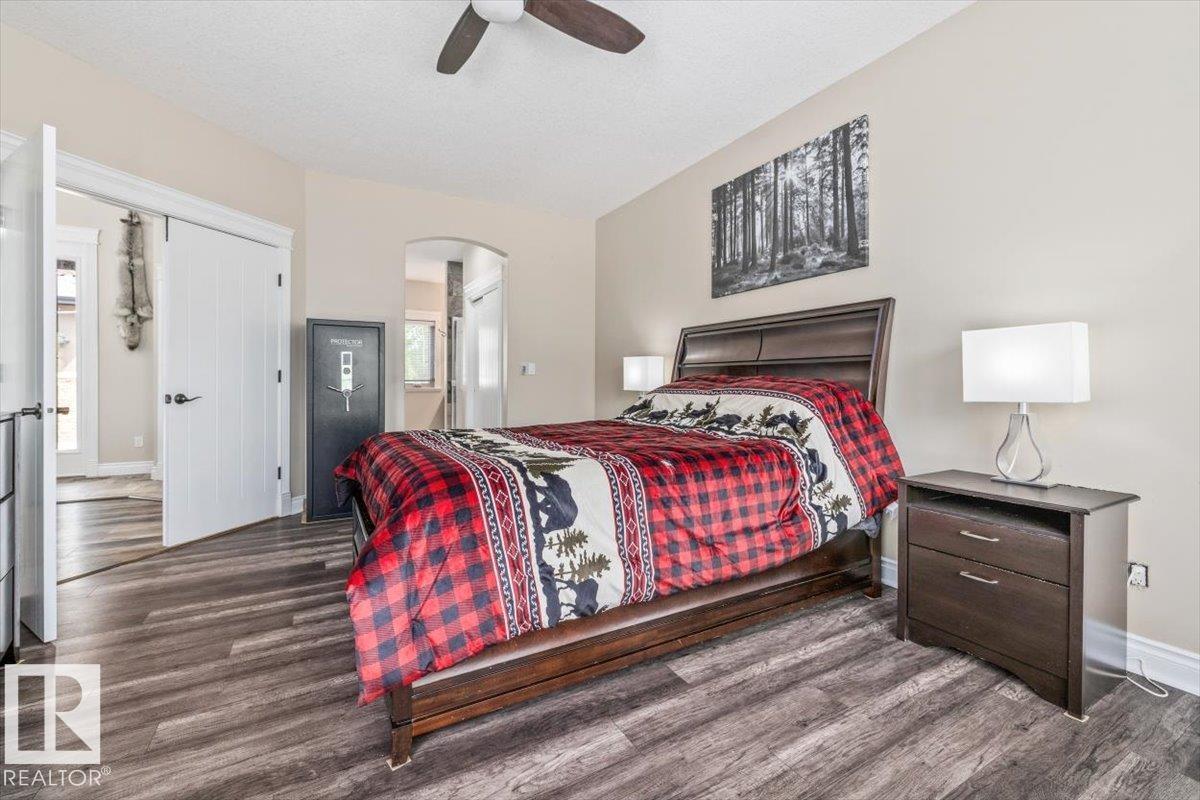
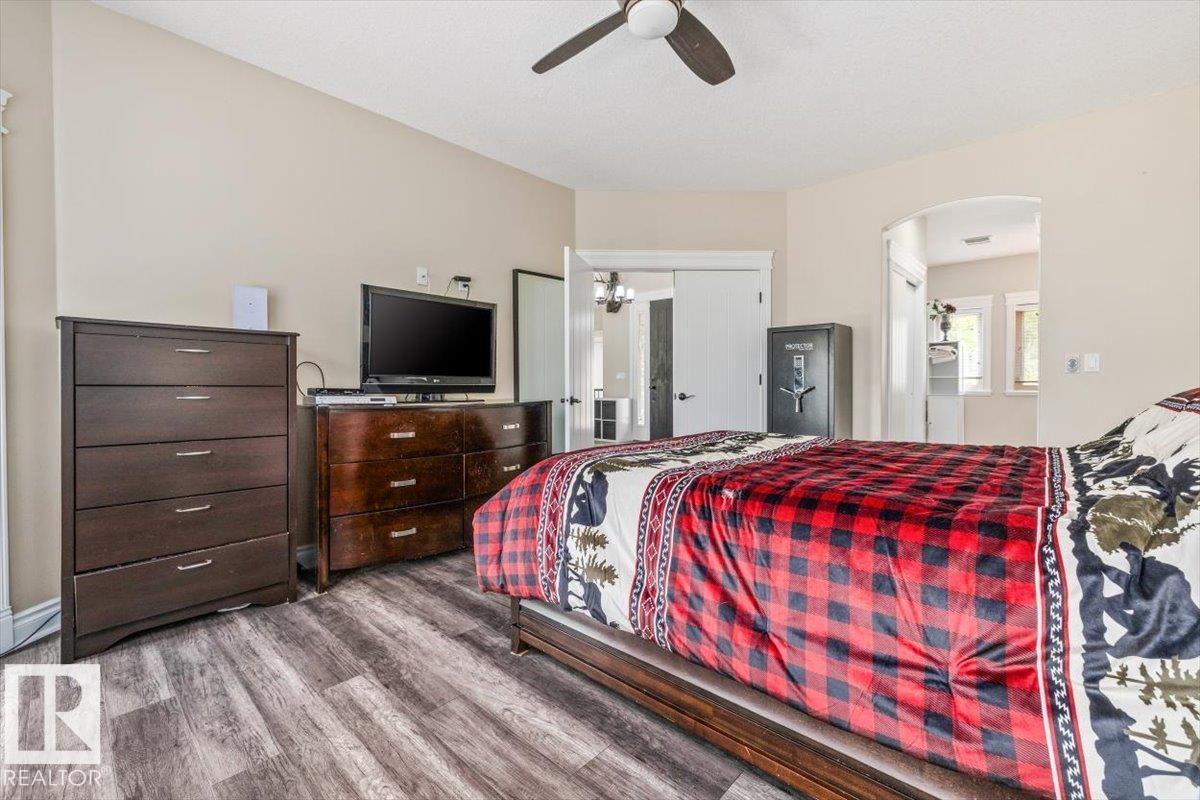
| Primary Bedroom | Main level | 5.36 x 4.01 |
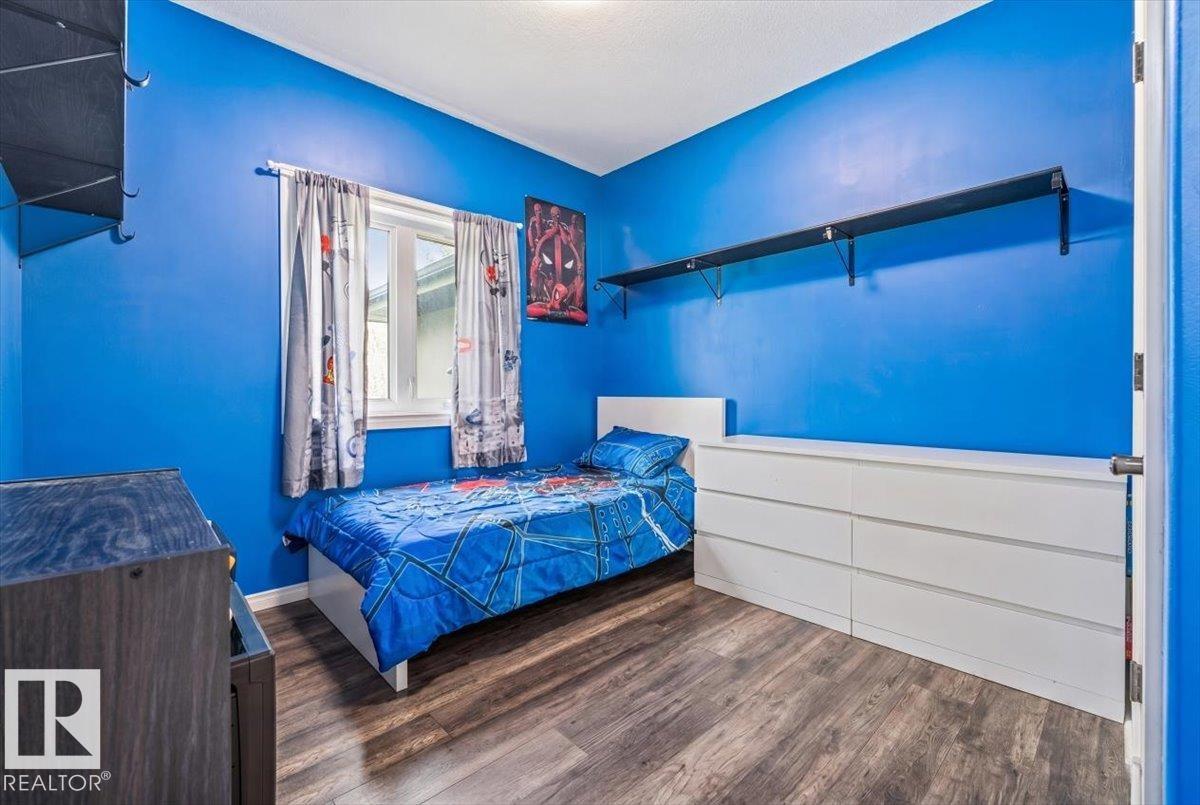
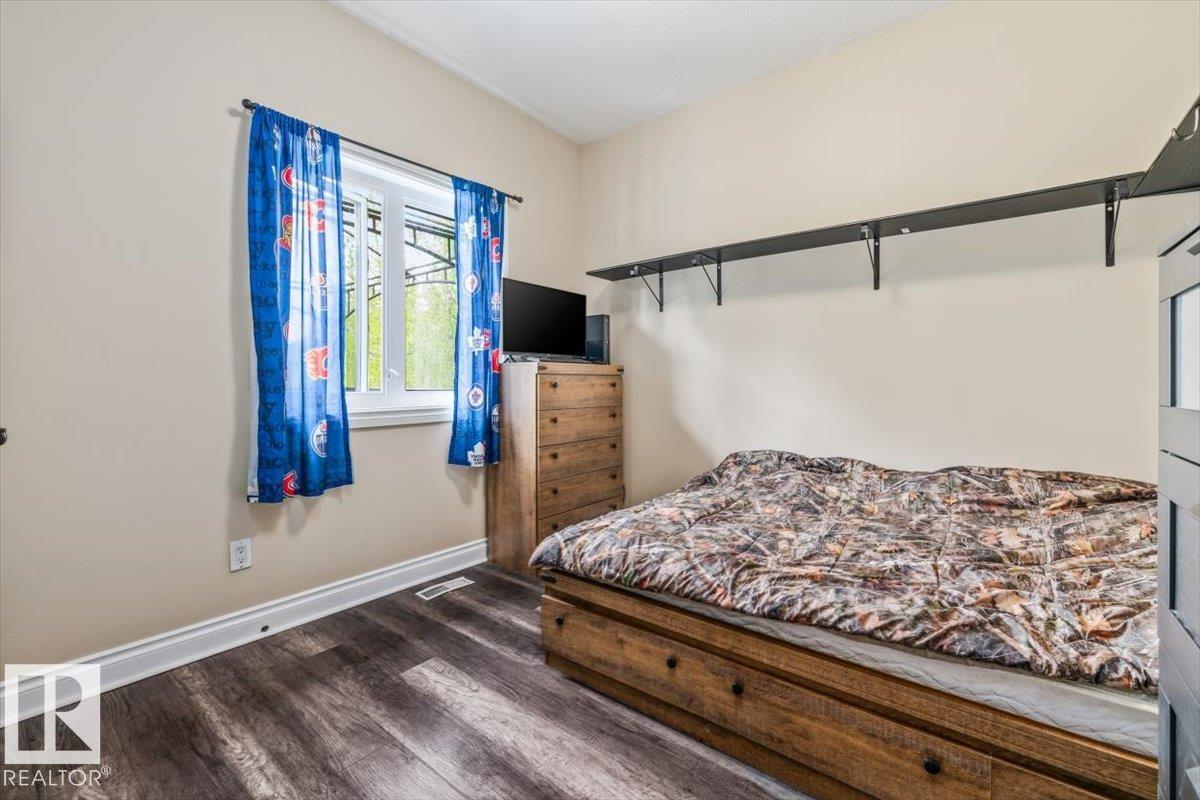
| Bedroom 2 | Main level | 3.04 x 3.65 |
| Bedroom 3 | Main level | 3.05 x 3.48 |
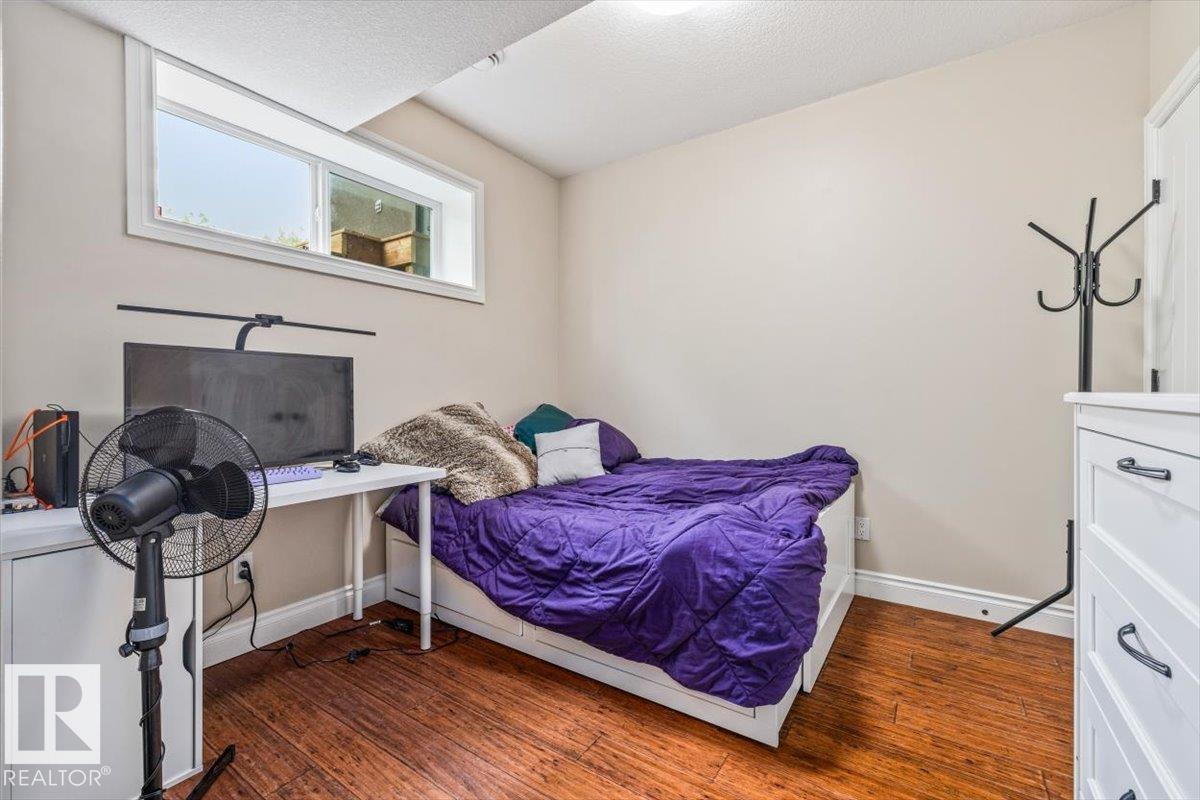
| Bedroom 4 | Lower level | 3.25 x 3.0 |
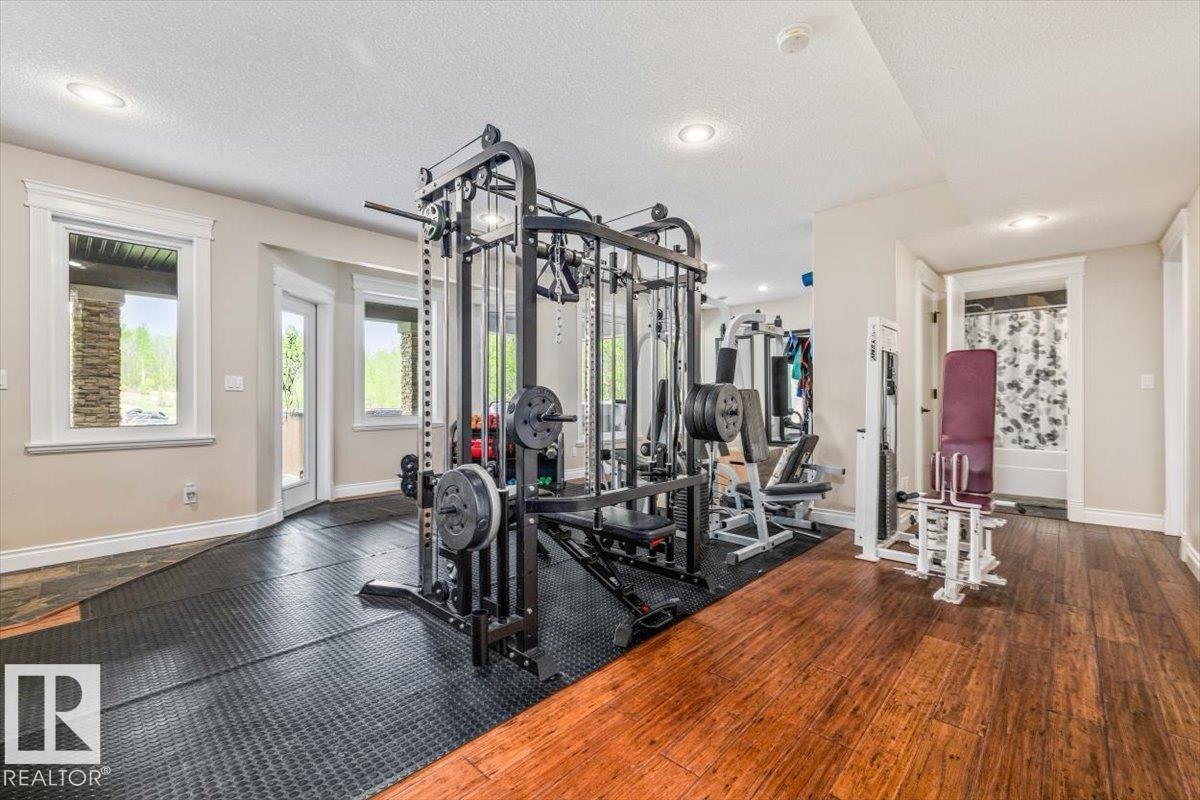
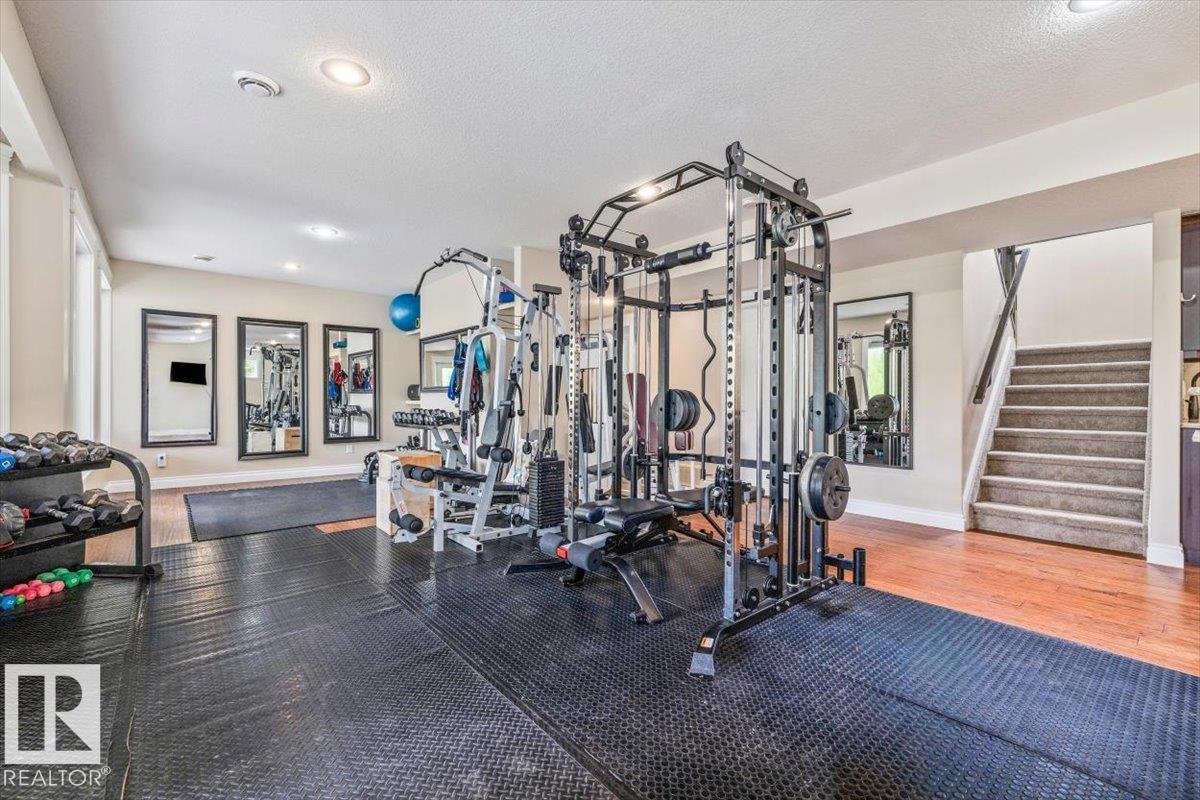
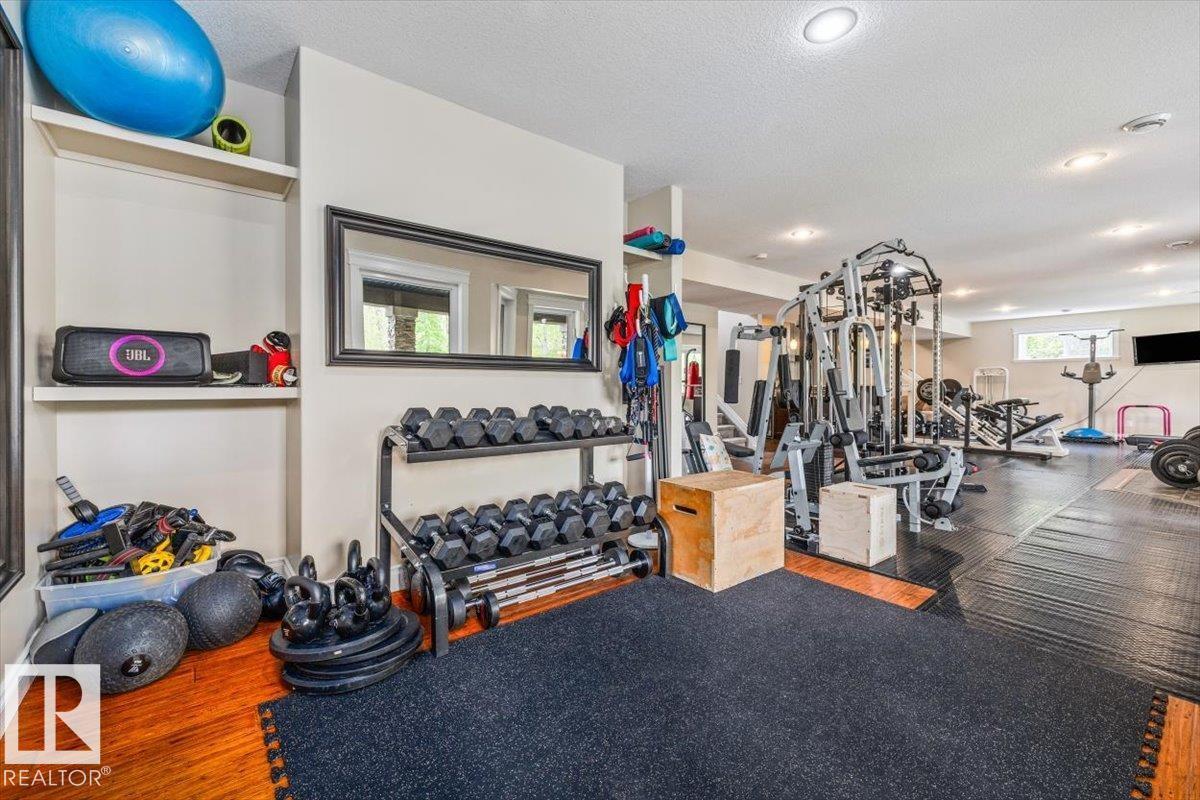
| Recreation room | Lower level | 4.72 x 14.89 |
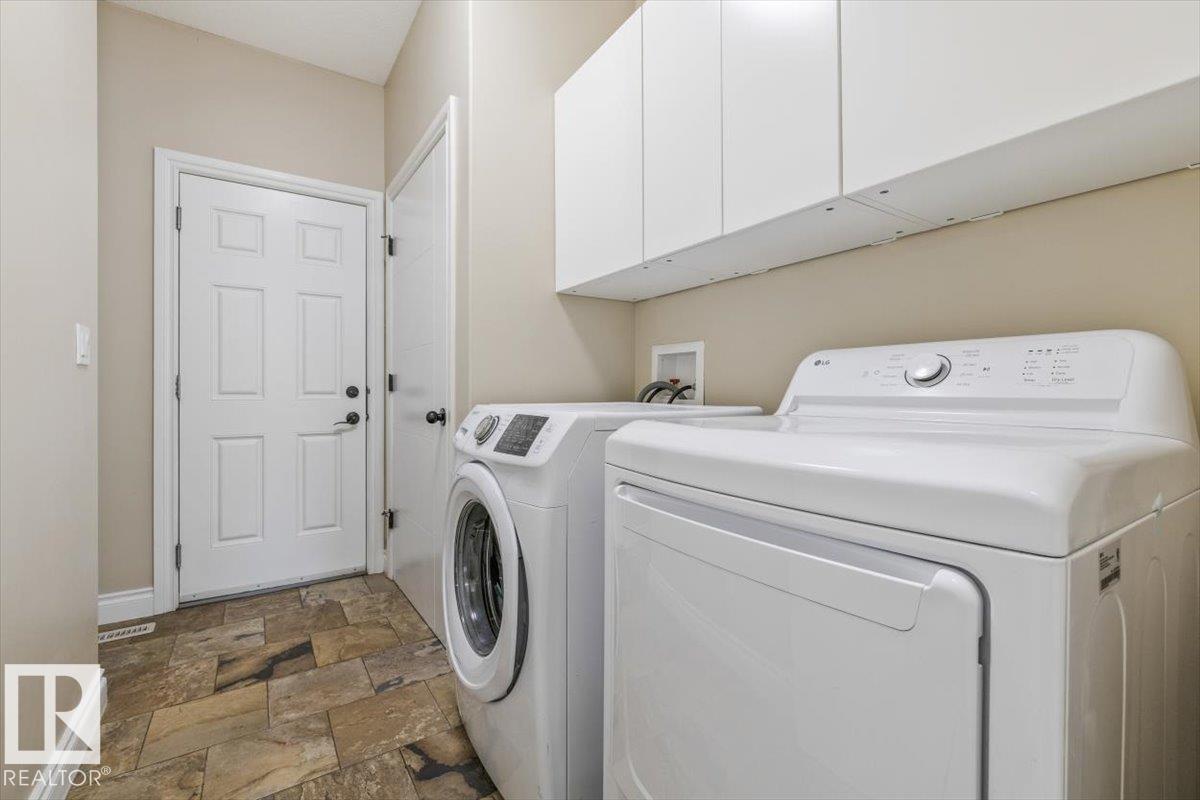
| Laundry room | Main level | 3.04 x 2.48 |
Location
Data is supplied by Pillar 9 MLS® System. Pillar 9 is the owner of the copyright in its MLS® System. Data is deemed reliable but is not guaranteed accurate by Pillar 9.
The trademarks MLS®, Multiple Listing Service® and the associated logos are owned by The Canadian Real Estate Association (CREA) and identify the quality of services provided by real estate professionals who are members of CREA. Used under license.