Real estate on your terms®
$1,100,000
active
4 54524 STE. ANNE Trail
Rural Lac Ste. Anne County
,
AB
T0E0A0
Key Details
- MLS® Number:
- E4488998
- Building Type:
- House
- Interior Size:
- 2390 square feet
- Bedrooms:
- 5
- Parking:
- 4
- Parking Features:
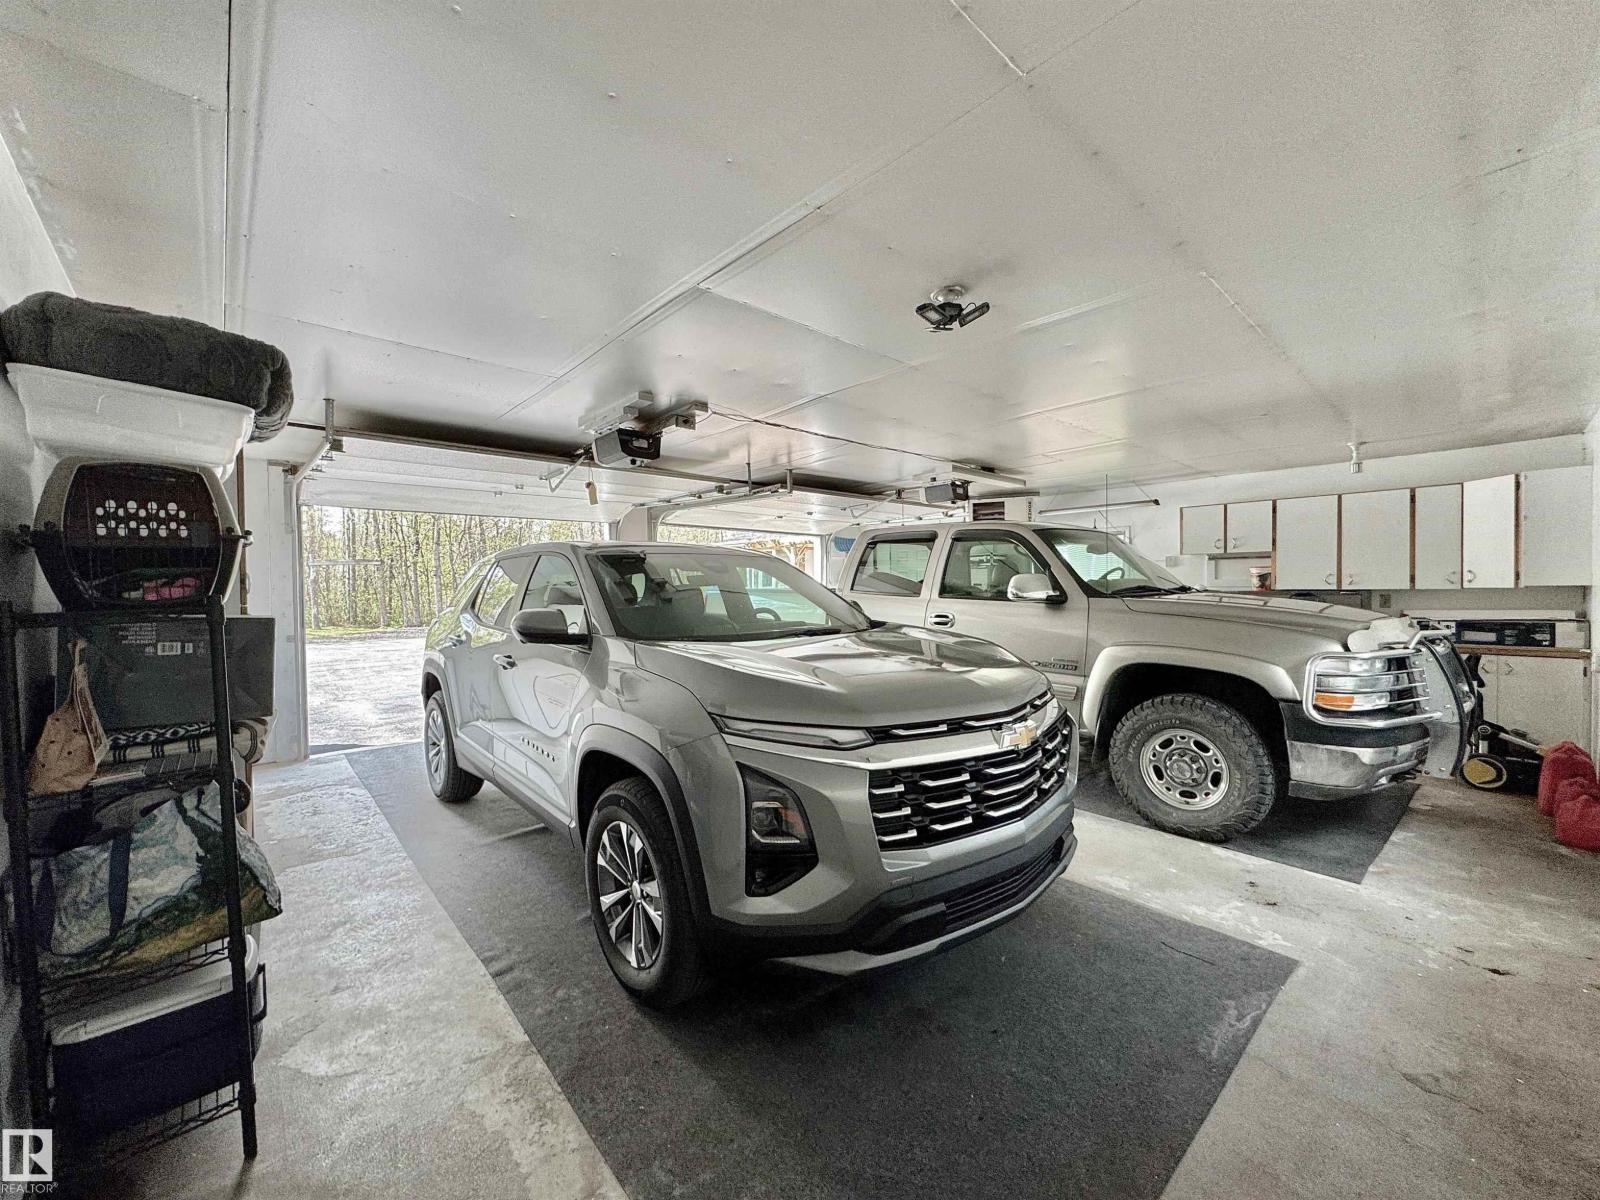
- Detached Garage
- Lot Size:
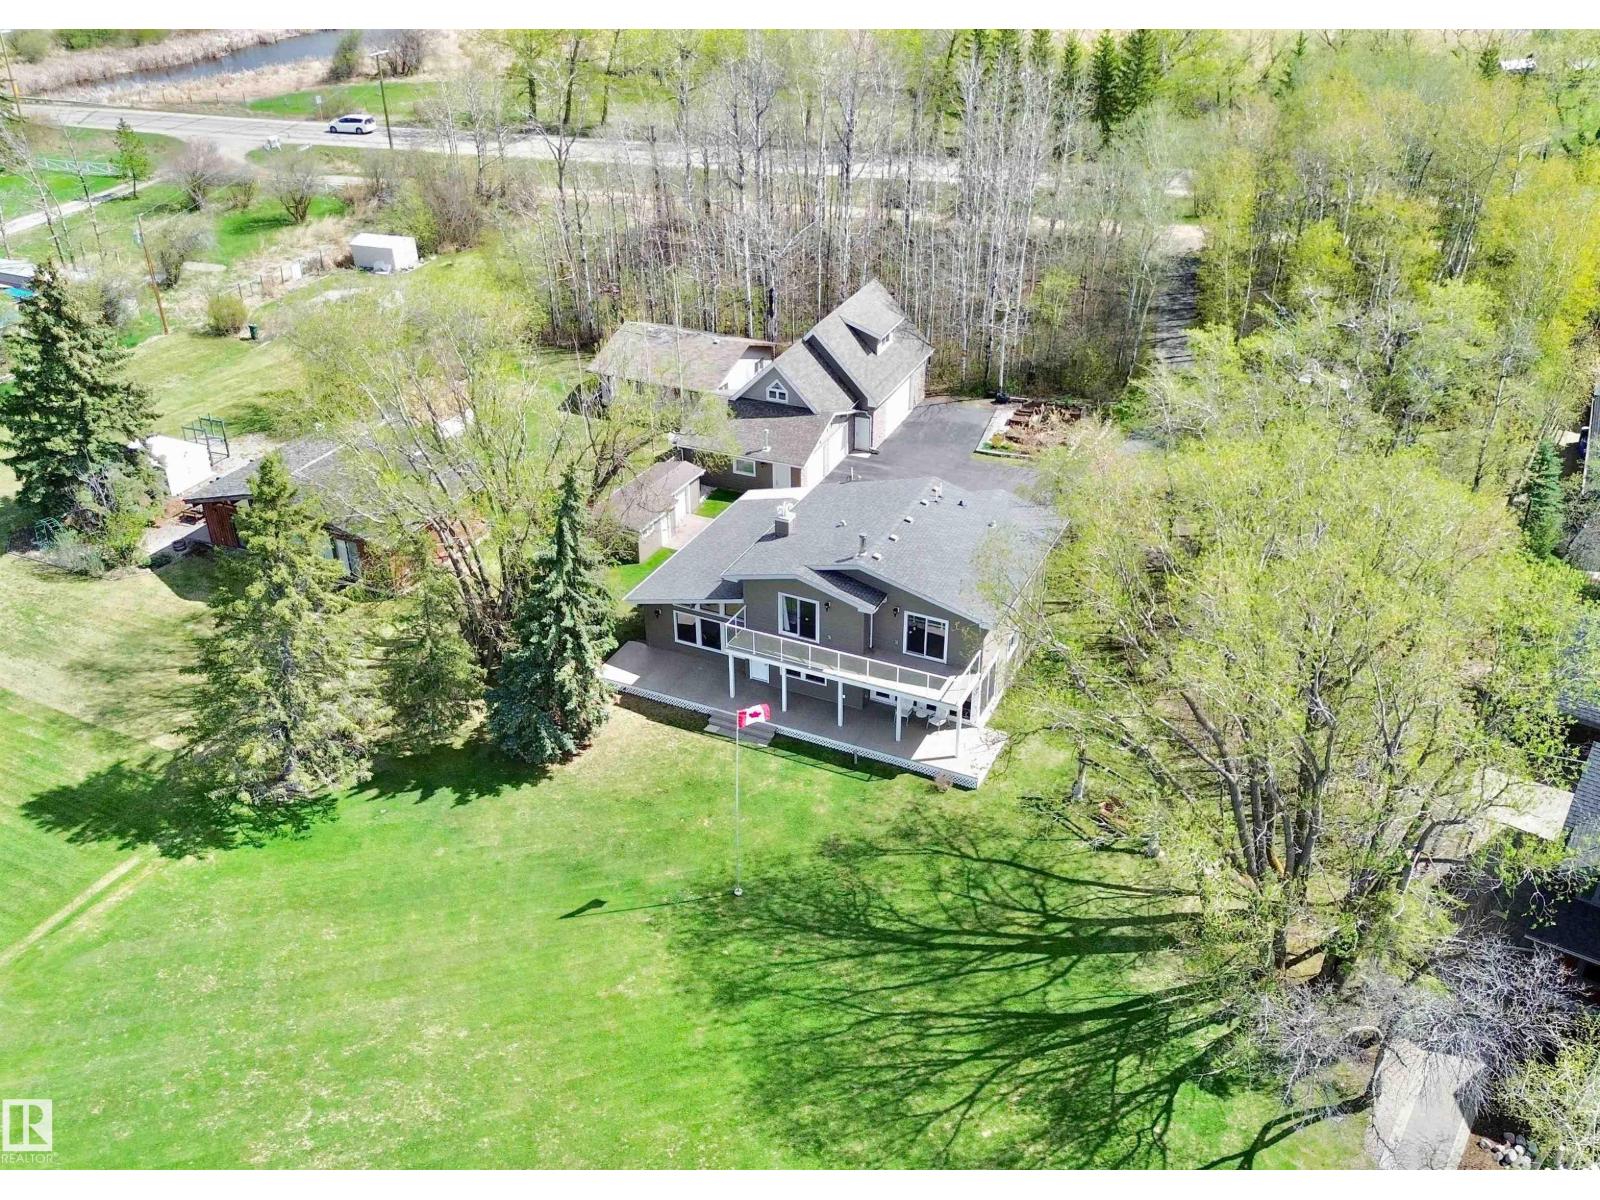
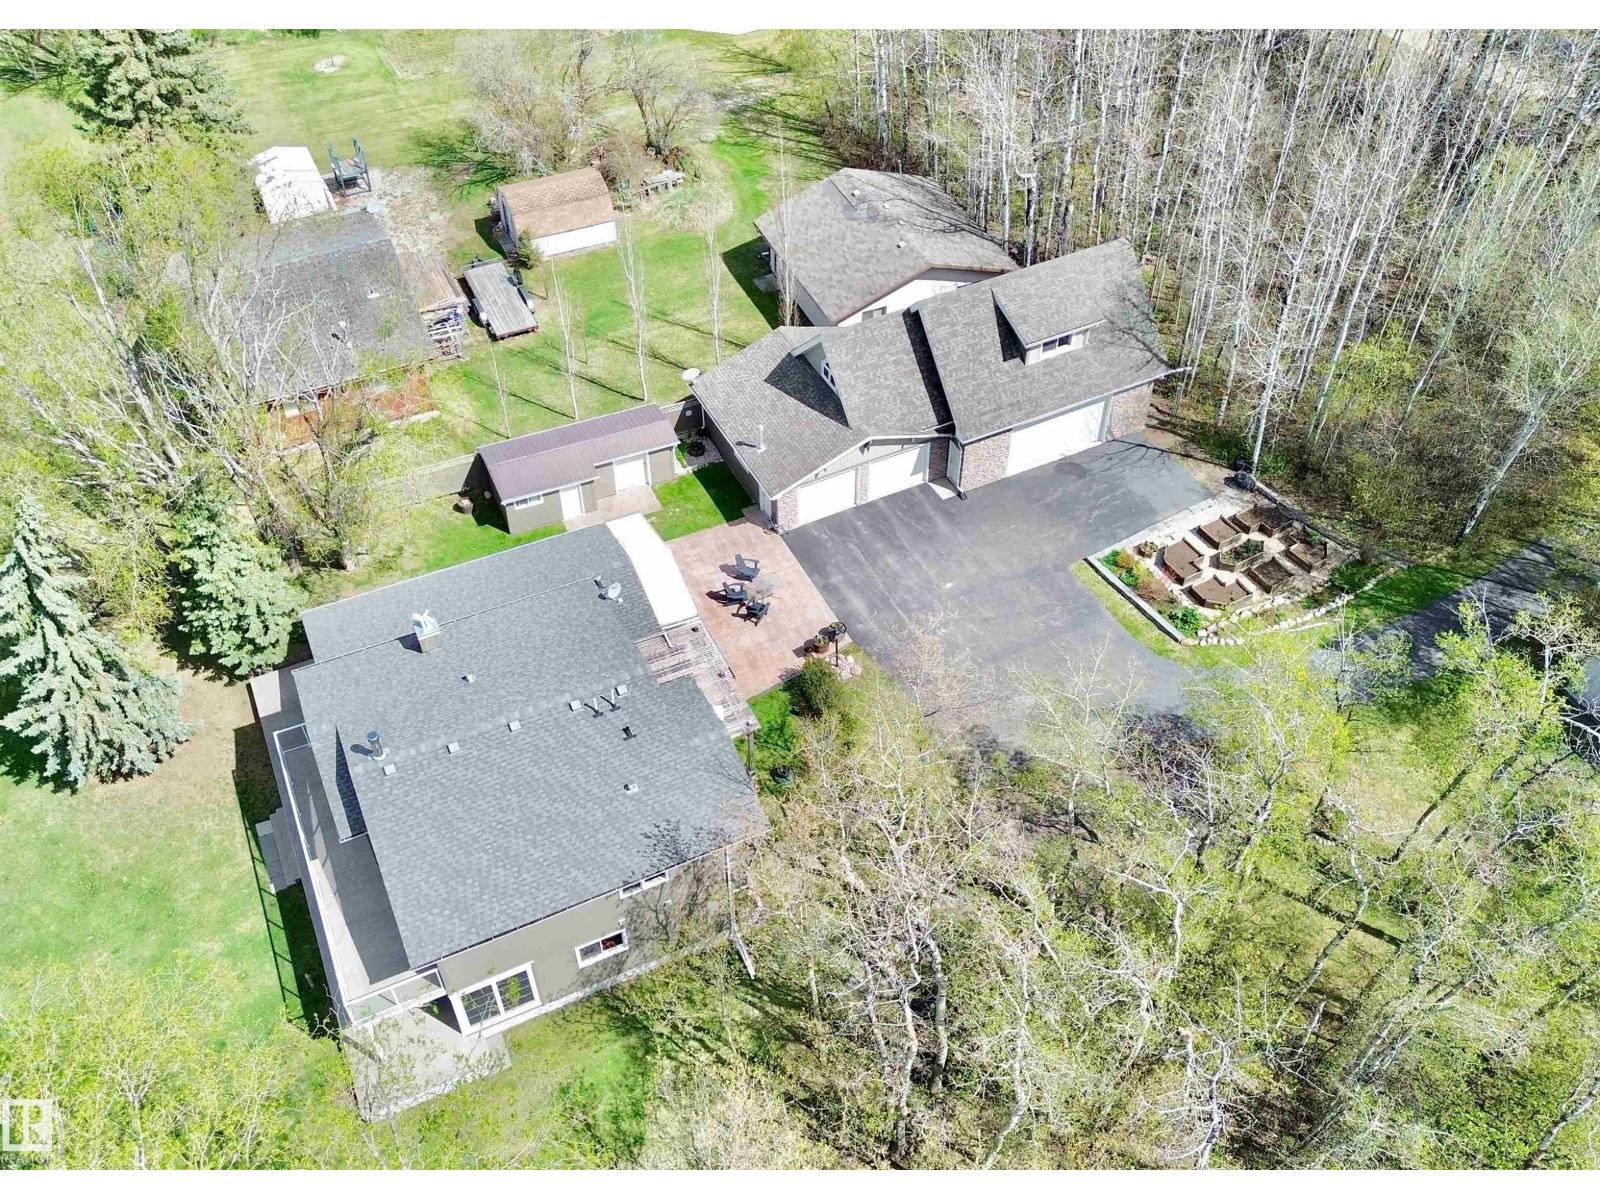
- 1.16 acres

Property Description
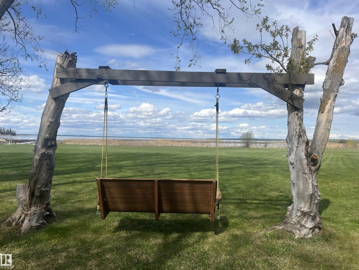
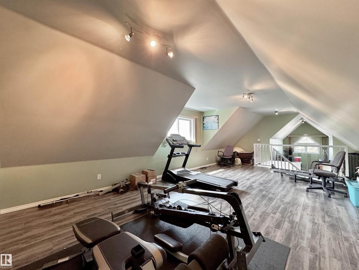
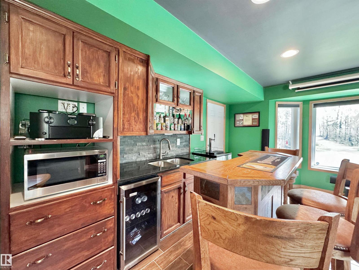
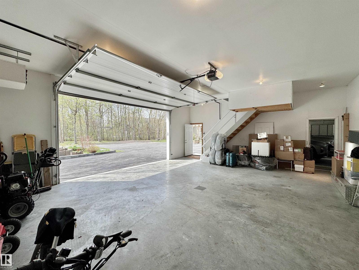
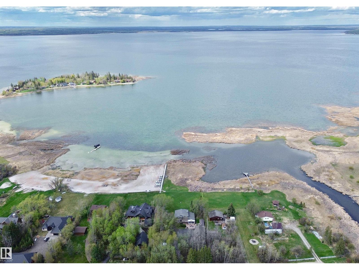
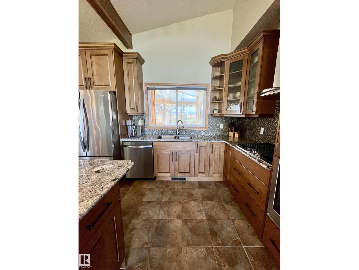
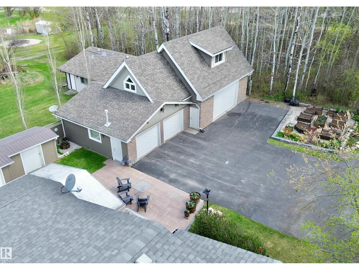
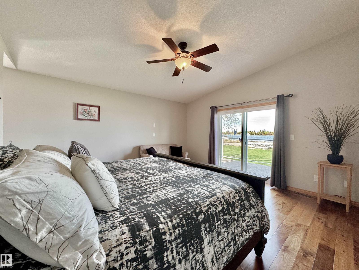
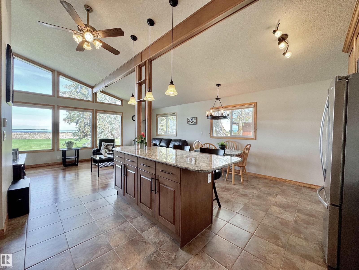
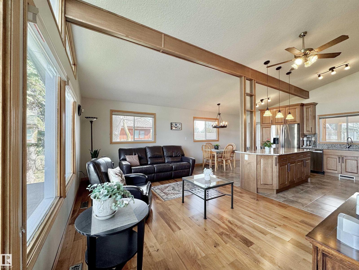
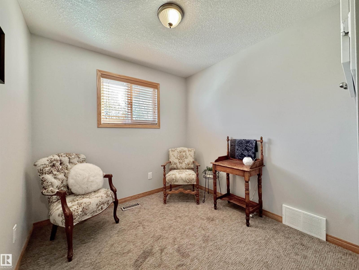
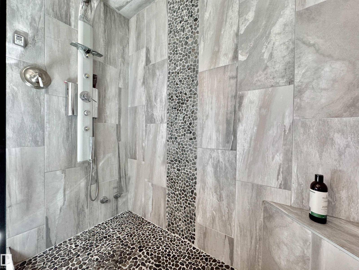
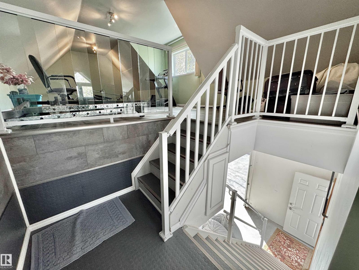
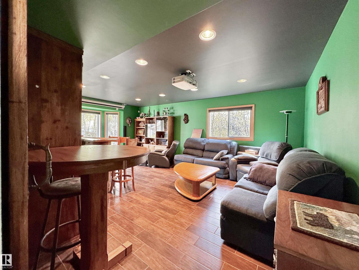
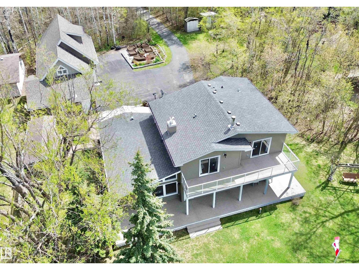
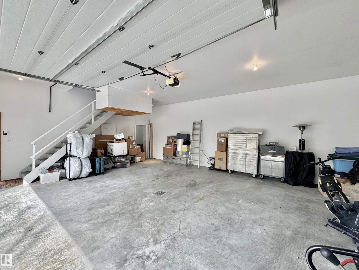
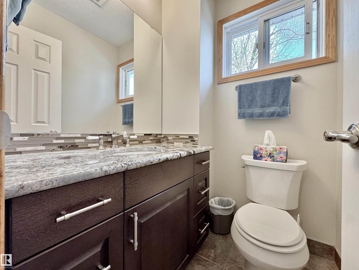
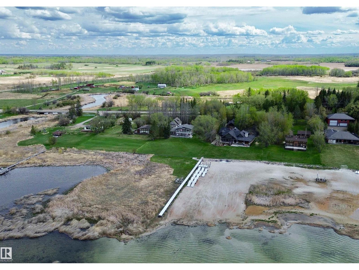
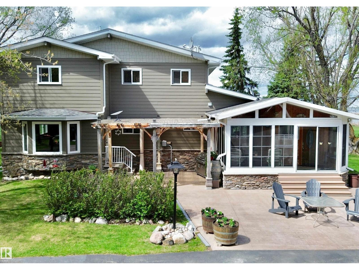
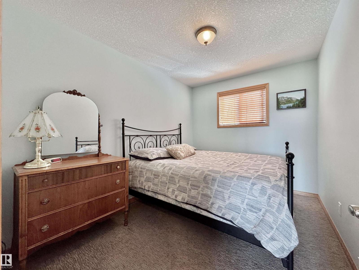
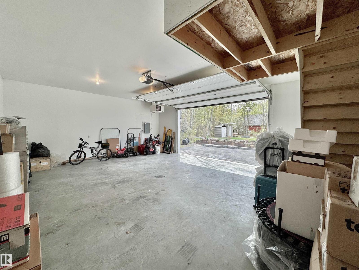
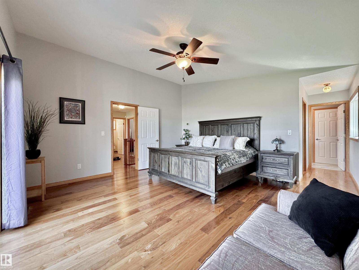
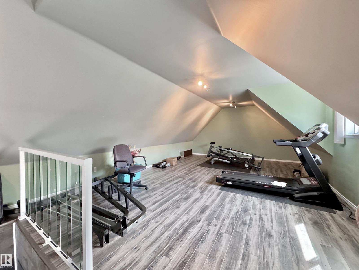
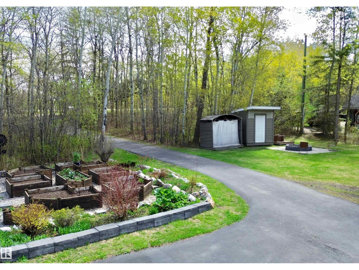
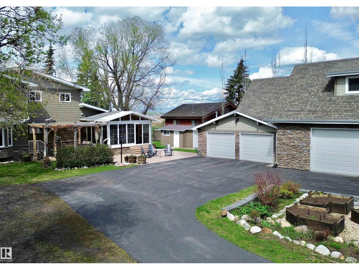
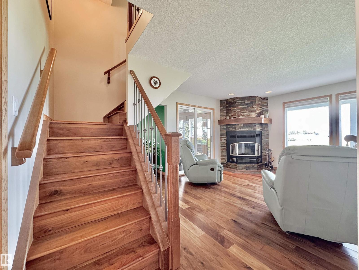
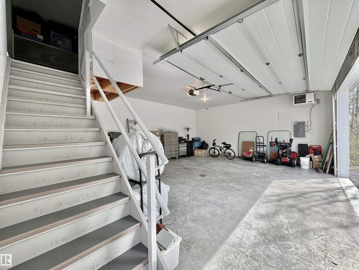
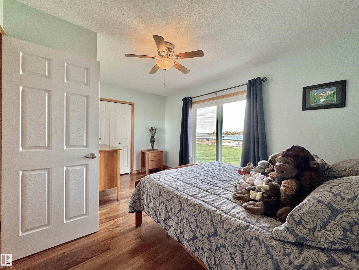
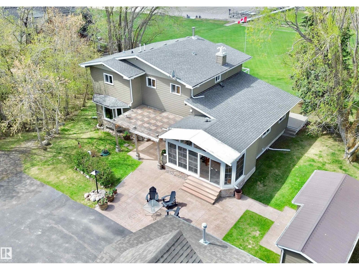
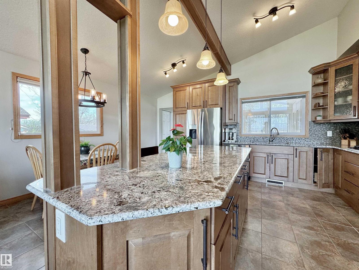
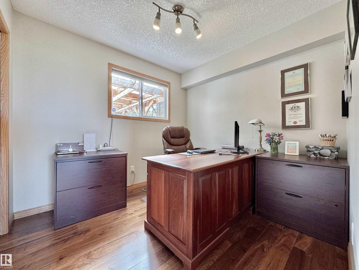
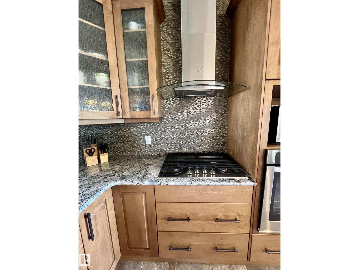
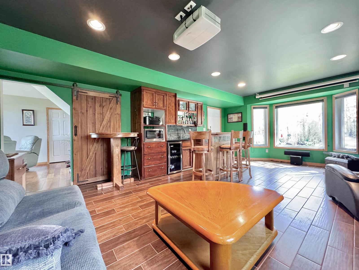
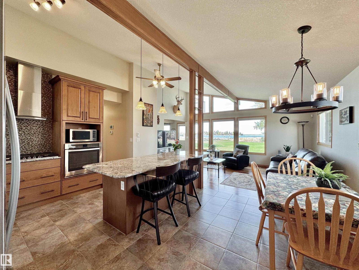
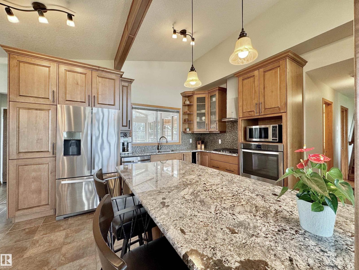
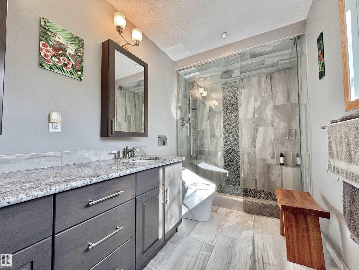
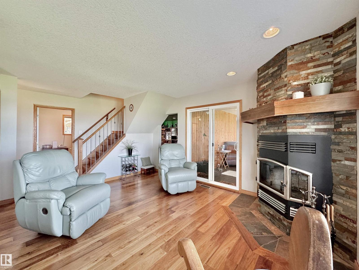
Experience true lakefront living w/ endless possibilities, ON A RARE 1.16 ACRES! Whether you're searching for your forever home, a weekend getaway or an income-generating Airbnb investment, this property delivers the perfect blend of comfort, privacy & recreation. Offering over 2200sq.ft of living space, there's room for everyone including weekend guests with the loft above the shop or the little guest shed. This extensively renovated home was completely transformed in 2015 w/ quality upgrades from the bottom up. Including an absolutely stunning chef's kitchen featuring gas stove, massive granite island & an abundance of high-end cabinetry. W/ 5 bedrooms total, including a versatile main floor room perfect for a home office, this property adapts to anyone's lifestyle. The incredible media/bar is perfect for movie nights or ultimate man cave complete w/ projection setup. The Primary retreat features steam shower & views of the lake! The shop & garage big enough for a boat, truck & lake toys. (id:53430)
Building
- Property Type:
- House
- Building Type:
- House
- Year Built:
- 1977
- Stories:
- 2.0
- Bedrooms:
- 5
- Bathrooms (total):
- 3.5 (1 half)
- Basement:
- None
Finished Areas
- Interior Size (Total):
- 2390 square feet
Interior
- Appliances:
- Washer, Refrigerator, Gas stove(s), Dishwasher, Dryer, Oven - Built-In, Garage door opener
Parking
- Spaces:
- 4
- Features:
- Detached Garage
Lot / Land
- Lot Size:
- 1.16 acres
- Lot Features:
- Private setting, See remarks, Wet bar
Utilities & Mechanical
- Heating:
- Forced air
Views & Waterfront
- Waterfront:
- Waterfront on lake
Comfort & Security
- Fireplace(s):
- 1 Wood, Corner
Fees & Dates
- Last Modified:
- 05/21/2026 05:31:14 PM
- Status Change:
- 05/21/2026 05:03:59 PM
Room Dimensions
| Room | Level | Size |
|---|---|---|
| Living room | Main level | 5.59 x 5.65 |
| Dining room | Main level | 3.54 x 2.26 |
| Kitchen | Main level | 3.54 x 3.01 |
| Family room | Main level | 4.05 x 4.94 |
| Primary Bedroom | Upper Level | 4.67 x 4.79 |
| Bedroom 2 | Upper Level | 3.18 x 4.49 |
| Bedroom 3 | Upper Level | 3.53 x 2.54 |
| Bedroom 4 | Upper Level | 3.53 x 2.59 |
| Bedroom 5 | Main level | 2.59 x 2.93 |
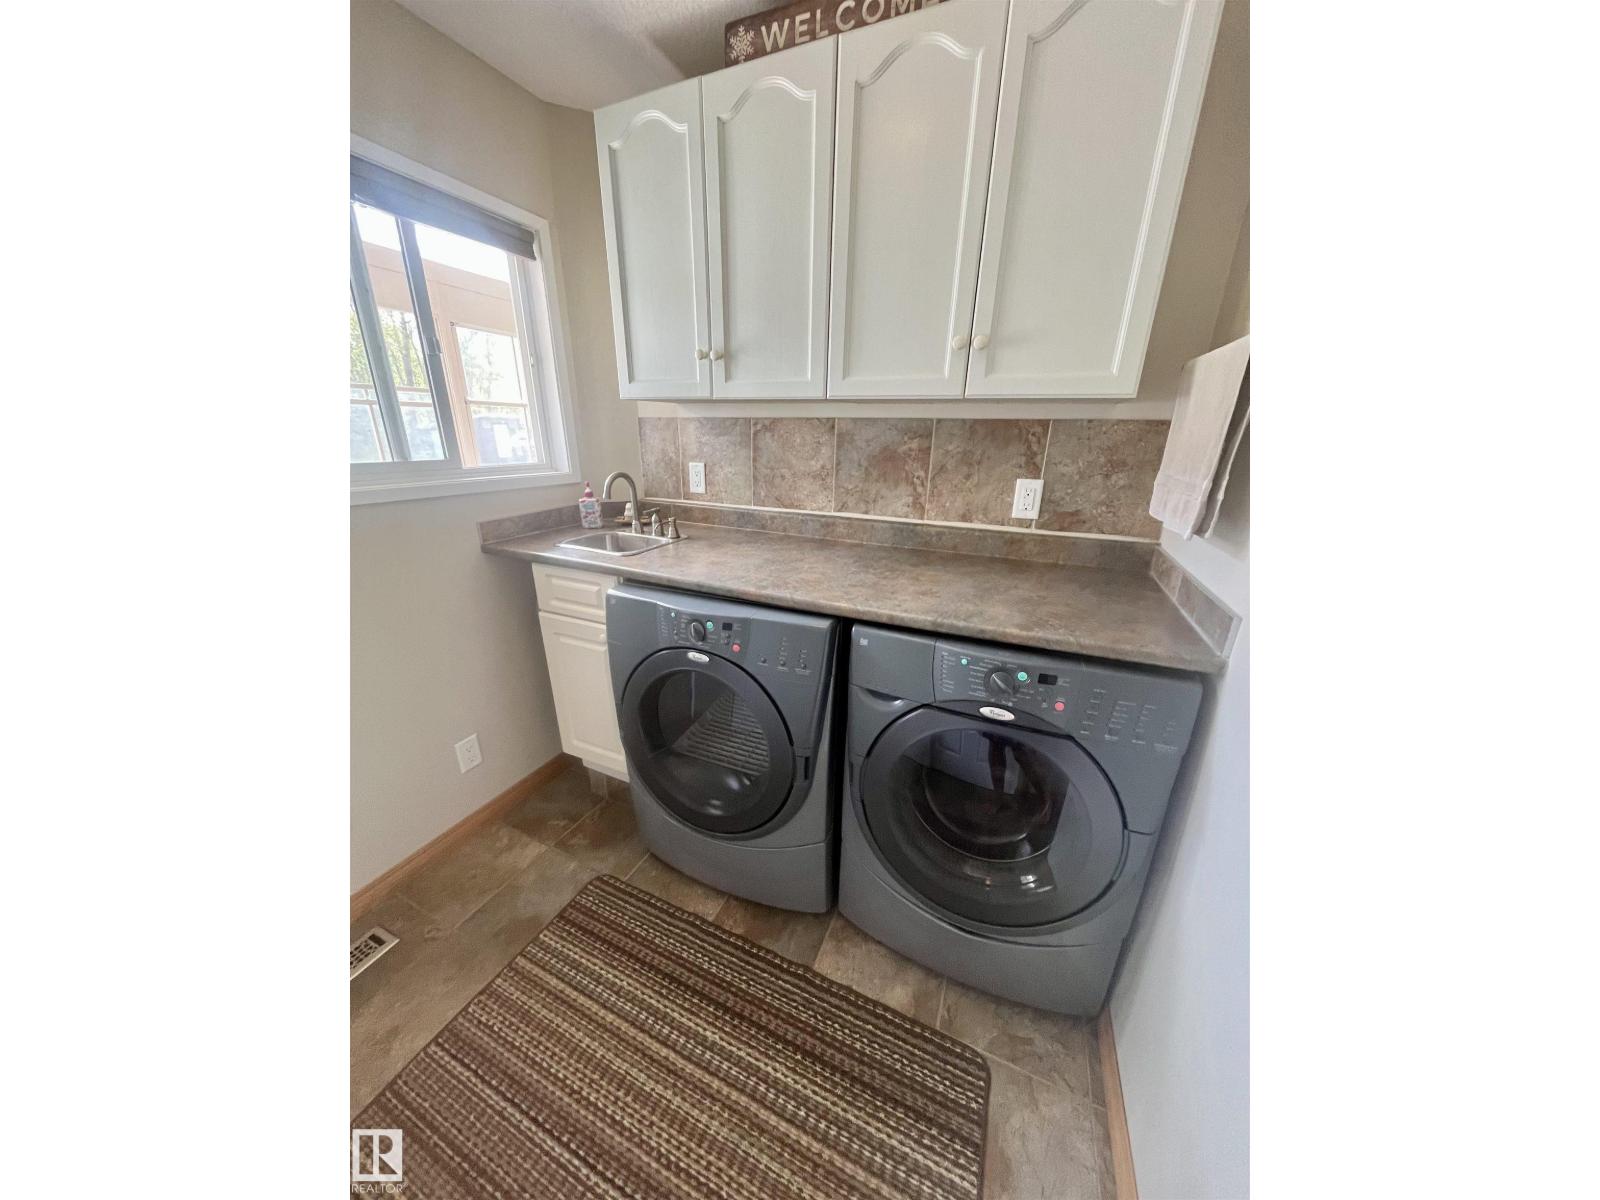
| Laundry room | Main level | 2.01 x 2.26 |
| Recreation room | Main level | 6.88 x 4.79 |
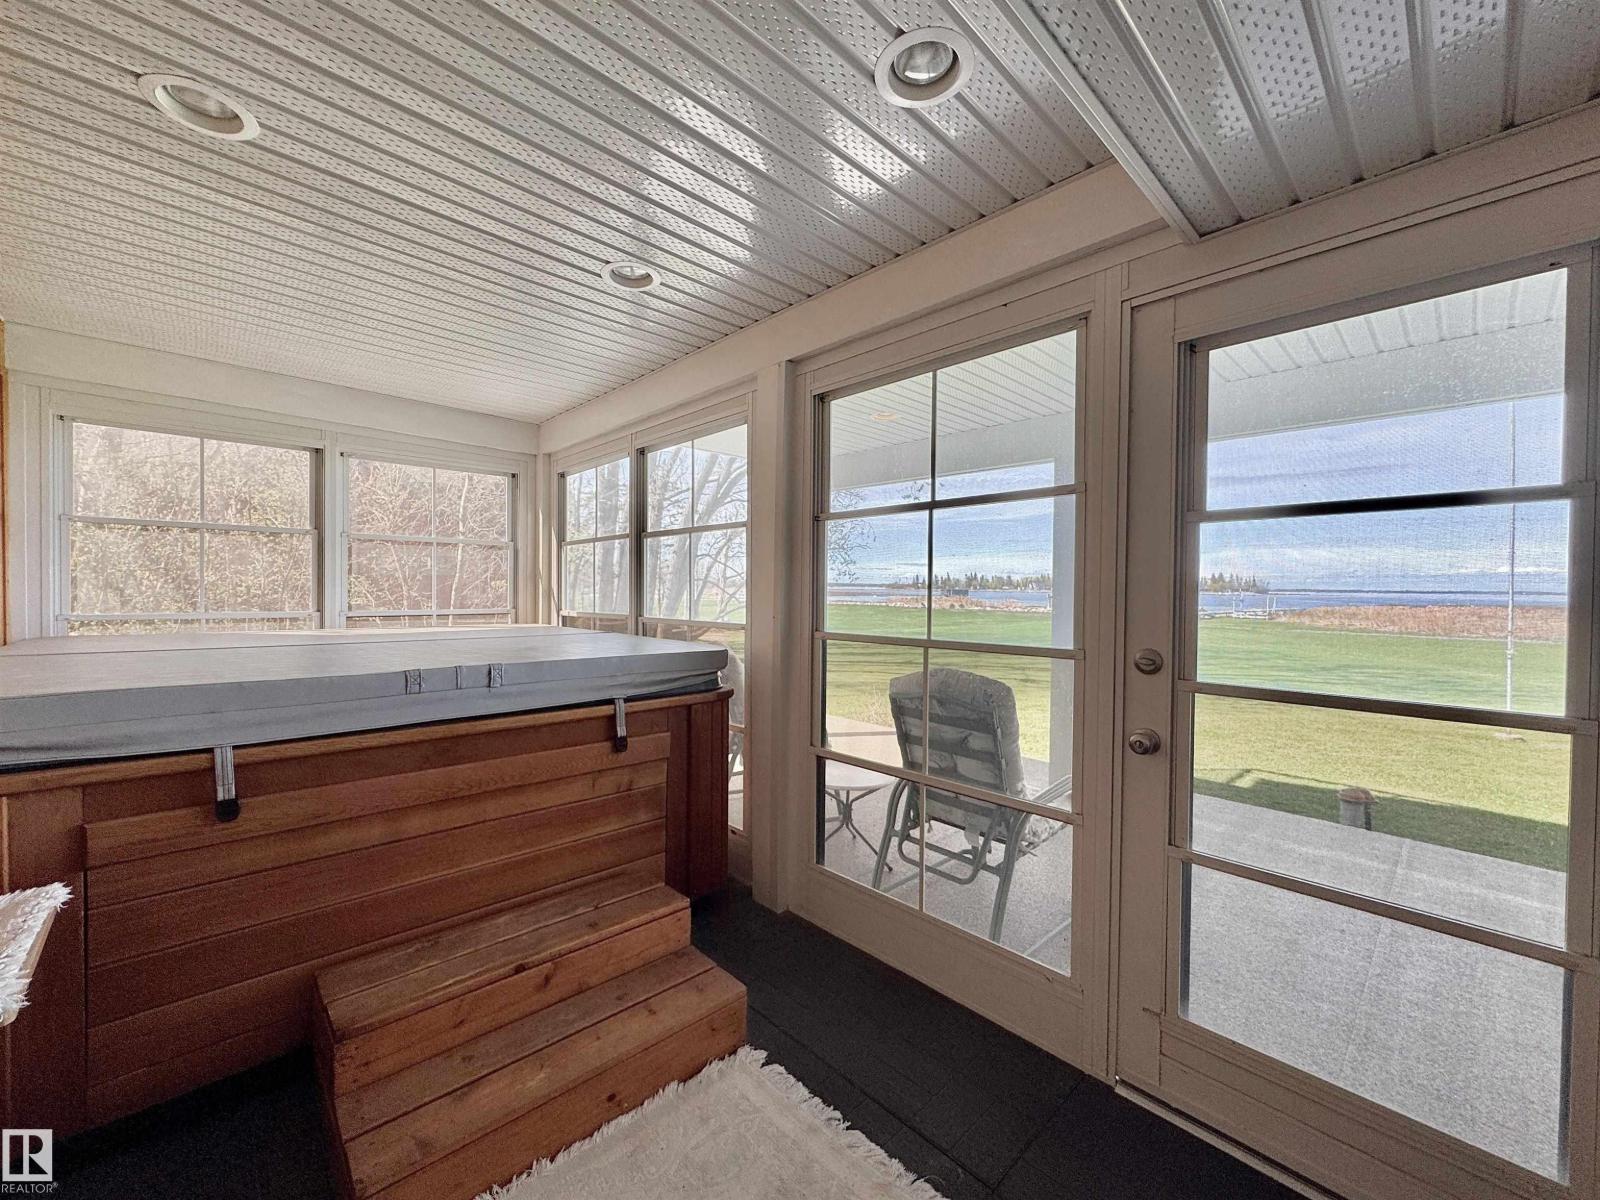
| Enclosed porch | Main level | 3.6 x 4.63 |
| Sunroom | Main level | 2.38 x 4.79 |
Location
Data is supplied by Pillar 9 MLS® System. Pillar 9 is the owner of the copyright in its MLS® System. Data is deemed reliable but is not guaranteed accurate by Pillar 9.
The trademarks MLS®, Multiple Listing Service® and the associated logos are owned by The Canadian Real Estate Association (CREA) and identify the quality of services provided by real estate professionals who are members of CREA. Used under license.