Real estate on your terms®
$1,275,000
active
4632 50 Avenue
Rural Lac Ste. Anne County
,
AB
T0E0A0
Key Details
- MLS® Number:
- E4488081
- Building Type:
- House
- Interior Size:
- 2461 square feet
- Bedrooms:
- 4
- Parking Features:
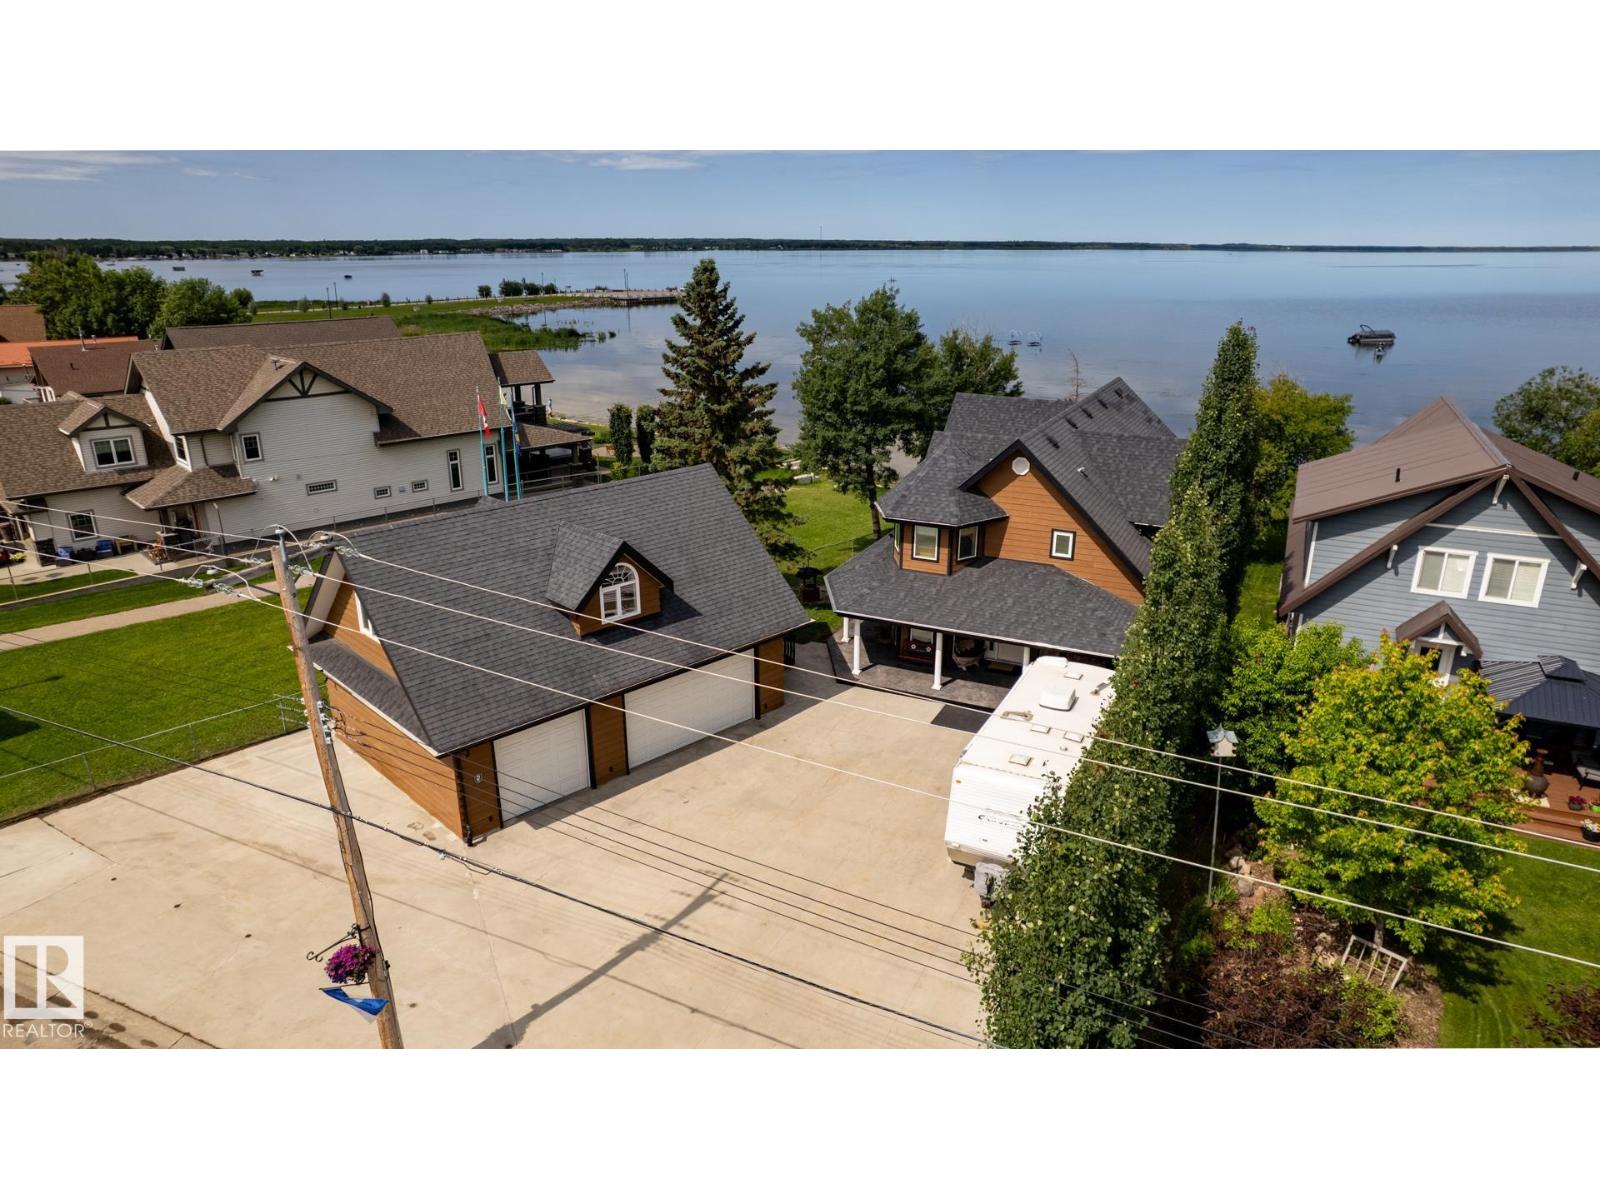
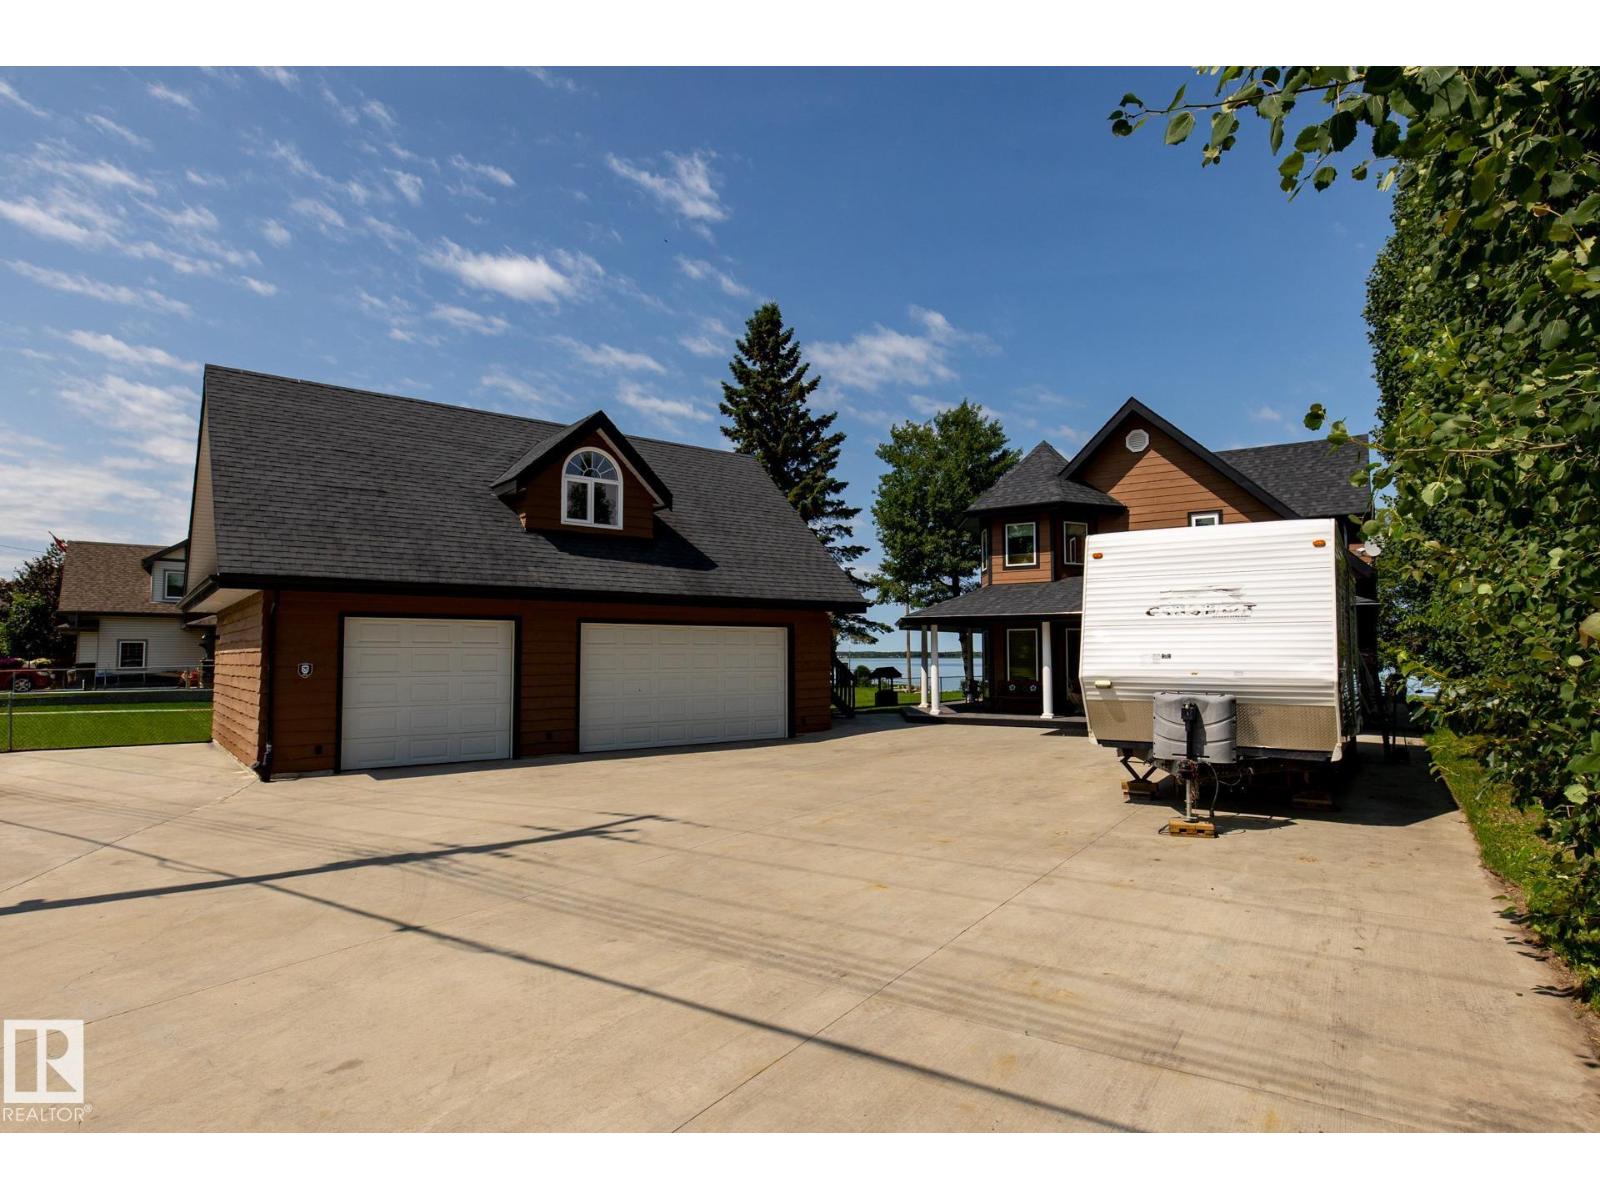
- Detached Garage, Parking Pad, RV, See Remarks, Heated Garage
- Lot Size:
- 0.22 acres

Property Description
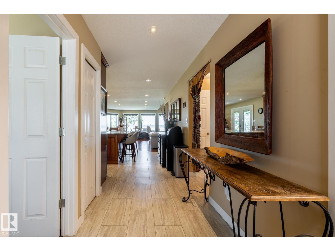
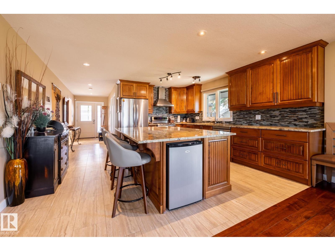
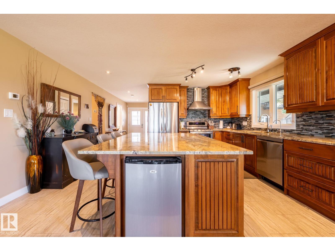
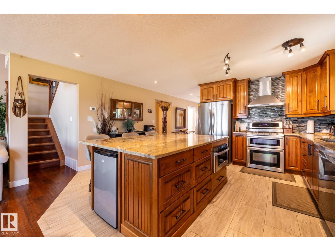
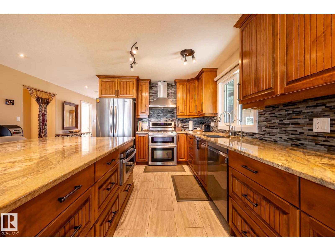
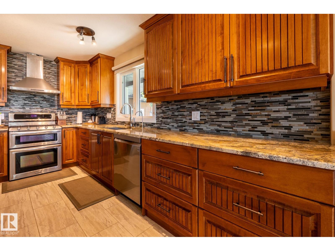

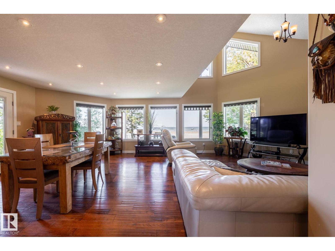
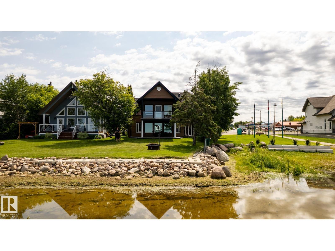
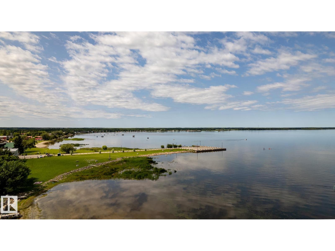
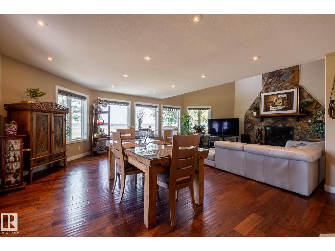
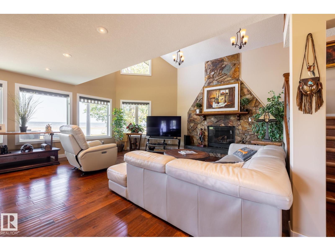
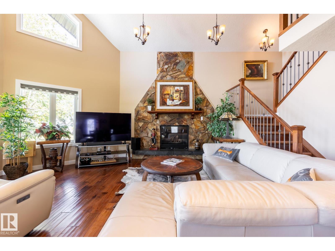
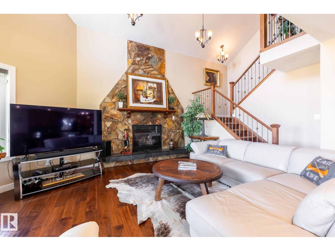
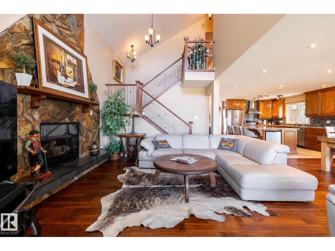
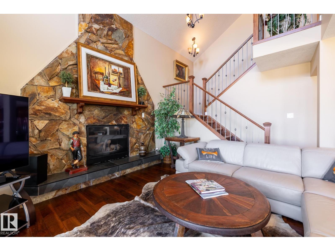
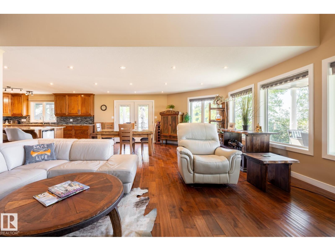
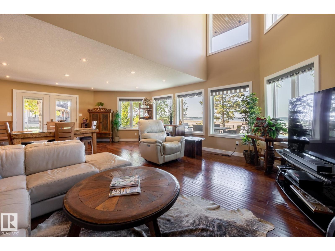
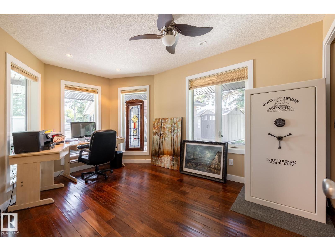
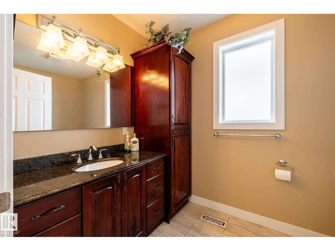
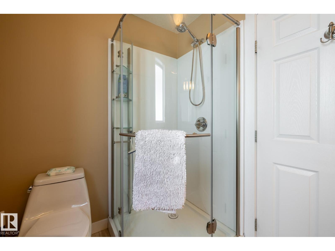
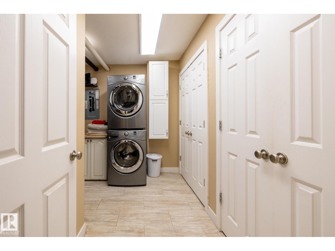
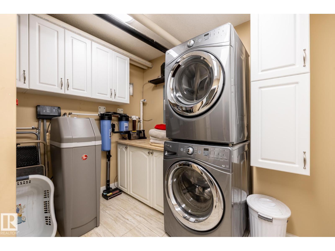
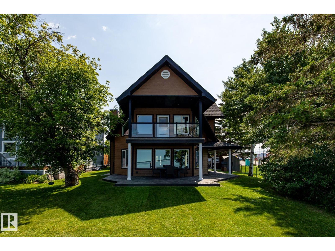
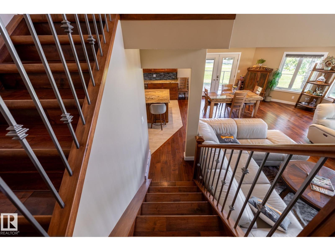
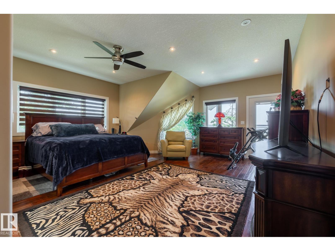
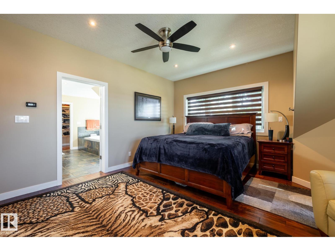
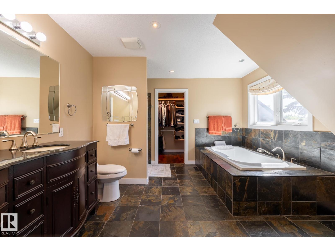
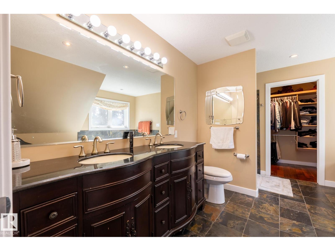
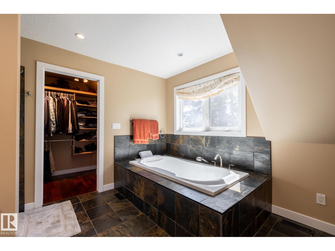
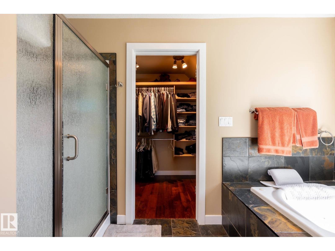
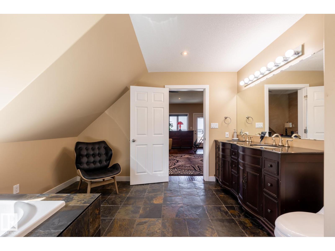
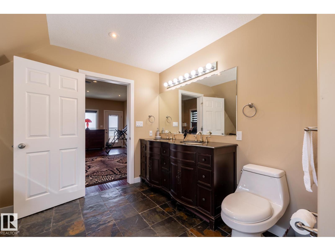
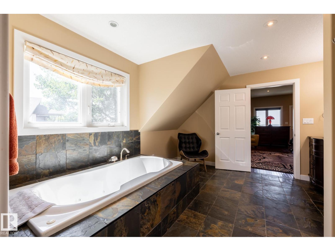
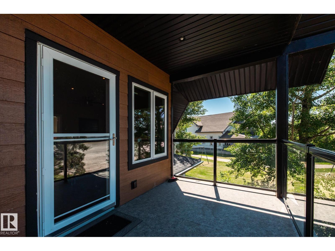
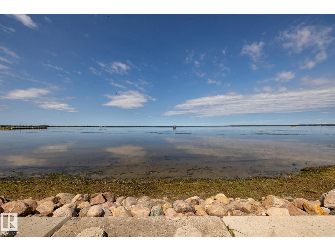
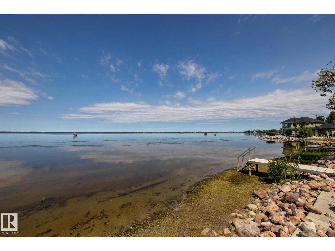
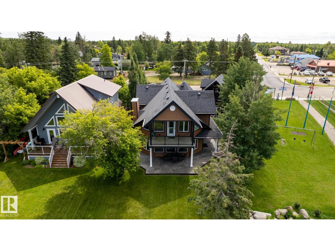
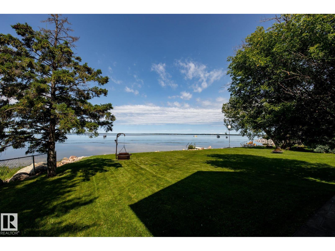
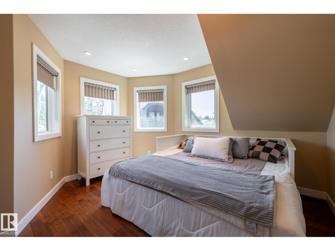
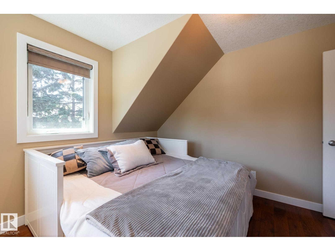
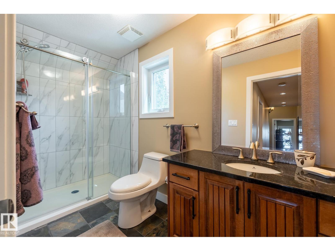
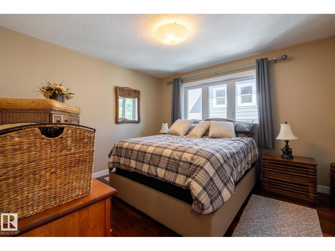
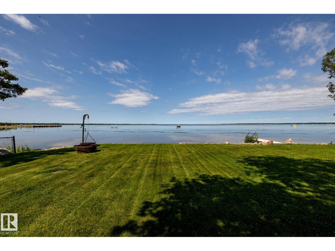
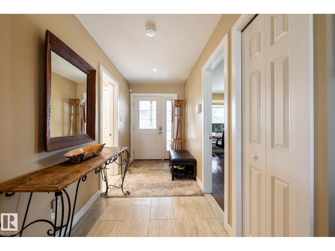
Spectacular lakefront residence in the heart of Alberta Beach. This remarkable 2 storey waterfront home offers almost 2,500 sq.ft. of refined living space. Featuring 4 spacious bedrooms, including 1 on the main floor, and 3 modern baths. You’re greeted to ENGINEERED HARDWOOD throughout, & of course AMAZING VIEWS the moment you walk in. Culinary enthusiasts will love the stunning kitchen, complete with GRANITE and premium appliances including & gas stove, making it ideal for both daily living and the entertainers at heart. The living room is spacious with a STONE facing gas F/P, & provides incredible views. The laundry room & 3 pc bath complete the main level. Upstairs there are 3 spacious bedrooms, & a full bath, with the primary offering a luxurious 5 pc ensuite & a patio overlooking the lake. The triple garage is 35’ x 25’ & is a mechanics dream garage w/ LOFTY POTENTIAL. Other features include HEATED FLOORS IN GARAGE & LOFT, TRIPLE GLAZED windows & more. Most furnishings can be included. Welcome home! (id:53430)
Building
- Property Type:
- House
- Building Type:
- House
- Year Built:
- 2015
- Stories:
- 2.0
- Bedrooms:
- 4
- Bathrooms (total):
- 3.0
- Basement:
- None
Finished Areas
- Interior Size (Total):
- 2461 square feet
Interior
- Appliances:
- Washer, Refrigerator, Gas stove(s), Dishwasher, Wine Fridge, Dryer, Microwave, Freezer, Hood Fan, Window Coverings
Parking
- Features:
- Detached Garage, Parking Pad, RV, See Remarks, Heated Garage
Lot / Land
- Lot Size:
- 0.22 acres
- Lot Features:
- See remarks, Exterior Walls- 2x6", No Animal Home, No Smoking Home
Exterior
- Fencing:
- Fence
Utilities & Mechanical
- Heating:
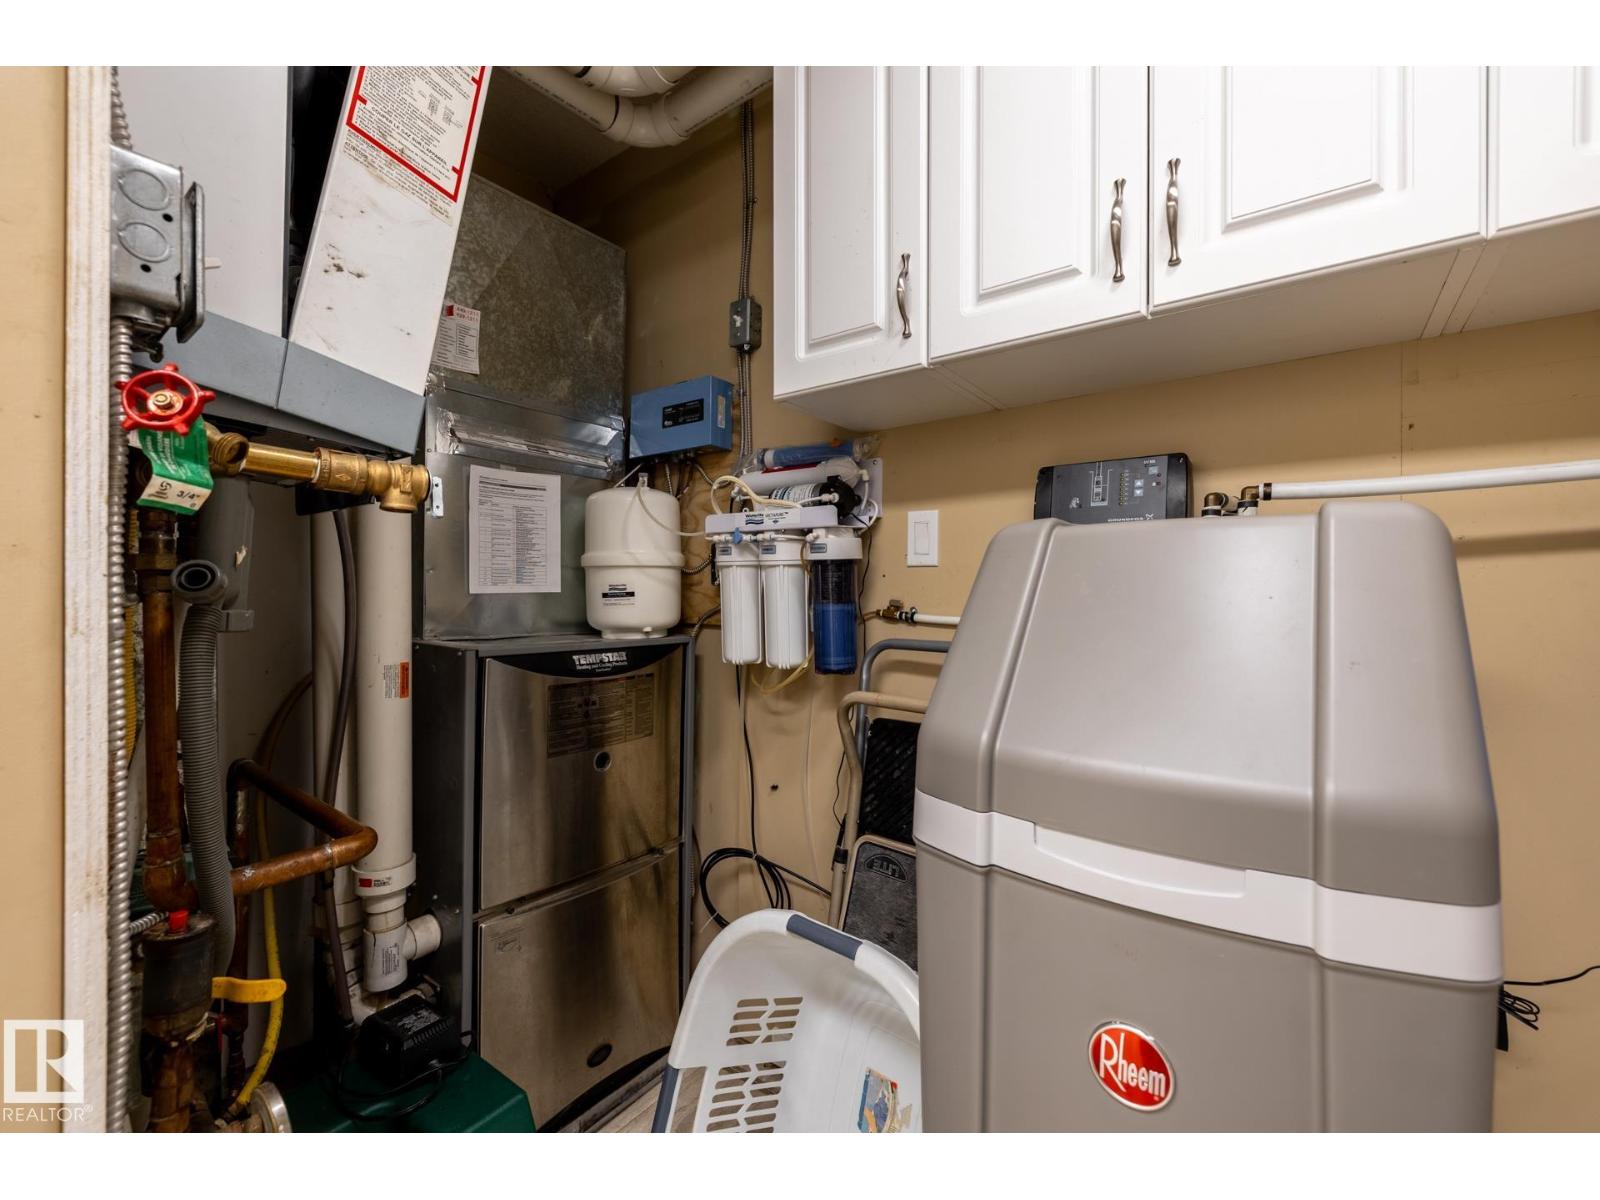
- Forced air
Views & Waterfront
- View:
- Lake view
- Waterfront:
- Waterfront
Comfort & Security
- Fireplace(s):
- 1 Gas, Unknown
- Security:
- Smoke Detectors
Fees & Dates
- Last Modified:
- 07/17/2026 04:20:01 PM
- Status Change:
- 07/17/2026 04:13:38 PM
Room Dimensions
| Room | Level | Size |
|---|---|---|
| Living room | Main level | 5.52 x 3.4 |
| Dining room | Main level | 6.1 x 4.9 |
| Kitchen | Main level | 4.5 x 3.3 |
| Primary Bedroom | Upper Level | 5.47 x 5.35 |
| Bedroom 2 | Main level | 4.27 x 2.88 |
| Bedroom 3 | Upper Level | 3.86 x 3.45 |
| Bedroom 4 | Upper Level | 3.81 x 3.55 |
Location
Data is supplied by Pillar 9 MLS® System. Pillar 9 is the owner of the copyright in its MLS® System. Data is deemed reliable but is not guaranteed accurate by Pillar 9.
The trademarks MLS®, Multiple Listing Service® and the associated logos are owned by The Canadian Real Estate Association (CREA) and identify the quality of services provided by real estate professionals who are members of CREA. Used under license.