Real estate on your terms®
$329,900
active
29 POWER Drive
Rural Lac Ste. Anne County
,
AB
T0E0A0
Key Details
- MLS® Number:
- E4486364
- Building Type:
- House
- Interior Size:
- 1600 square feet
- Bedrooms:
- 1
- Parking Features:
- Stall
- Lot Size:
- 0.62 acres

Property Description
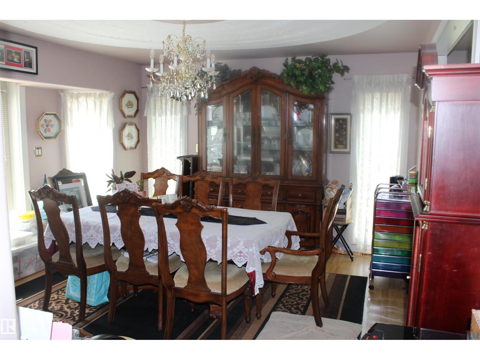
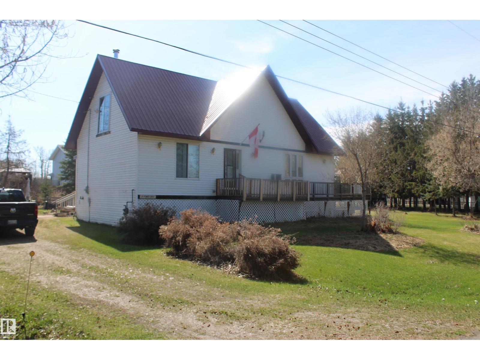
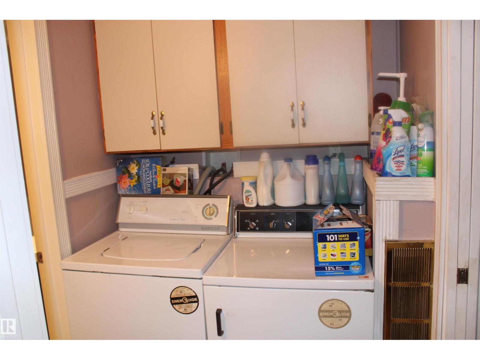
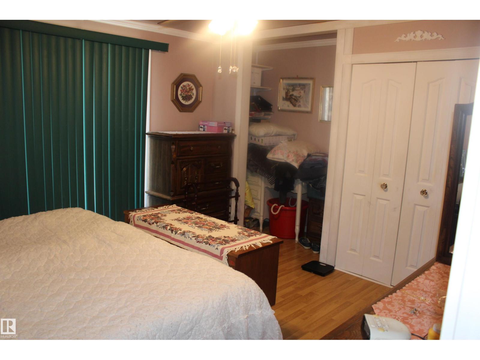
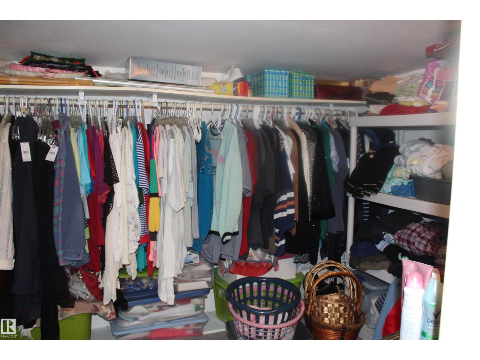
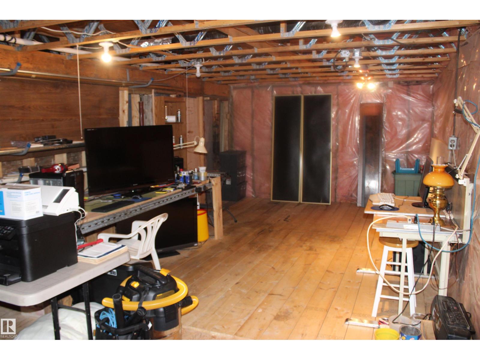
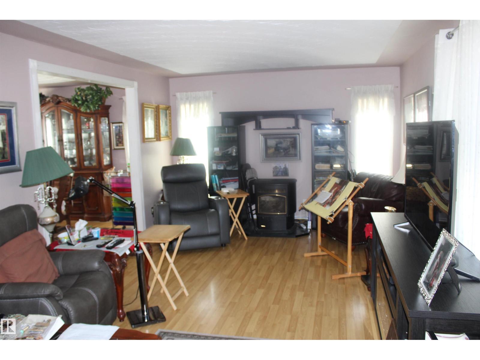
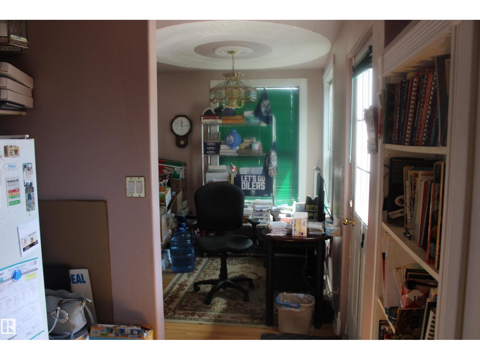
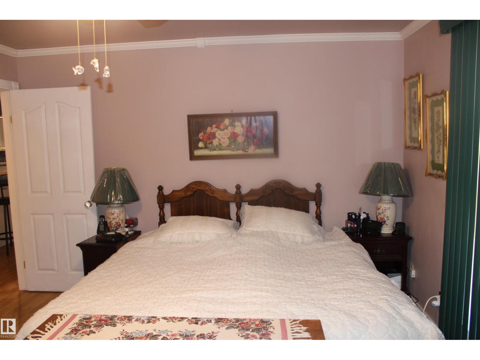
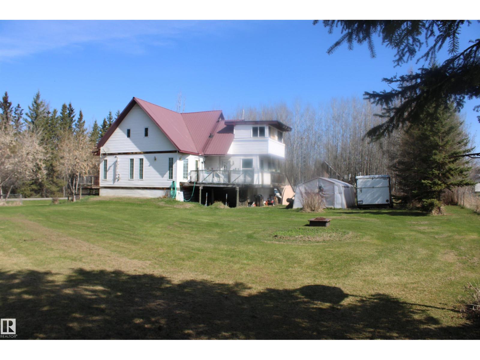
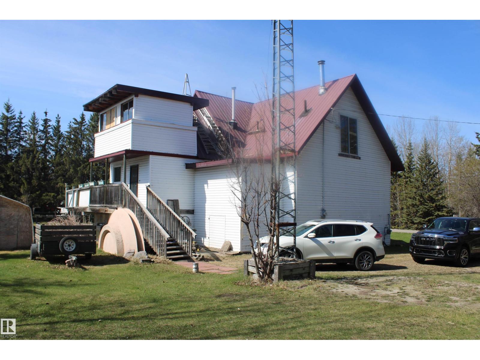
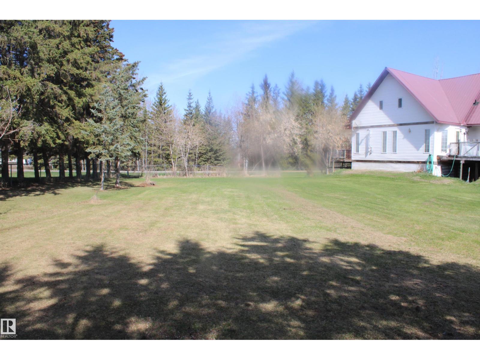
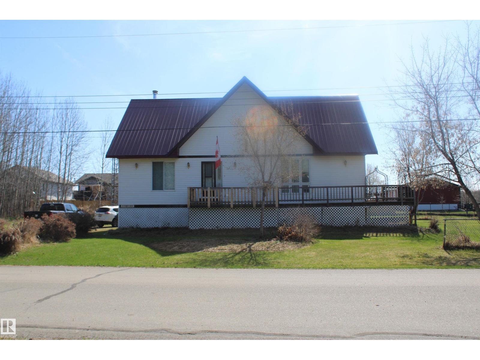
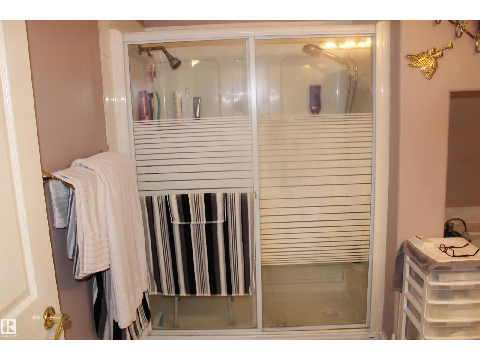
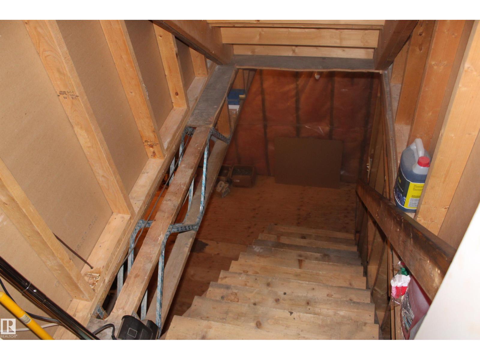
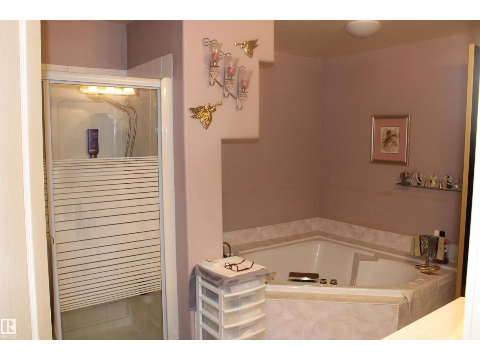
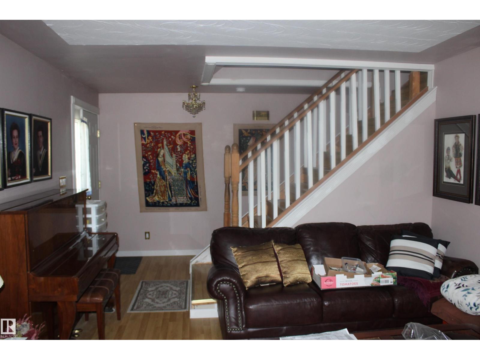
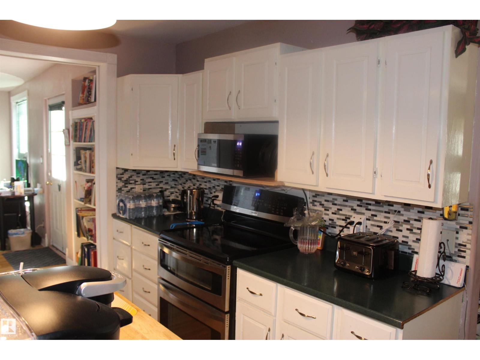
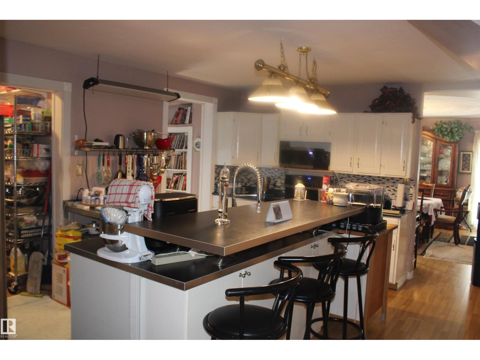
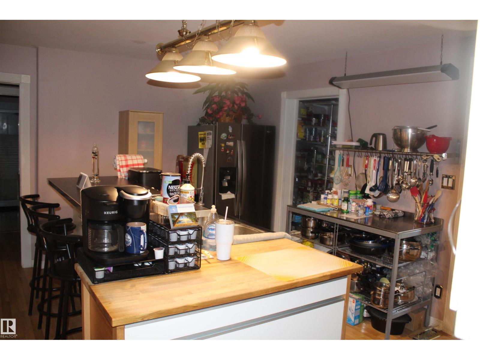
Exceptionally large lot .620 acres of land lots of room for another home plus a triple garage. The main level has 1600 square feet and the upper level which is incomplete has 1100 sq feet roughed in for two bedrooms. The main level has a large great room and a formal dining area plus large kitchen with island and a walk in pantry. The back entry has an office room and there is a separate area for the washer and dryer. The master bedroom is huge and the bathroom is a five piece with a corner jacuzzi tub, and a walk in closet. The yard is fenced and landscaped and has room for expansion. please note the two chandeliers in home do not stay and neither does the curtains. greenhouse and garden tractor included in listing (id:53430)
Building
- Property Type:
- House
- Building Type:
- House
- Year Built:
- 1999
- Stories:
- 2.0
- Bedrooms:
- 1
- Bathrooms (total):
- 1.0
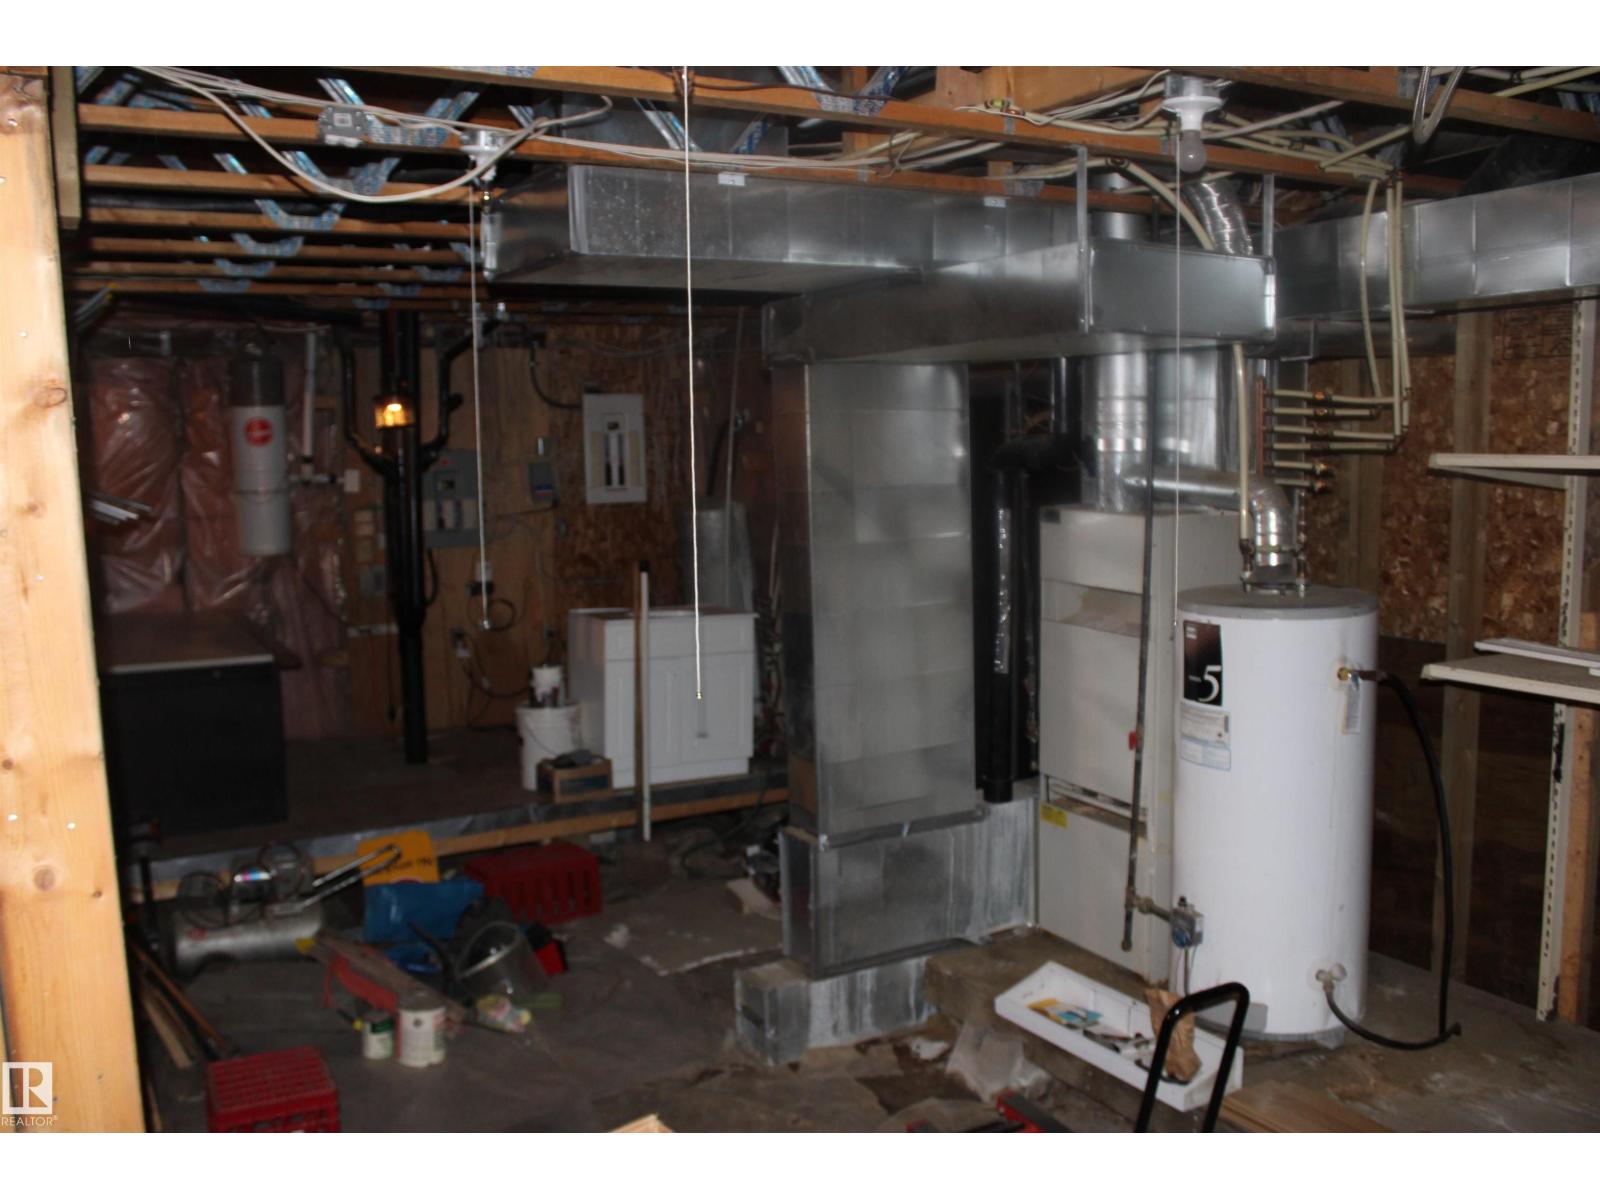
- Basement:
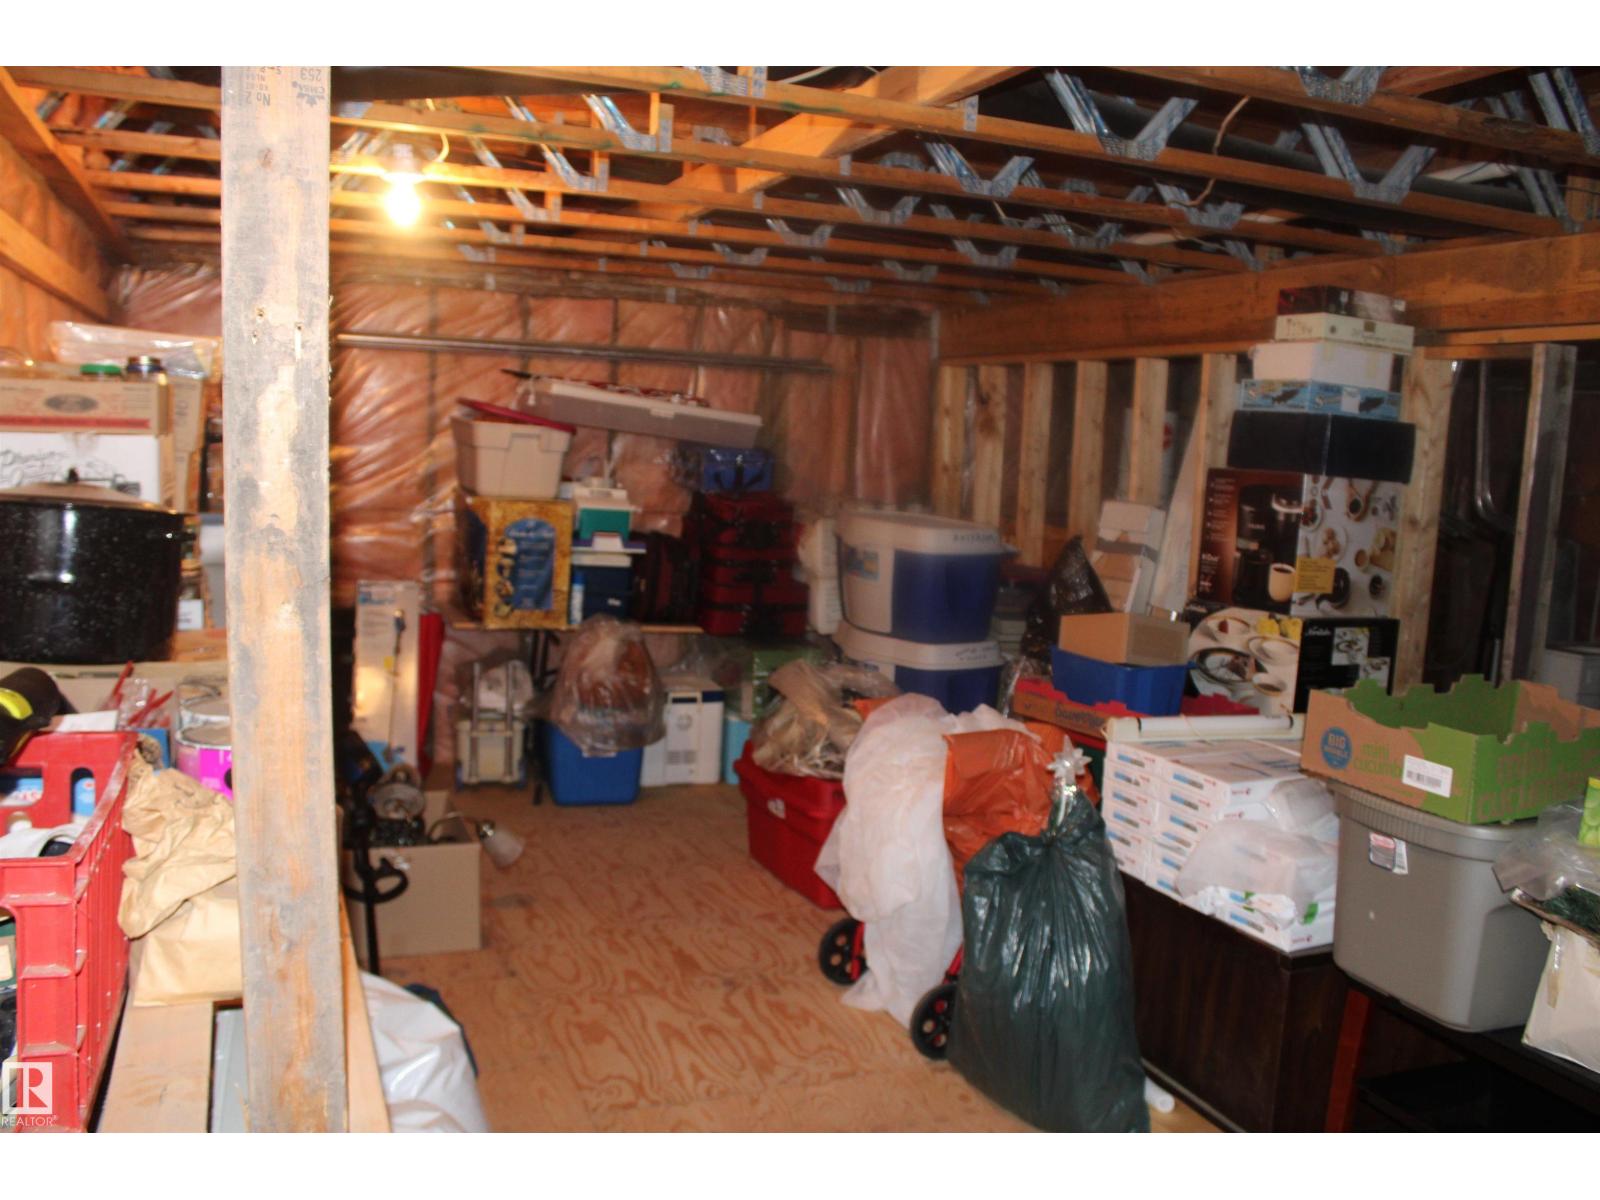
- Unfinished, Full
Finished Areas
- Interior Size (Total):
- 1600 square feet
Interior
- Appliances:
- Washer, Refrigerator, Dishwasher, Stove, Dryer, See remarks
Parking
- Features:
- Stall
Lot / Land
- Lot Size:
- 0.62 acres
- Lot Features:
- Cul-de-sac, Exterior Walls- 2x6"
Exterior
- Fencing:
- Fence
Utilities & Mechanical
- Heating:
- Forced air
Fees & Dates
- Last Modified:
- 05/22/2026 03:50:33 PM
- Status Change:
- 05/22/2026 03:43:16 PM
Room Dimensions
| Room | Level | Size |
|---|---|---|
| Living room | Main level | 3.87 x 7.22 |
| Dining room | Main level | 4.19 x 4.57 |
| Kitchen | Main level | 5.7 x 4.5 |
| Primary Bedroom | Main level | 3.96 x 3.68 |
Location
Data is supplied by Pillar 9 MLS® System. Pillar 9 is the owner of the copyright in its MLS® System. Data is deemed reliable but is not guaranteed accurate by Pillar 9.
The trademarks MLS®, Multiple Listing Service® and the associated logos are owned by The Canadian Real Estate Association (CREA) and identify the quality of services provided by real estate professionals who are members of CREA. Used under license.