Real estate on your terms®
$825,000
active
8 54514 RR12
Rural Lac Ste. Anne County
,
AB
T0E1V2
Key Details
- MLS® Number:
- E4485788
- Building Type:
- House
- Interior Size:
- 1281 square feet
- Bedrooms:
- 4
- Parking Features:
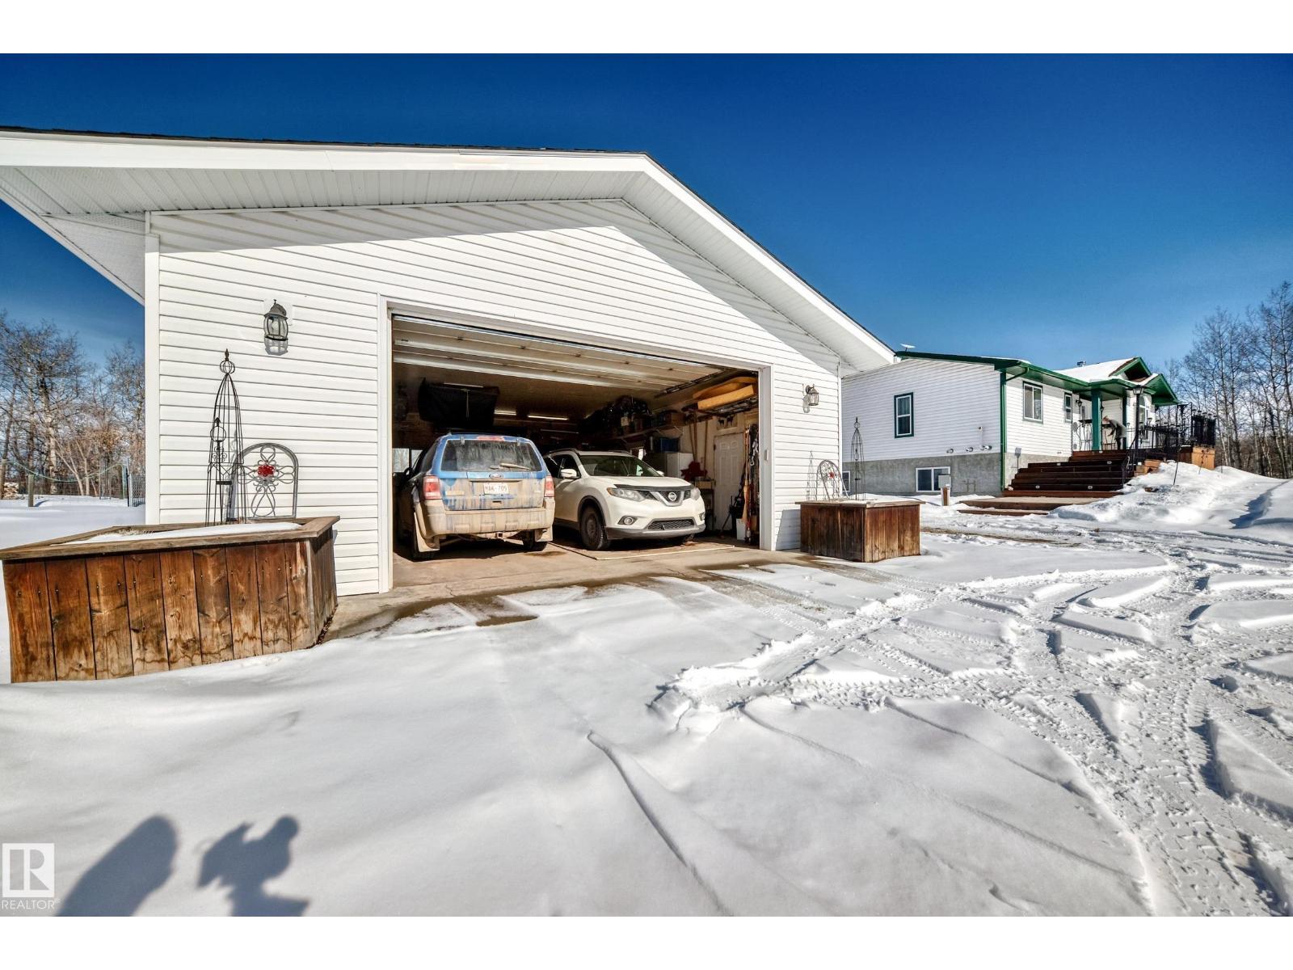
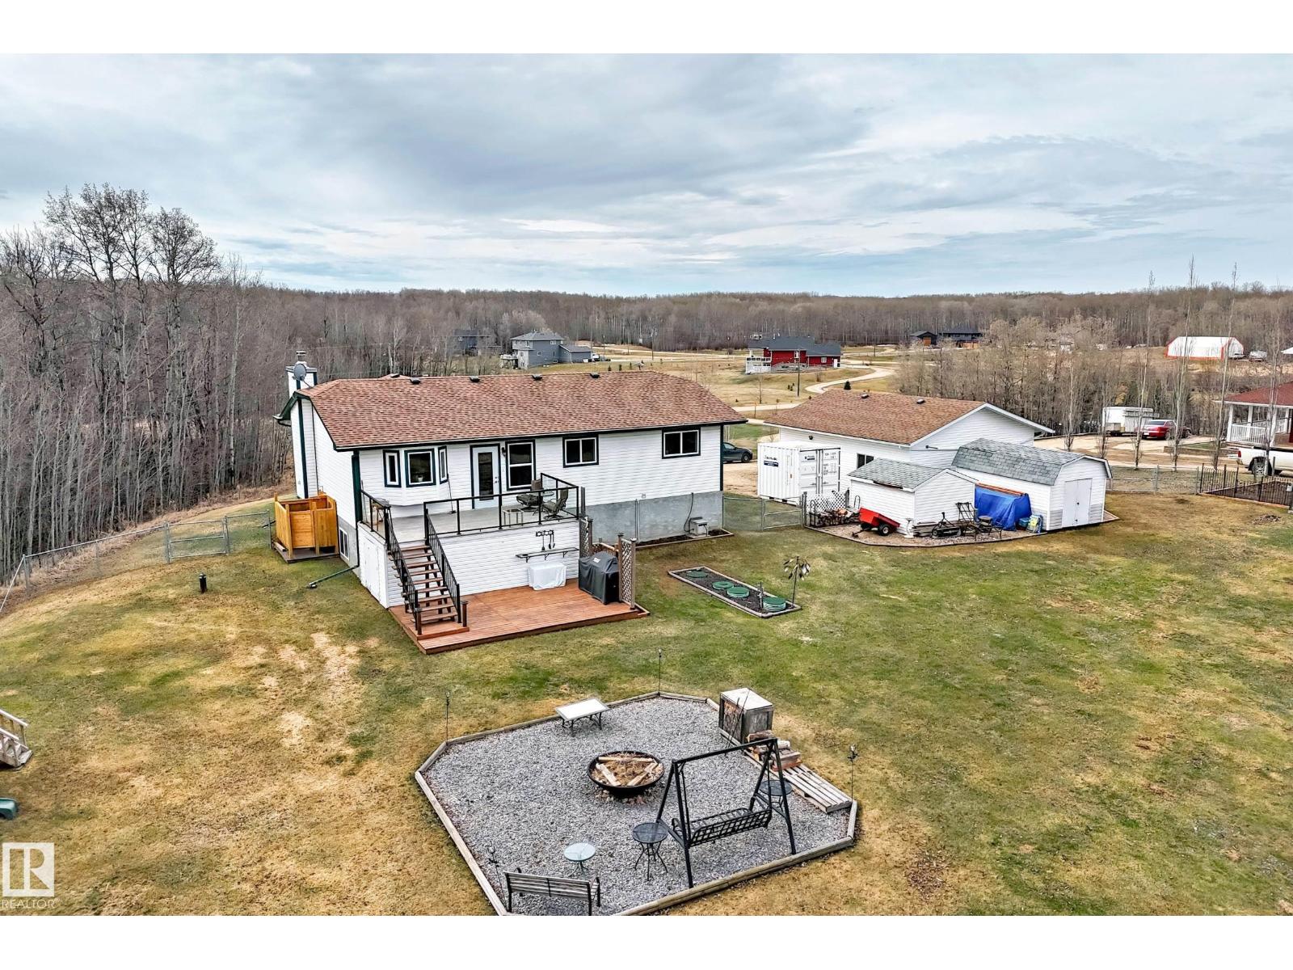
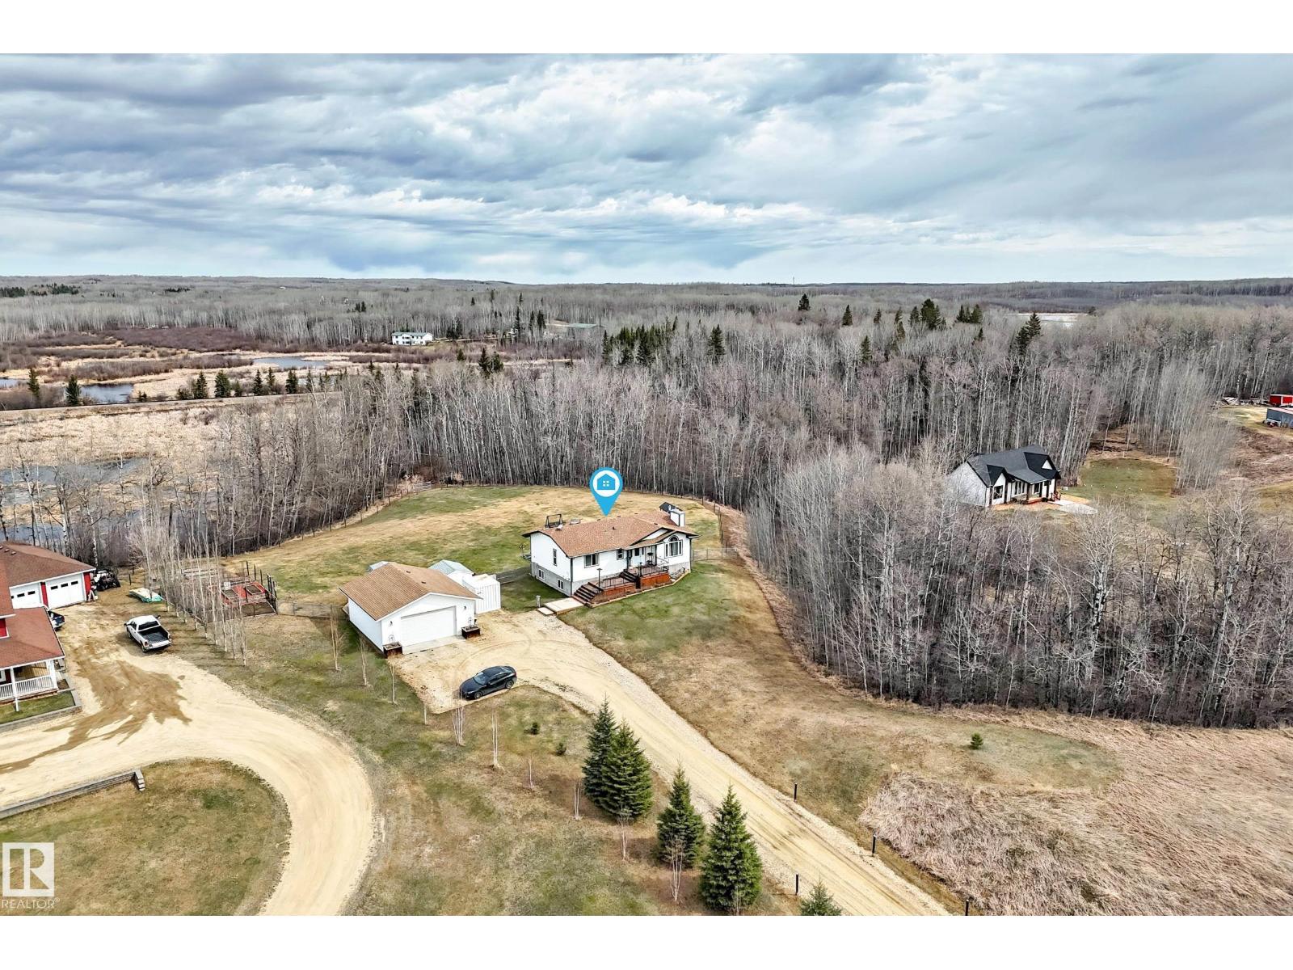
- Detached Garage, RV, Oversize, Heated Garage
- Lot Size:
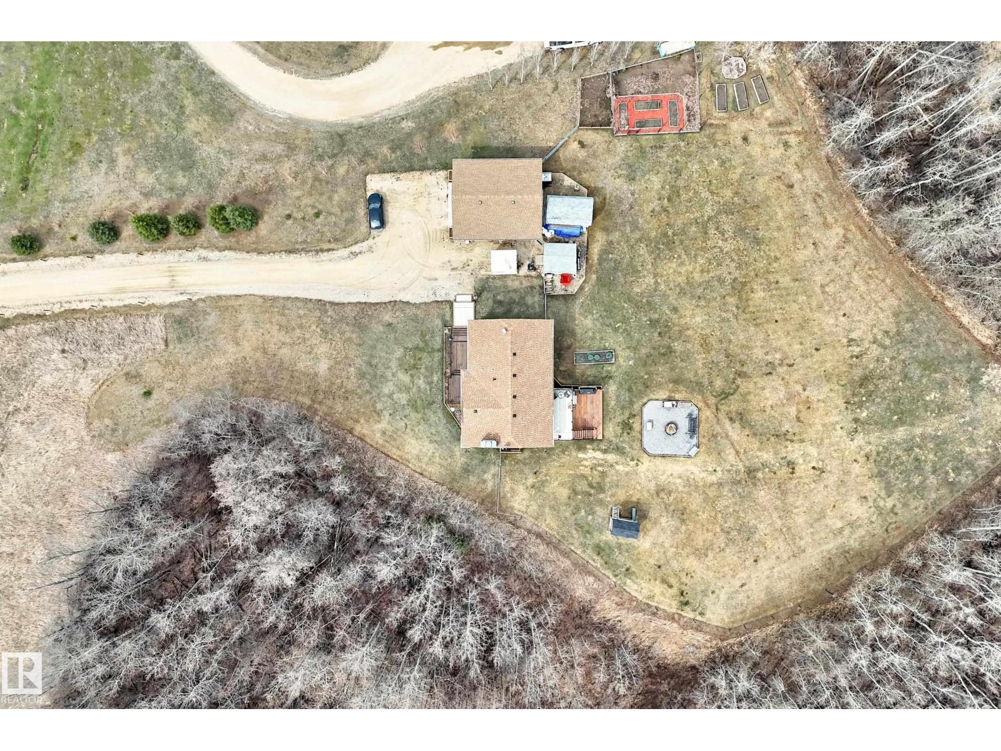
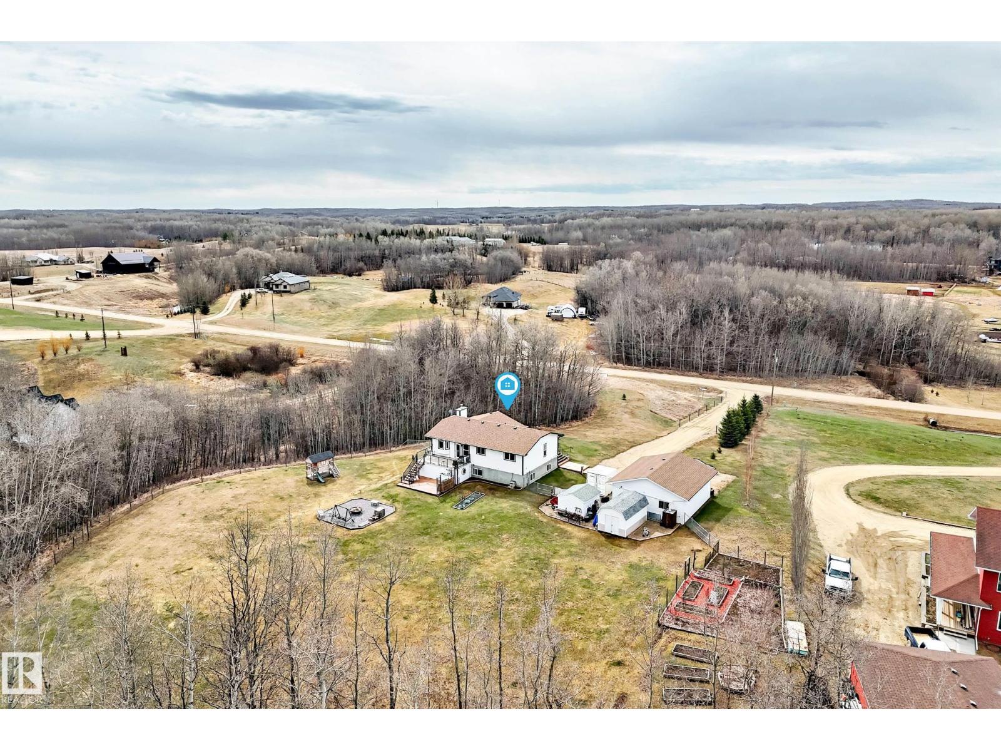
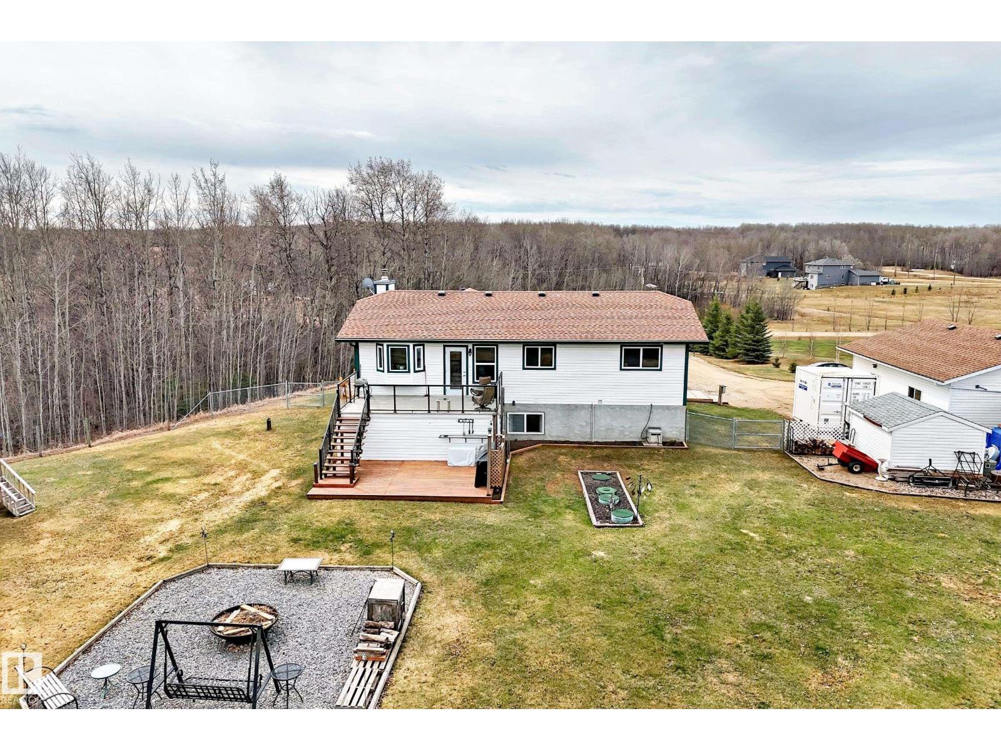
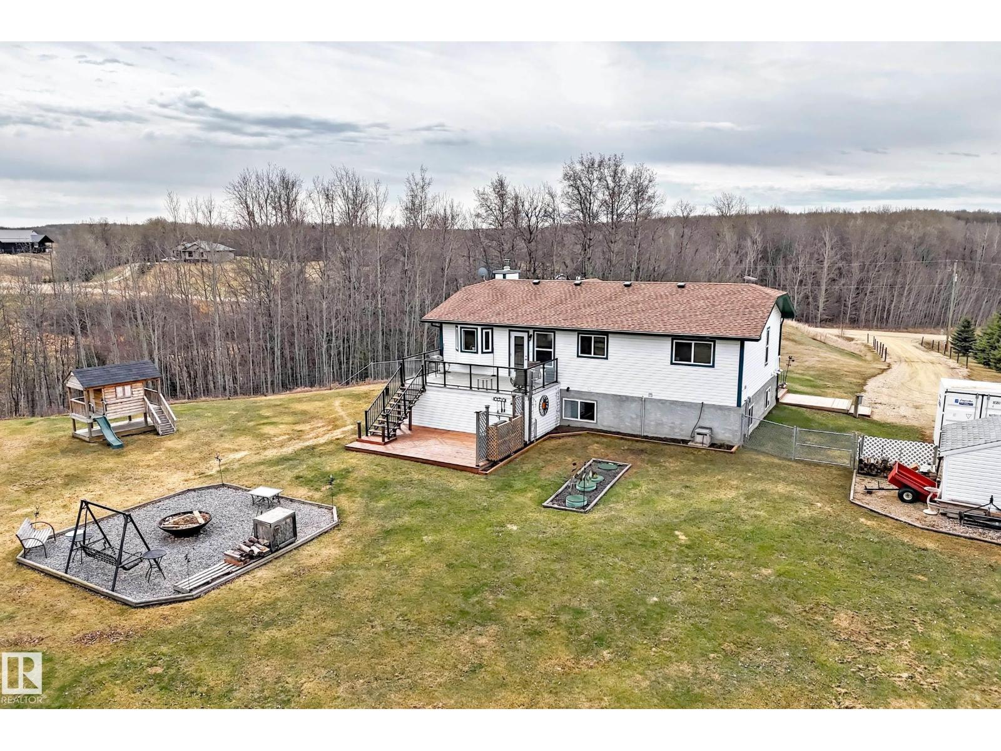
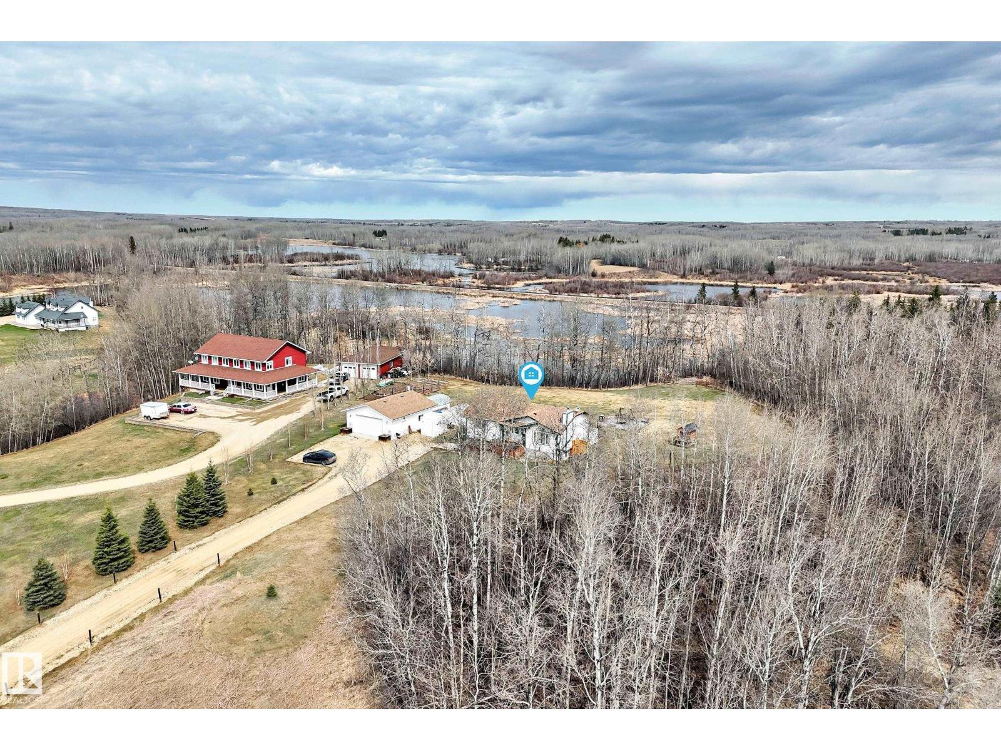
- 3.81 acres

Property Description
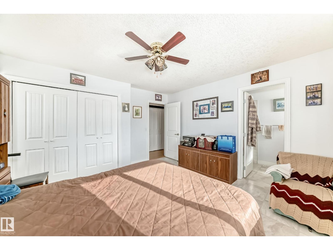
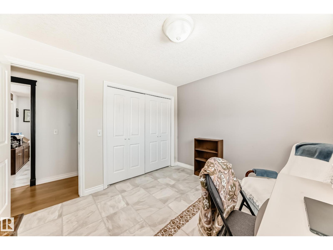
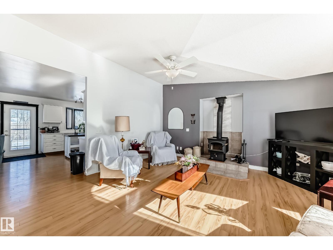
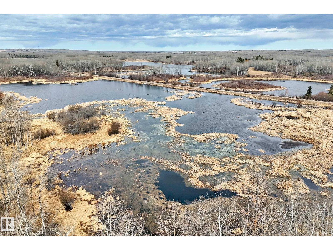
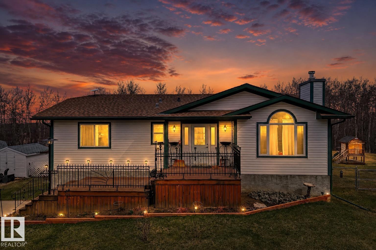
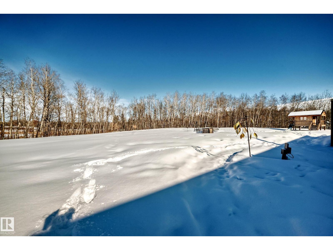
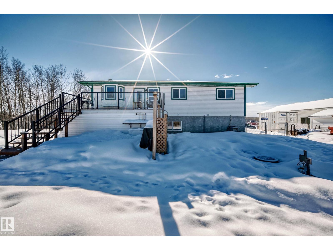
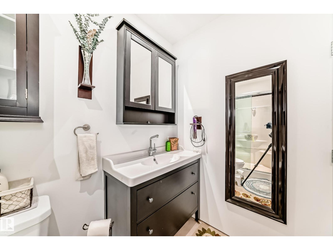
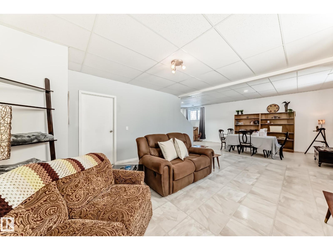
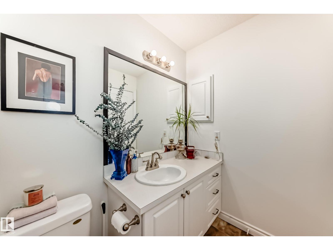
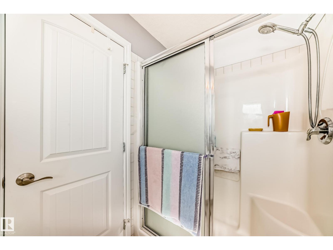
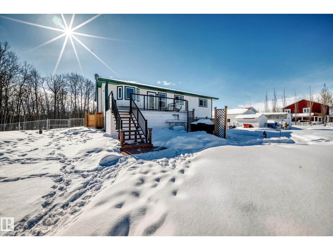
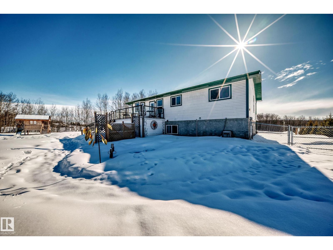
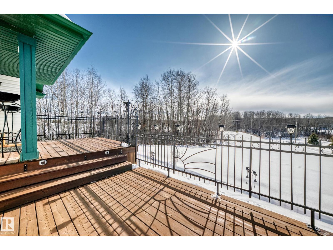
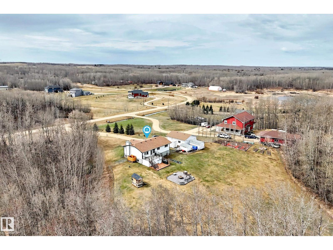
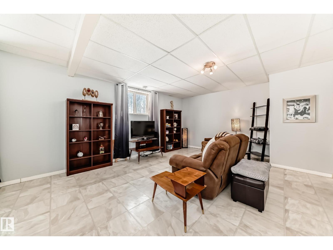
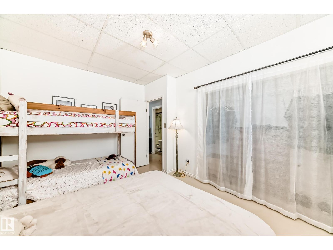
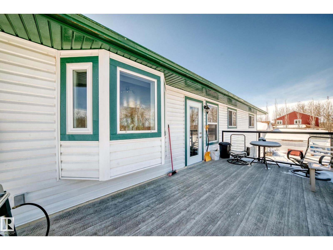
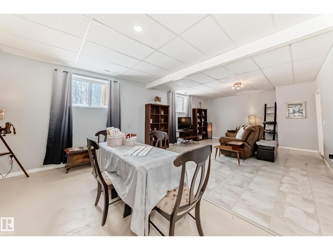
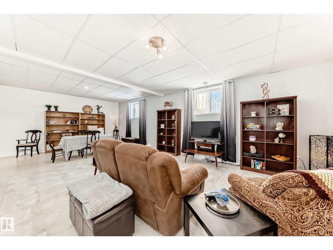
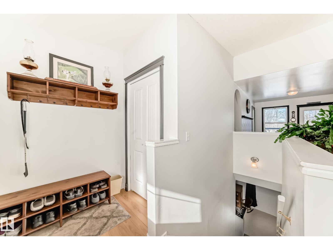
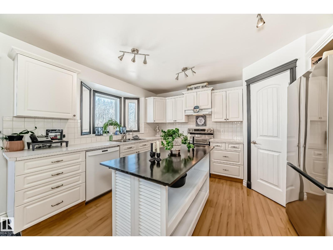
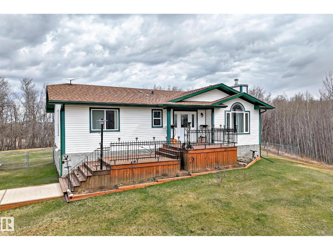
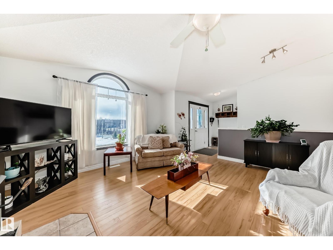
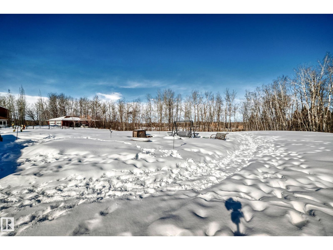
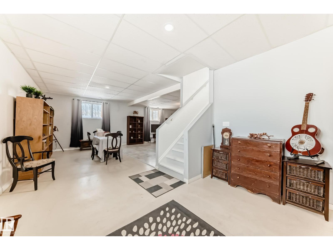
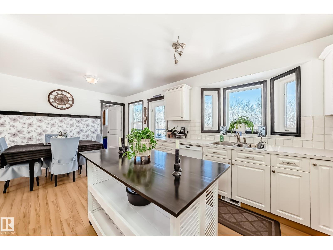
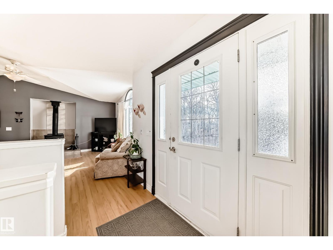
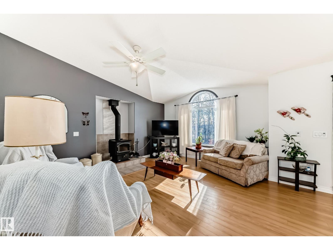
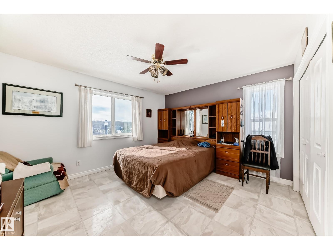
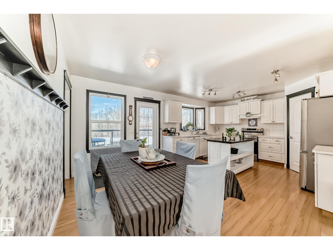
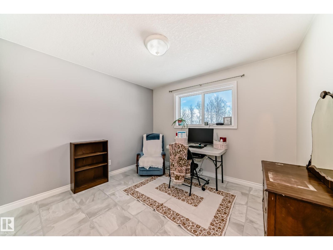
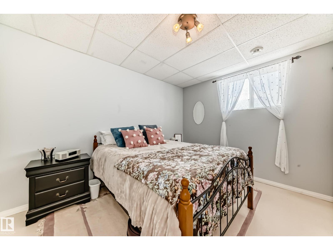
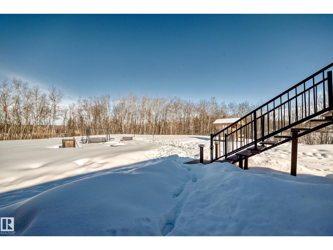
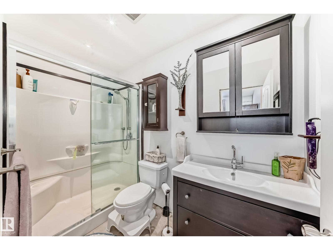
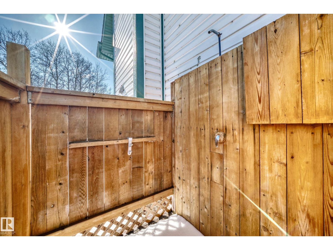
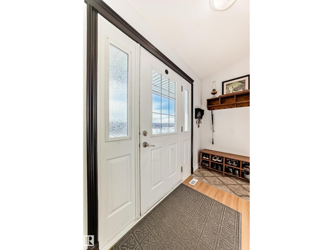
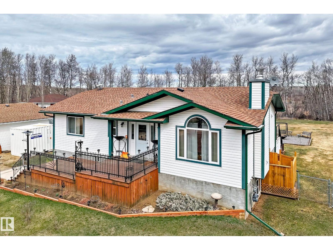
3.81 beautifully planned acres, this inviting bungalow offers the perfect blend of space, comfort, and country charm.The home features 4 spacious bedrooms, 3 bathrooms, thoughtfully laid out to accommodate family living while still providing plenty of room to relax and unwind. Two separate living areas create flexibility for entertaining, cozy movie nights, or a quiet retreat at the end of the day. The functional layout makes everyday living easy, while large windows invite natural light and showcase the peaceful surroundings. Outside, oversized double detached garage provides ample room for vehicles, tools, toys, or a workshop space for hobbyists. The acreage itself has been carefully planned to maximize usability, offering open areas for recreation, gardening, or future development while still maintaining privacy and the beauty of rural living. Whether you're looking for room to grow, space for projects, or simply a quiet place to enjoy the outdoors, this property delivers the lifestyle your looking for (id:53430)
Building
- Property Type:
- House
- Building Type:
- House
- Style:
- Bungalow
- Year Built:
- 2007
- Stories:
- 1.0
- Bedrooms:
- 4
- Bathrooms (total):
- 3.0
- Basement:
- Finished, Full
Finished Areas
- Interior Size (Total):
- 1281 square feet
Interior
- Appliances:
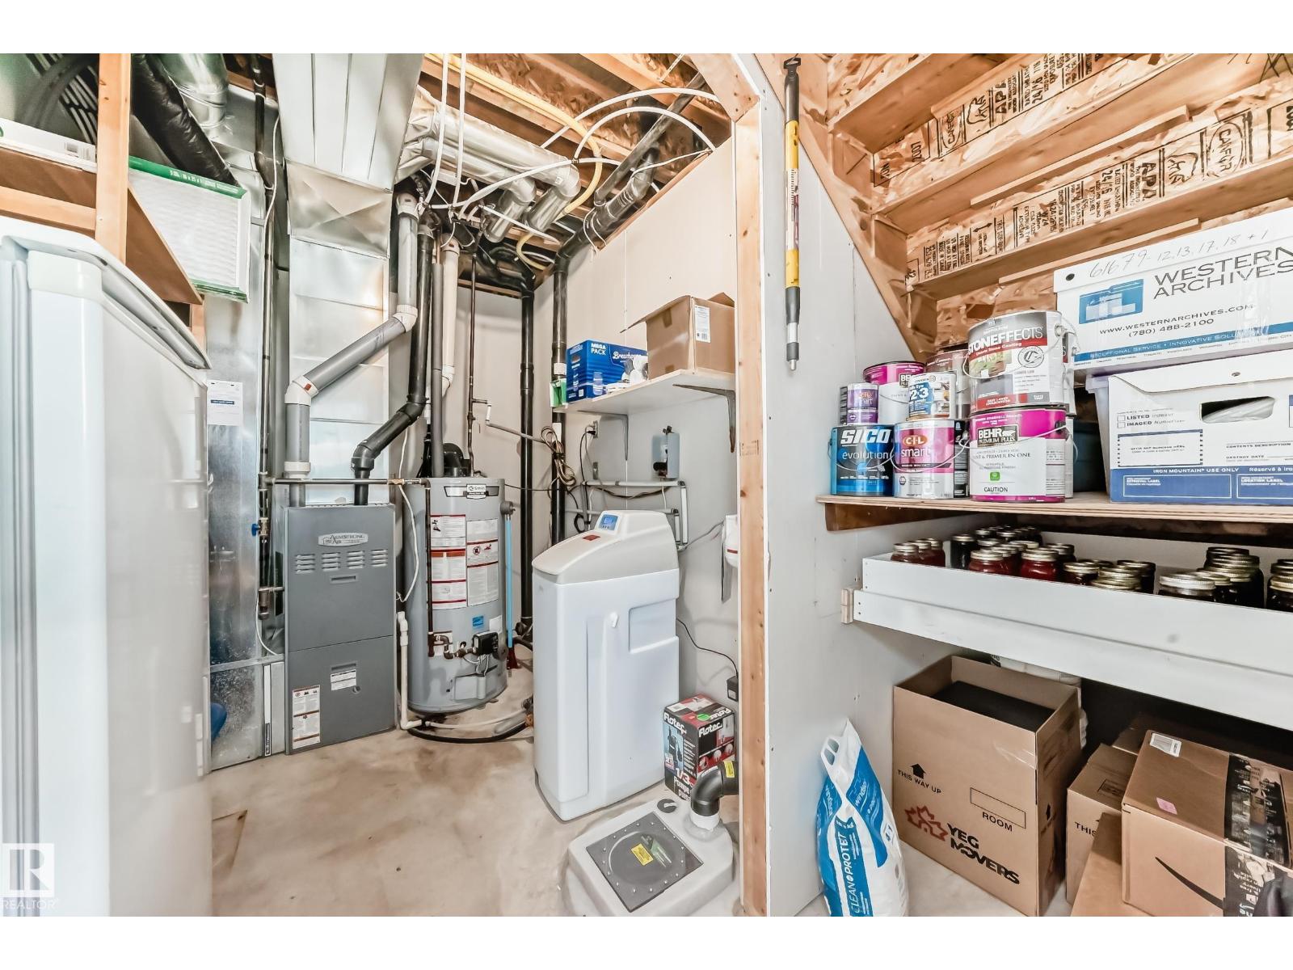
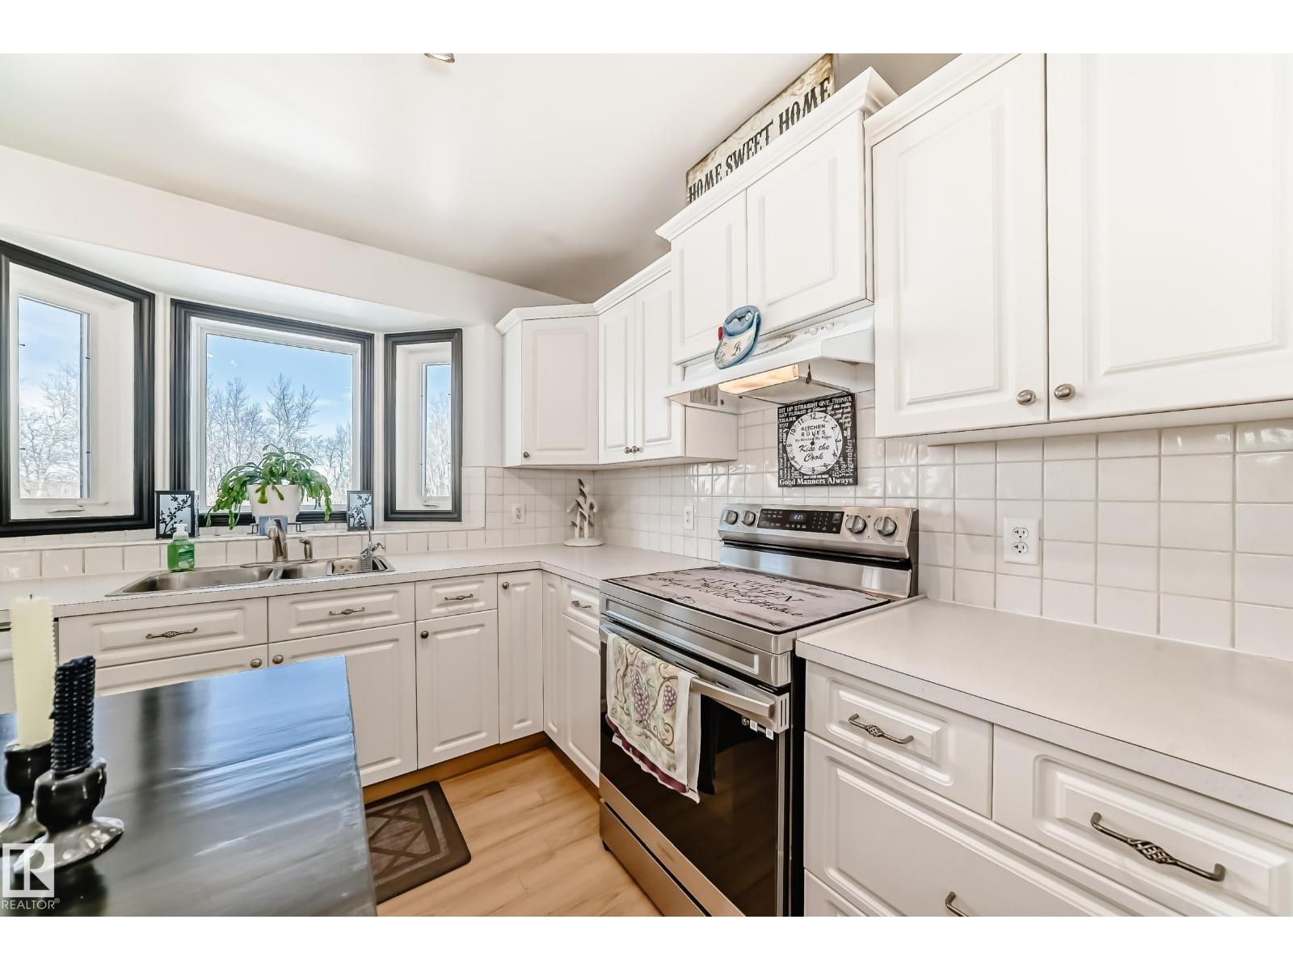
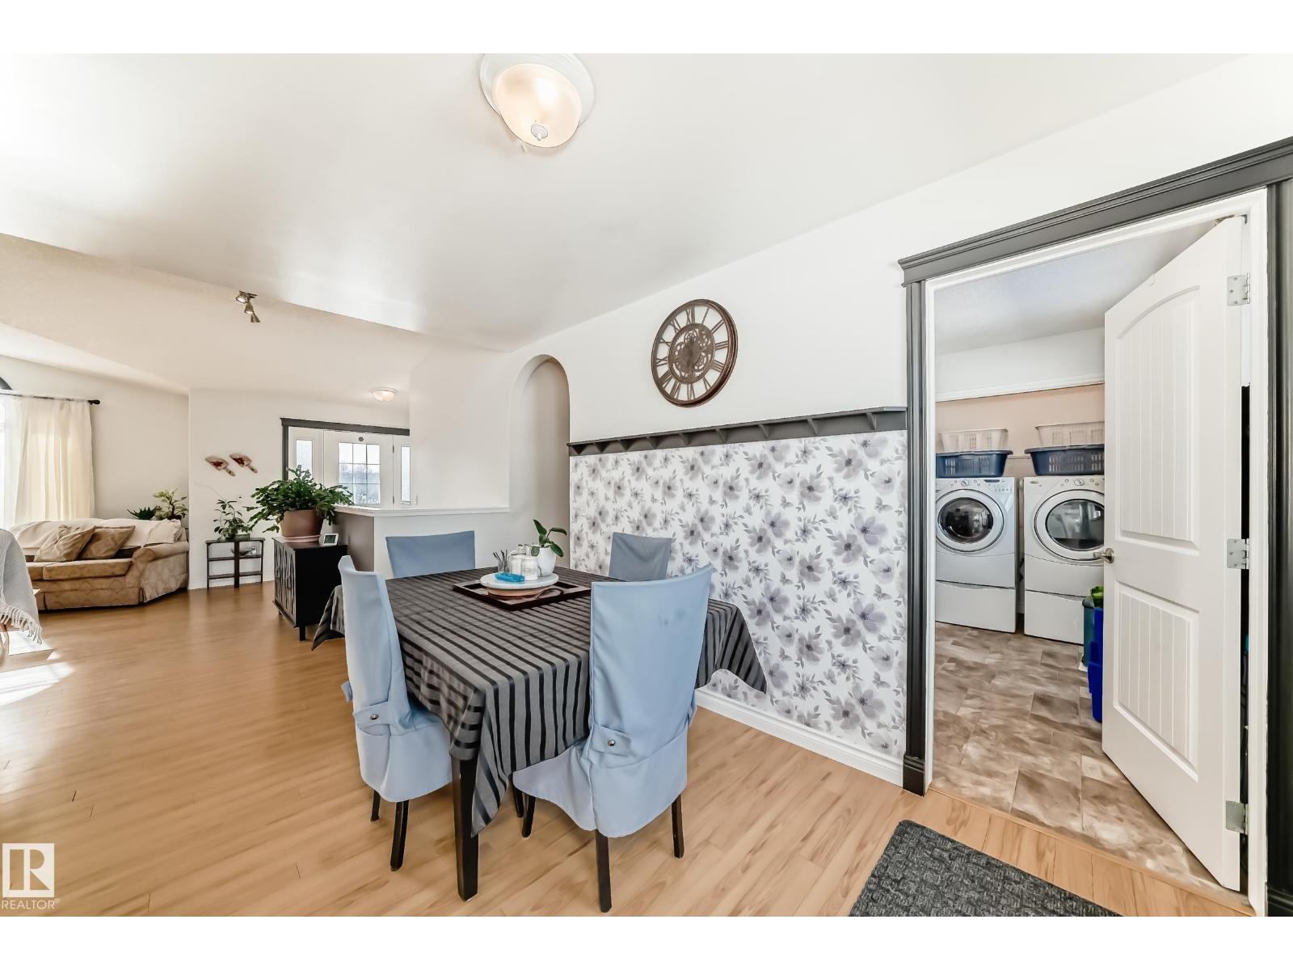
- Washer, Refrigerator, Water softener, Dishwasher, Stove, Dryer, Oven - Built-In, Hood Fan, Storage Shed, Water Distiller, Window Coverings, Garage door opener, Garage door opener remote(s)
Parking
- Features:
- Detached Garage, RV, Oversize, Heated Garage
Lot / Land
- Lot Size:
- 3.81 acres
- Lot Features:
- No Smoking Home, Environmental reserve
Exterior
- Fencing:
- Fence
Utilities & Mechanical
- Heating:
- Forced air
Comfort & Security
- Fireplace(s):
- 1 Wood, Woodstove
- Security:
- Smoke Detectors
Fees & Dates
- Last Modified:
- 06/08/2026 05:35:33 PM
- Status Change:
- 06/08/2026 05:04:51 PM
Room Dimensions
| Room | Level | Size |
|---|---|---|
| Living room | Main level | - |
| Dining room | Main level | - |
| Kitchen | Main level | - |
| Family room | Basement | - |
| Primary Bedroom | Main level | - |
| Bedroom 2 | Main level | - |
| Bedroom 3 | Basement | - |
| Bedroom 4 | Basement | - |
Location
Data is supplied by Pillar 9 MLS® System. Pillar 9 is the owner of the copyright in its MLS® System. Data is deemed reliable but is not guaranteed accurate by Pillar 9.
The trademarks MLS®, Multiple Listing Service® and the associated logos are owned by The Canadian Real Estate Association (CREA) and identify the quality of services provided by real estate professionals who are members of CREA. Used under license.