Real estate on your terms®
$399,900
active
4828 48 Street
Rural Lac Ste. Anne County
,
AB
T0E0A0
Key Details
- MLS® Number:
- E4485738
- Building Type:
- House
- Interior Size:
- 1259 square feet
- Bedrooms:
- 3
- Parking Features:
- Detached Garage, Oversize, Heated Garage
- Lot Size:
- 0.5 acres

Property Description
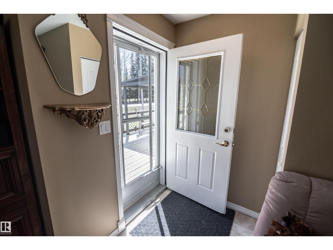
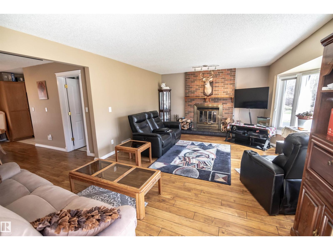
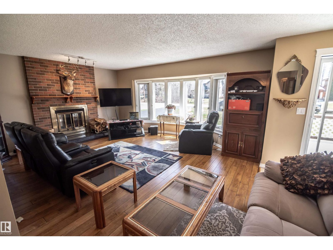
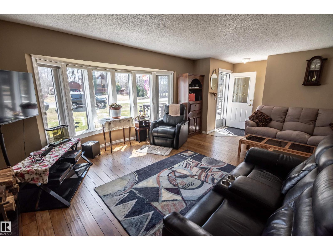
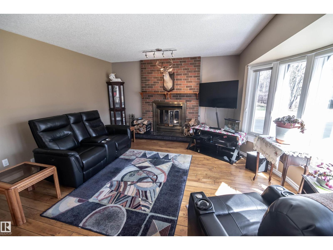
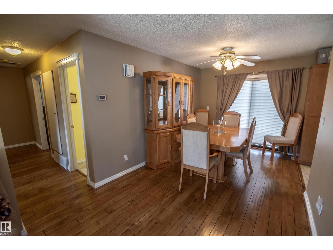
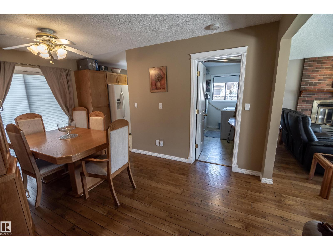
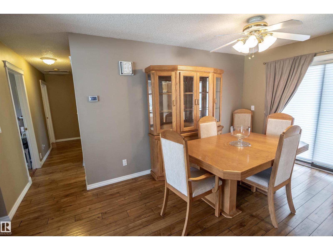
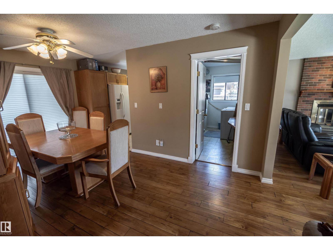
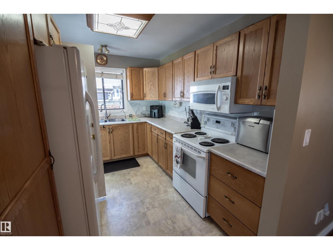
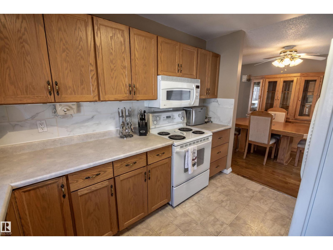
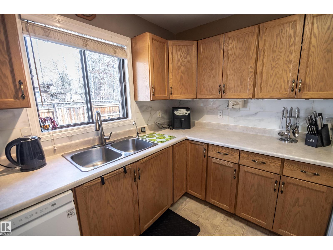
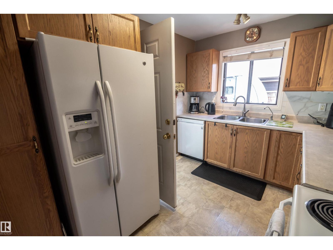
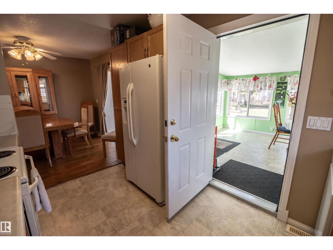
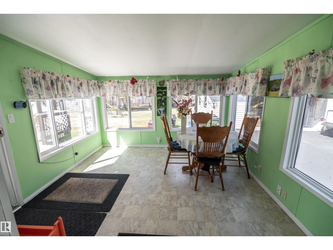
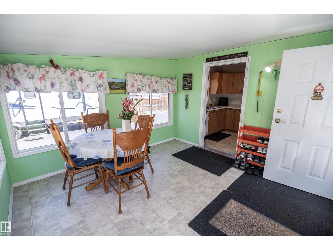
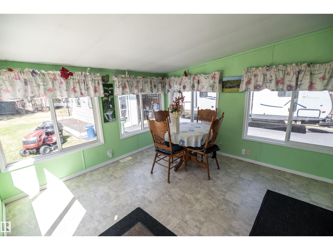
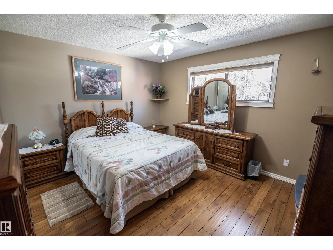
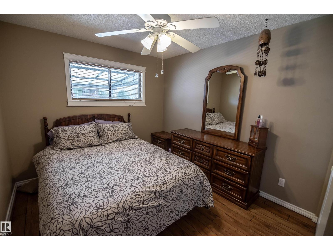
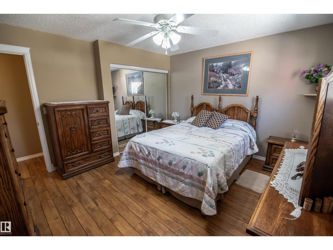
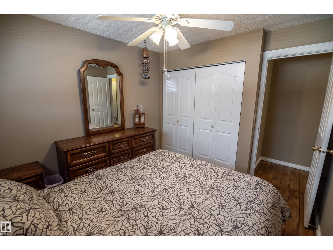
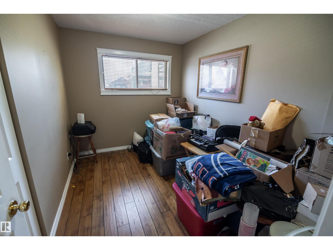
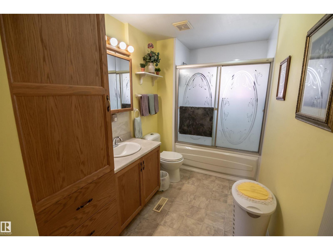
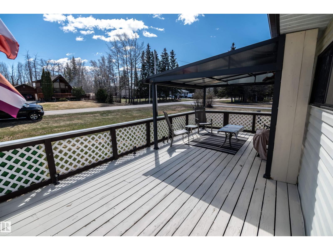
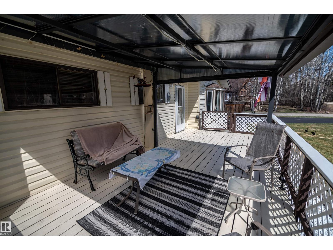
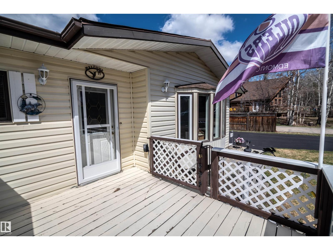
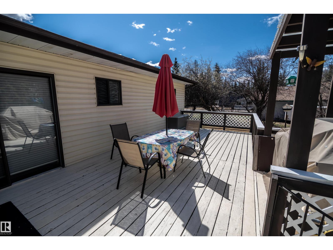
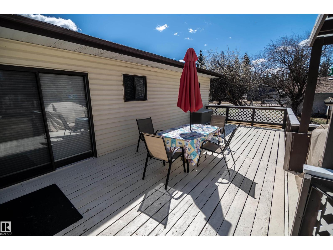
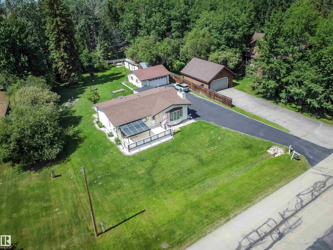
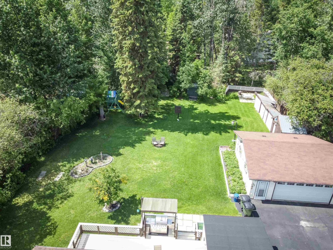
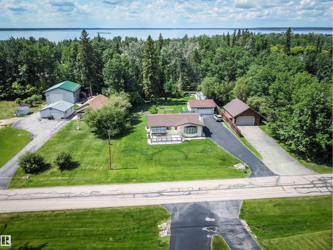
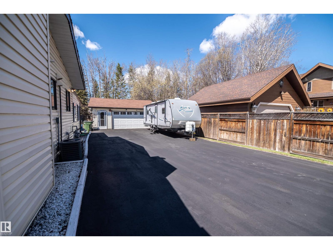
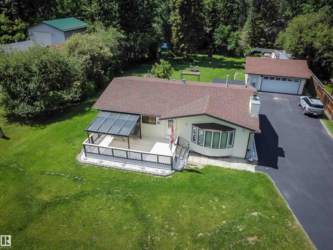
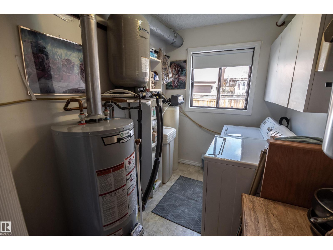
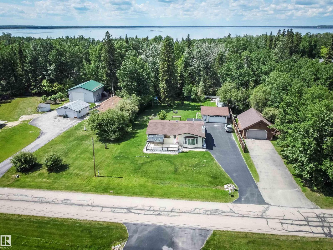
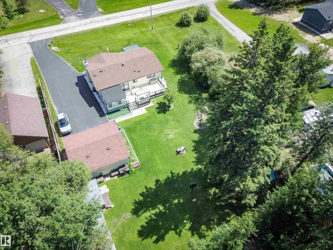
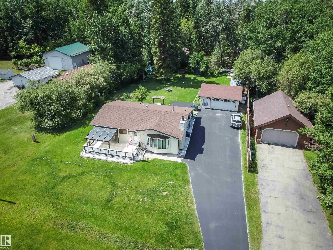
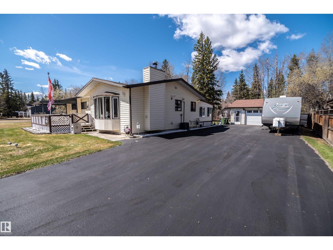
This Sunset Point home is a stunner!! 1260 sf bungalow set on a perfectly manicured half acre with paved driveway and detached garage. This home boast pride of ownership throughout with 3 bedrooms, full bath with jacuzzi tub, large kitchen and extra large living room with wood burning fireplace, dining area and kitchen plus a back covered in porch area , heated for year round use. Large deck off front with sun shelter or relax in the back deck with bbq area and watch the kids play in the play centre at the back. Firepit area great for cool summer nights. Situated close to golf and lake. Enjoy year round living with country and recreational flair. Air conditioning, garden (planted with potatoes and carrots for the new owners), and apple trees and rhubarb . 24x24 detached heated garage and tons of storage in the sheds. Only 35 minutes NW of Edmonton. 1 block to private community beach area to watch the SPECTACULAR SUNSETS over the LAKE!! (id:53430)
Building
- Property Type:
- House
- Building Type:
- House
- Style:
- Bungalow
- Year Built:
- 1988
- Stories:
- 1.0
- Bedrooms:
- 3
- Bathrooms (total):
- 1.0
- Basement:
- None
Finished Areas
- Interior Size (Total):
- 1259 square feet
Interior
- Appliances:
- Washer, Refrigerator, Water softener, Dishwasher, Stove, Dryer, Microwave Range Hood Combo, See remarks, Window Coverings
Parking
- Features:
- Detached Garage, Oversize, Heated Garage
Lot / Land
- Lot Size:
- 0.5 acres
- Lot Features:
- Flat site, No back lane, Recreational
Utilities & Mechanical
- Heating:
- Forced air
- Cooling:
- Central air conditioning
Comfort & Security
- Fireplace(s):
- 1 Wood, Unknown
Fees & Dates
- Last Modified:
- 08/14/2026 02:10:00 PM
- Status Change:
- 08/14/2026 02:02:35 PM
Room Dimensions
| Room | Level | Size |
|---|---|---|
| Living room | Main level | - |
| Dining room | Main level | - |
| Kitchen | Main level | - |
| Primary Bedroom | Main level | - |
| Bedroom 2 | Main level | - |
| Bedroom 3 | Main level | - |
| Sunroom | Main level | - |
| Laundry room | Main level | - |
Location
Data is supplied by Pillar 9 MLS® System. Pillar 9 is the owner of the copyright in its MLS® System. Data is deemed reliable but is not guaranteed accurate by Pillar 9.
The trademarks MLS®, Multiple Listing Service® and the associated logos are owned by The Canadian Real Estate Association (CREA) and identify the quality of services provided by real estate professionals who are members of CREA. Used under license.