Real estate on your terms®
$475,900
active
56120 Range Road 93
Rural Lac Ste. Anne County
,
AB
T7S1N3
Key Details
- MLS® Number:
- A2304342
- Building Type:
- Manufactured Home
- Interior Size:
- 1216 square feet
- Bedrooms:
- 3
- Parking Features:
- Detached Garage
- Lot Size:
- 4.99 acres

Property Description
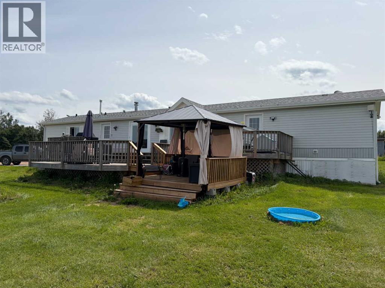
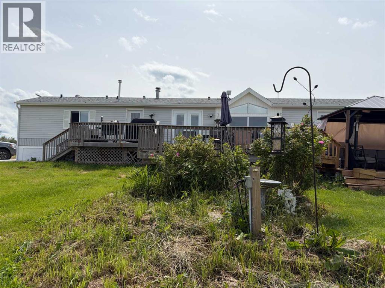
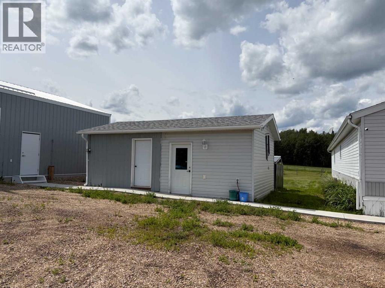
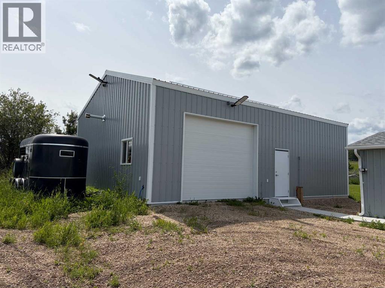
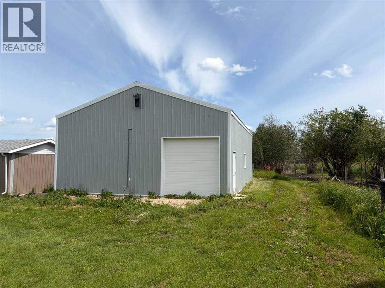
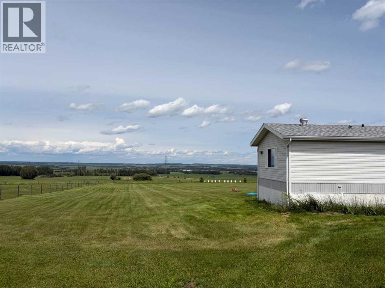
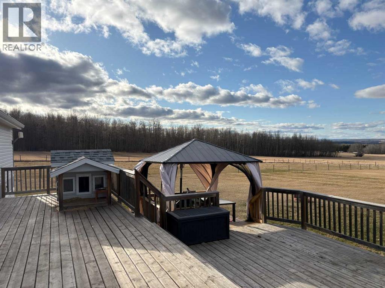
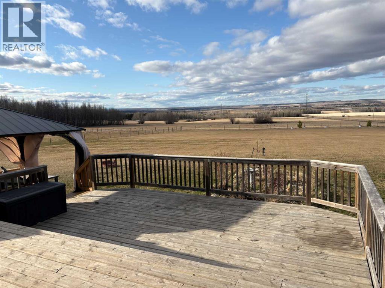
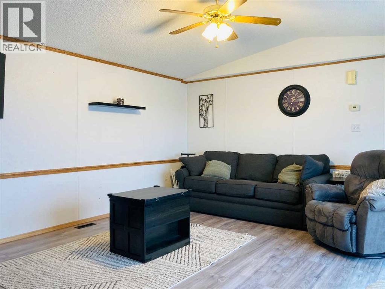
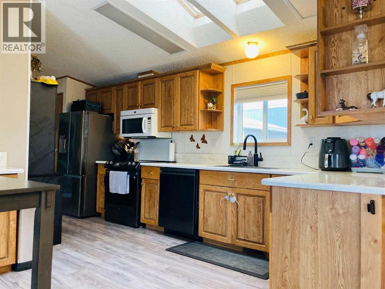
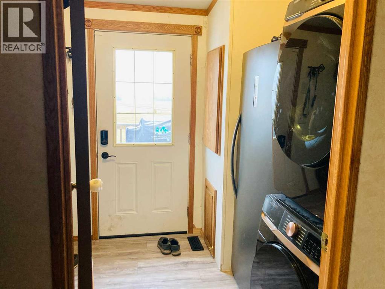
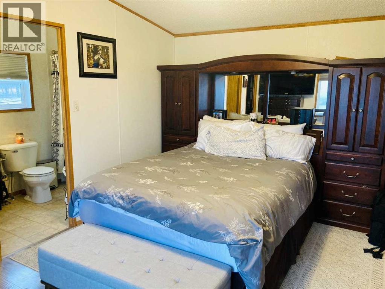
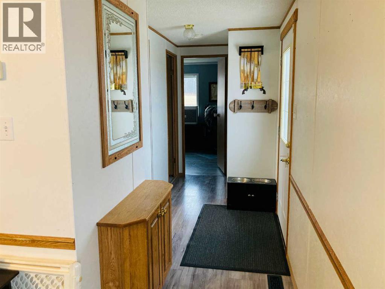
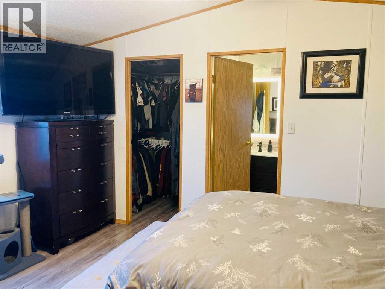
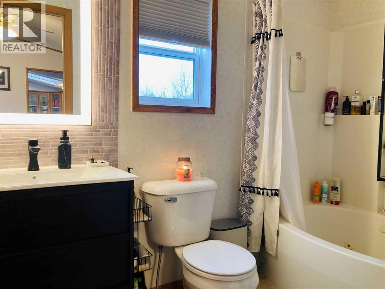
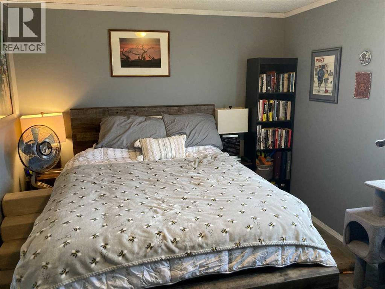
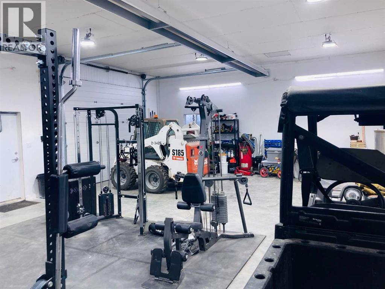
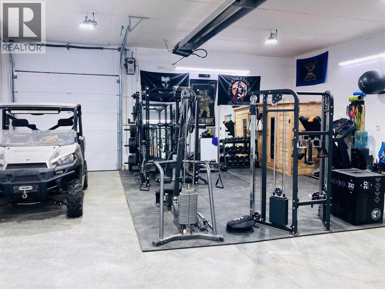
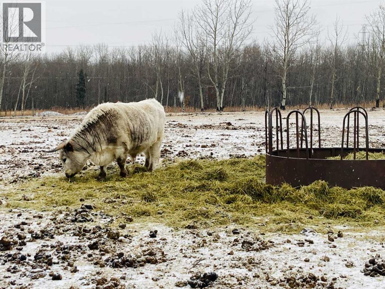
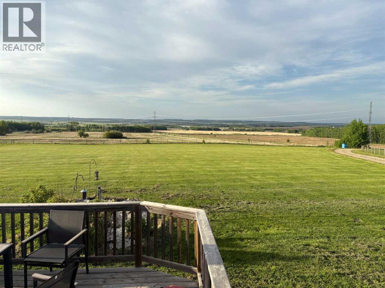
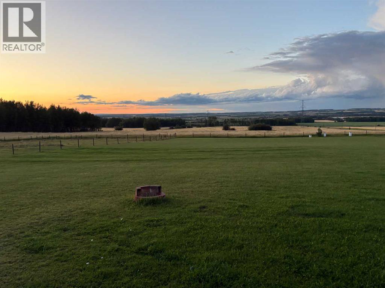
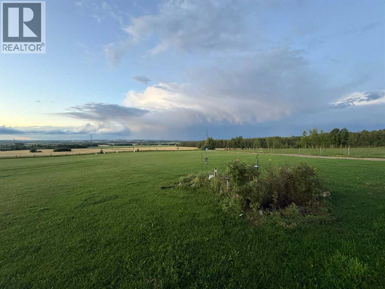
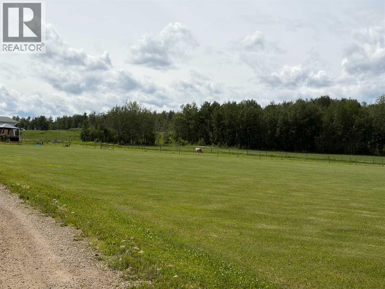
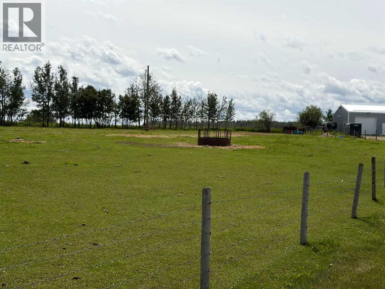
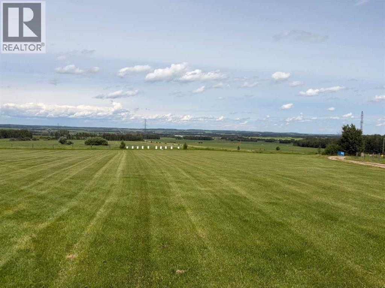
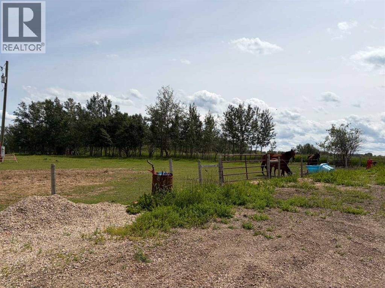
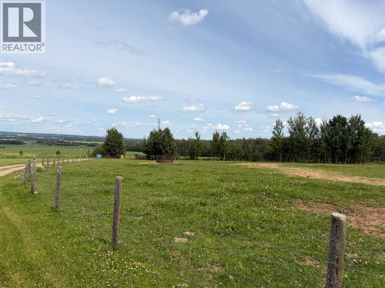
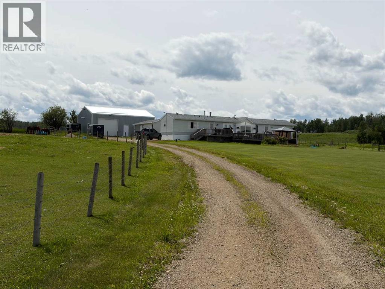
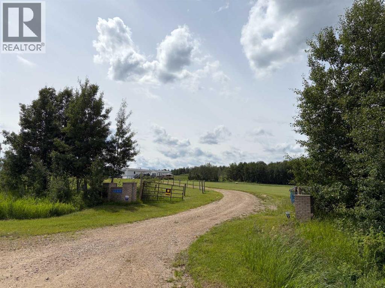
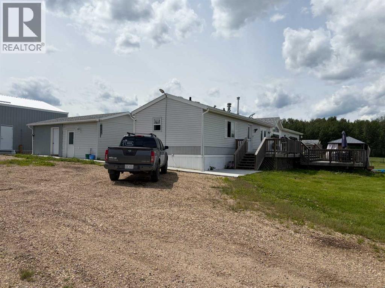
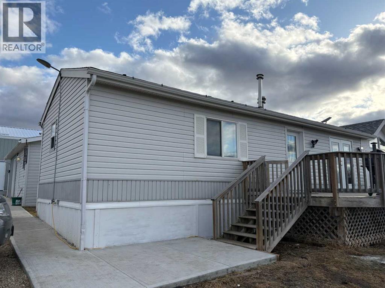
Located only 10 minutes from Myerthorpe on RR 93 this could be your dream little Hobby Farm. Set up on 4.99 acres this fenced parcel provides not only a great yard site with stunning views to the North but also offers 2 horse pens, one for summer and one for winter both with water. The home is a newly renovated 2000 16 x 76 Mobile. The massive 2 level deck enjoys those views to the north and also has a 3rd level with Gazebo. Inside the home has all new matching flooring thru out and offers 3 bedrooms, 2- 4pc baths and an open floor plan. All the appliances come with and it also has central air conditioning. Enjoy the summer from the deck or warm up in the Master bedroom jet tub! Outbuldings include a 24 x 32 combination pump house/workshop . But the best thing is the new 40 x 30 garage/shop. It has 2 large Overhead doors for drive thru access, as well as 2 man doors . It is all completed with drywall on the walls and ceilings, heated, powered and roughed in for water. Oh wait, there are even 2 chicken coops and runs so you can start your own Hobby Farm. (id:53430)
Building
- Property Type:
- Manufactured Home
- Building Type:
- Manufactured Home
- Style:
- Mobile Home
- Year Built:
- 2000
- Stories:
- 1.0
- Bedrooms:
- 3
- Bathrooms (total):
- 2.0
- Basement:
- None
Finished Areas
- Interior Size (Total):
- 1216 square feet
- Above Grade:
- 1216 square feet
Interior
- Flooring:
- Laminate
- Appliances:
- Washer, Refrigerator, Dishwasher, Range, Oven, Dryer, Microwave, Hood Fan, Garage door opener
Parking
- Features:
- Detached Garage
Lot / Land
- Lot Size:
- 4.99 acres
Exterior
- Exterior Features:
- Vinyl siding
- Construction:
- Wood frame
- Foundation:
- See Remarks
- Fencing:
- Fence, Cross fenced
Utilities & Mechanical
- Heating:
- Forced air, Natural gas
- Cooling:
- Central air conditioning
- Water Source:
- Well
Views & Waterfront
- View:
- View
Fees & Dates
- Property Taxes:
- $2,341
- Tax Year:
- 2025
- Last Modified:
- 07/10/2026 04:05:04 PM
- Status Change:
- 07/10/2026 03:41:13 PM
Association / Ownership
- Common Interest:
- Freehold
Room Dimensions
| Room | Level | Size |
|---|---|---|
| Living room | Main level | 15.00 Ft x 15.00 Ft |
| Other | Main level | 15.00 Ft x 14.00 Ft |
| Bedroom | Main level | 8.00 Ft x 11.00 Ft |
| Bedroom | Main level | 15.00 Ft x 10.00 Ft |
| Primary Bedroom | Main level | 15.00 Ft x 12.00 Ft |
| 4pc Bathroom | Main level | 5.00 Ft x 9.00 Ft |
| 4pc Bathroom | Main level | 5.00 Ft x 9.00 Ft |
Location
Data is supplied by Pillar 9 MLS® System. Pillar 9 is the owner of the copyright in its MLS® System. Data is deemed reliable but is not guaranteed accurate by Pillar 9.
The trademarks MLS®, Multiple Listing Service® and the associated logos are owned by The Canadian Real Estate Association (CREA) and identify the quality of services provided by real estate professionals who are members of CREA. Used under license.