Real estate on your terms®
$499,900
active
75 Lakeview Av South View
Rural Lac Ste. Anne County
,
AB
T0E0L0
Key Details
- MLS® Number:
- E4480593
- Building Type:
- House
- Interior Size:
- 1037 square feet
- Bedrooms:
- 3
- Parking Features:
- Detached Garage
- Lot Size:
- 0.16 acres

Property Description
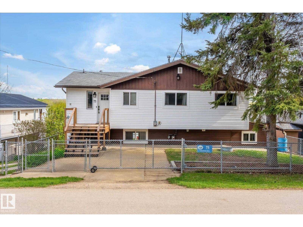
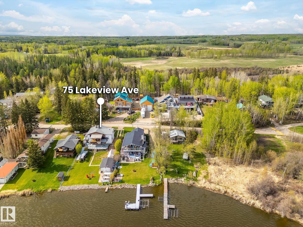
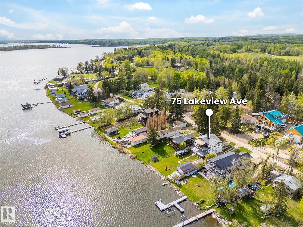
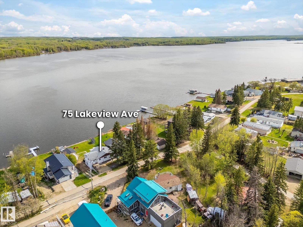
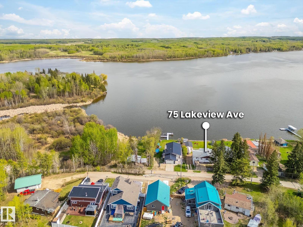
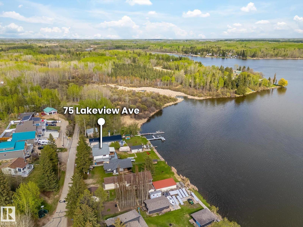
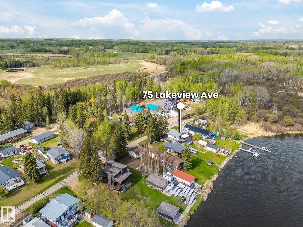
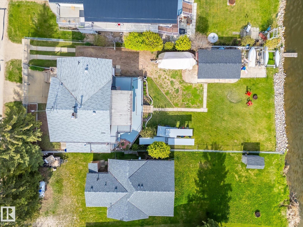
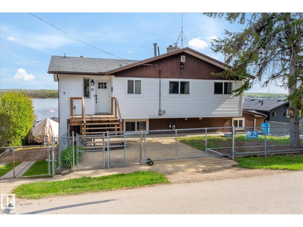
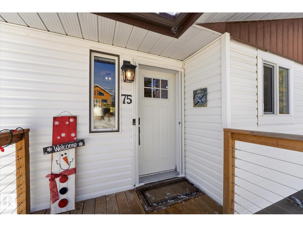
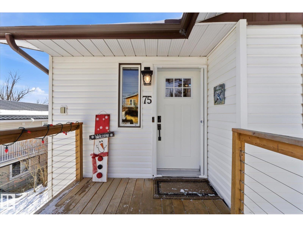
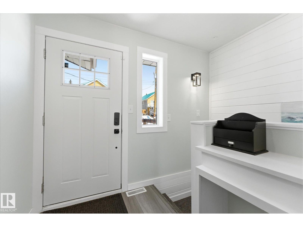
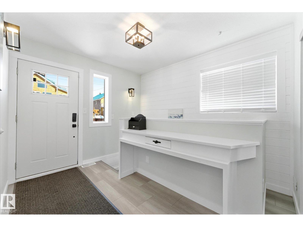
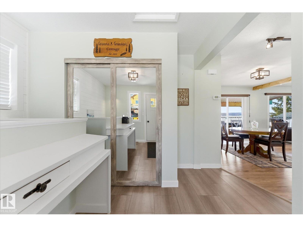
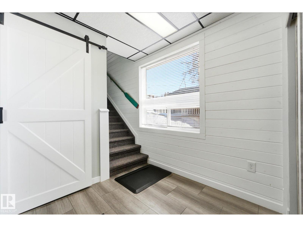
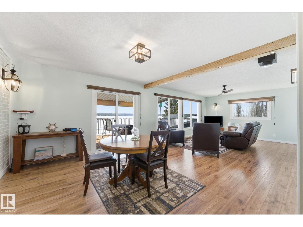
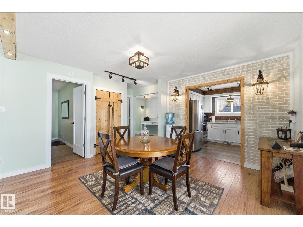
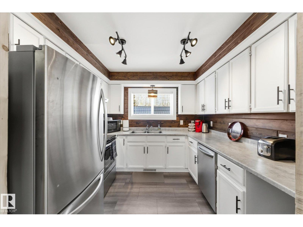
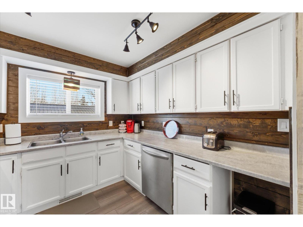
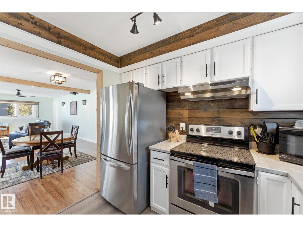
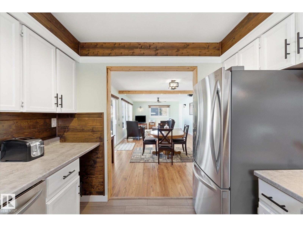
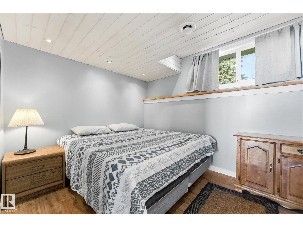
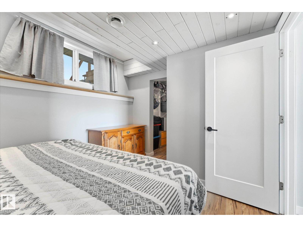
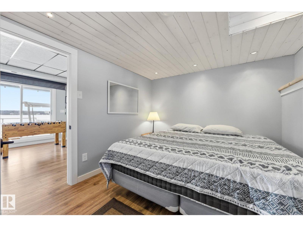
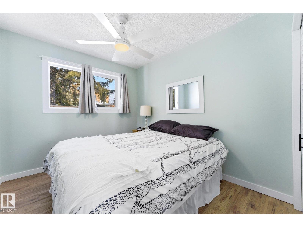
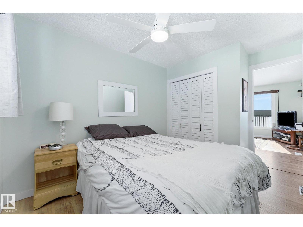
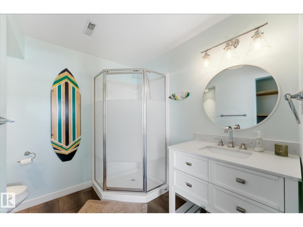
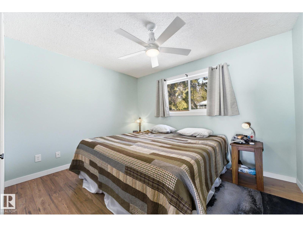
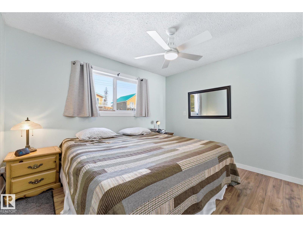
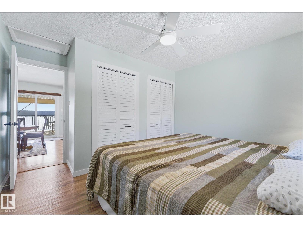
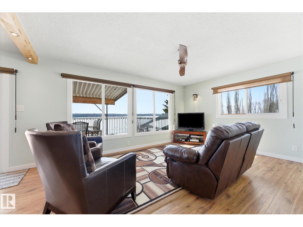
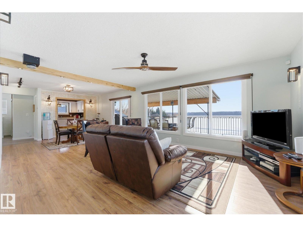
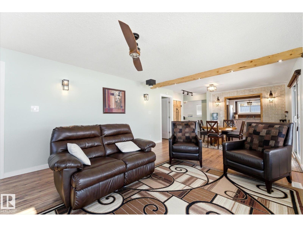
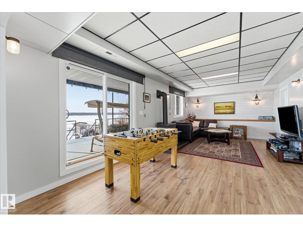
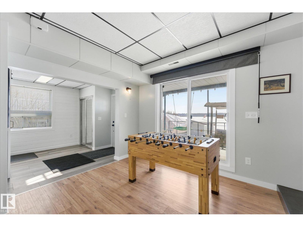
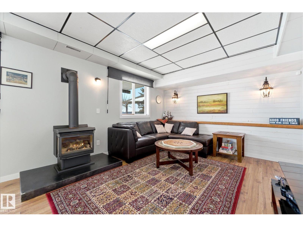
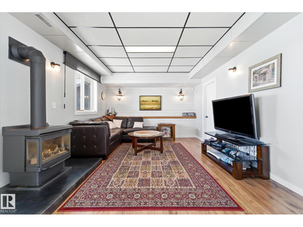
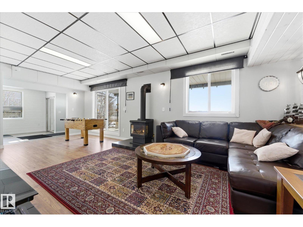
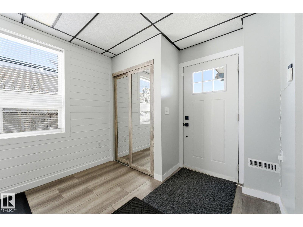
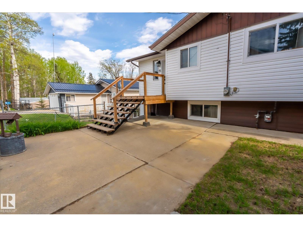
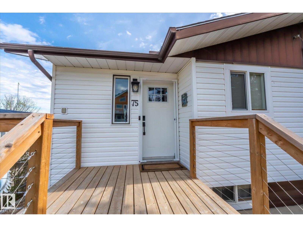
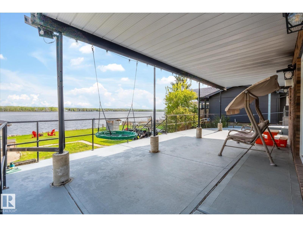
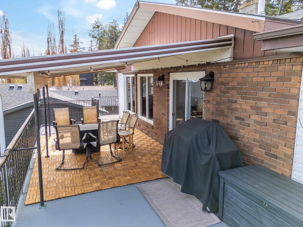
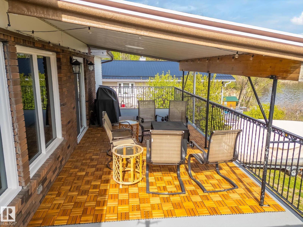
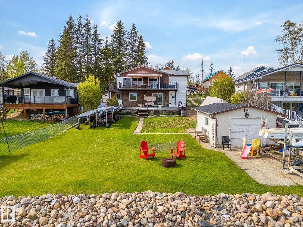
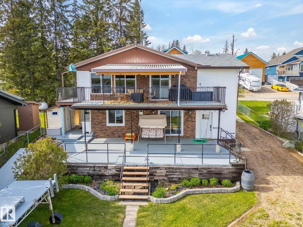
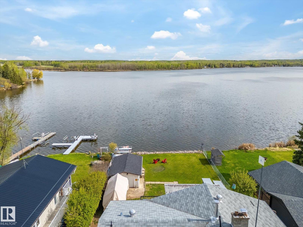
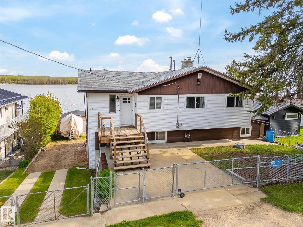
PRICE REDUCED! The lake place everyone wants to come back to. Full lakefront walkout bungalow on Isle Lake, set on a quiet no-through road in the Summer Village of South View. Major updates in 2020, the home offers two bright, lake-facing gathering areas with large windows, giving extended family & guests both connection & separation. With three bedrooms plus a separate four-season flex room (approx. 110–120 sq. ft. with its own exterior access), there’s room for family & guests. Covered outdoor spaces on both levels—a spacious upper deck & fully covered lower patio—extend your time outside, while the walkout basement provides direct lake access. The fenced yard adds peace of mind, & the detached drive-through garage functions as a boathouse. An improved shoreline enhances usability & enjoyment. Located in a well-run community with a park, playground, & boat launch, where lake life stretches from summer days on the water to winter skating & unforgettable sunset evenings. Immediate possession available. (id:53430)
Building
- Property Type:
- House
- Building Type:
- House
- Style:
- Bungalow
- Year Built:
- 1980
- Stories:
- 1.0
- Bedrooms:
- 3
- Bathrooms (total):
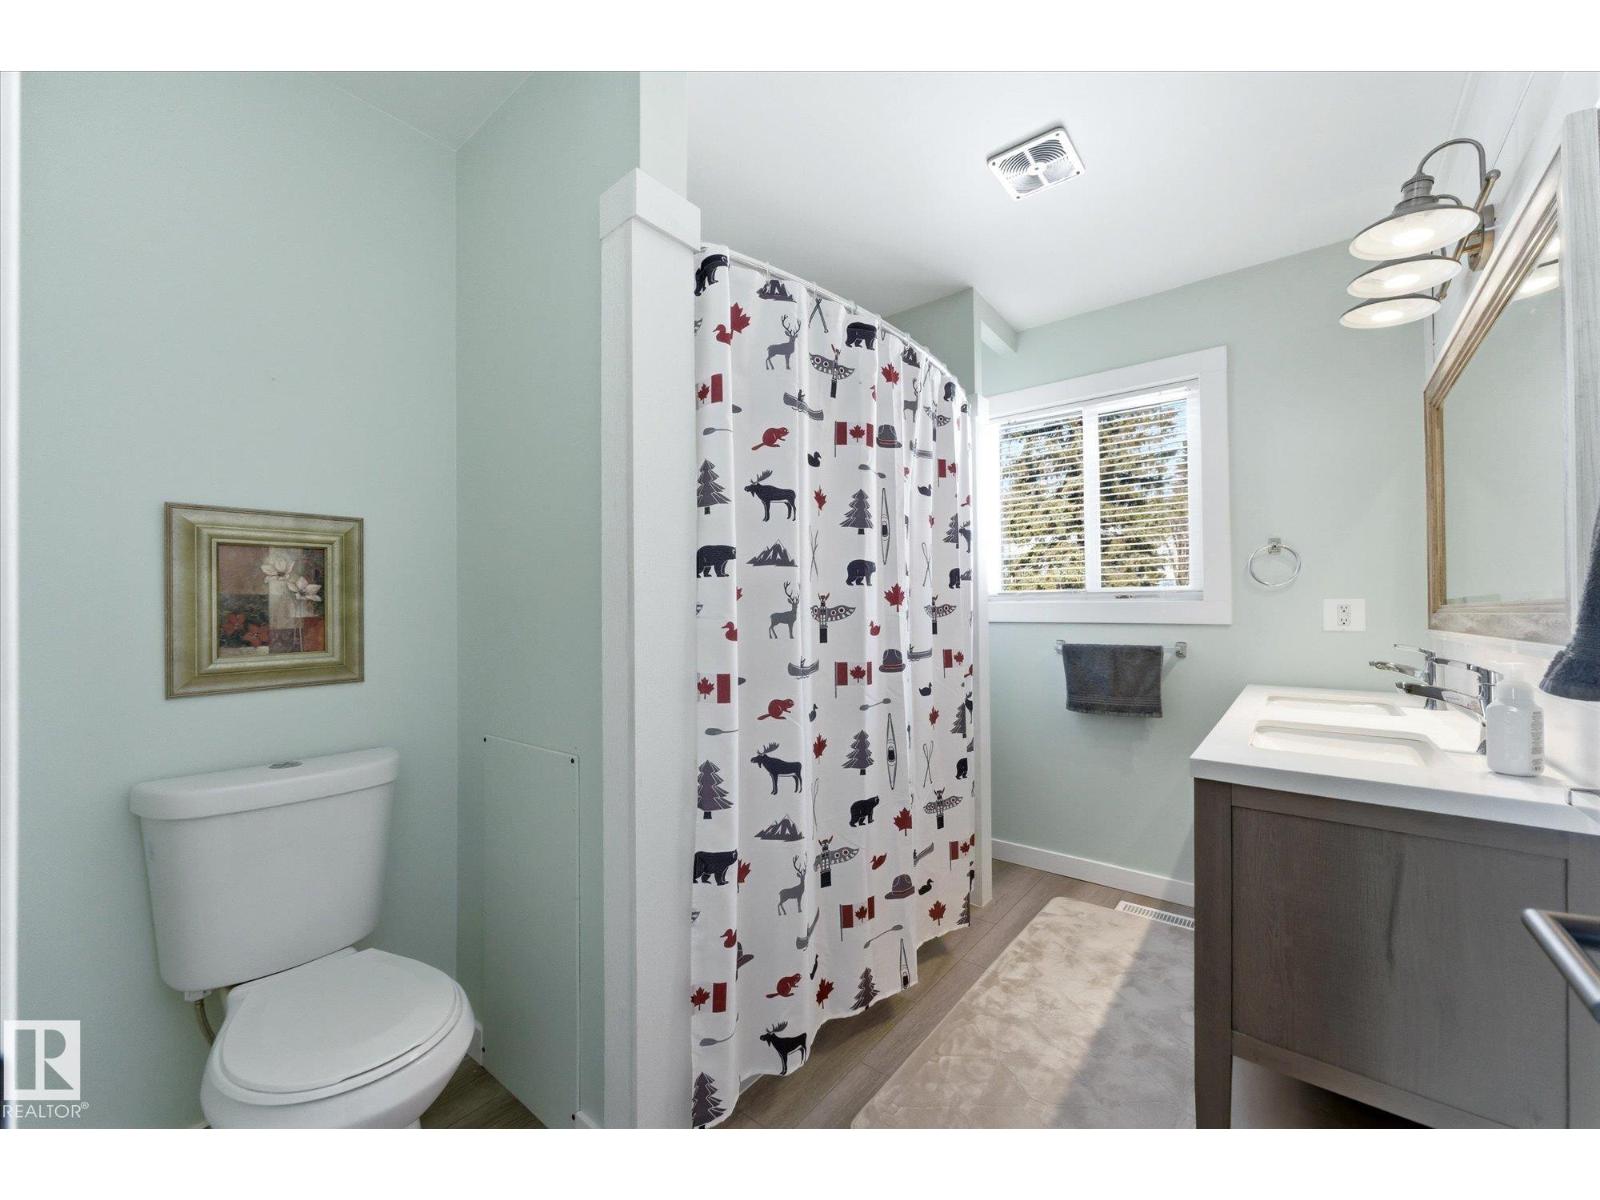
- 2.0
- Basement:
- Finished, Full
Finished Areas
- Interior Size (Total):
- 1037 square feet
Interior
- Appliances:
- Washer, Refrigerator, Dishwasher, Stove, Dryer, Hood Fan, Window Coverings, Fan
Parking
- Features:
- Detached Garage
Lot / Land
- Lot Size:
- 0.16 acres
- Lot Features:
- Hillside, No Animal Home, No Smoking Home, Recreational
Exterior
- Fencing:
- Fence
Utilities & Mechanical
- Heating:
- Forced air
Views & Waterfront
- View:
- Lake view
- Waterfront:
- Waterfront on lake
Comfort & Security
- Fireplace(s):
- 1 Gas, Unknown
Fees & Dates
- Last Modified:
- 07/17/2026 05:10:00 PM
- Status Change:
- 07/17/2026 05:02:19 PM
Room Dimensions
| Room | Level | Size |
|---|---|---|
| Living room | Main level | 5.33 x 3.99 |
| Dining room | Main level | 3.23 x 4.17 |
| Kitchen | Main level | 2.89 x 2.85 |
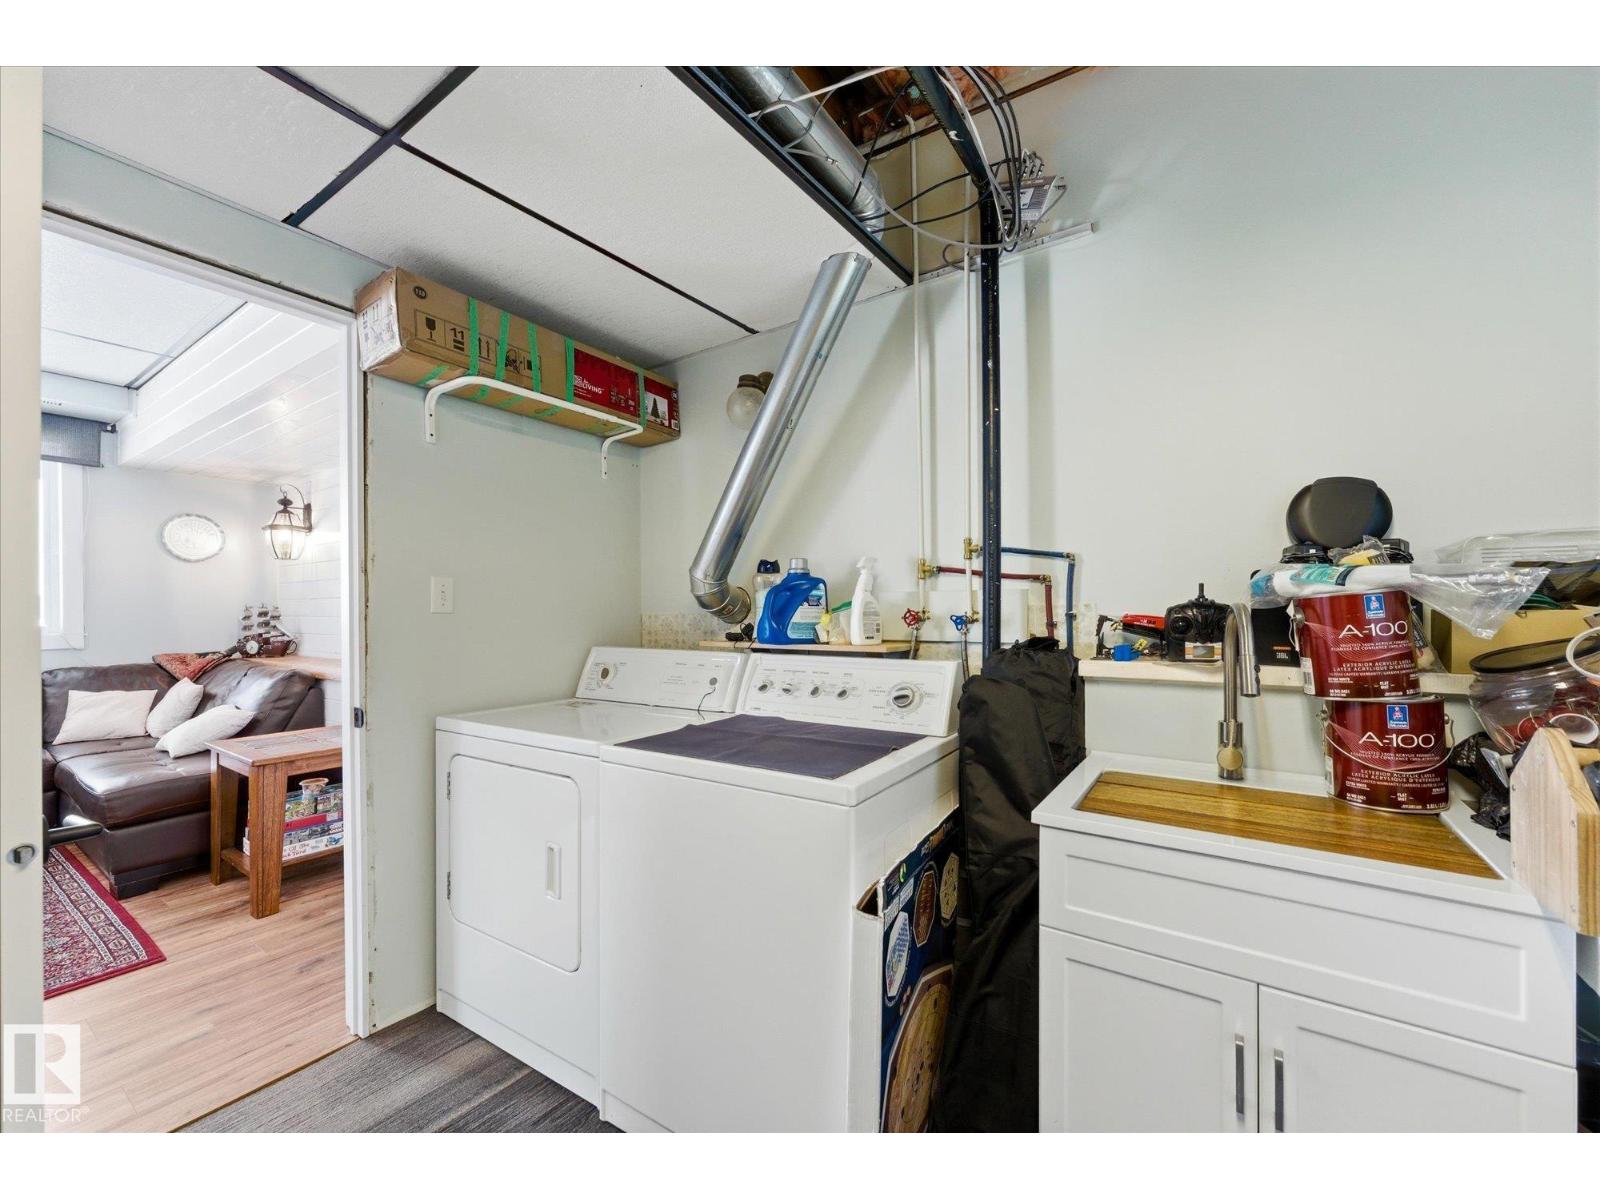
| Family room | Lower level | 7.44 x 3.87 |
| Primary Bedroom | Main level | 3.85 x 3.57 |
| Bedroom 2 | Main level | 3.85 x 2.65 |
| Bedroom 3 | Main level | 2.78 x 3.74 |
| Laundry room | Lower level | 3.85 x 2.65 |
Location
Data is supplied by Pillar 9 MLS® System. Pillar 9 is the owner of the copyright in its MLS® System. Data is deemed reliable but is not guaranteed accurate by Pillar 9.
The trademarks MLS®, Multiple Listing Service® and the associated logos are owned by The Canadian Real Estate Association (CREA) and identify the quality of services provided by real estate professionals who are members of CREA. Used under license.