Real estate on your terms®
$369,000
active
620 6 Street
Rural Lac Ste. Anne County
,
AB
T0E1A0
Key Details
- MLS® Number:
- E4475547
- Building Type:
- House
- Interior Size:
- 1402 square feet
- Bedrooms:
- 2
- Parking Features:
- Attached Garage, Oversize
- Lot Size:
- 0.16 acres

Property Description
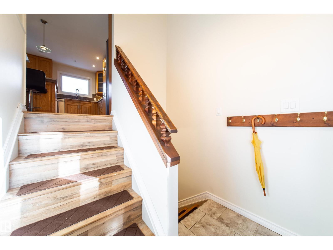
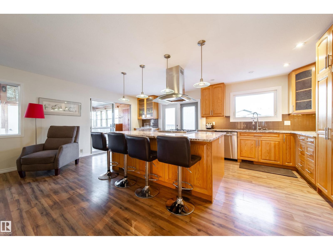
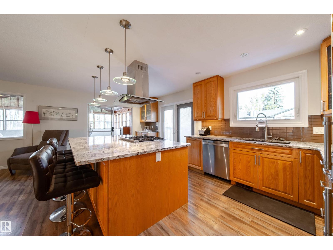
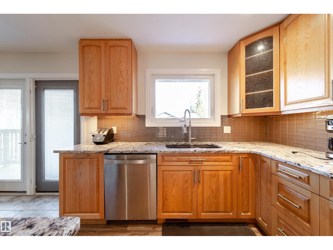
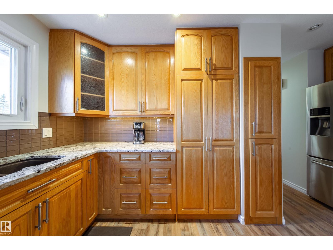
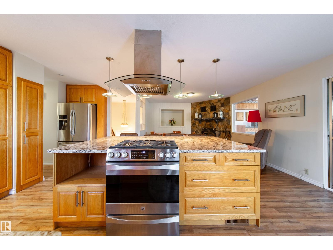
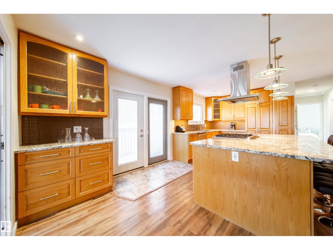
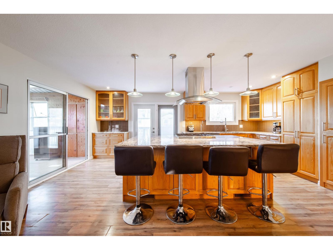
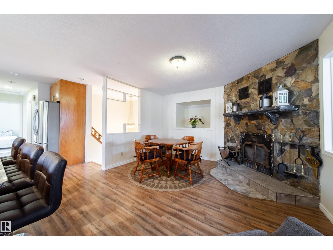
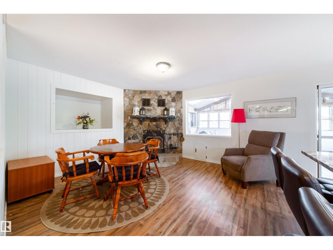
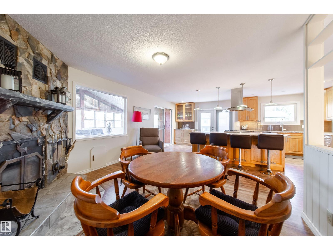
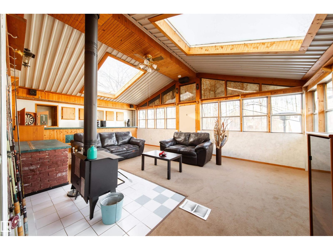
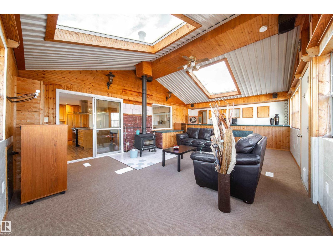
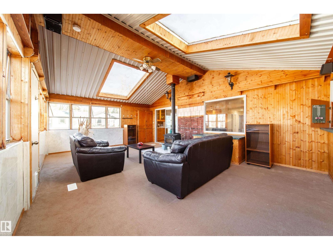
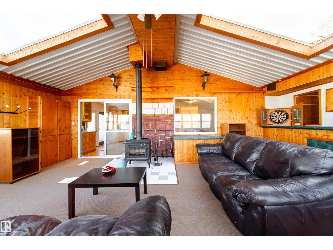
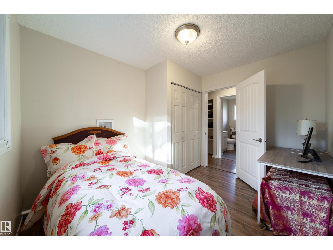
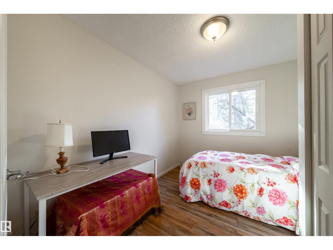
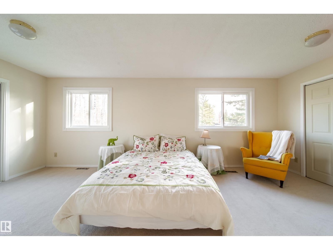
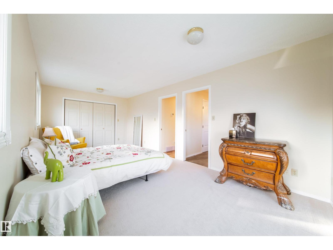
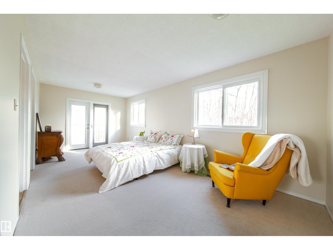
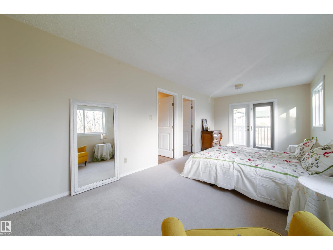
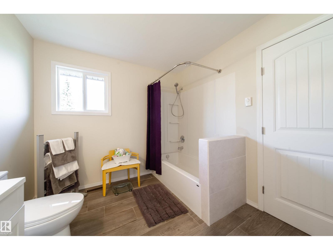
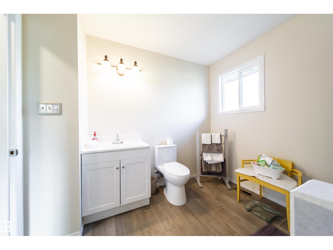
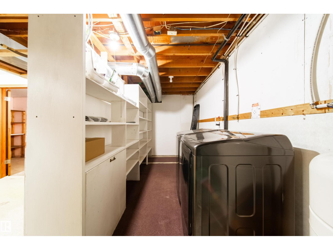
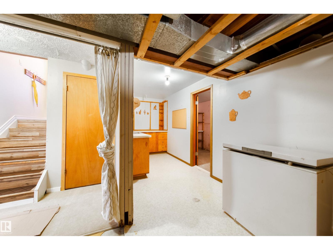
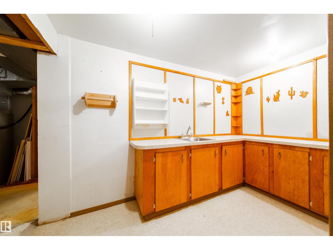

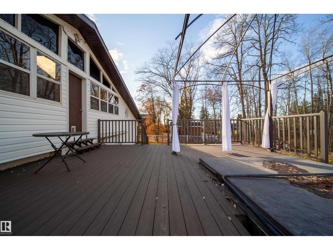
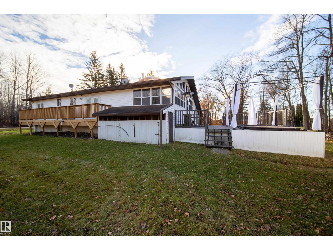
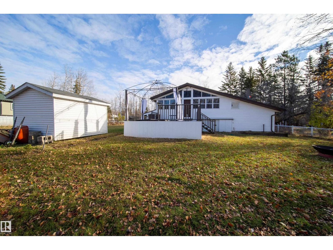
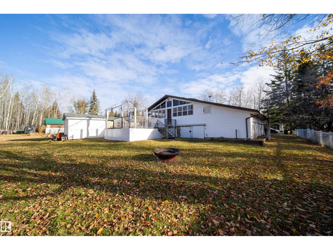
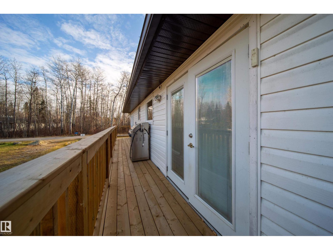
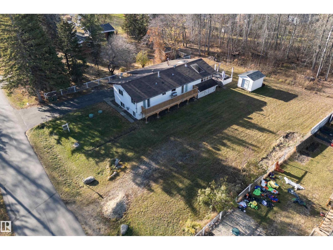
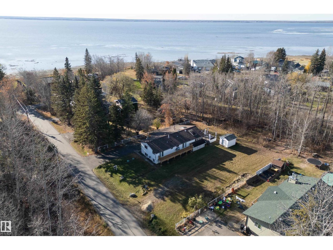
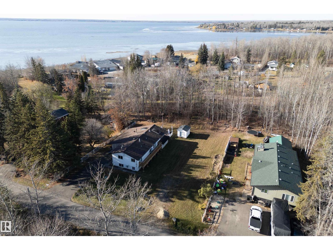
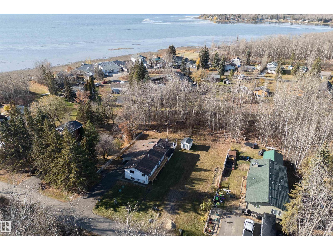
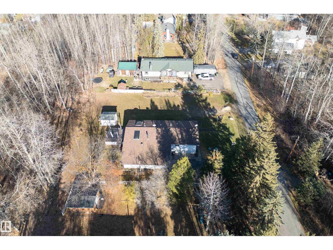
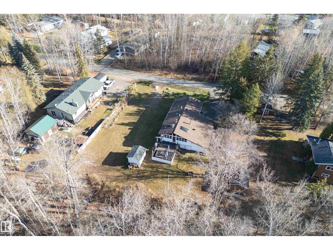
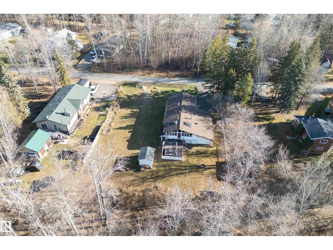
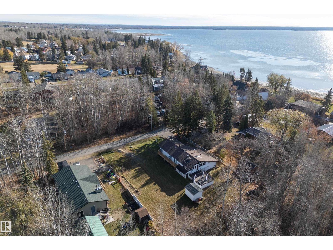
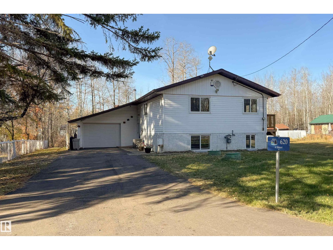
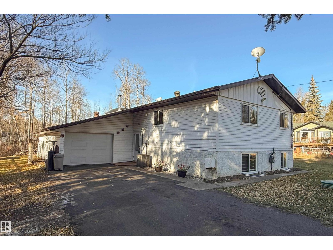
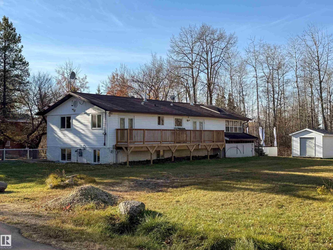
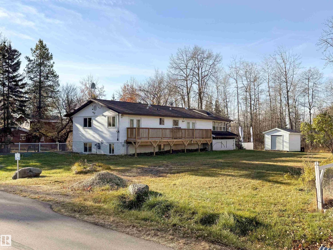
AFFORDABLE HOME - MOTIVATED SELLER!! This exceptional, RENOVATED 2 bedroom Bi-Level home, situated just off to the shores of Lac Ste Anne in the quiet community of Yellowstone, has much to offer! Features include an upgraded chef's dream kitchen with granite counter tops, hardwood oak soft-close cabinetry, all stainless steel appliances (gas stove) (a $50,000 [+/-] renovation), updated bathroom w/ new fixtures & in-floor heat, TWO wood-burning fireplaces, central A/C, FULL basement, upgraded windows & doors, fresh paint, new carpet... WOW, the list is EXTENSIVE!! The lot, backing onto a greenspace leading directly to the lake, is level & landscaped with LOADS of parking space! There is a single attached garage with workshop space, a new door & opener, and not one but TWO decks to enjoy the beautiful scenery - a brand-new north facing deck PLUS another large west-facing deck. This property is fully serviced with a drilled well & is connected to the regional sewer system. Neighboring lot also available. (id:53430)
Building
- Property Type:
- House
- Building Type:
- House
- Style:
- Bi-level
- Year Built:
- 1977
- Bedrooms:
- 2
- Bathrooms (total):
- 1.0
- Basement:
- Finished, Full
Finished Areas
- Interior Size (Total):
- 1402 square feet
Interior
- Appliances:
- Washer, Refrigerator, Gas stove(s), Dishwasher, Dryer, Hood Fan, Garage door opener, Garage door opener remote(s)
Parking
- Features:
- Attached Garage, Oversize
Lot / Land
- Lot Size:
- 0.16 acres
- Lot Features:
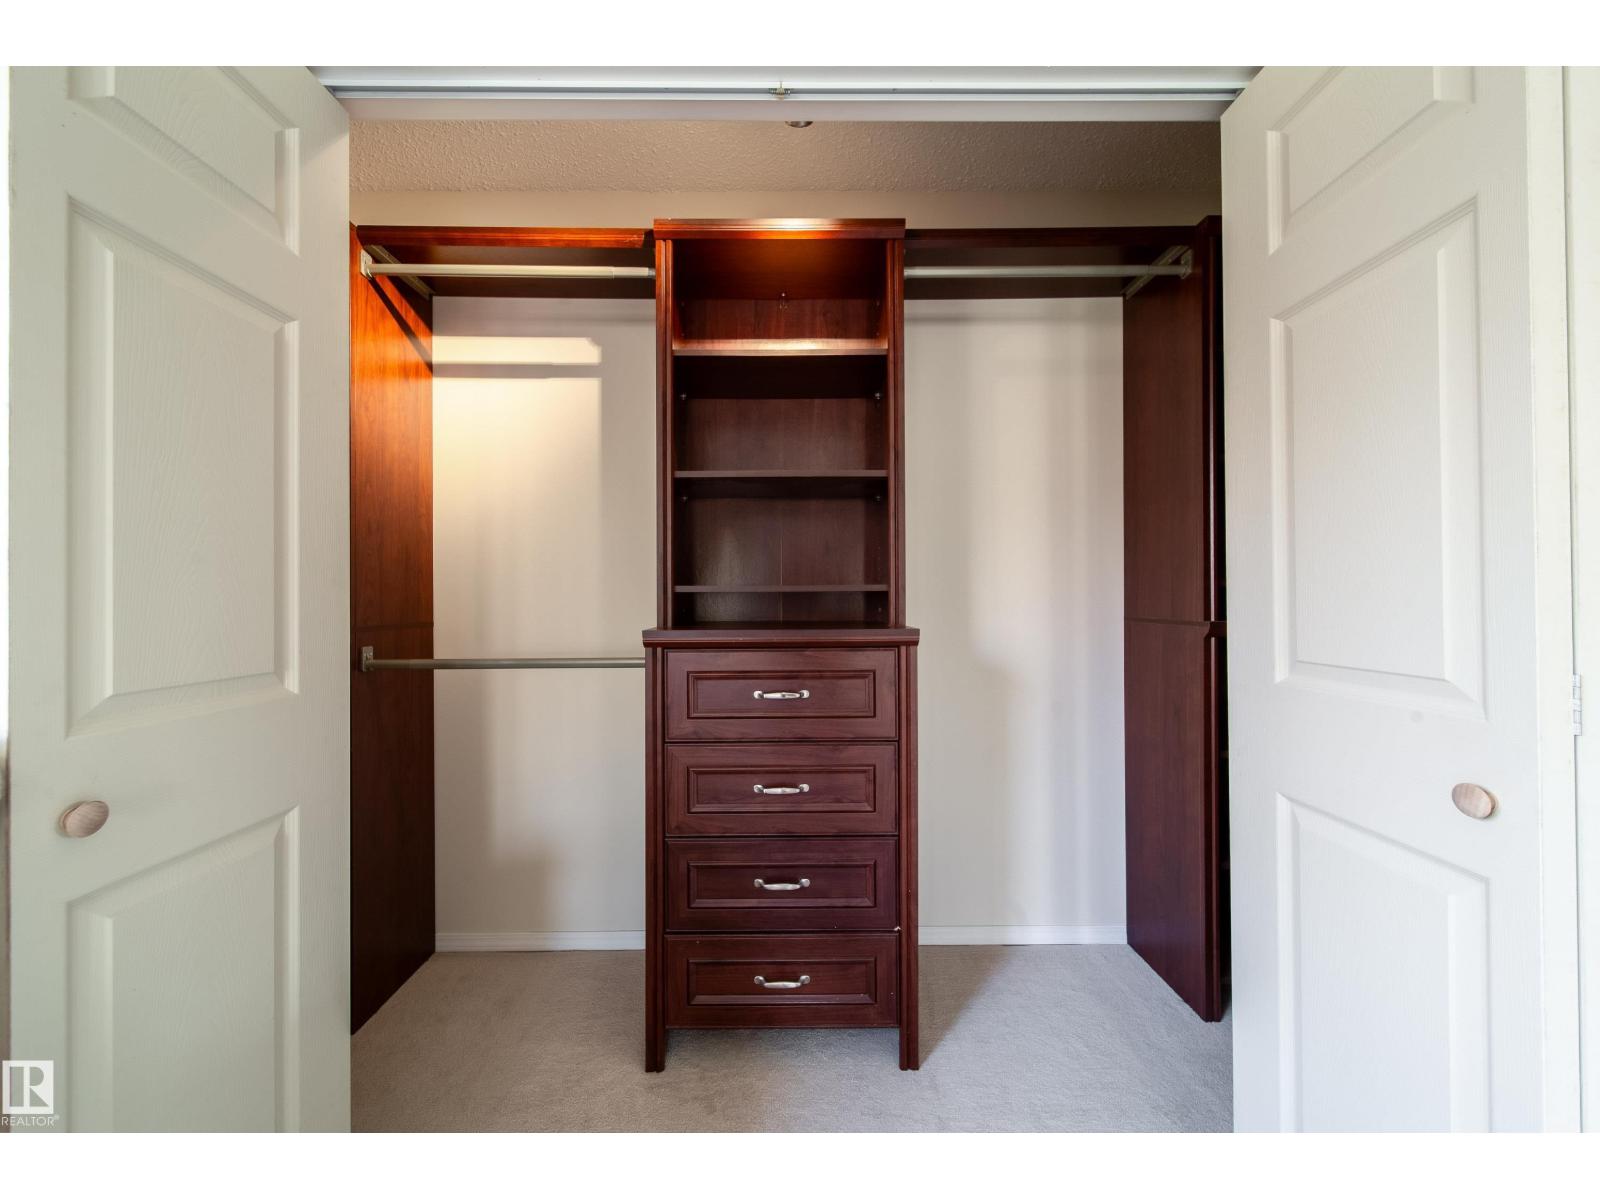
- Flat site, No back lane, Closet Organizers, Recreational
Utilities & Mechanical
- Heating:
- Forced air
Comfort & Security
- Fireplace(s):
- 1 Wood, Woodstove
Fees & Dates
- Last Modified:
- 06/12/2026 05:10:00 AM
- Status Change:
- 06/12/2026 05:03:47 AM
Room Dimensions
| Room | Level | Size |
|---|---|---|
| Living room | Main level | - |
| Dining room | Main level | - |
| Kitchen | Main level | - |
| Family room | Main level | - |
| Primary Bedroom | Main level | - |
| Bedroom 2 | Main level | - |
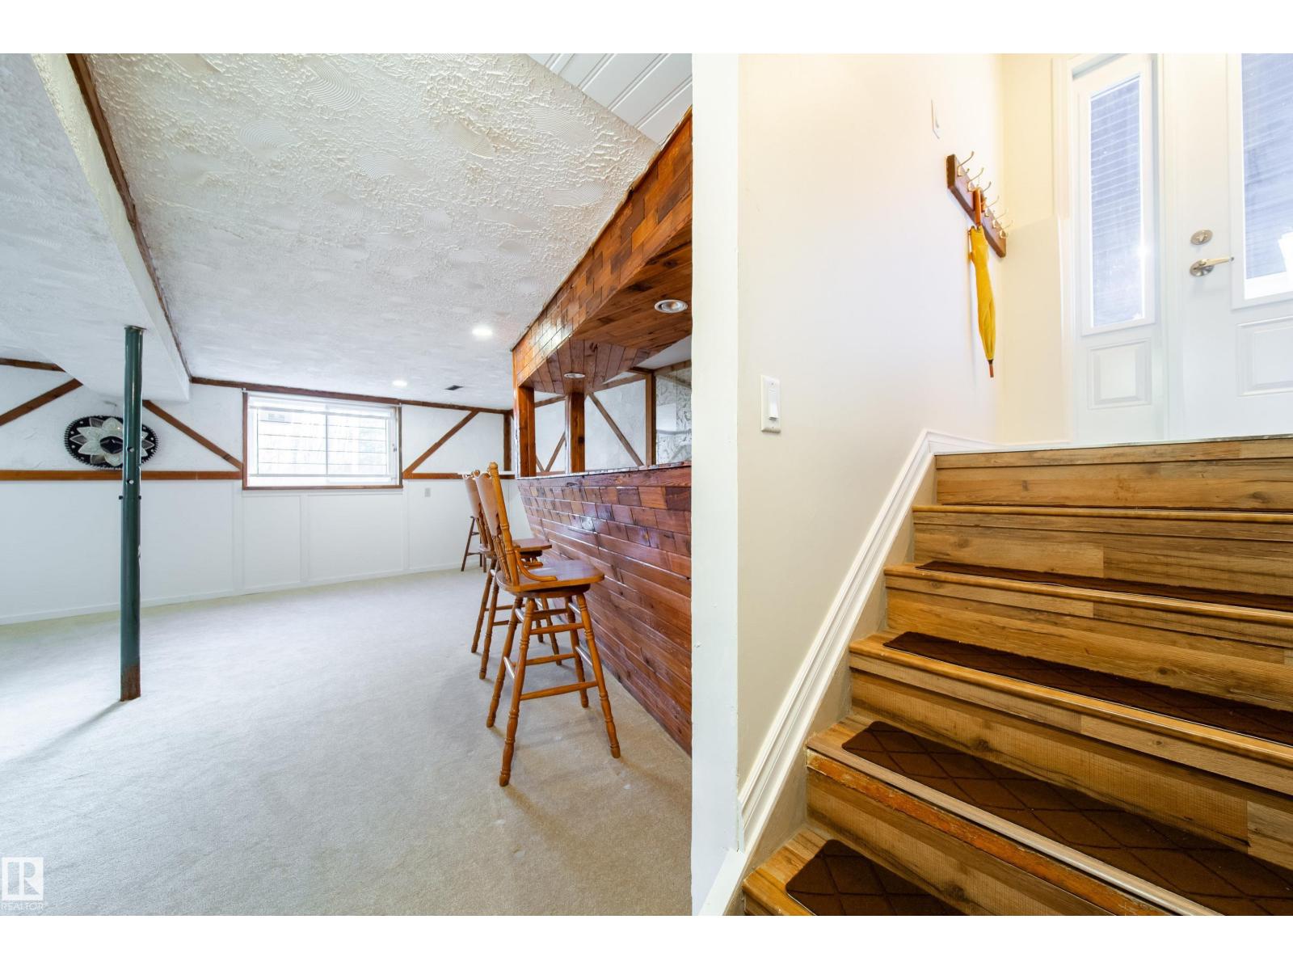
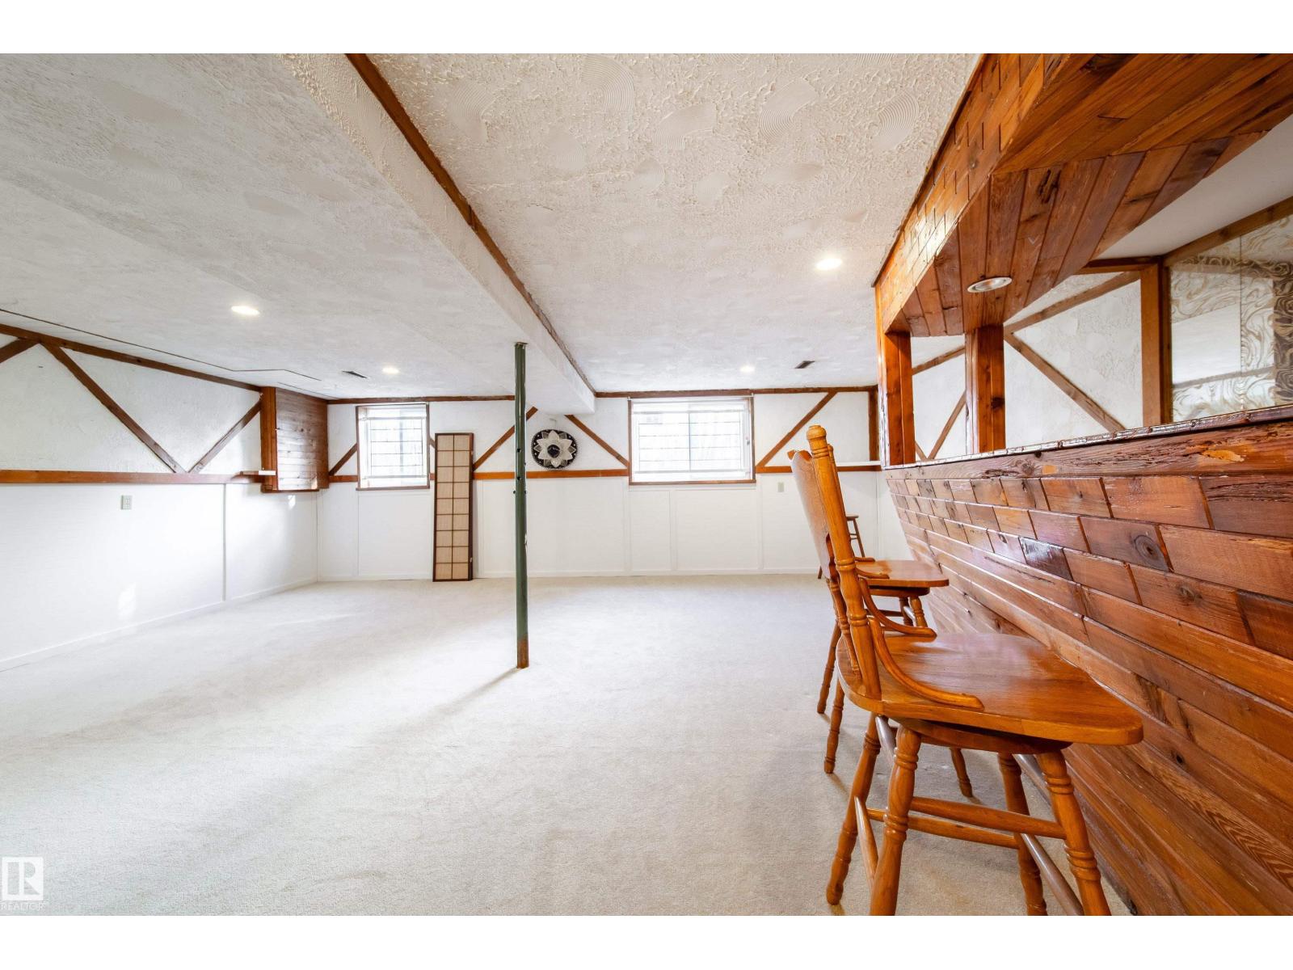
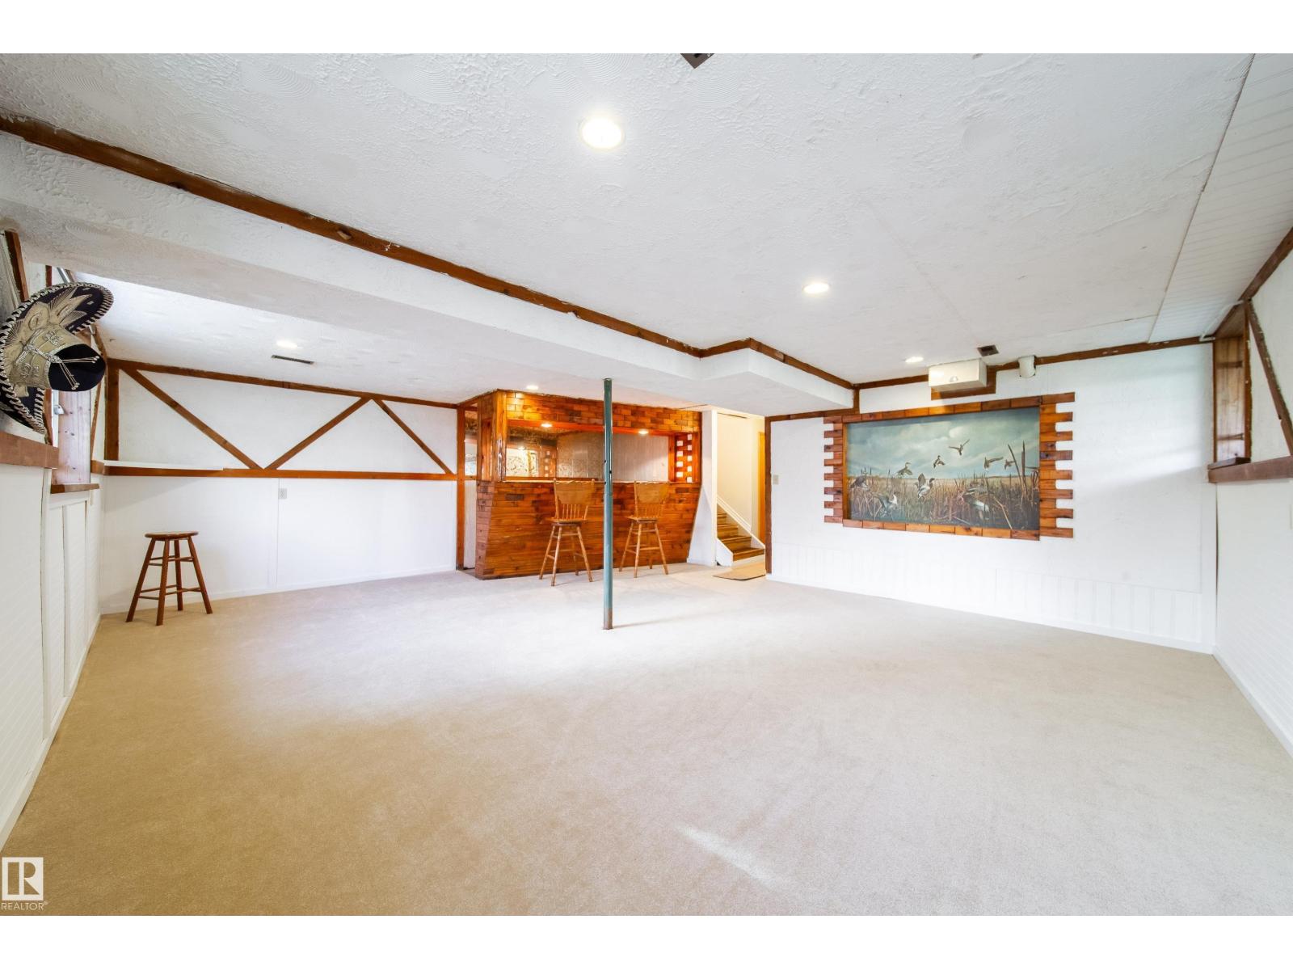
| Recreation room | Basement | - |
| Laundry room | Basement | - |
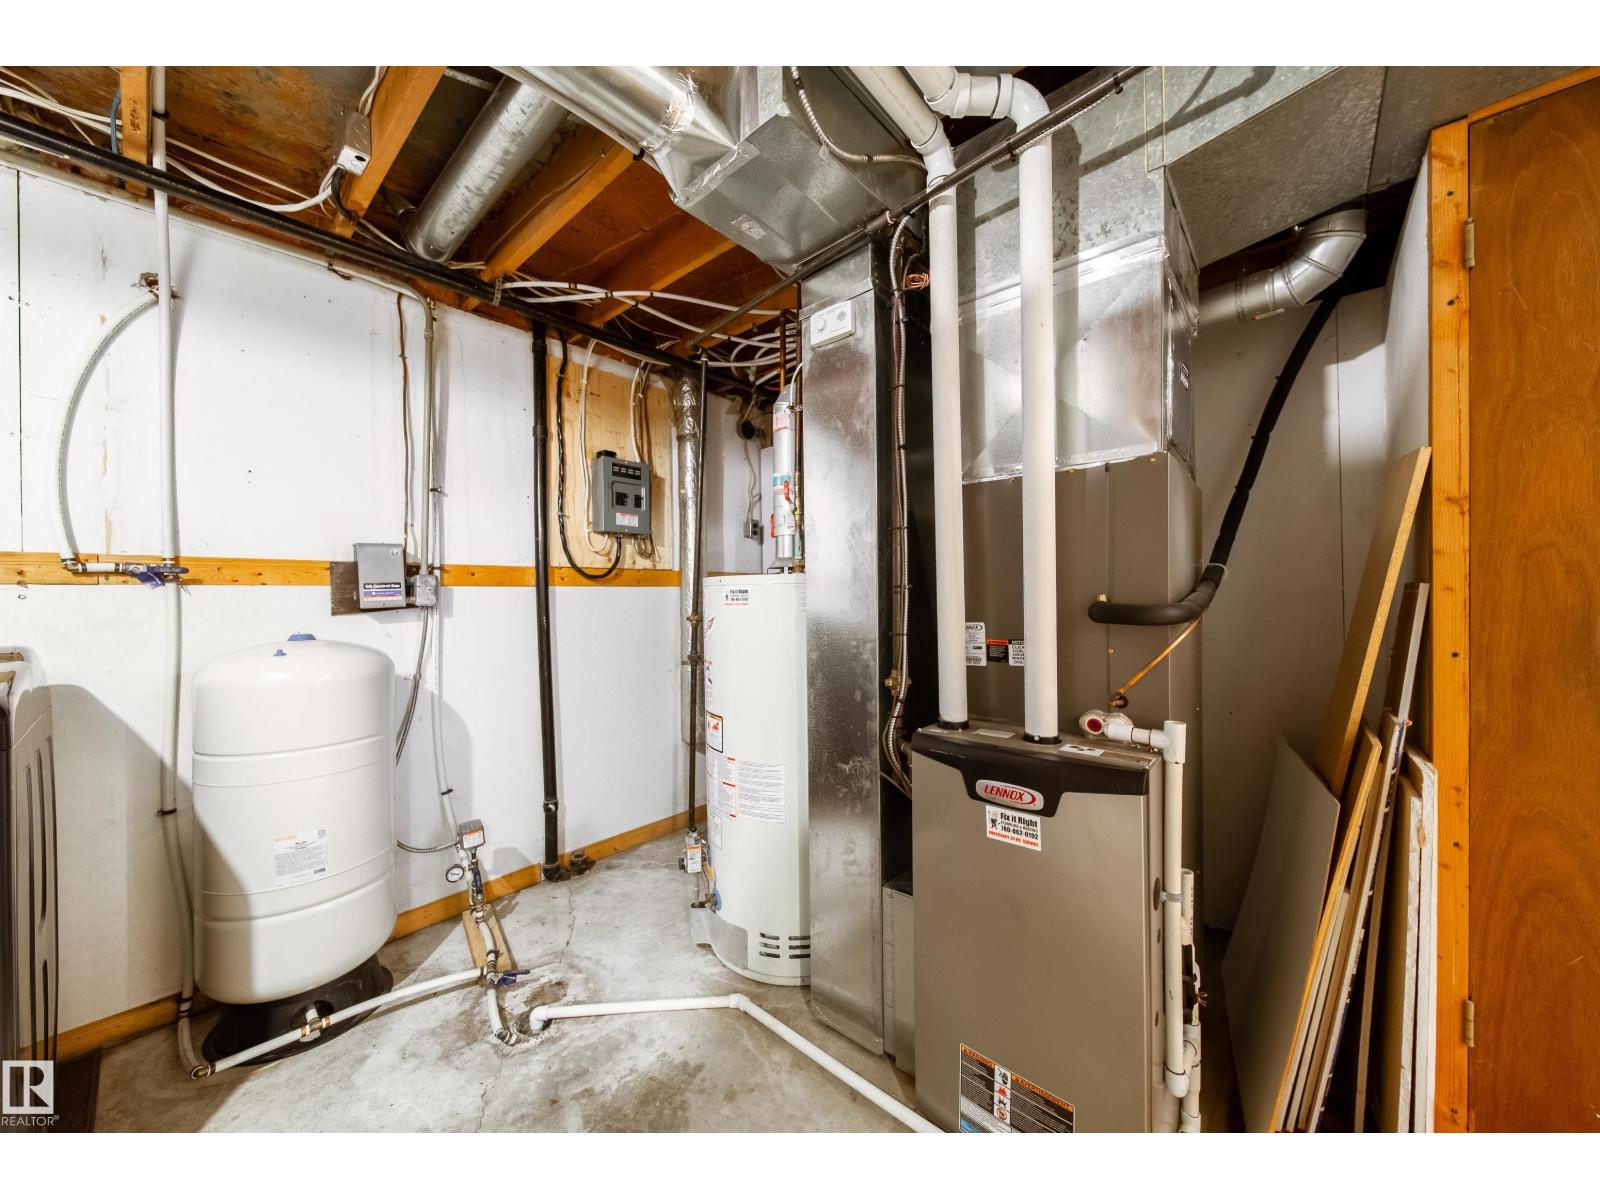
| Utility room | Basement | - |
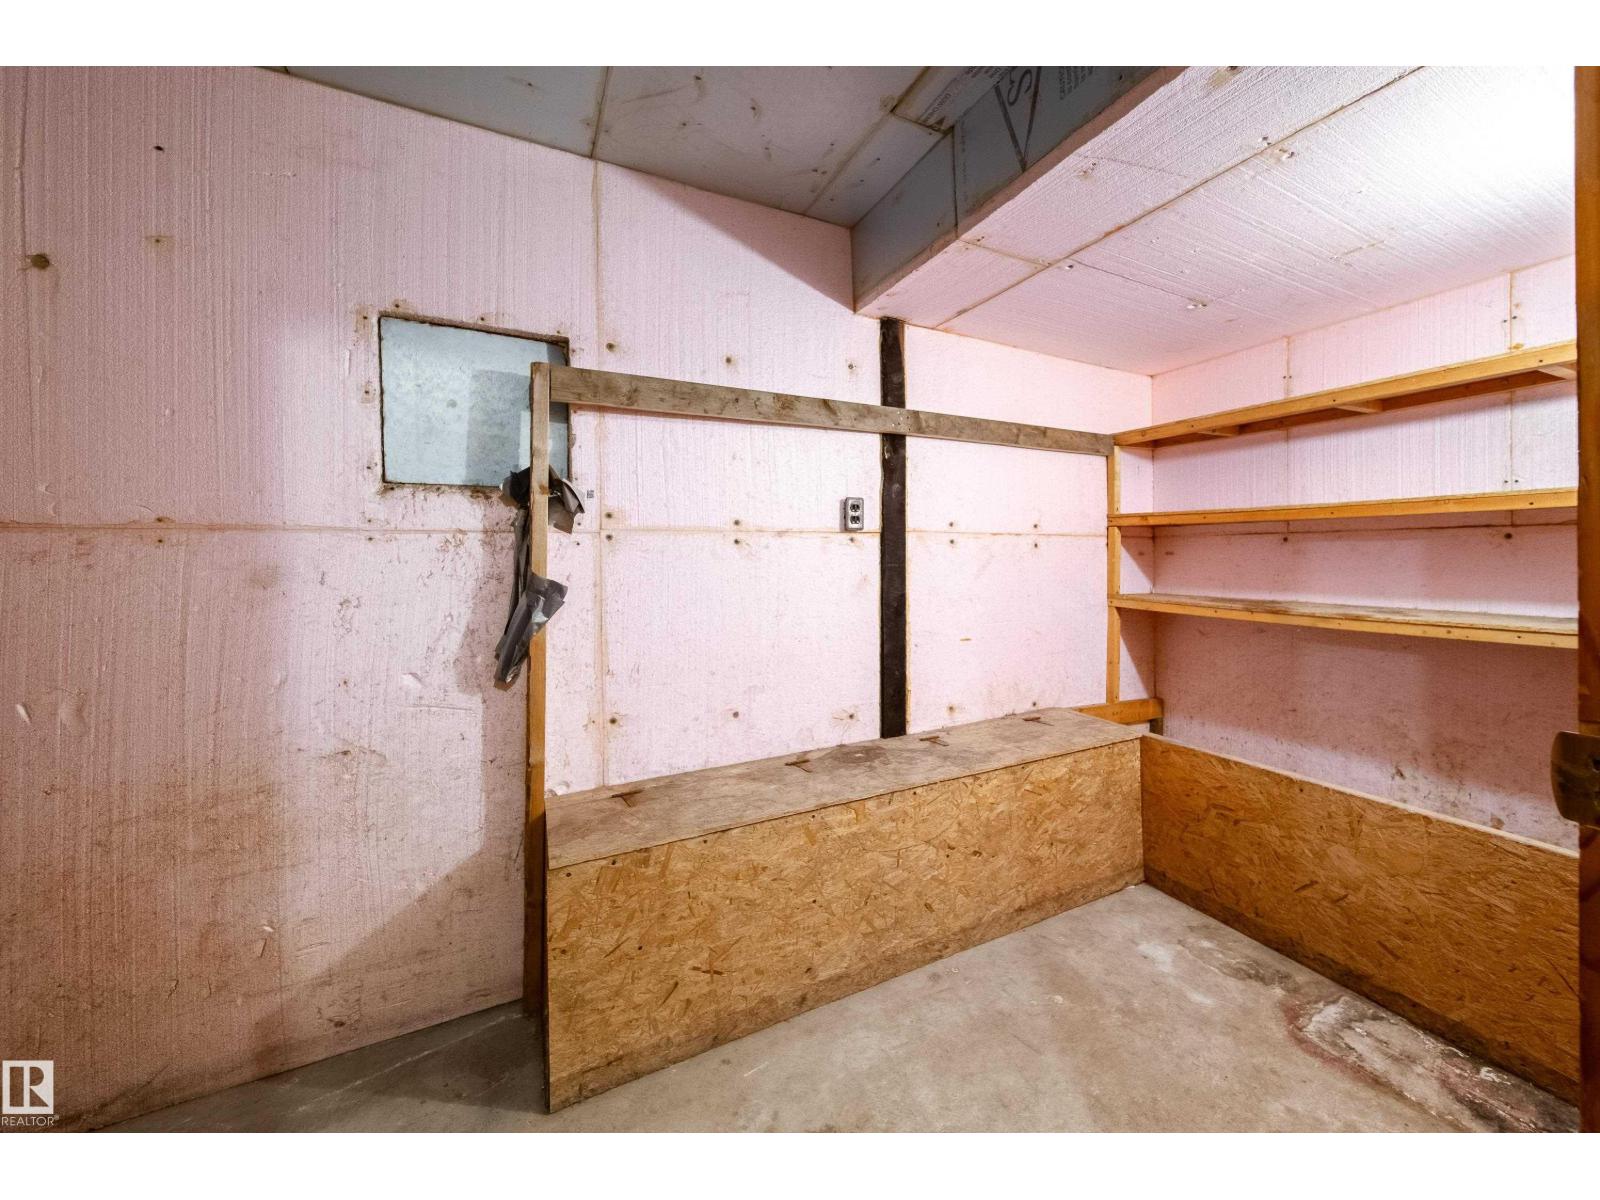
| Storage | Basement | - |
Location
Data is supplied by Pillar 9 MLS® System. Pillar 9 is the owner of the copyright in its MLS® System. Data is deemed reliable but is not guaranteed accurate by Pillar 9.
The trademarks MLS®, Multiple Listing Service® and the associated logos are owned by The Canadian Real Estate Association (CREA) and identify the quality of services provided by real estate professionals who are members of CREA. Used under license.