Real estate on your terms®
$589,000
active
611 55101 STE ANNE Trail
Rural Lac Ste. Anne County
,
AB
T0E1A1
Key Details
- MLS® Number:
- E4475366
- Building Type:
- House
- Interior Size:
- 1507 square feet
- Bedrooms:
- 2
- Parking Features:
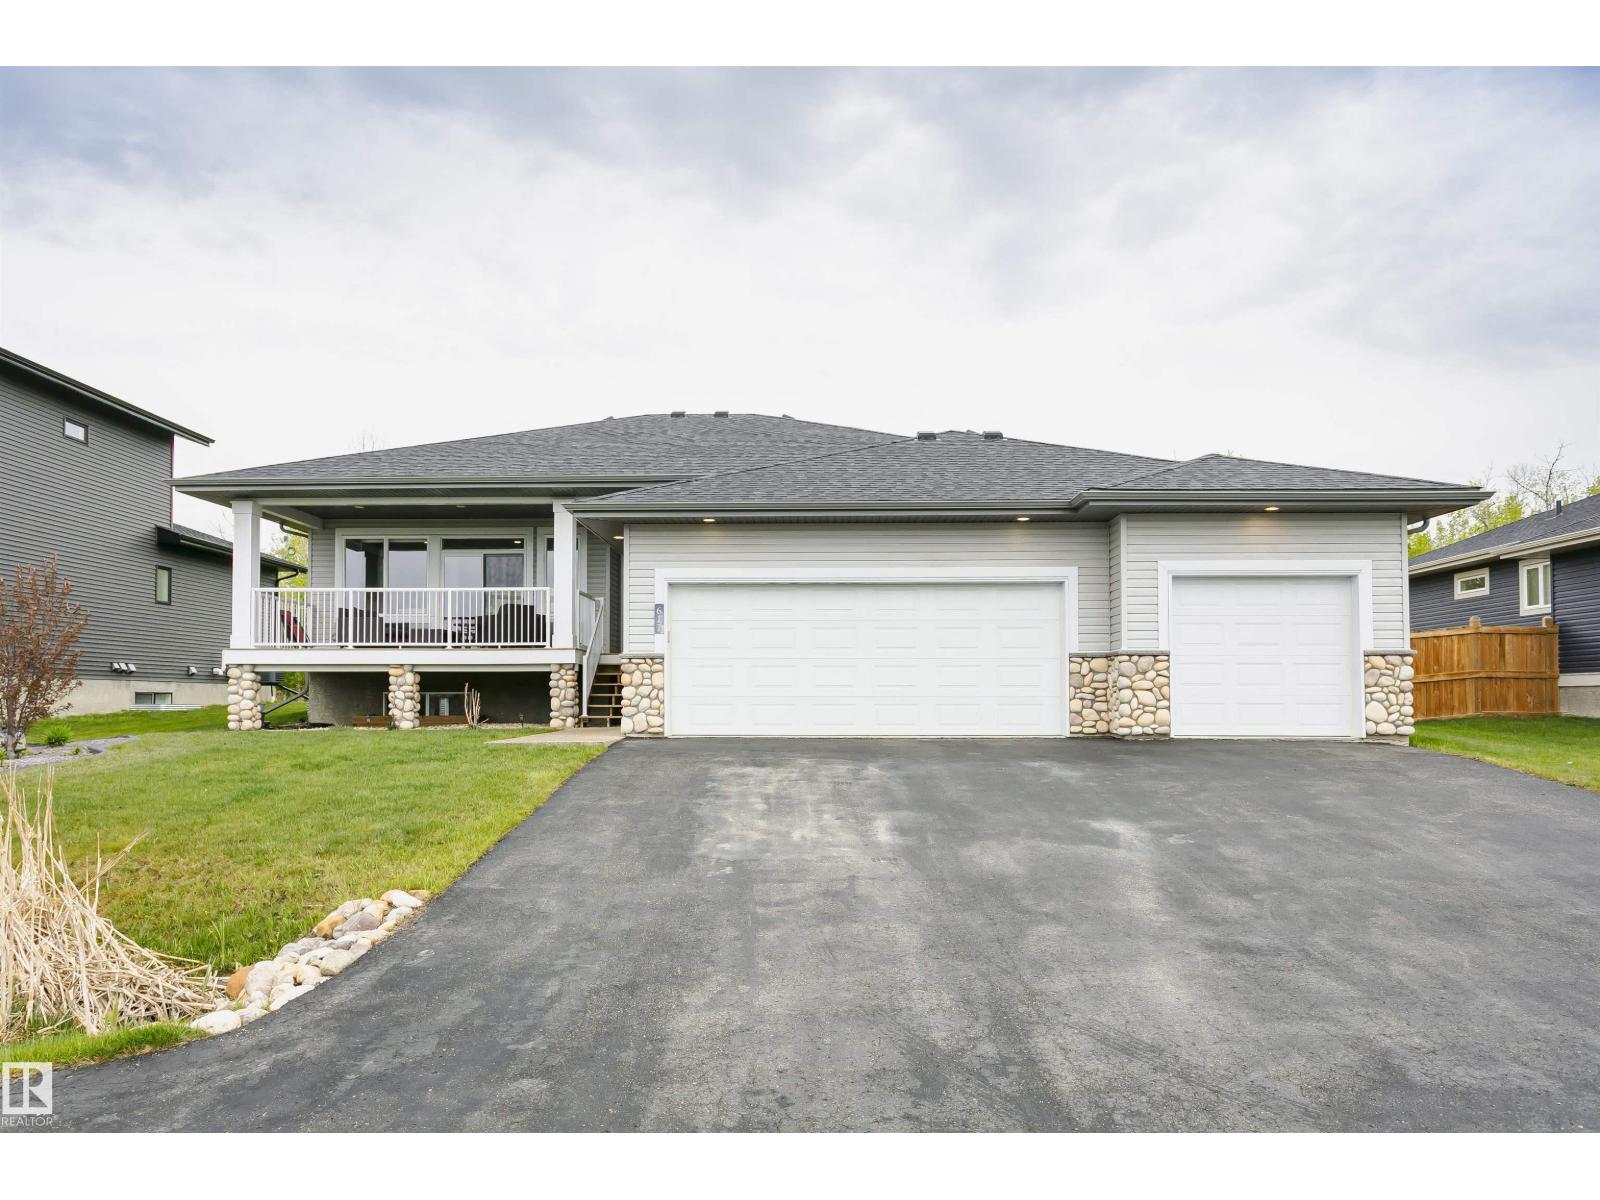
- Attached Garage, Oversize, Heated Garage
- Lot Size:
- 0.28 acres

Property Description
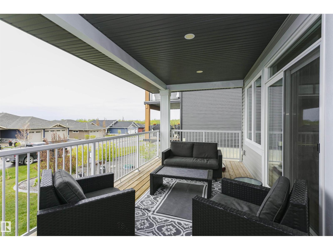
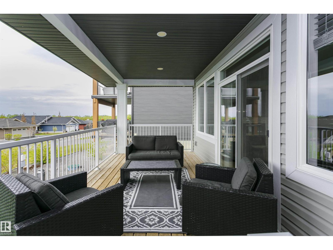
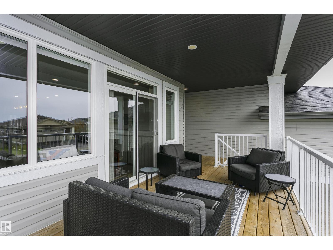
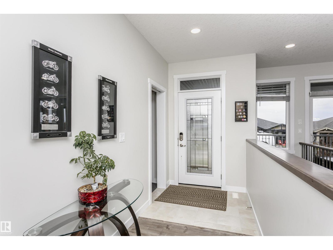
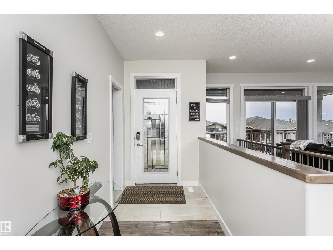
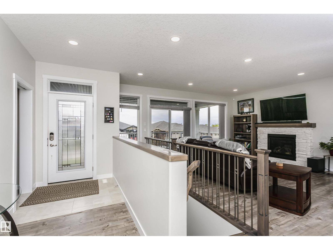
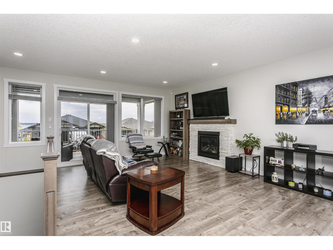
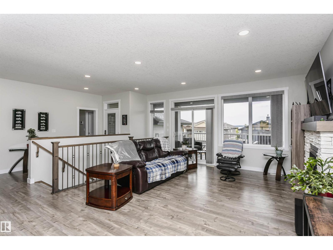
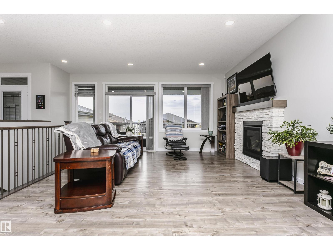
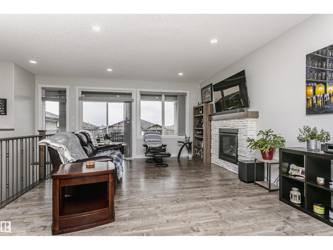
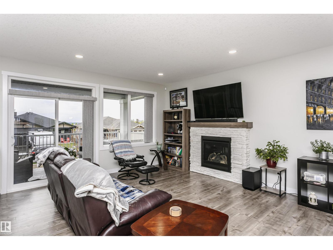
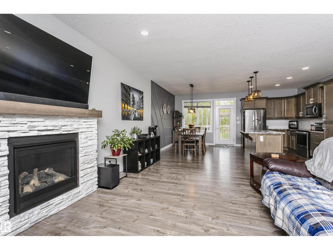
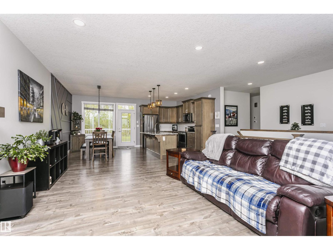
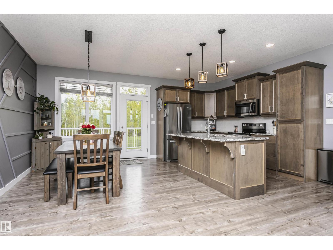
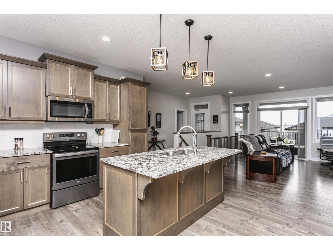
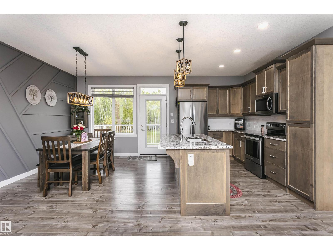
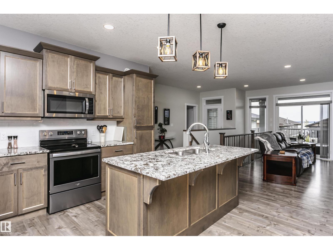
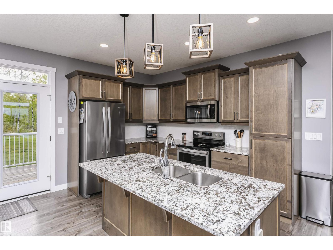
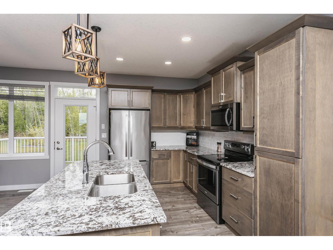
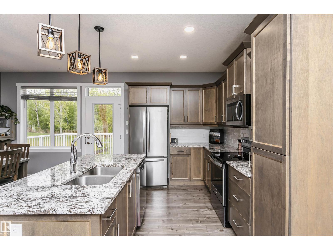
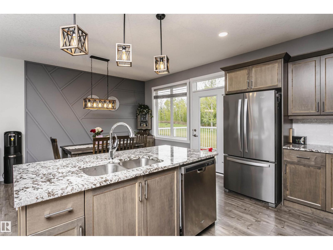
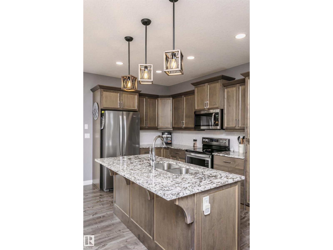
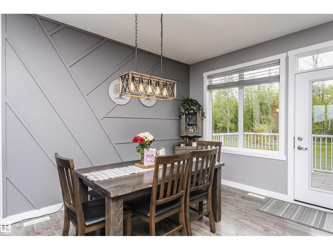
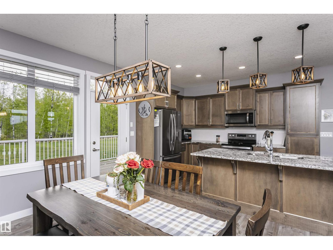
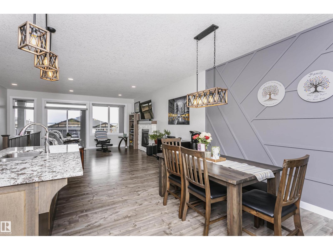
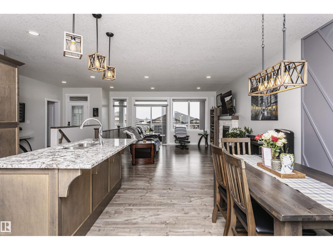
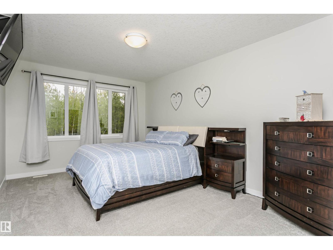
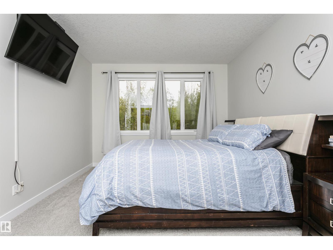
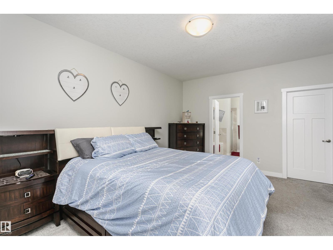
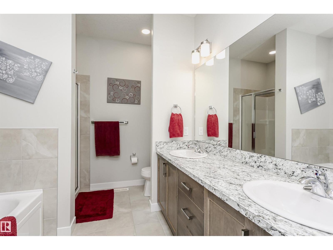
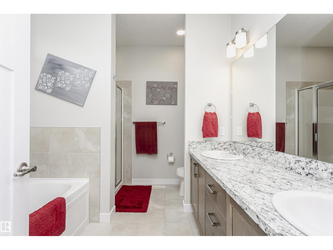
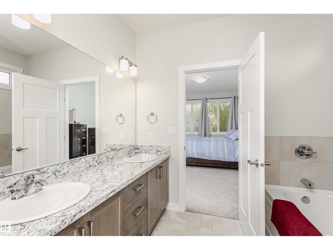
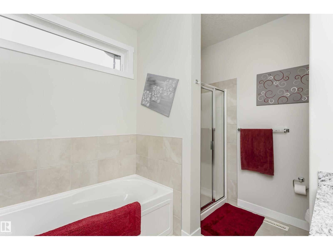
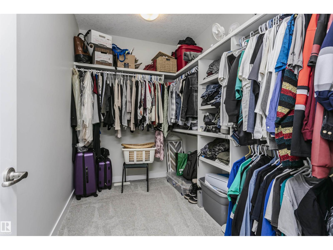
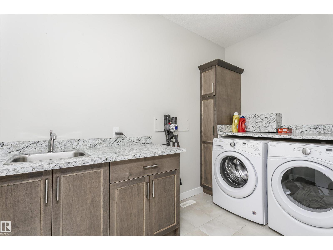
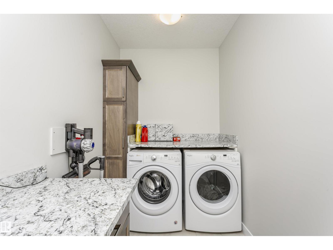
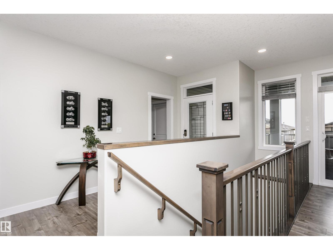
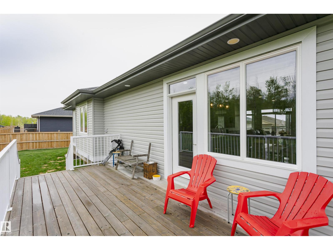
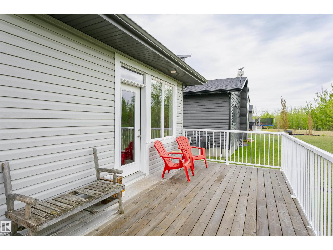
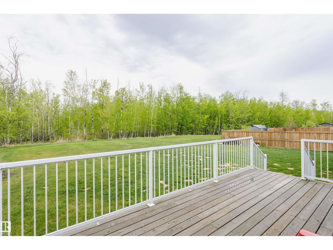
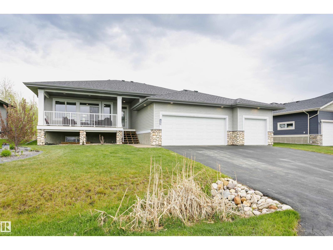
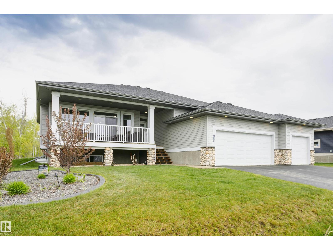
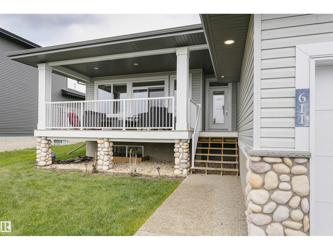
Welcome to this exceptional lake-access bungalow. This beautifully crafted home offers the best of both comfort and convenience, with a host of premium amenities including private beach access, a community pool, fitness center, clubhouse, marina, scenic trails, and more. Step inside to a bright and inviting open-concept layout, featuring a cozy fireplace, granite countertops, main floor laundry, and central air conditioning. The spacious primary suite is a true retreat, complete with a luxurious 5-piece ensuite and a generous walk-in closet. Enjoy peaceful mornings on the charming covered front porch and unwind in the evening as you take in stunning sunsets. The private backyard offers ample space for relaxation or entertaining, and the home is ideally situated on one of the largest lots in the community. Plus, you'll love the oversized heated TRIPLE garage — perfect for vehicles, storage, or a workshop. Don’t miss your chance to own a slice of lake life with all the extras — this one has it all! (id:53430)
Building
- Property Type:
- House
- Building Type:
- House
- Style:
- Bungalow
- Year Built:
- 2018
- Stories:
- 1.0
- Bedrooms:
- 2
- Bathrooms (total):
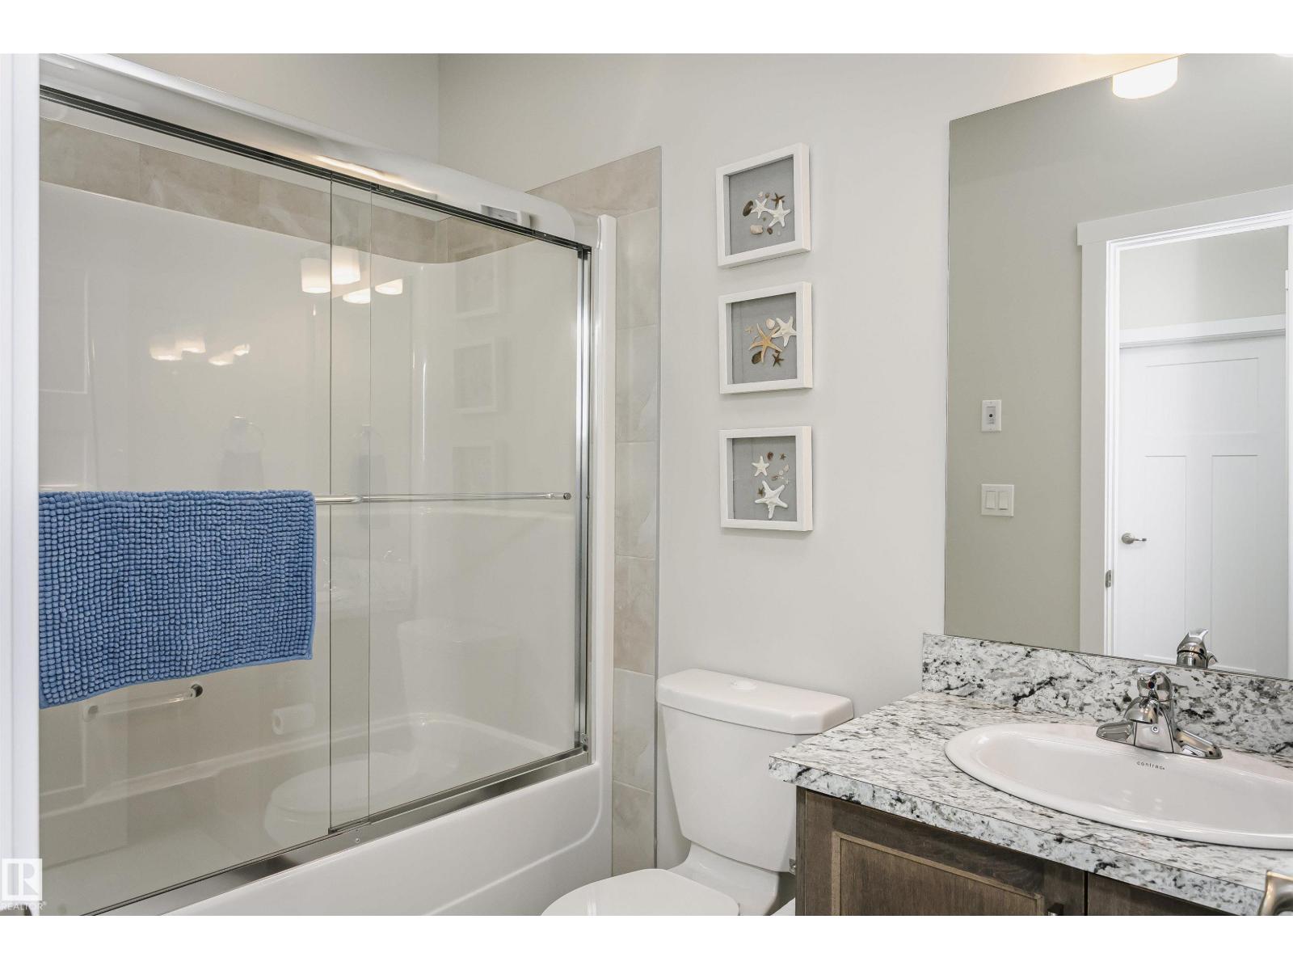
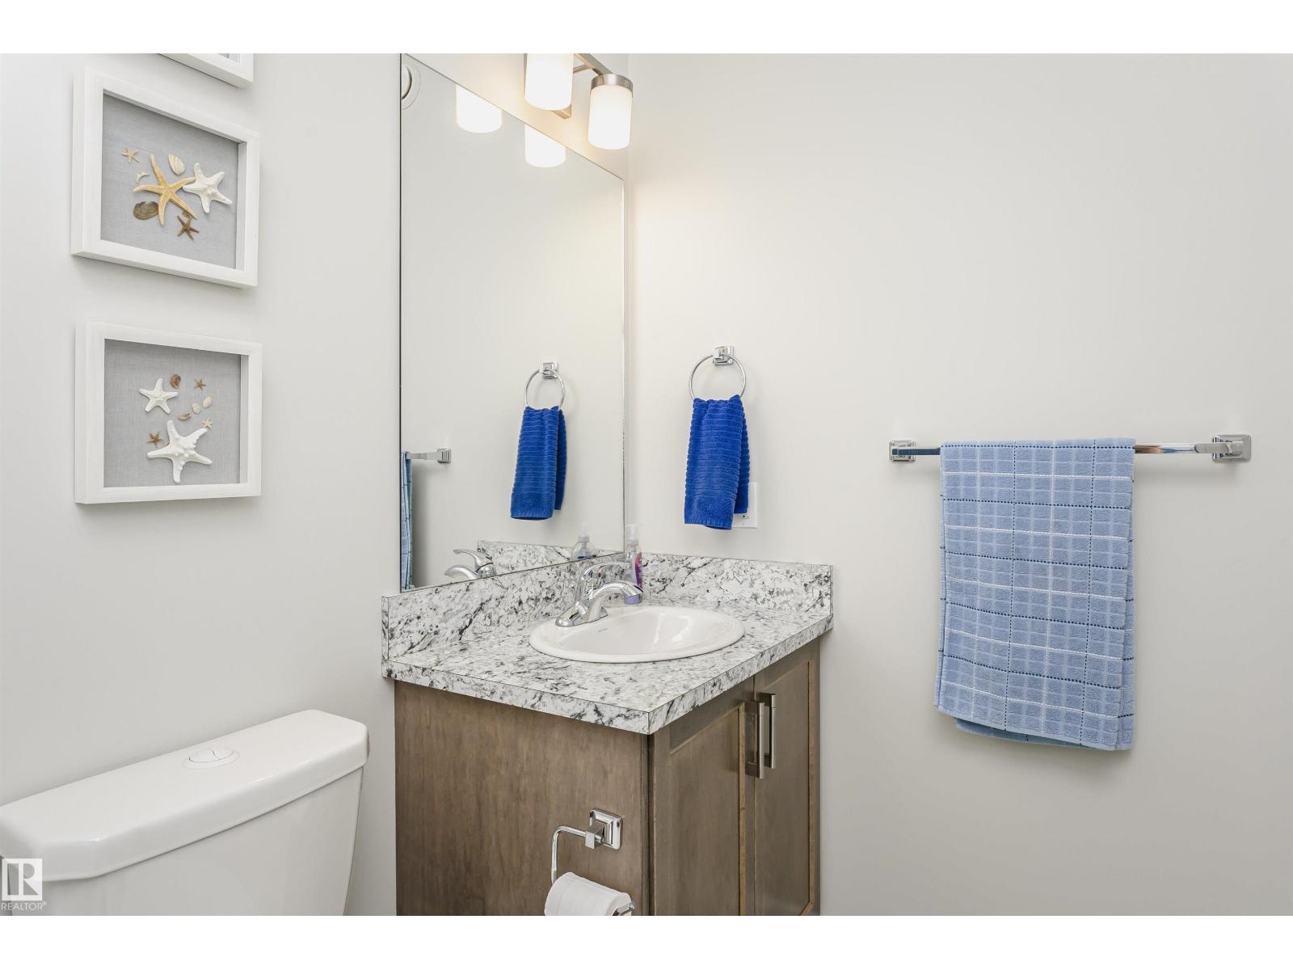
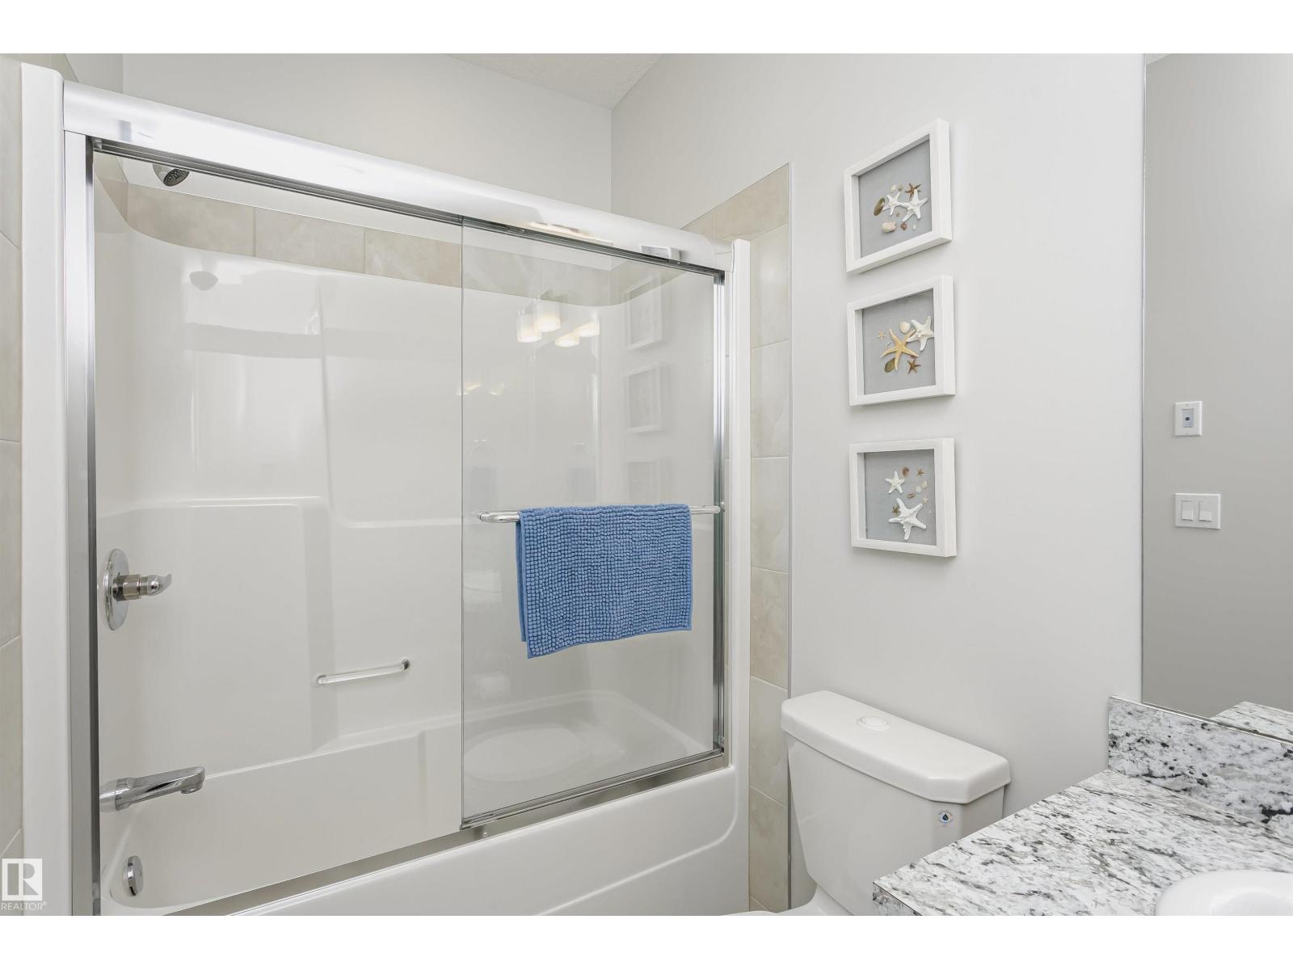
- 2.0
- Basement:
- Unfinished, Full
Finished Areas
- Interior Size (Total):
- 1507 square feet
Interior
- Appliances:
- Washer, Refrigerator, Dishwasher, Stove, Dryer, Alarm System, Microwave Range Hood Combo, See remarks, Window Coverings, Garage door opener, Garage door opener remote(s)
Parking
- Features:
- Attached Garage, Oversize, Heated Garage
Lot / Land
- Lot Size:
- 0.28 acres
- Lot Features:
- Flat site
Utilities & Mechanical
- Heating:
- Forced air
- Cooling:
- Central air conditioning
Views & Waterfront
- View:
- Lake view
Comfort & Security
- Fireplace(s):
- 1 Gas, None
- Pool:
- Outdoor pool
Fees & Dates
- HOA/Condo Fee:
- $237
- Last Modified:
- 08/06/2026 02:50:01 PM
- Status Change:
- 08/06/2026 02:41:43 PM
Association / Ownership
- Fee:
- $237 / Monthly
Room Dimensions
| Room | Level | Size |
|---|---|---|
| Living room | Main level | - |
| Dining room | Main level | - |
| Kitchen | Main level | - |
| Primary Bedroom | Main level | - |
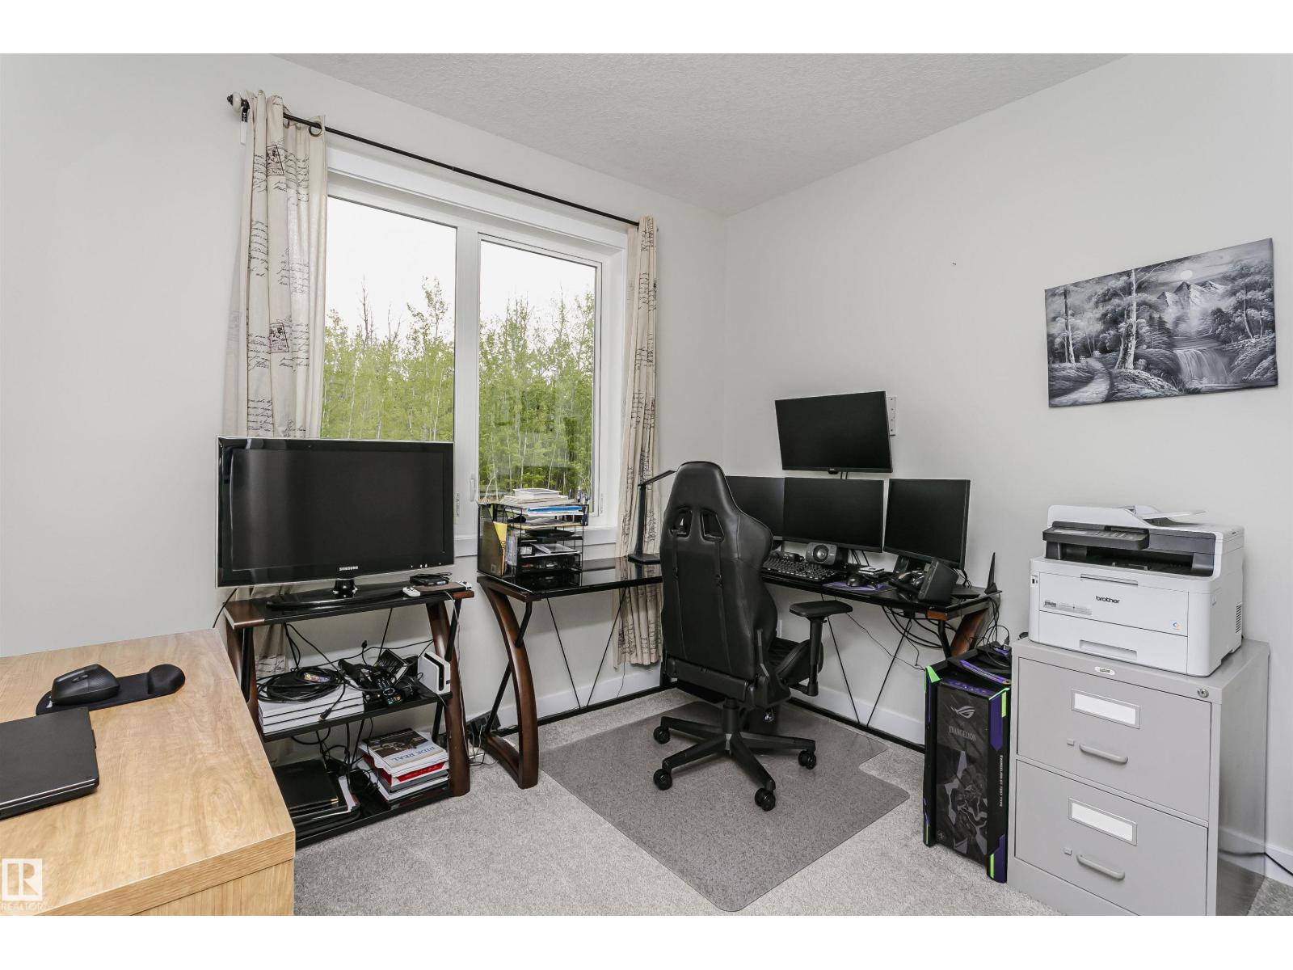
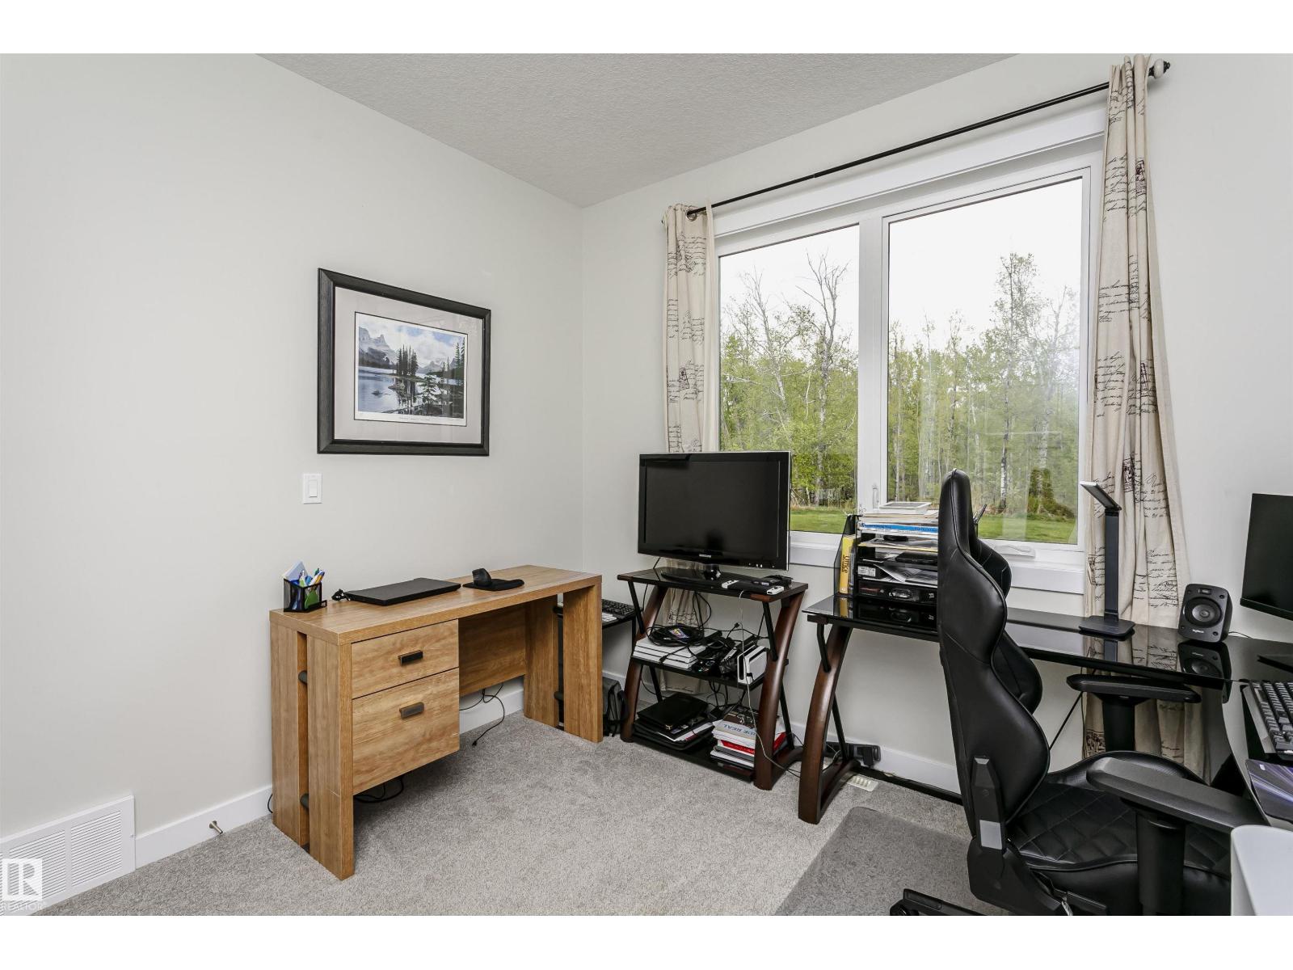
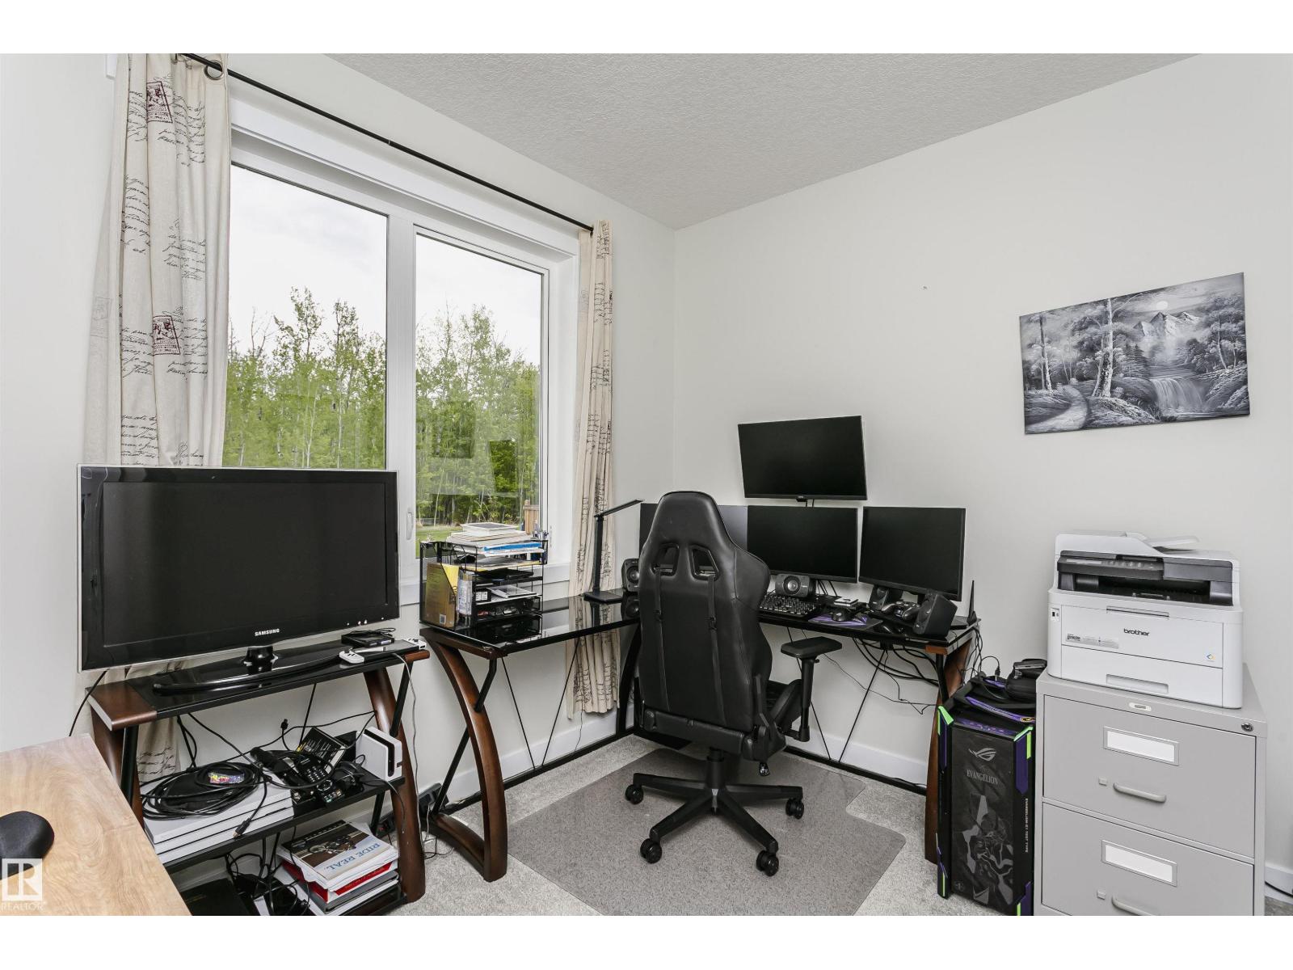
| Bedroom 2 | Main level | - |
| Laundry room | Main level | - |
Location
Data is supplied by Pillar 9 MLS® System. Pillar 9 is the owner of the copyright in its MLS® System. Data is deemed reliable but is not guaranteed accurate by Pillar 9.
The trademarks MLS®, Multiple Listing Service® and the associated logos are owned by The Canadian Real Estate Association (CREA) and identify the quality of services provided by real estate professionals who are members of CREA. Used under license.