Real estate on your terms®
$1,100,000
active
54431 STE. ANNE Trail
Rural Lac Ste. Anne County
,
AB
T0A0A0
Key Details
- MLS® Number:
- E4483576
- Building Type:
- House
- Interior Size:
- 3082 square feet
- Bedrooms:
- 7
- Parking Features:
- Attached Garage, RV, Oversize, Heated Garage
- Lot Size:
- 27.67 acres

Property Description
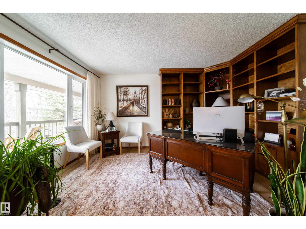
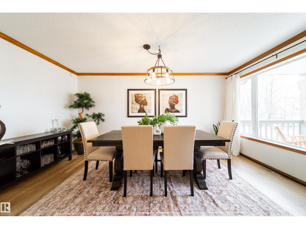
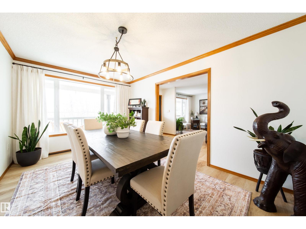
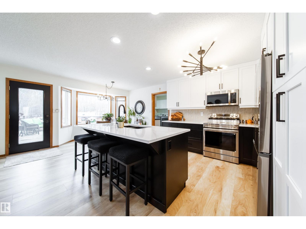
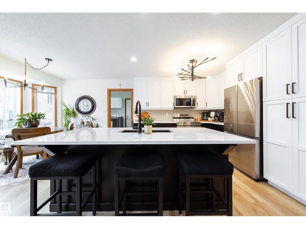
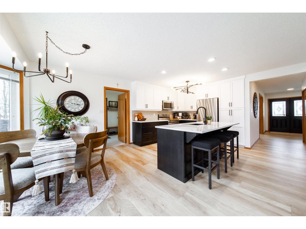
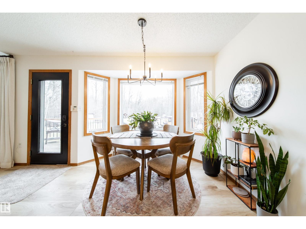
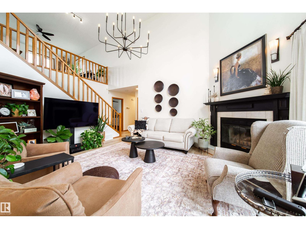
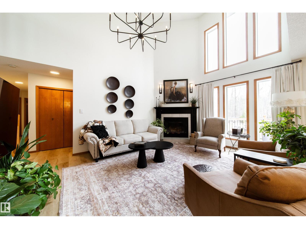
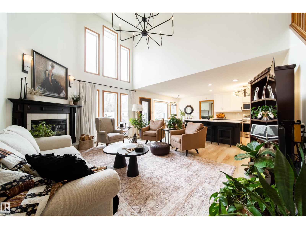
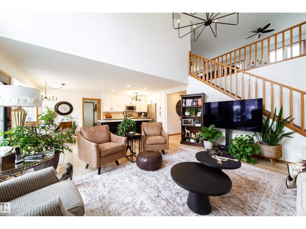
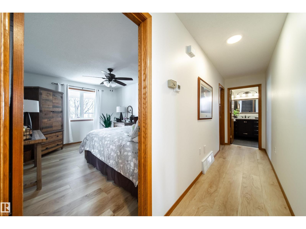
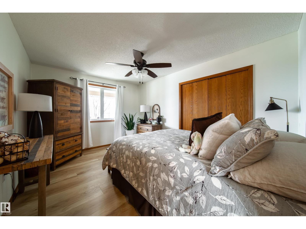
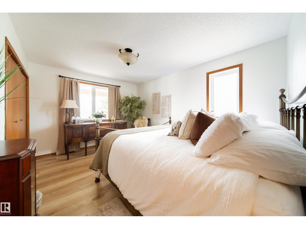
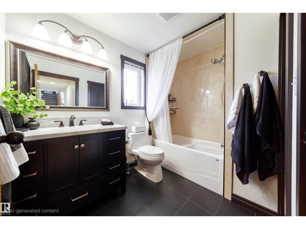
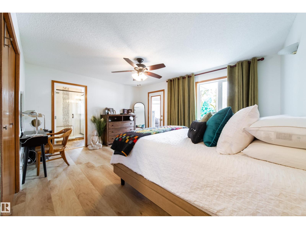
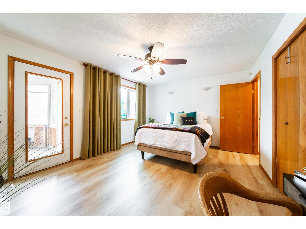
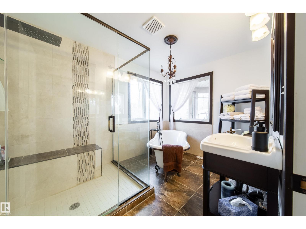
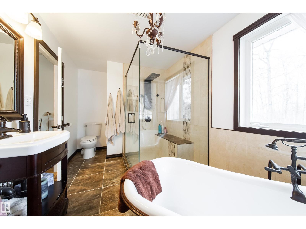
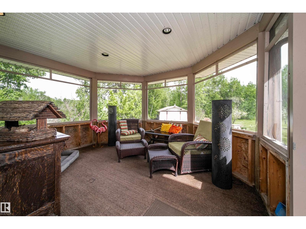
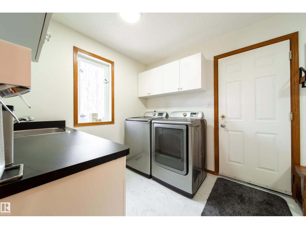
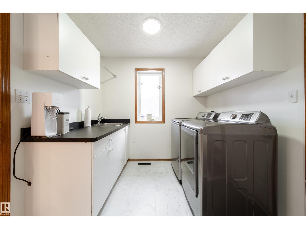
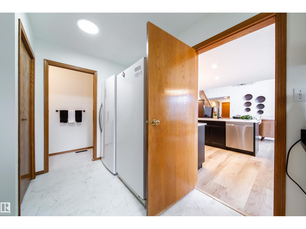
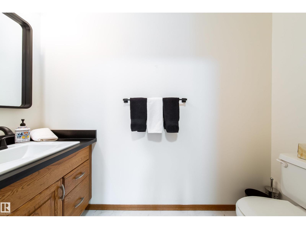
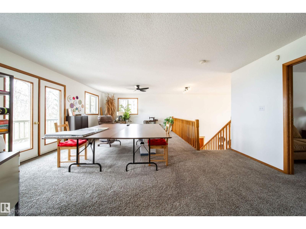
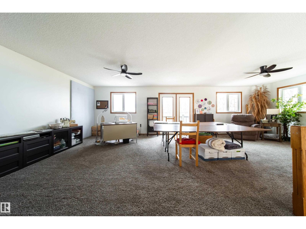
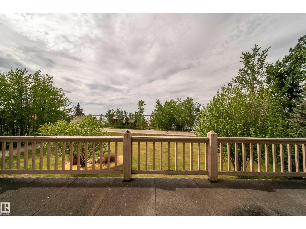
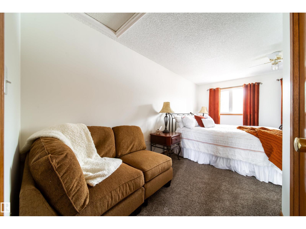
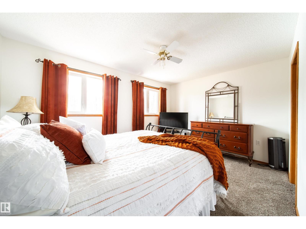
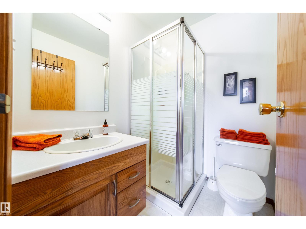
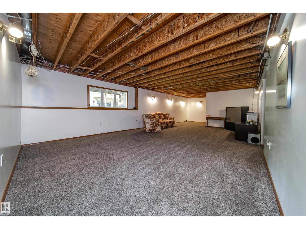
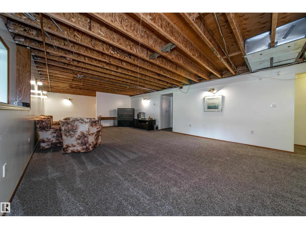
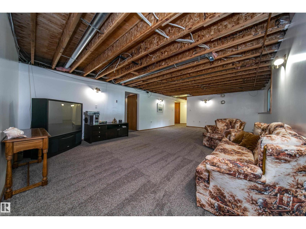
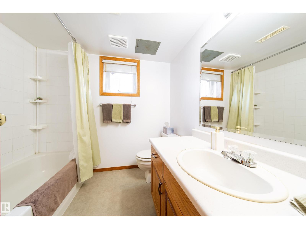
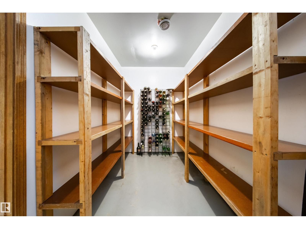
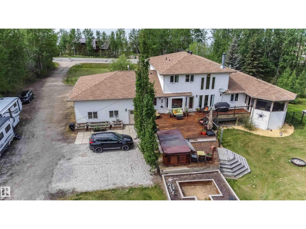
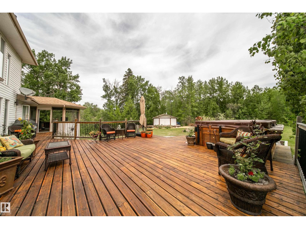
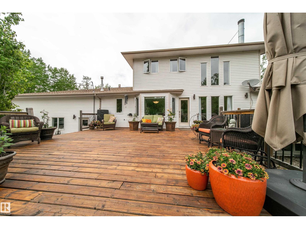
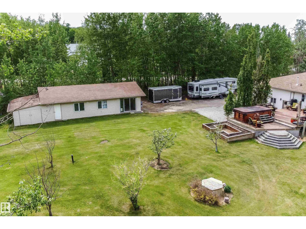
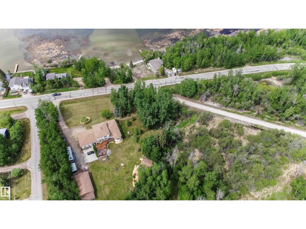
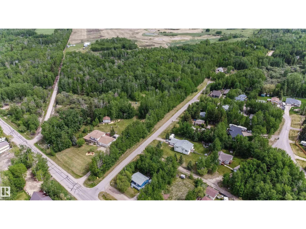
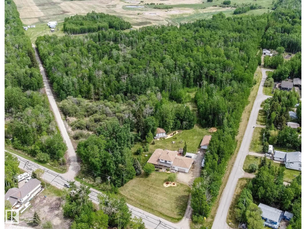
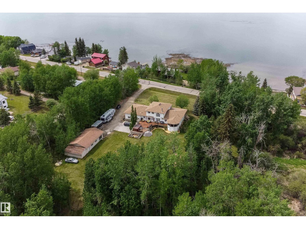
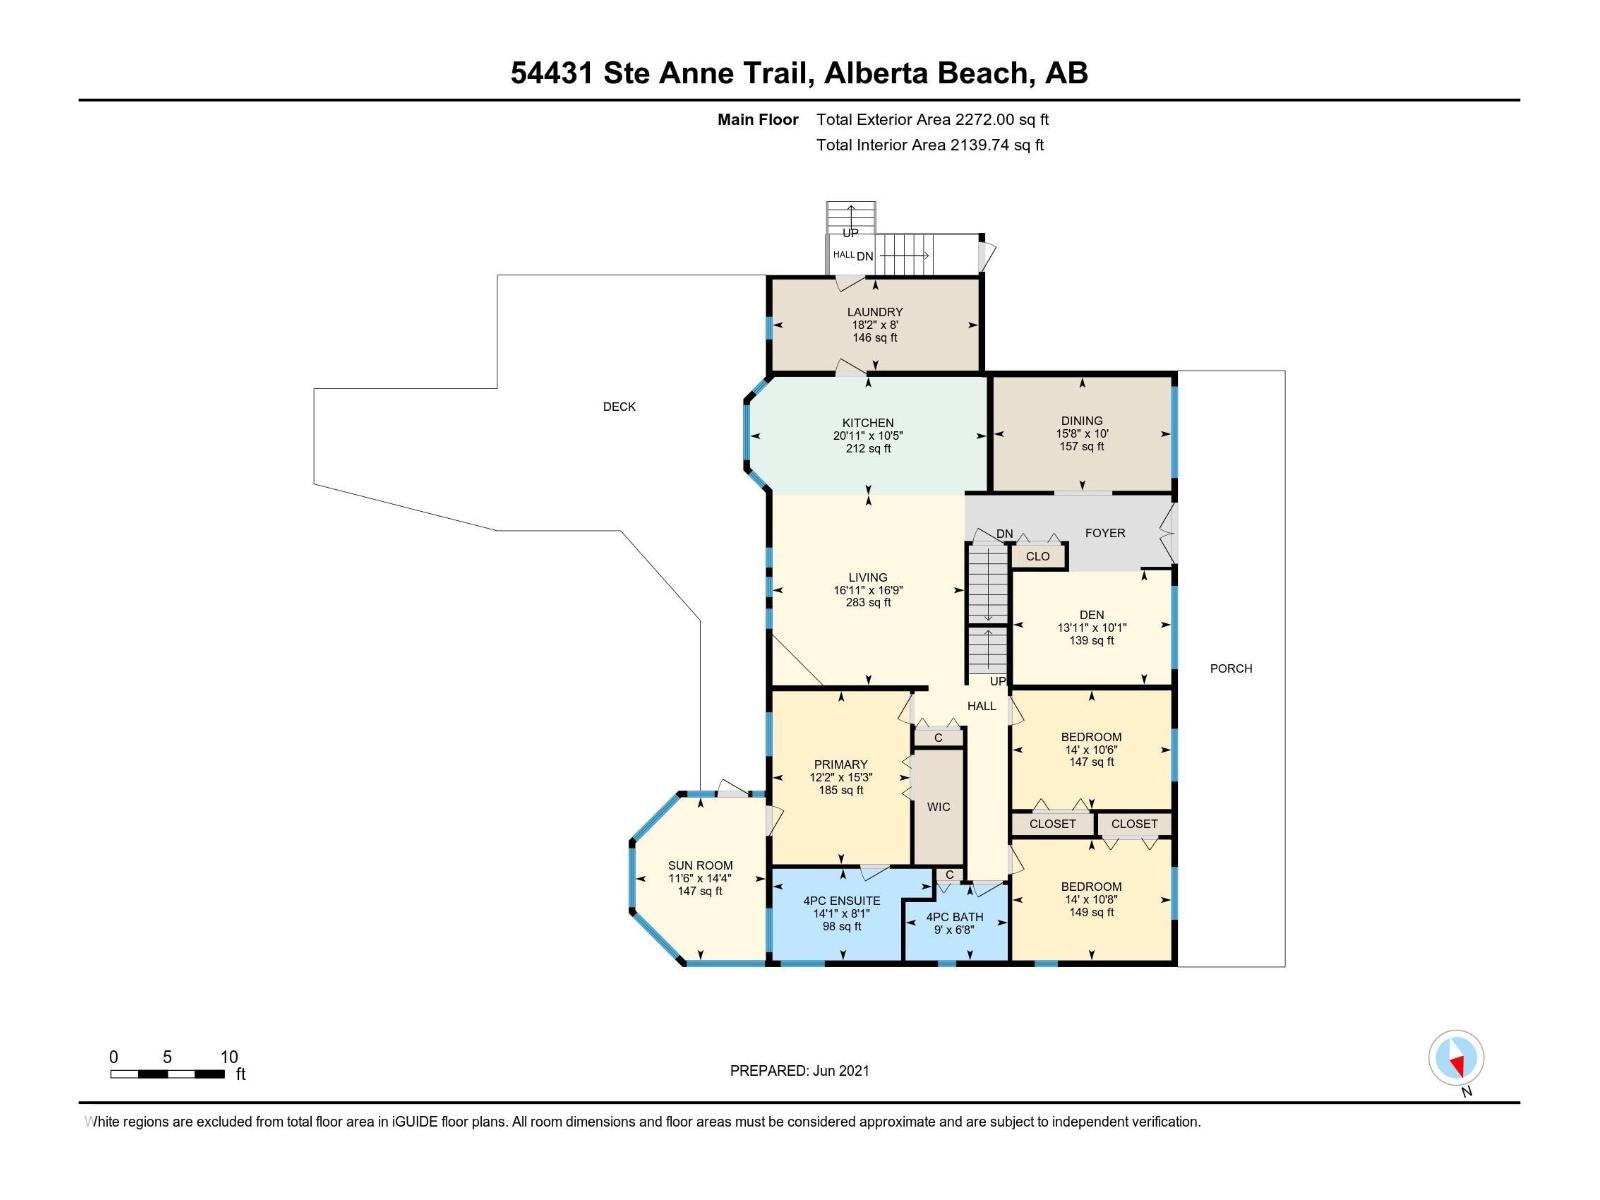
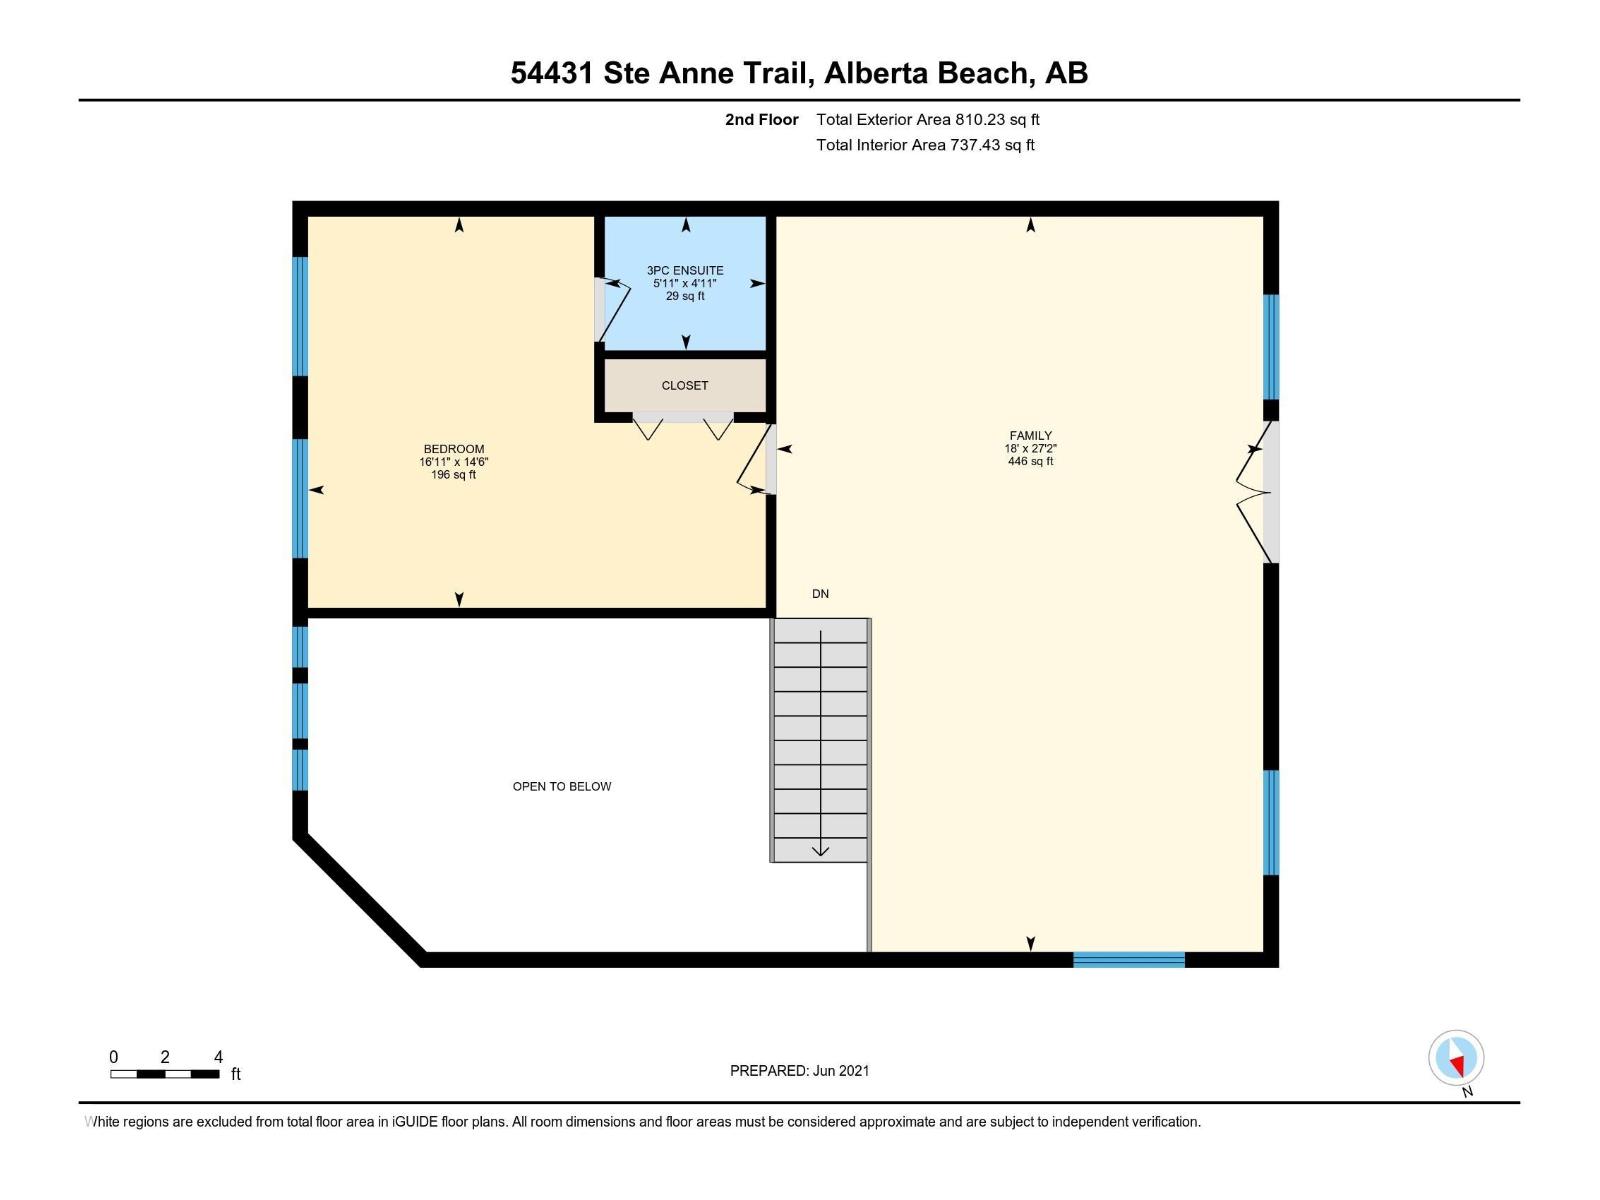
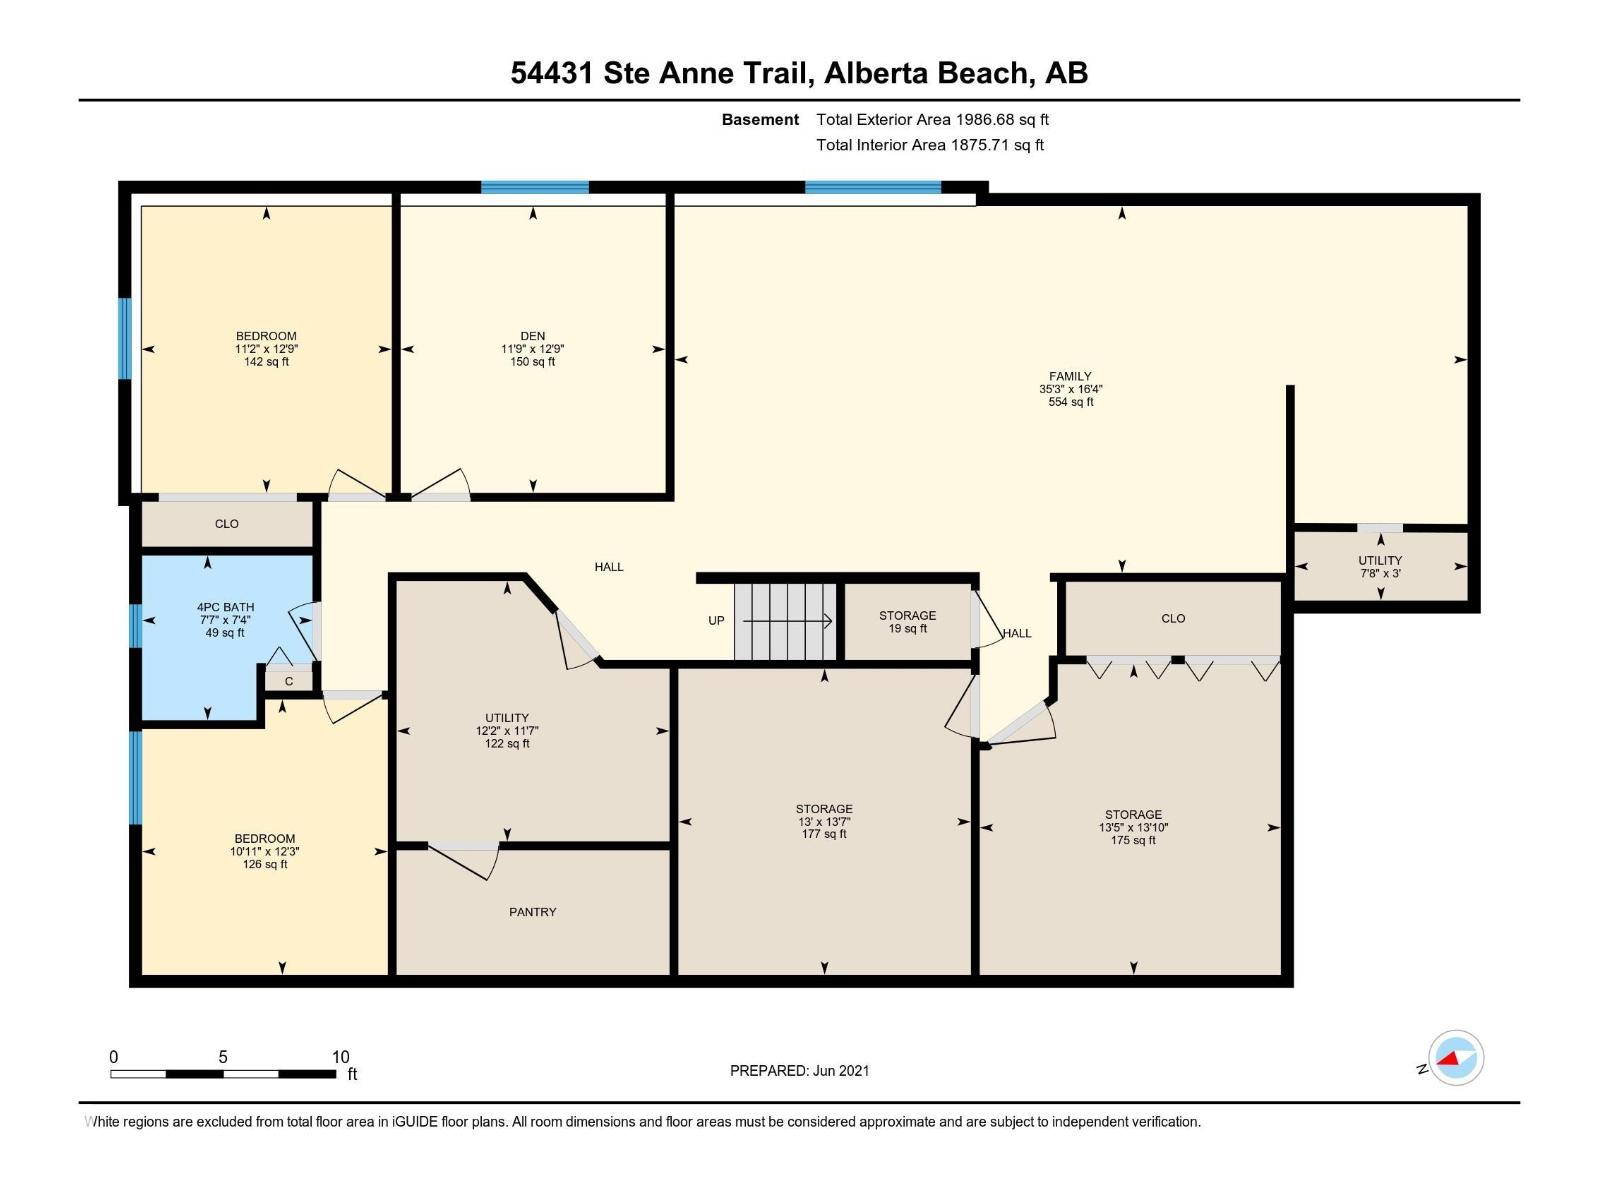
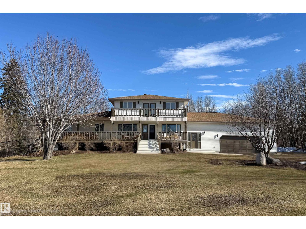
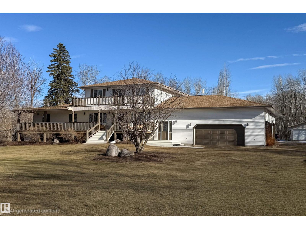
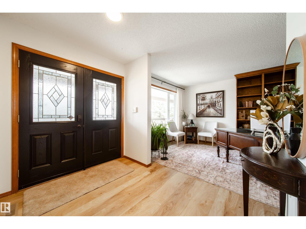
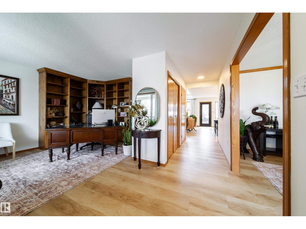
Extraordinary 27.67 acre property overlooking the shores of Lac Ste. Anne. This custom built home offers 5000+ sq ft of impeccably designed living space, blending grand architectural scale with the warmth of refined rural living. Features 7 BEDROOMS, 6 BATHS, soaring 18 ft ceilings, an expansive open concept great room, & a chef inspired kitchen recently renovated with elegance & function, a primary bedroom with spa-like ensuite & attached gazebo, a formal dining room, den, and a laundry/mudroom. Upstairs, a spectacular family room opens to a balcony w/ breathtaking lake views, complemented by a private guest suite w/ ensuite. Developed basement offers over 1900 sq ft! Heated triple attached garage with dedicated office, & 2 piece bath adds unmatched versatility. With over 1000 sq ft of decking, mature landscaping, charming cottage, and a 24' x 54.5' shop, the possibilities are endless! Trails wind throughout the property for personal enjoyment & road access on three sides offer future dev. potential! (id:53430)
Building
- Property Type:
- House
- Building Type:
- House
- Year Built:
- 1996
- Stories:
- 1.5
- Bedrooms:
- 7
- Bathrooms (total):
- 7.0 (2 half)
- Basement:
- Finished, Full
Finished Areas
- Interior Size (Total):
- 3082 square feet
Interior
- Appliances:
- Washer, Refrigerator, Dishwasher, Stove, Dryer, Freezer, Hood Fan, Storage Shed, Window Coverings, Garage door opener, Garage door opener remote(s), Fan
Parking
- Features:
- Attached Garage, RV, Oversize, Heated Garage
Lot / Land
- Lot Size:
- 27.67 acres
- Lot Features:
- Private setting, See remarks, Rolling, Subdividable lot, Closet Organizers, Recreational
Utilities & Mechanical
- Heating:
- Forced air
Views & Waterfront
- View:
- Lake view
Comfort & Security
- Fireplace(s):
- 1 Wood, Corner
Fees & Dates
- Last Modified:
- 05/05/2026 03:10:47 AM
- Status Change:
- 05/05/2026 03:03:20 AM
Room Dimensions
| Room | Level | Size |
|---|---|---|
| Storage | Basement | 4.08 m |
| Additional bedroom | Basement | 3.59 m |
| Bedroom 6 | Basement | 3.33 m |
| Bedroom 5 | Basement | 3.39 m |
| Laundry room | Main level | 2.45 m |
| Bedroom 4 | Upper Level | 4.41 m |
| Bedroom 3 | Main level | 3.19 m |
| Bedroom 2 | Main level | 3.25 m |
| Primary Bedroom | Main level | 4.65 m |
| Den | Main level | 3.07 m |
| Family room | Upper Level | 8.29 m |
| Kitchen | Main level | 3.8 m |
| Dining room | Main level | 3.05 m |
| Living room | Main level | 5.11 m |
Location
Data is supplied by Pillar 9 MLS® System. Pillar 9 is the owner of the copyright in its MLS® System. Data is deemed reliable but is not guaranteed accurate by Pillar 9.
The trademarks MLS®, Multiple Listing Service® and the associated logos are owned by The Canadian Real Estate Association (CREA) and identify the quality of services provided by real estate professionals who are members of CREA. Used under license.