Real estate on your terms®
$749,000
active
26 3410 STE. ANNE Trail
Rural Lac Ste. Anne County
,
AB
T0E0A1
Key Details
- MLS® Number:
- E4481724
- Building Type:
- House
- Interior Size:
- 2306 square feet
- Bedrooms:
- 4
- Parking Features:
- Attached Garage
- Lot Size:
- 0.174 acres

Property Description
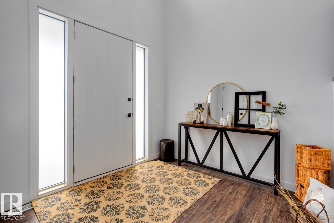
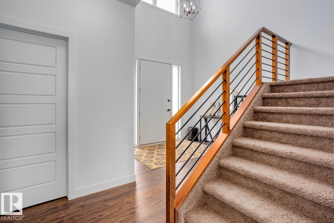
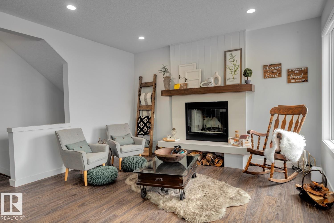
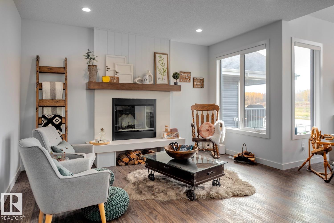
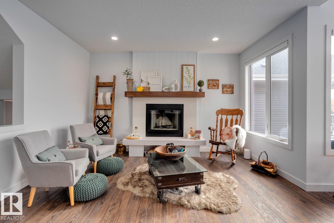
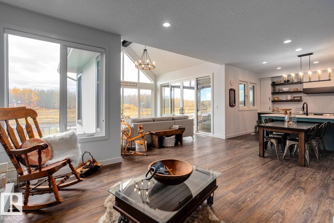
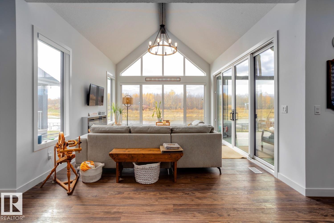
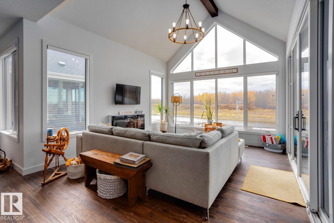
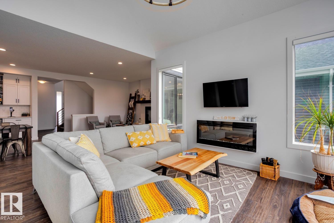
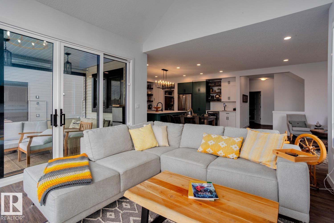
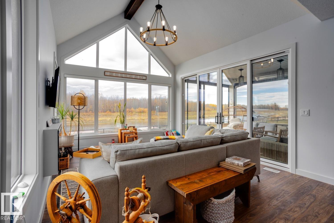
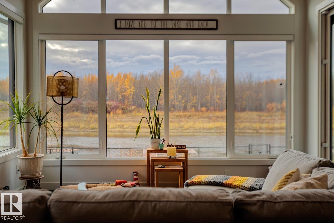
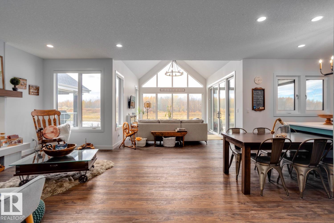
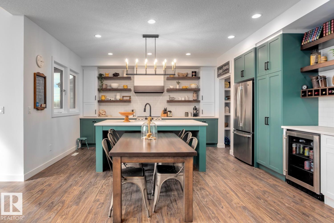
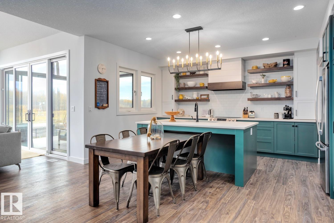
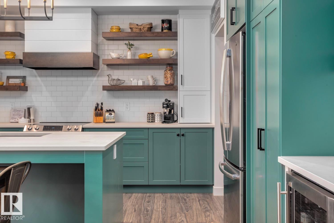
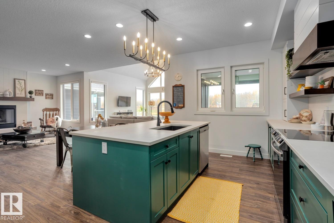
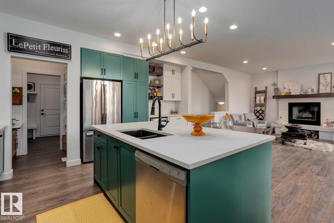
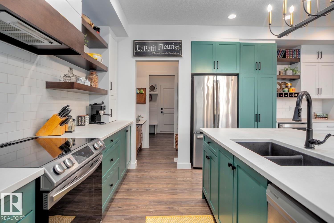
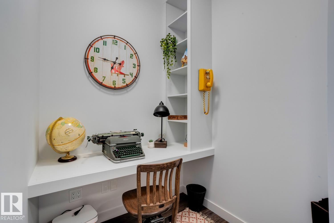
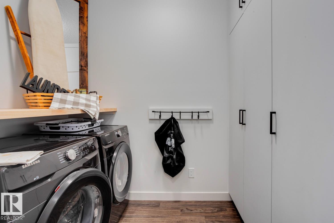
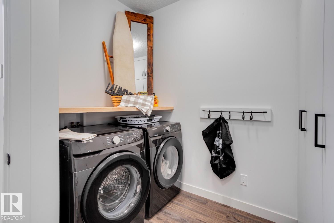
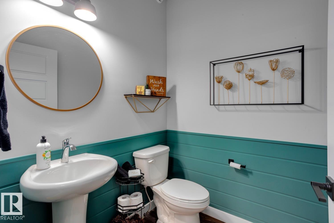
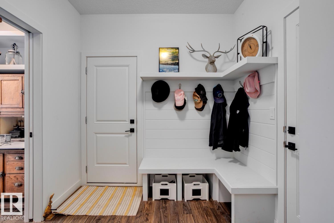
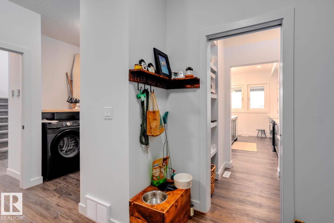
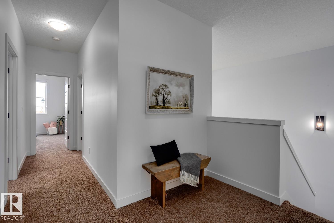
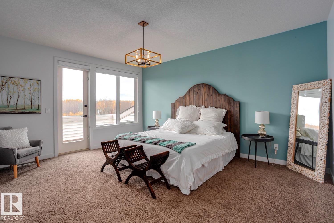
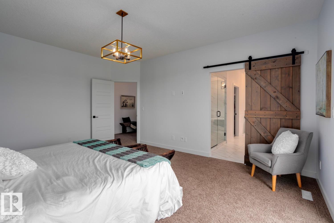
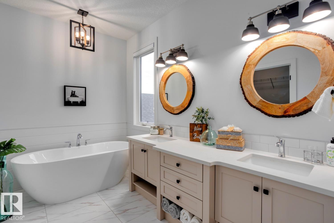
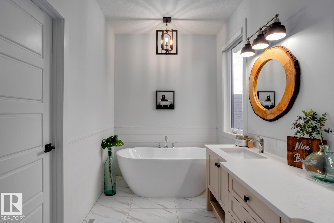
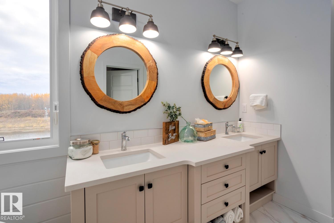
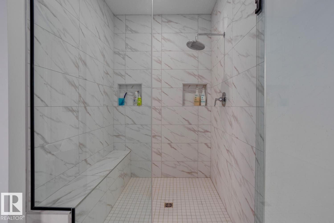
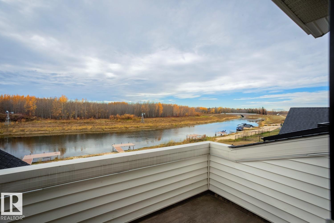
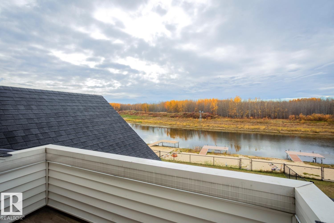
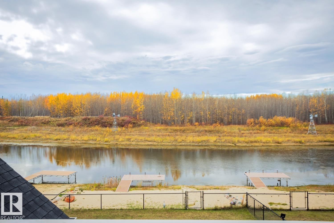
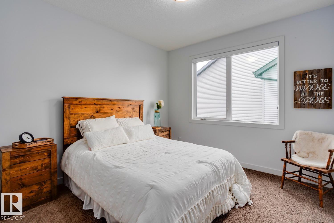
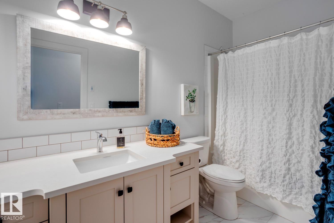
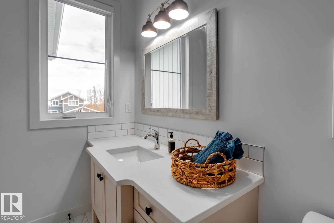
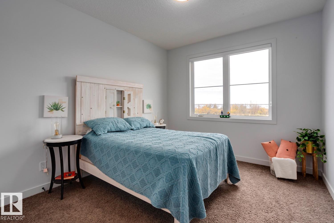
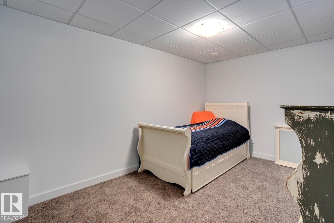
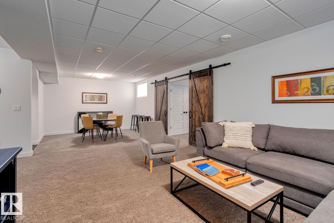
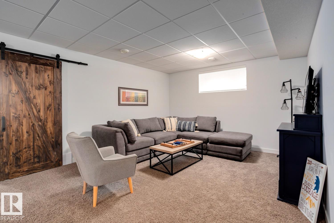
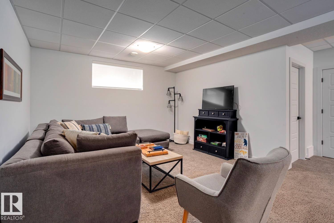
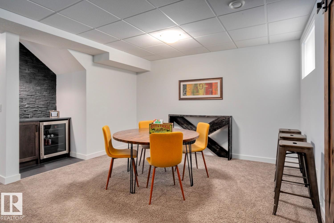
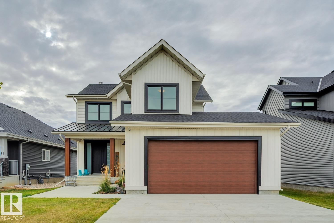
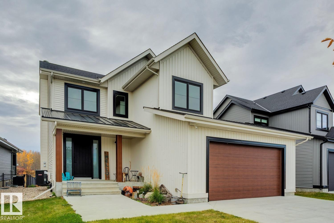
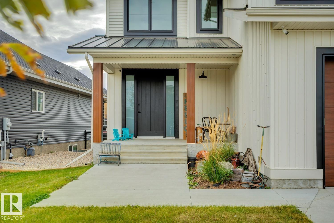
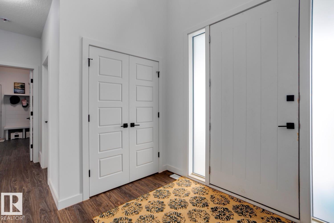
Located in one of the most unique lake communities in Alberta sits this stunning fully finished lake property which offers the perfect retreat for those looking for a recreational property or full time living as this gated community is minutes to amenities, shopping and a 40 min drive to Edmonton. Featuring 4 bedrooms and 4 bath this home includes a stunning family room equipped with a wood burning fireplace, an exceptional living room with vaulted ceilings and massive windows overlooking the private canal that comes with your own dock and has direct access to lac ste anne lake. The main level also features a stunning kitchen, dressed in quartz countertops and comes complete with stainless steel appliances. The main level also includes a den/office, laundry and access to your outdoor covered deck that is fitted with motorized screens. Breathtaking primary bedroom with a spa-like ensuite, finished basement with custom bunk room, central A/C, huge rear yard with firepit area. This must been seen in person!! (id:53430)
Building
- Property Type:
- House
- Building Type:
- House
- Year Built:
- 2020
- Stories:
- 2.0
- Bedrooms:
- 4
- Bathrooms (total):
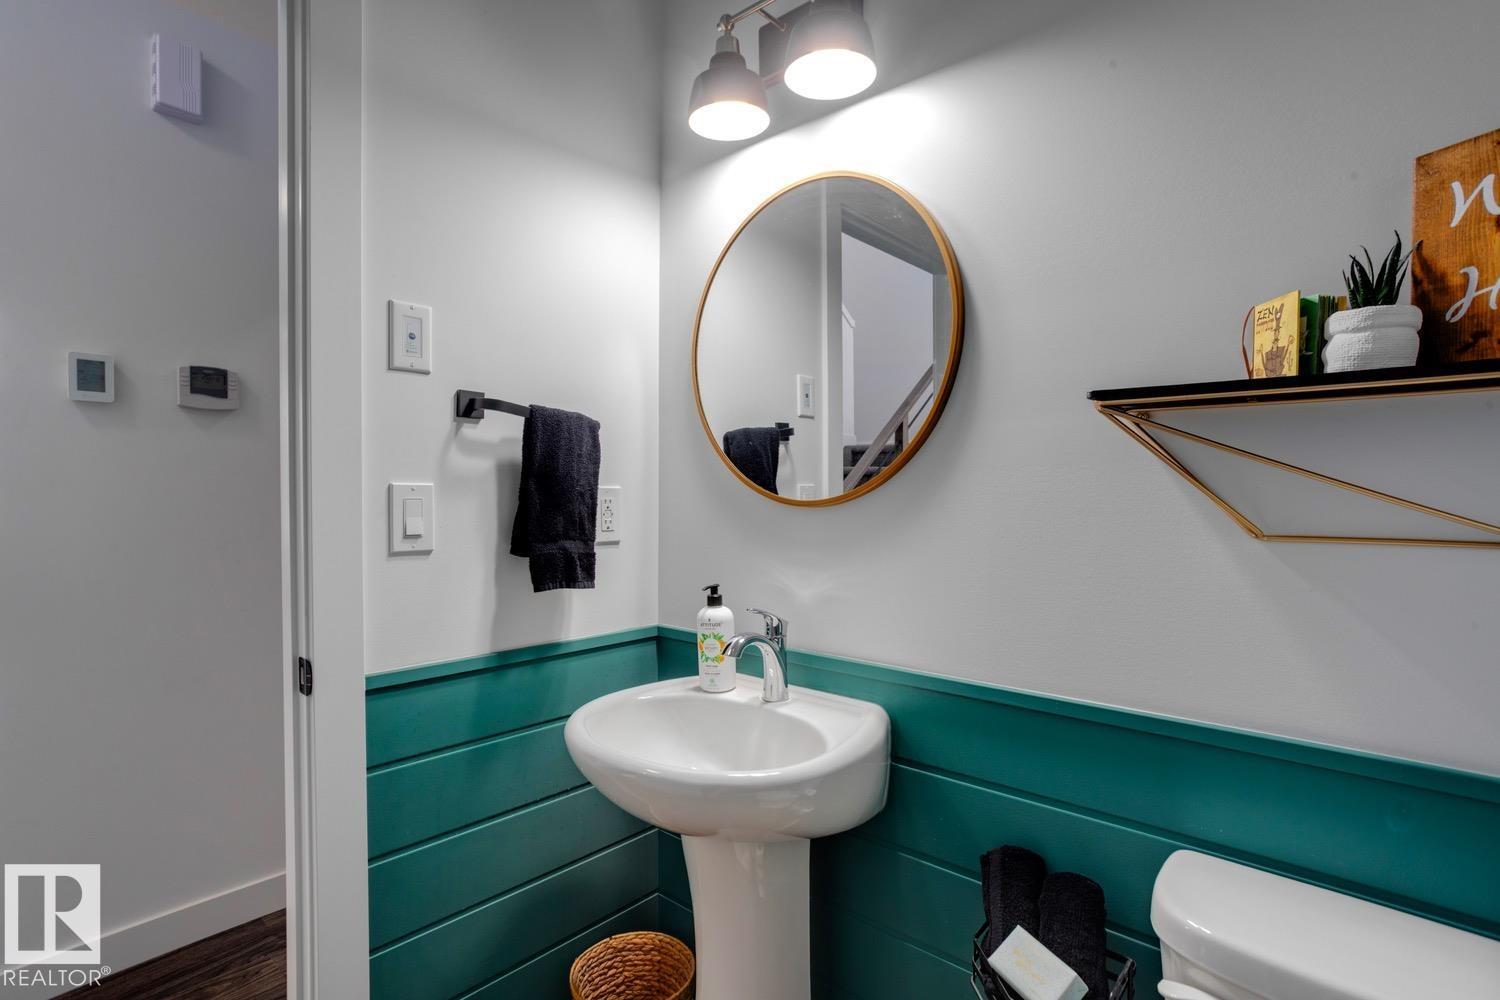
- 4.5 (1 half)
- Basement:
- Finished, Full
Finished Areas
- Interior Size (Total):
- 2306 square feet
Interior
- Appliances:
- Washer, Refrigerator, Stove, Dryer, Hood Fan, Window Coverings, Garage door opener
Parking
- Features:
- Attached Garage
Lot / Land
- Lot Size:
- 0.174 acres
- Lot Features:
- Private setting, No back lane, Environmental reserve
Exterior
- Fencing:
- Fence
Utilities & Mechanical
- Heating:
- Forced air
- Cooling:
- Central air conditioning
Views & Waterfront
- Waterfront:
- Waterfront on lake
Comfort & Security
- Fireplace(s):
- 1 Wood, Insert
Fees & Dates
- Last Modified:
- 06/22/2026 09:50:03 PM
- Status Change:
- 06/22/2026 09:45:07 PM
Room Dimensions
| Room | Level | Size |
|---|---|---|
| Living room | Main level | 3.93 x 4.8 |
| Dining room | Main level | 4.24 x 4.34 |
| Kitchen | Main level | 4.81 x 4.9 |
| Den | Main level | 1.61 x 1.66 |
| Primary Bedroom | Upper Level | 4.3 x 4.33 |
| Bedroom 2 | Upper Level | 3.33 x 3.44 |
| Bedroom 3 | Upper Level | 3.18 x 3.66 |
| Bedroom 4 | Basement | 3.57 x 4.47 |
Location
Data is supplied by Pillar 9 MLS® System. Pillar 9 is the owner of the copyright in its MLS® System. Data is deemed reliable but is not guaranteed accurate by Pillar 9.
The trademarks MLS®, Multiple Listing Service® and the associated logos are owned by The Canadian Real Estate Association (CREA) and identify the quality of services provided by real estate professionals who are members of CREA. Used under license.