Real estate on your terms®
$515,000
active
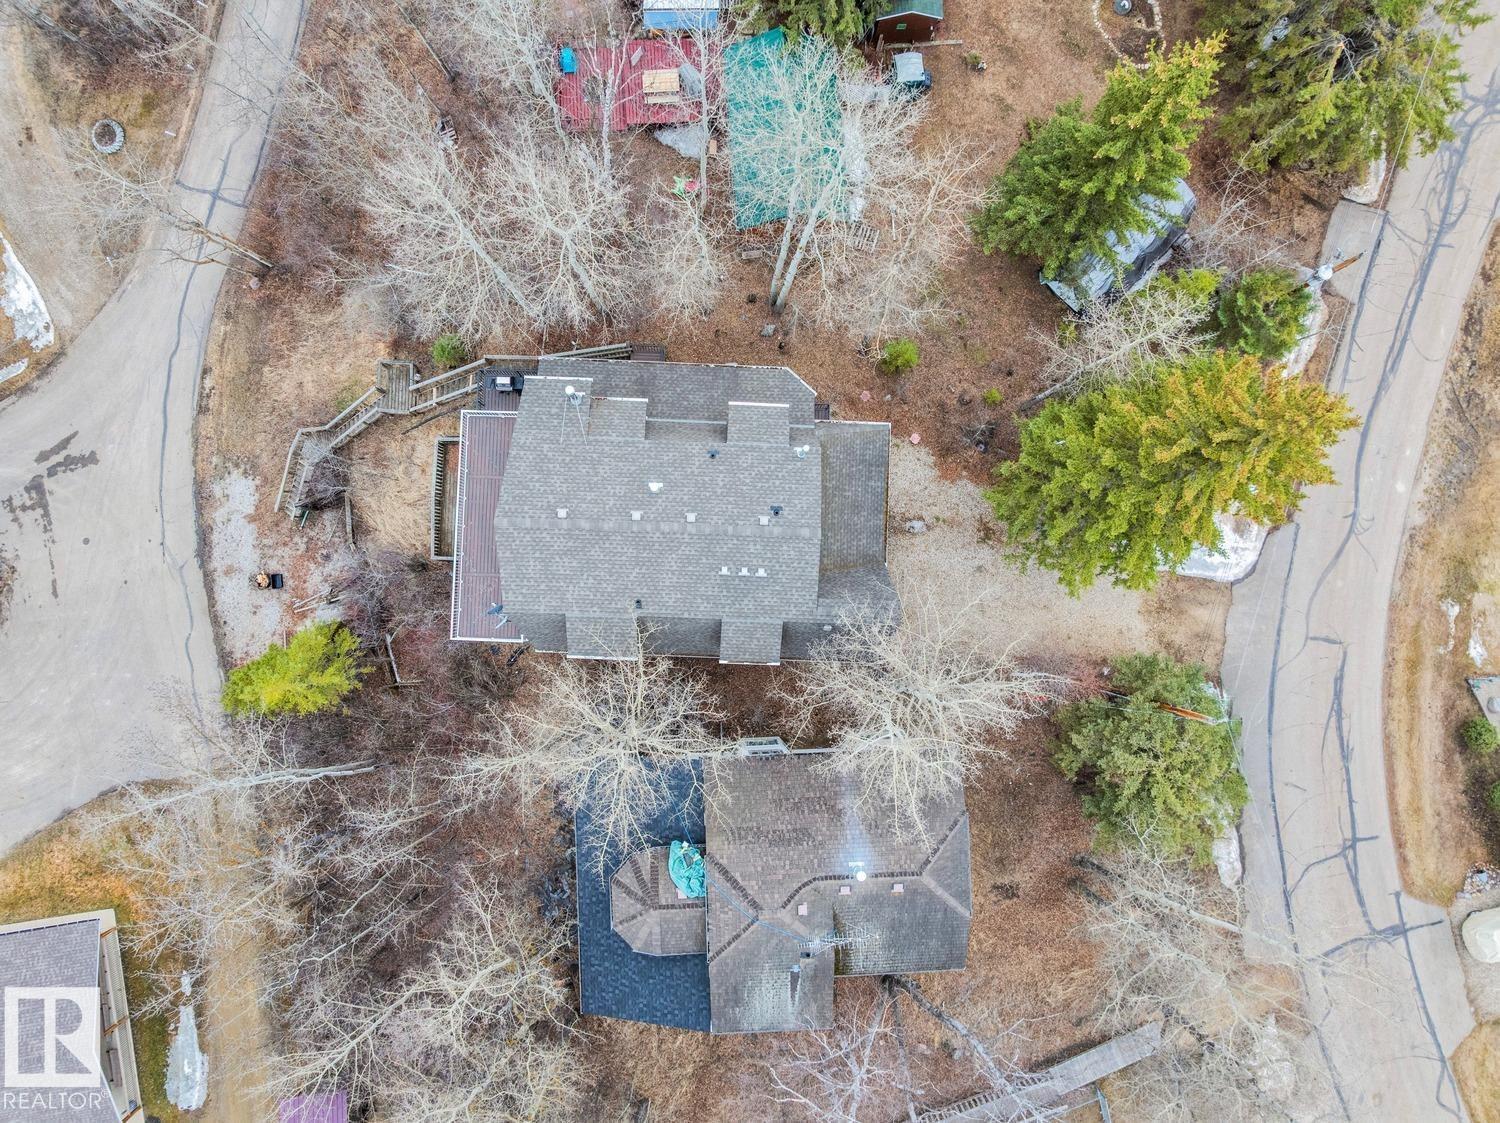
14 Spruce Road
Rural Lac Ste. Anne County
,
AB
T0E0X0
Key Details
- MLS® Number:
- E4483888
- Building Type:
- House
- Interior Size:
- 1782 square feet
- Bedrooms:
- 5
- Parking:
- 4
- Lot Size:
- 0.14 acres

Property Description
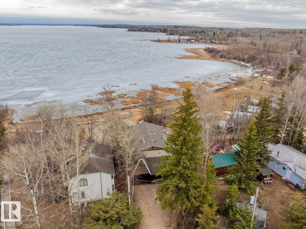
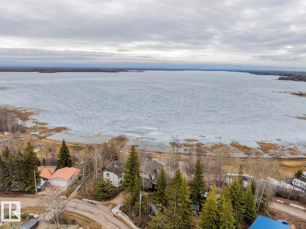
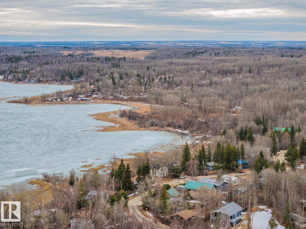
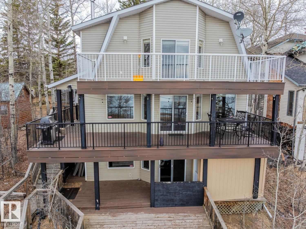
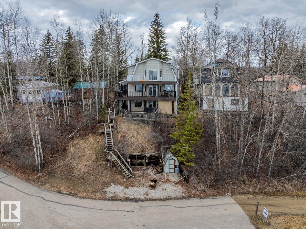
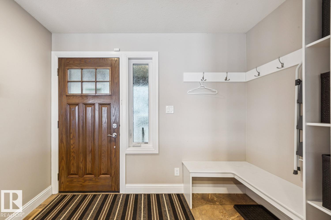
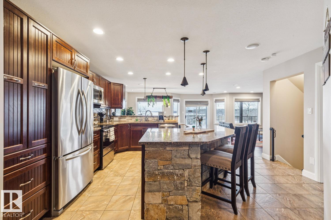
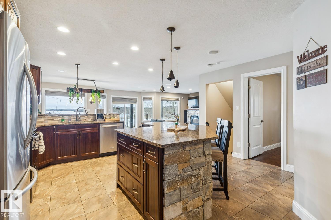
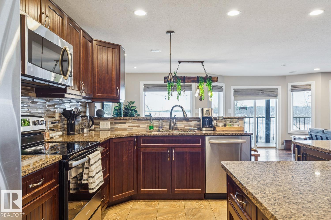
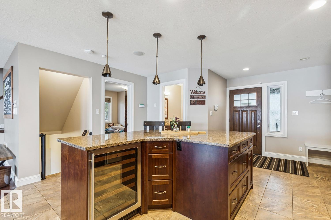
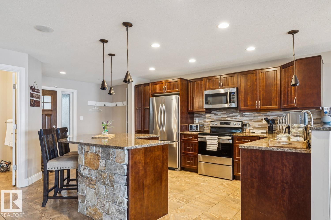
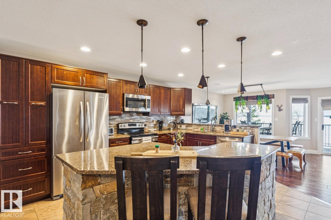
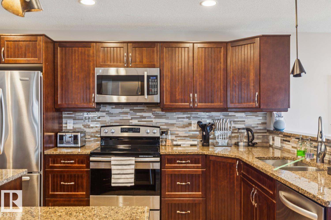
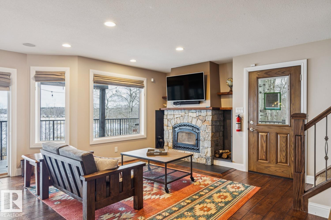
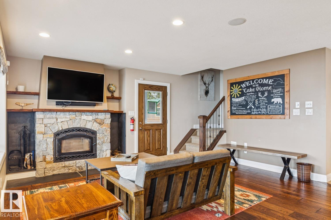

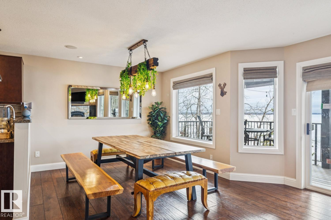
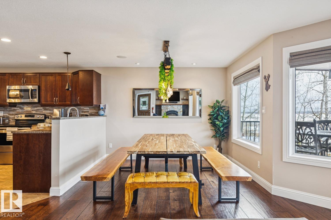
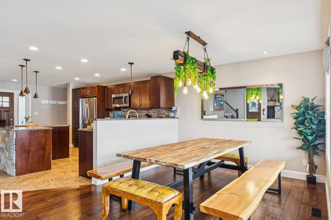
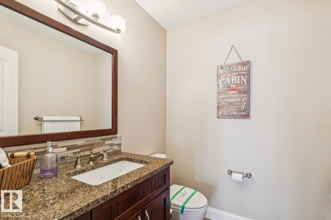
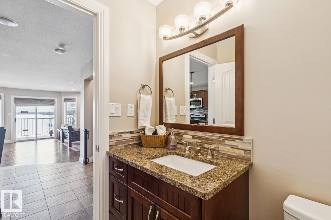
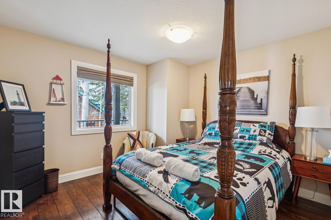
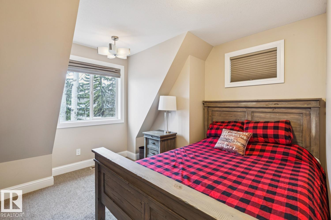
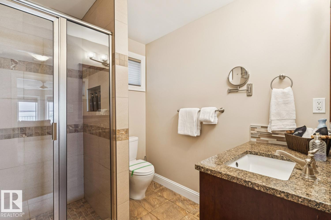
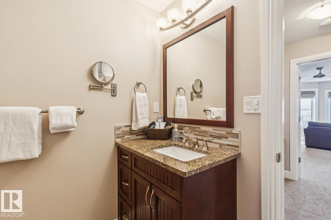
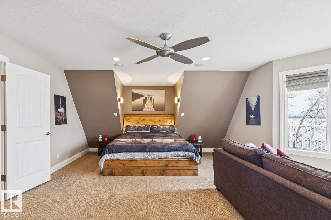
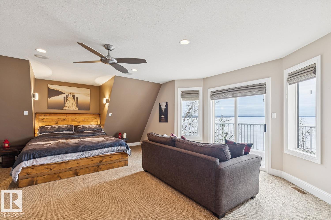
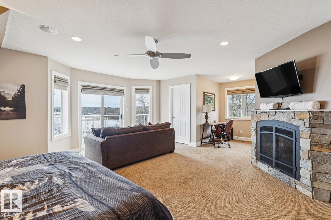
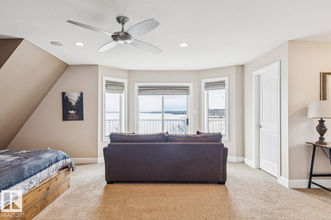
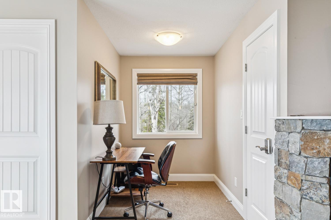
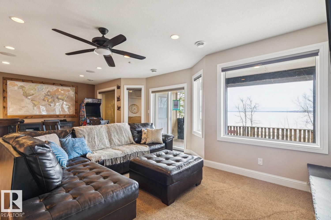
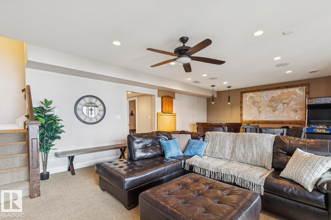
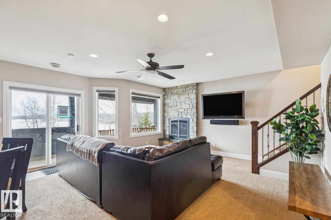
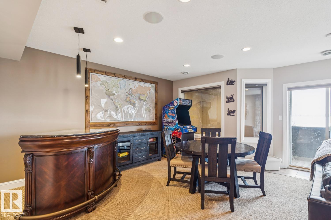
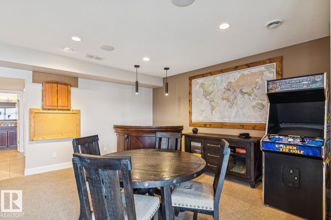
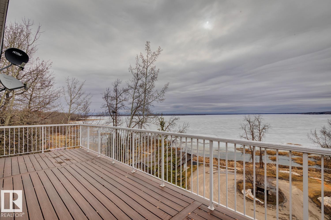
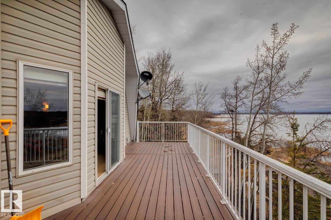
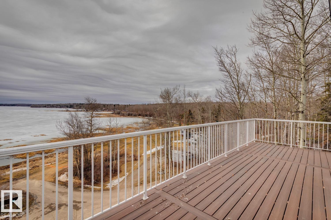
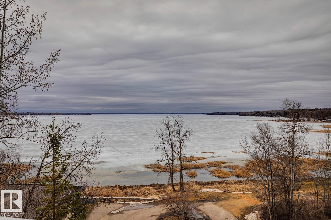
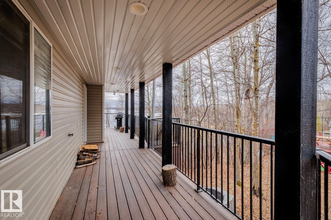
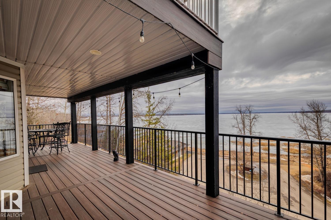
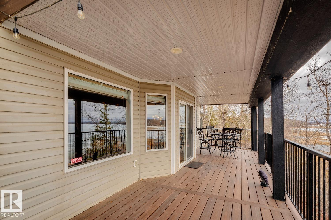
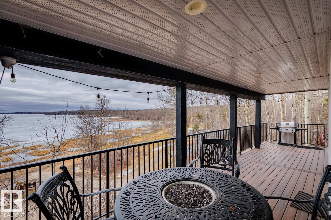
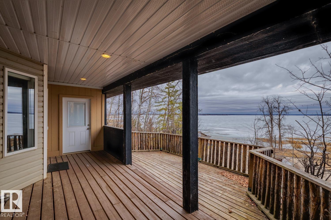
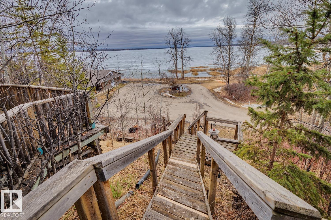
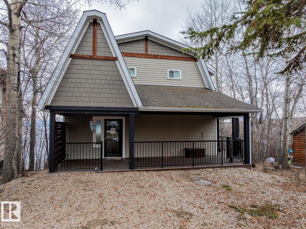
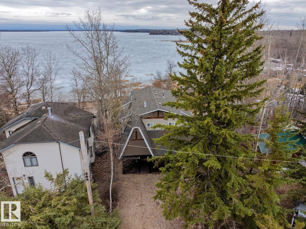
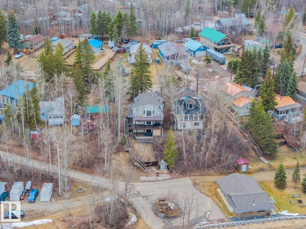
**JUDICIAL SALE**Welcome to one of Birch Cove’s finest lakefront homes, backing directly onto Lac la Nonne with unobstructed views. This beautifully renovated 5 bed, 3 bath home offers over 2,600 sqft of living space with a walk-out basement. The main floor features rich kitchen cabinetry, granite countertops, hardwood floors, and a stunning stone fireplace, all complemented by large windows capturing the lake. Upstairs, the primary suite offers a private retreat with breathtaking views and its own deck overlooking the water. The walk-out lower level is perfect for entertaining with a spacious games area and direct access to the backyard and shoreline. Thoughtfully upgraded throughout with quality finishes, craftsmanship, and attention to detail, this home delivers the perfect blend of luxury, comfort, and true lakefront living. Enjoy your own private escape just steps from the water ideal for year round recreation, boating, and unforgettable memories. Experience lakefront living with unmatched views. (id:53430)
Building
- Property Type:
- House
- Building Type:
- House
- Year Built:
- 1980
- Stories:
- 2.0
- Bedrooms:
- 5
- Bathrooms (total):
- 3.5 (1 half)
- Basement:
- Finished, Full
Finished Areas
- Interior Size (Total):
- 1782 square feet
Interior
- Appliances:
- See remarks
Parking
- Spaces:
- 4
Lot / Land
- Lot Size:
- 0.14 acres
- Lot Features:
- Closet Organizers
Utilities & Mechanical
- Heating:
- Forced air
Views & Waterfront
- View:
- Lake view
- Waterfront:
- Waterfront on lake
Comfort & Security
- Fireplace(s):
- 1 Wood, Unknown
- Security:
- Smoke Detectors
Fees & Dates
- Last Modified:
- 08/06/2026 05:50:01 PM
- Status Change:
- 08/06/2026 05:41:19 PM
Room Dimensions
| Room | Level | Size |
|---|---|---|
| Living room | Main level | 4.66 x 4.76 |
| Dining room | Main level | 3.13 x 3.25 |
| Kitchen | Main level | 4.22 x 4.73 |
| Primary Bedroom | Upper Level | 4.64 x 6.08 |
| Bedroom 2 | Upper Level | 2.0 x 4.64 |
| Bedroom 3 | Upper Level | 3.3 x 3.44 |
| Bedroom 4 | Main level | 3.33 x 3.42 |
| Bedroom 5 | Basement | 3.25 x 4.49 |
Location
Data is supplied by Pillar 9 MLS® System. Pillar 9 is the owner of the copyright in its MLS® System. Data is deemed reliable but is not guaranteed accurate by Pillar 9.
The trademarks MLS®, Multiple Listing Service® and the associated logos are owned by The Canadian Real Estate Association (CREA) and identify the quality of services provided by real estate professionals who are members of CREA. Used under license.