Real estate on your terms®
$2,499,900
active
14170 Township Road 672A
Rural Lac La Biche County
,
AB
T0A2C0
Key Details
- MLS® Number:
- E4493434
- Building Type:
- House
- Interior Size:
- 2547 square feet
- Bedrooms:
- 4
- Parking Features:
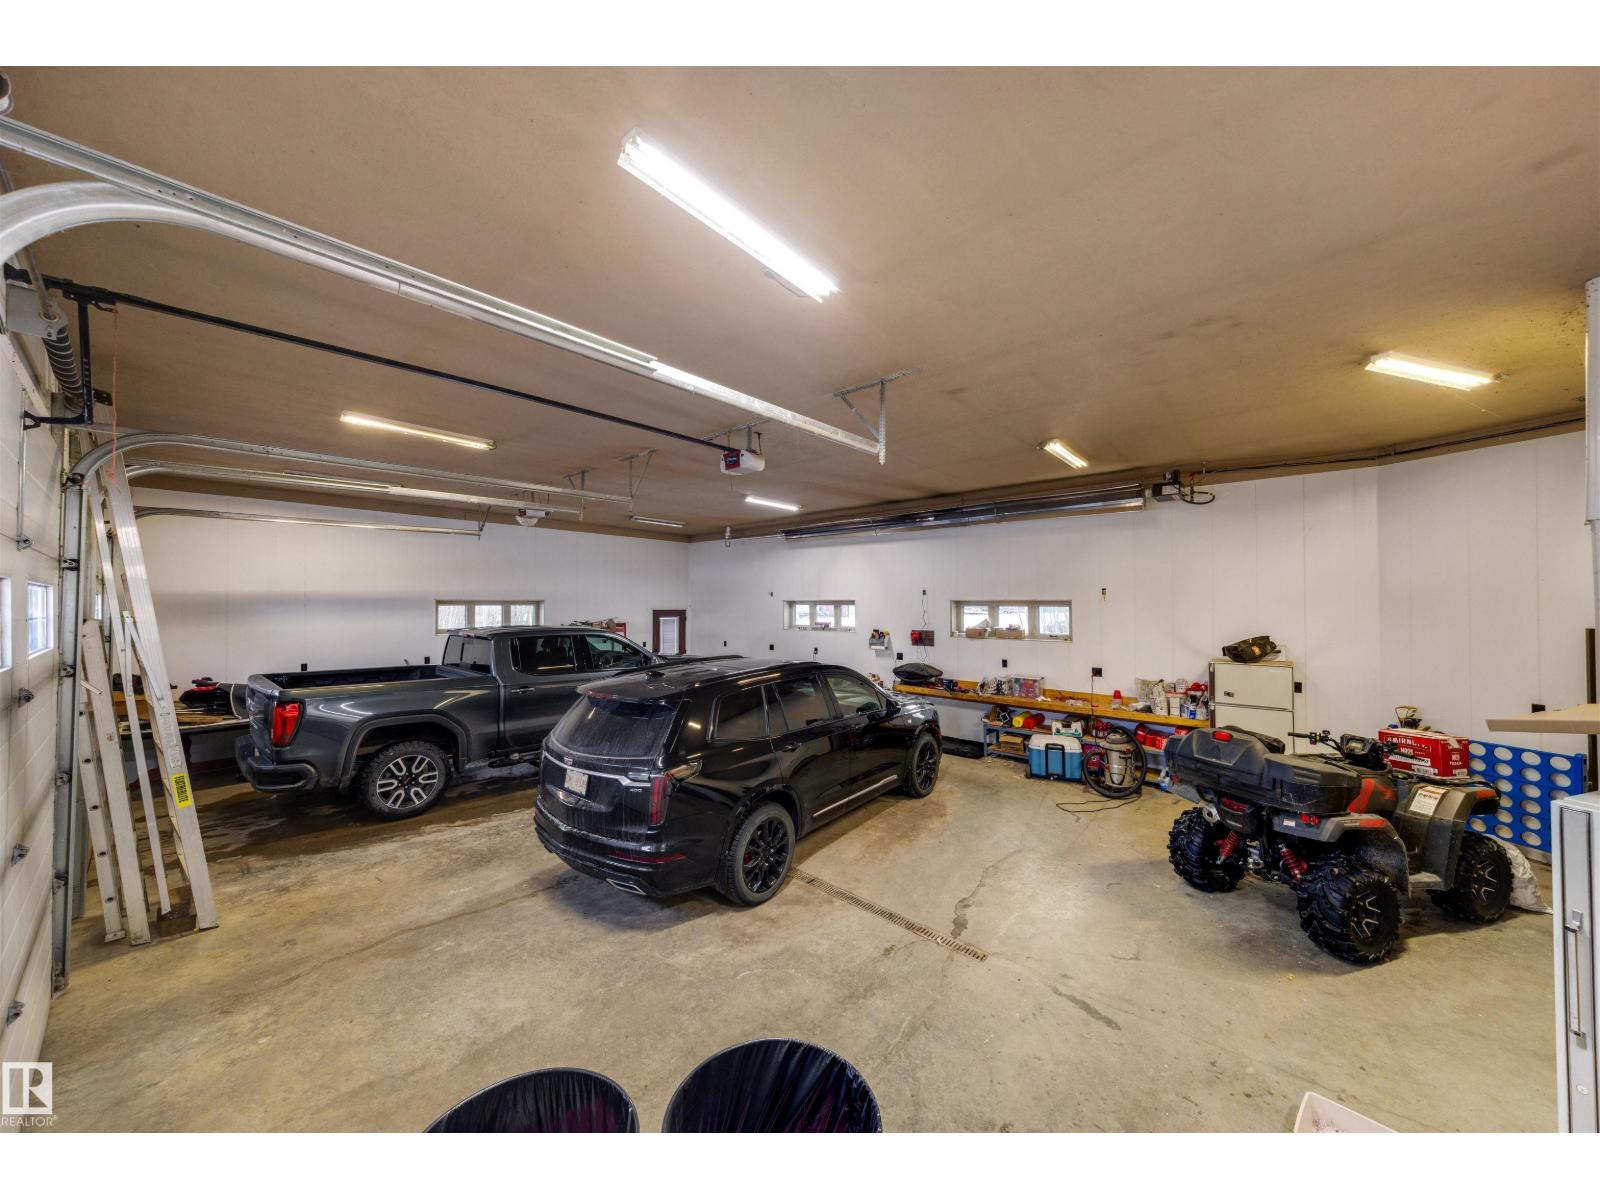
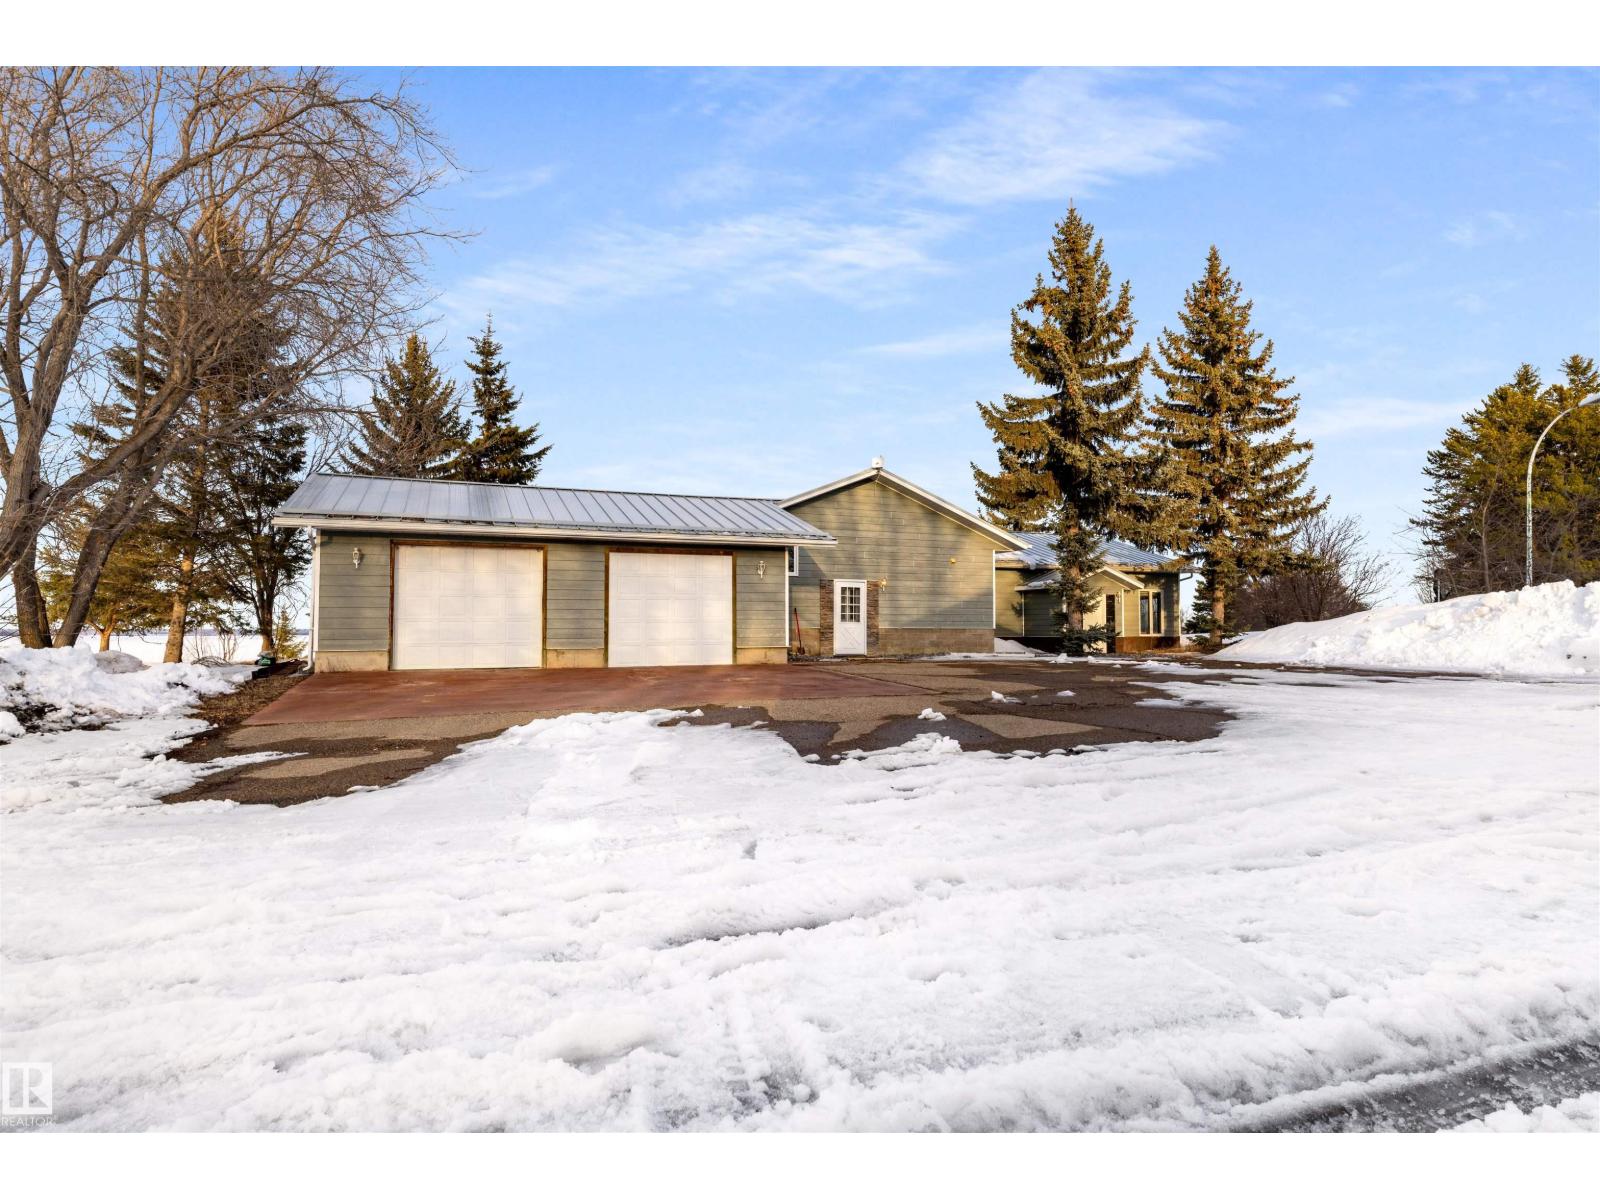
- Attached Garage, Parking Pad, RV
- Lot Size:
- 162.0 acres

Property Description
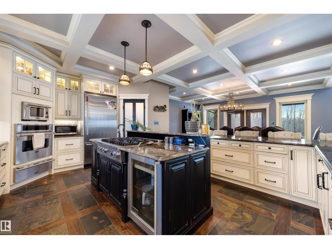
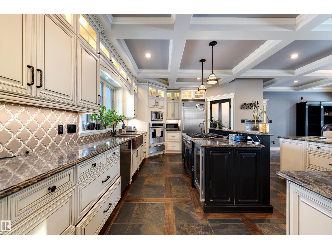
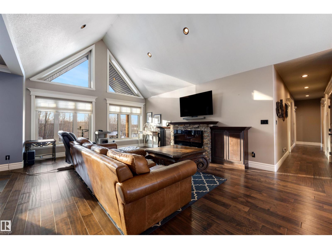
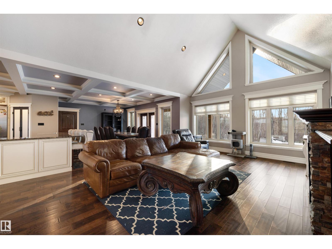
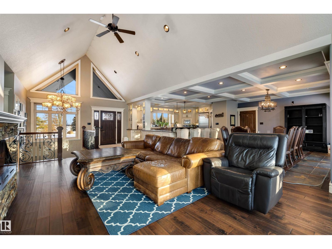
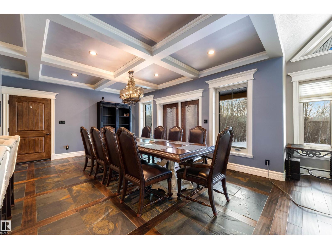
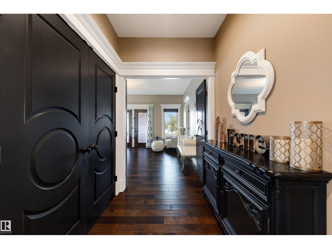
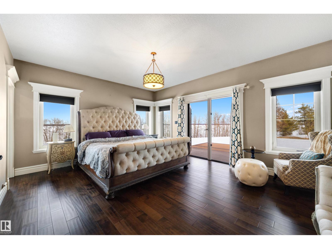
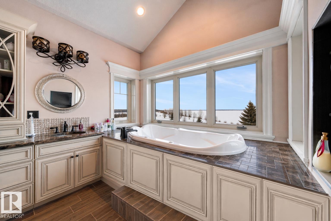
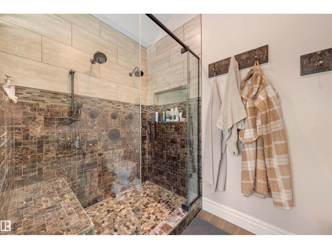
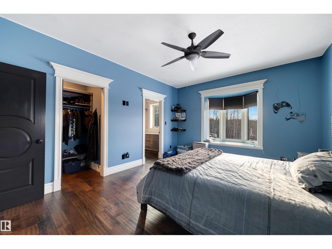
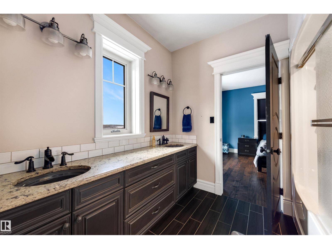
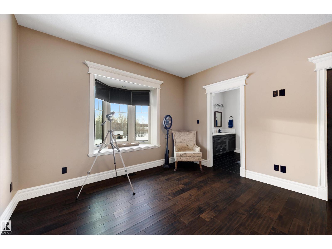
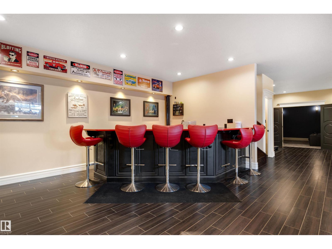
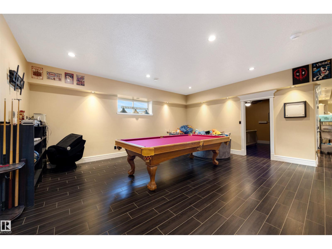
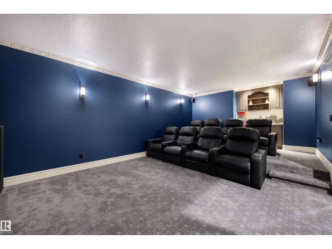
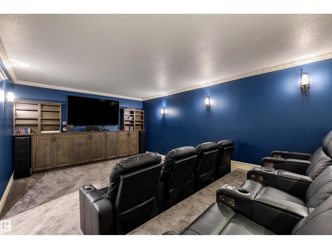
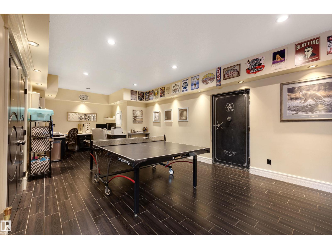
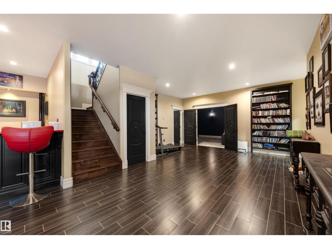
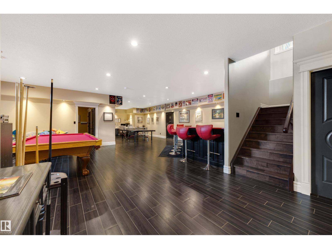
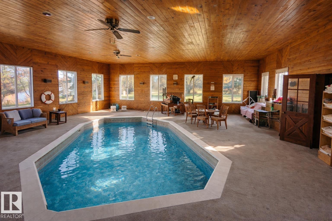
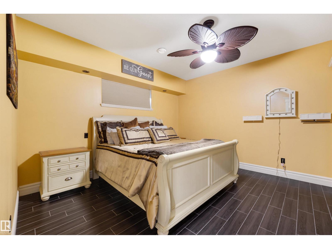
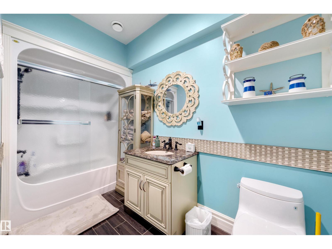
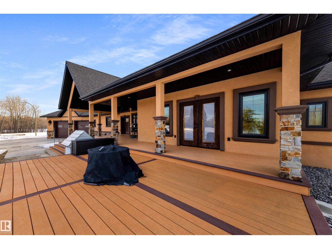
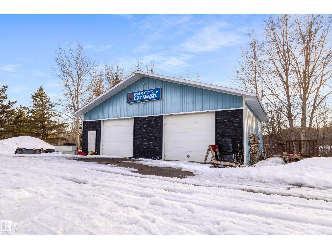
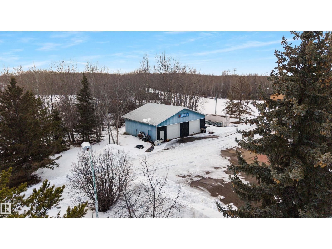
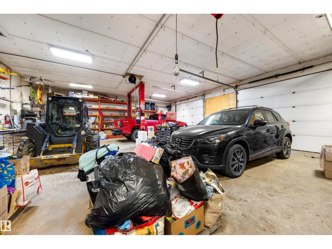
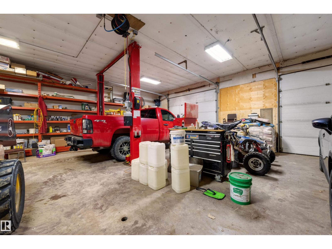
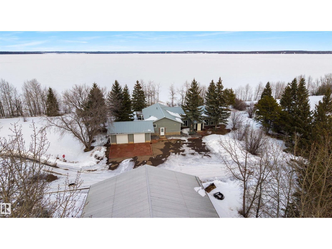
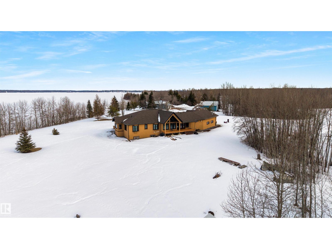
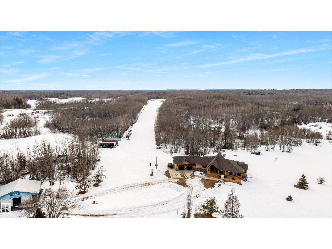
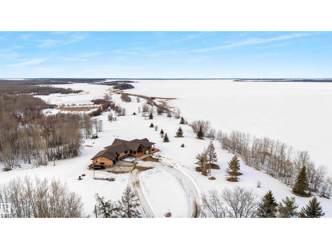
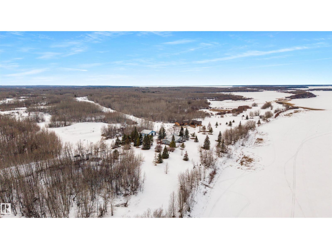
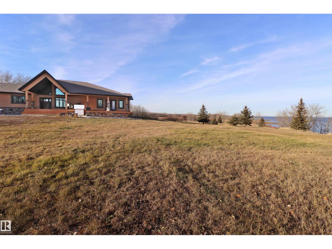
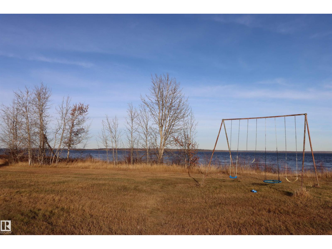
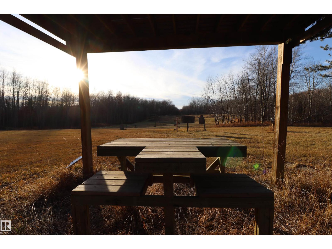
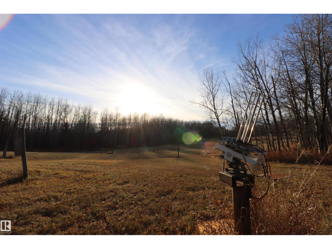
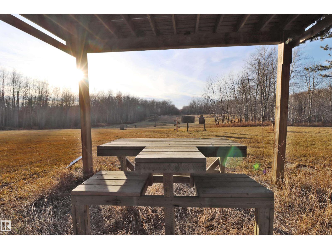
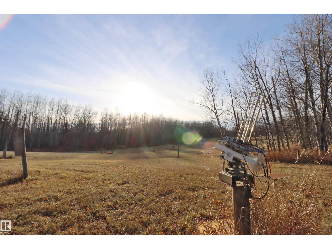
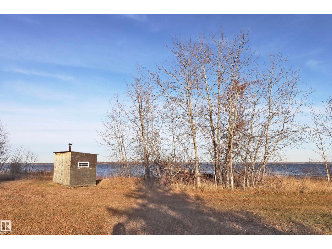
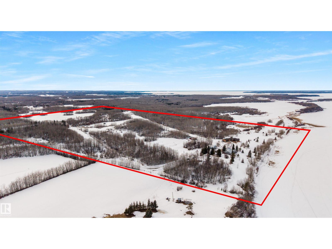
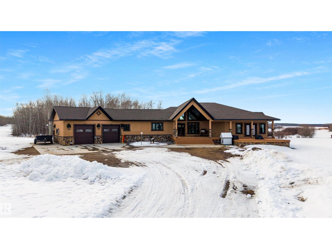
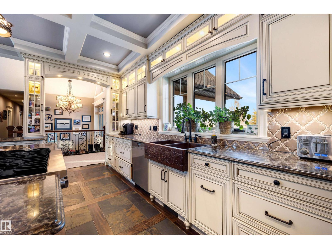
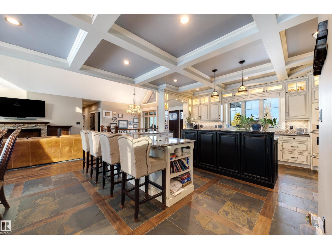
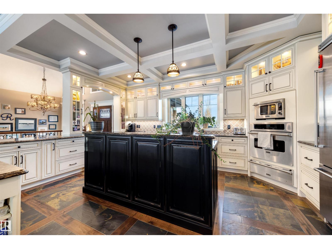
162 lake front acres, one of the most prestigious parcels this area has ever offered. Close to 5000 square feet of luxury living and that is just the main house. An open concept main floor that stretches wide and pulls you in, two five piece ensuites, and a basement built for full entertainment with a rec room, bar, and private theater. Every finish selected to impress and it does. At nearly the size of the main house, the secondary home is perfect for extended family or short term rental. The indoor pool and the lake view balcony seals it. Historically a private hangar, now a fully equipped shop running a massive hoist and ready for whatever you bring it. Shooting ranges, 3 ponds, walking trails, and natural wildlife run through the property. Redevelopment potential on 162 lake front acres at this location is exceptional. This is a generational asset. Move accordingly. (id:53430)
Building
- Property Type:
- House
- Building Type:
- House
- Style:
- Bungalow
- Year Built:
- 2013
- Stories:
- 1.0
- Bedrooms:
- 4
- Bathrooms (total):
- 6.0 (2 half)
- Basement:
- Finished, Full
Finished Areas
- Interior Size (Total):
- 2547 square feet
Interior
- Appliances:
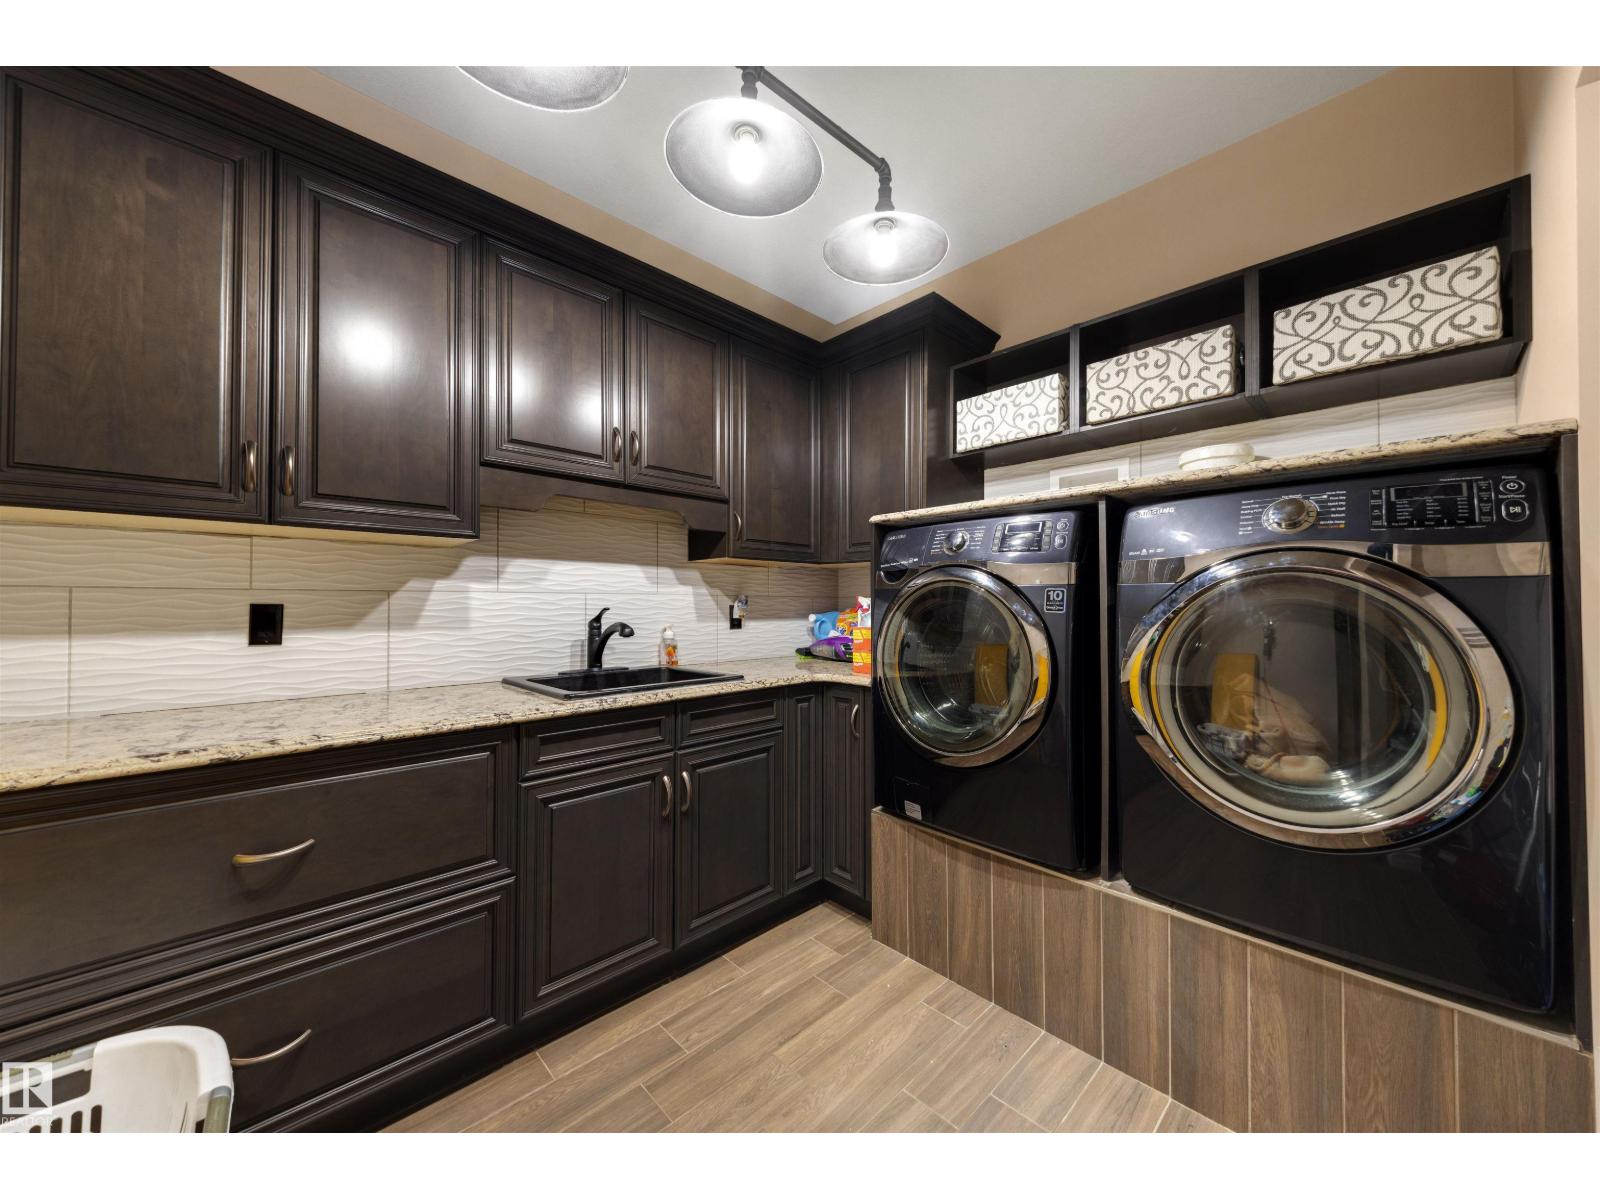
- Dishwasher, Wine Fridge, Dryer, Microwave Range Hood Combo, Two stoves, Window Coverings, Two Washers, Garage door opener, Two Refrigerators
Parking
- Features:
- Attached Garage, Parking Pad, RV
Lot / Land
- Lot Size:
- 162.0 acres
- Lot Features:
- Wet bar, Closet Organizers
Utilities & Mechanical
- Heating:
- Forced air, In Floor Heating
Views & Waterfront
- View:
- Lake view
- Waterfront:
- Waterfront on lake
Comfort & Security
- Fireplace(s):
- 1 Electric, Unknown
- Pool:
- Indoor pool
Fees & Dates
- Last Modified:
- 06/16/2026 11:20:03 PM
- Status Change:
- 06/16/2026 11:13:37 PM
Room Dimensions
| Room | Level | Size |
|---|---|---|
| Living room | Main level | 4.99m x 5.78m |
| Dining room | Main level | 5.35m x 4.25m |
| Kitchen | Main level | 5.35m x 4.54m |
| Primary Bedroom | Main level | 5.21m x 4.25m |
| Bedroom 2 | Main level | 3.82m x 4.76m |
| Bedroom 3 | Main level | 3.73m x 4.76m |
| Bedroom 4 | Basement | 4.12m x 3.74m |
| Recreation room | Basement | 17.97 x 8.73 |
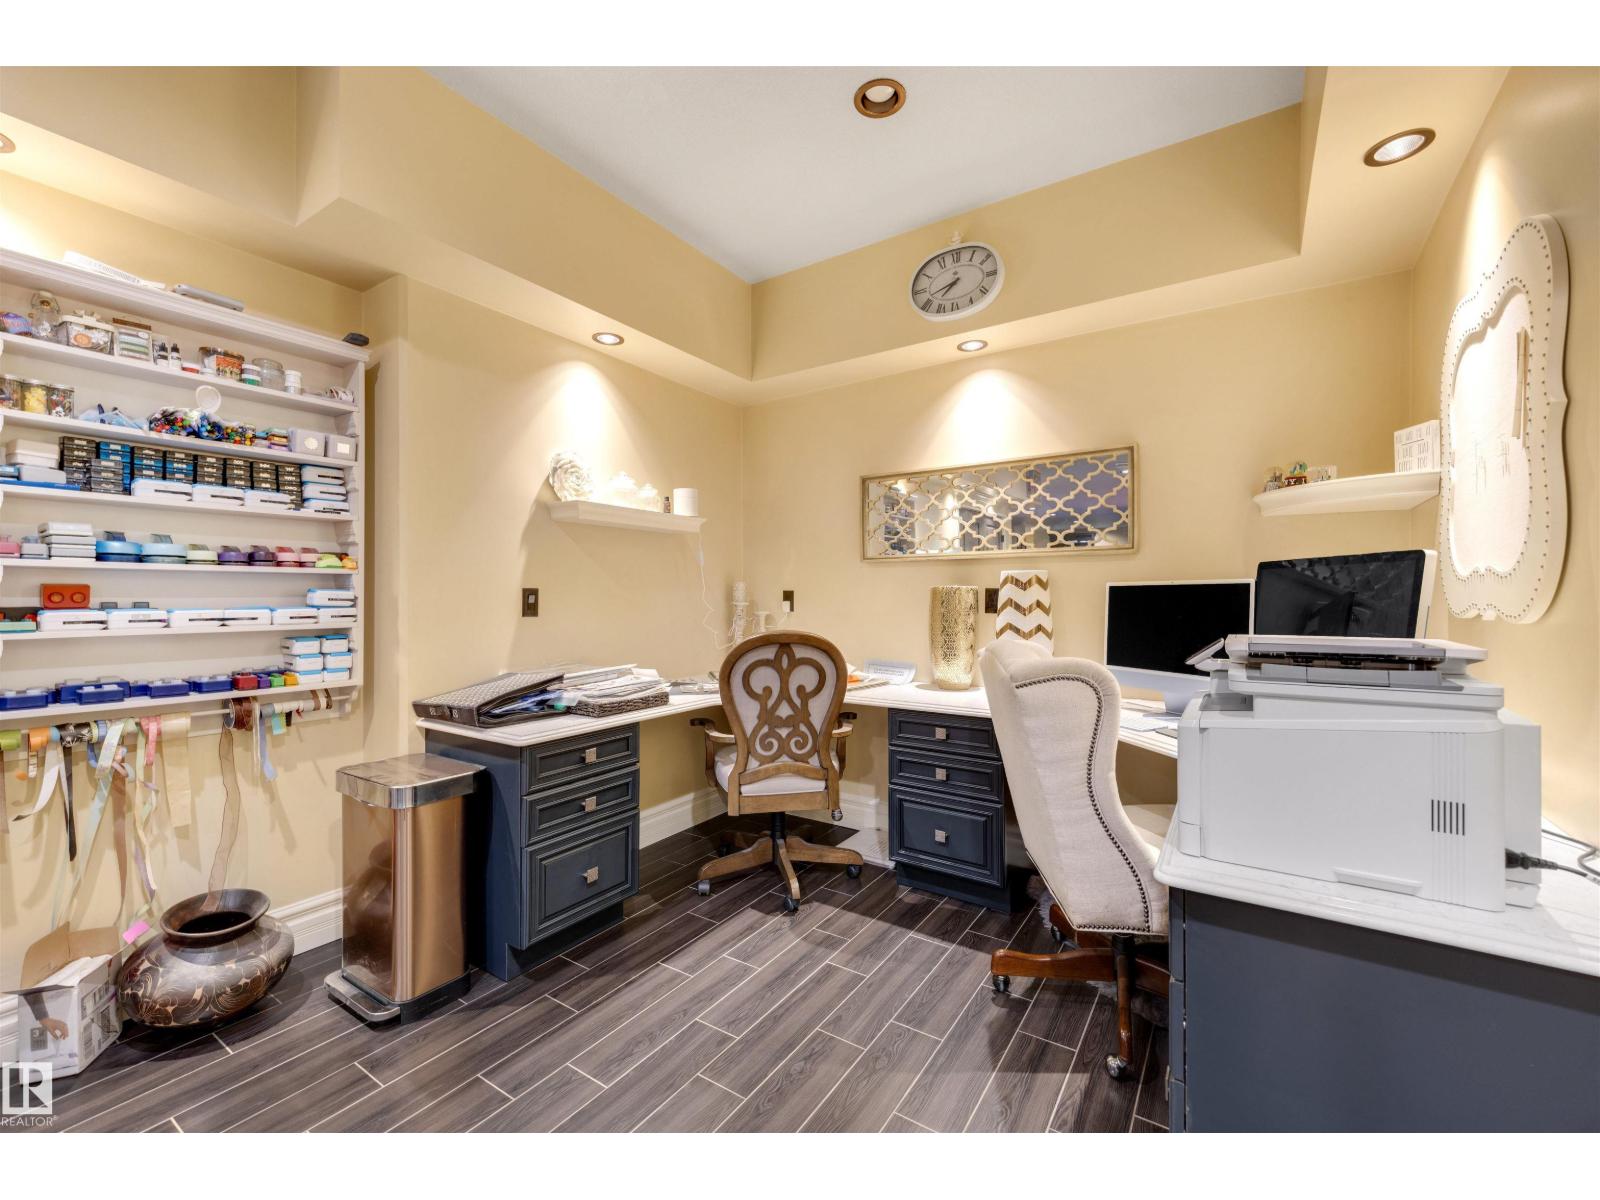
| Other | Basement | 4.33 x 7.53 |
| Storage | Basement | 9.76m x 2.97m |
Location
Data is supplied by Pillar 9 MLS® System. Pillar 9 is the owner of the copyright in its MLS® System. Data is deemed reliable but is not guaranteed accurate by Pillar 9.
The trademarks MLS®, Multiple Listing Service® and the associated logos are owned by The Canadian Real Estate Association (CREA) and identify the quality of services provided by real estate professionals who are members of CREA. Used under license.