Real estate on your terms®
$874,900
active
15113 Township Road 670
Rural Lac La Biche County
,
AB
T0A2C0
Key Details
- MLS® Number:
- E4487764
- Building Type:
- House
- Interior Size:
- 1755 square feet
- Bedrooms:
- 5
- Parking Features:
- Oversize
- Lot Size:
- 40.03 acres

Property Description
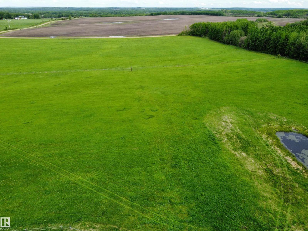
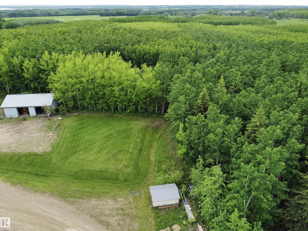
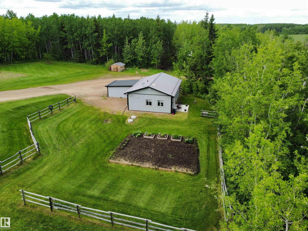
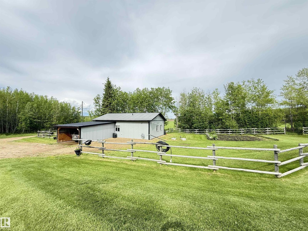
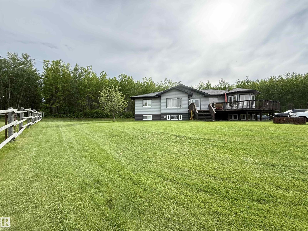
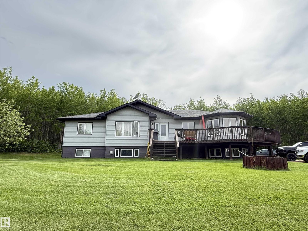
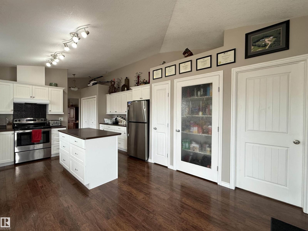
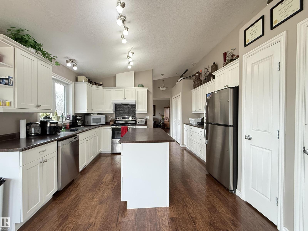
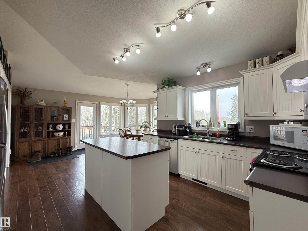
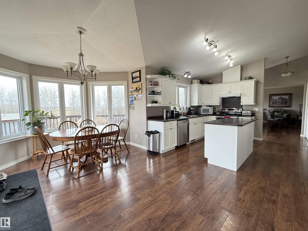
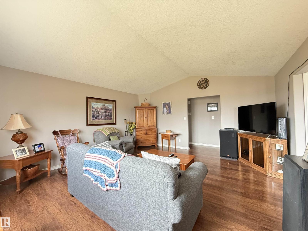
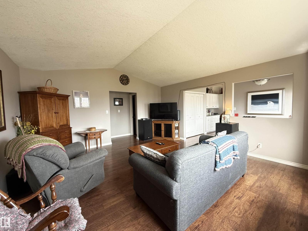
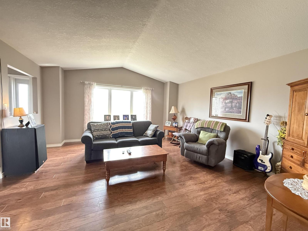
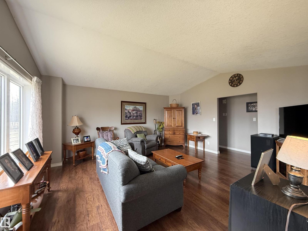
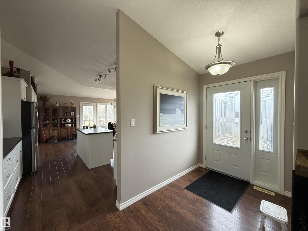
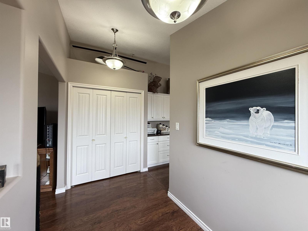
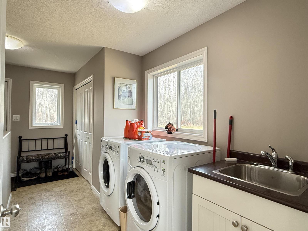
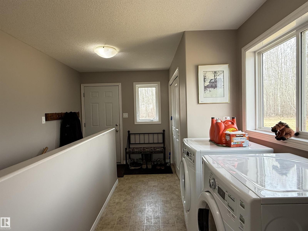
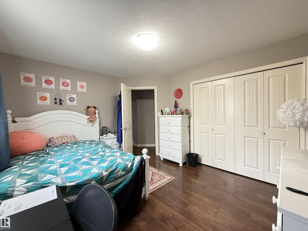
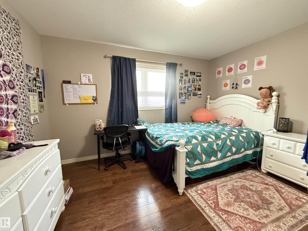
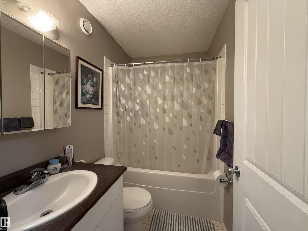
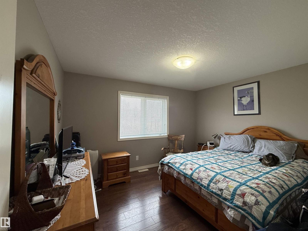
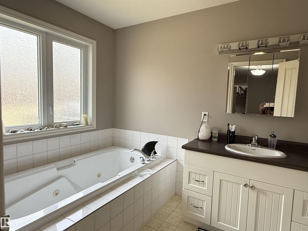
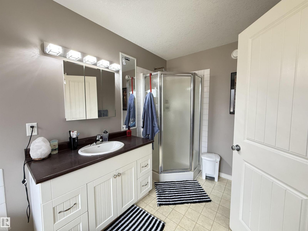
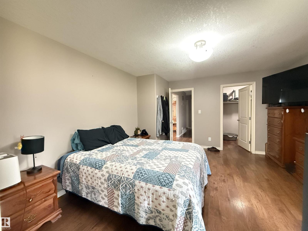
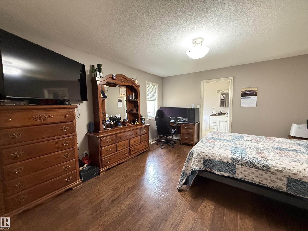
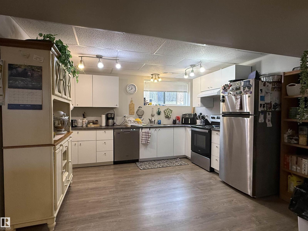
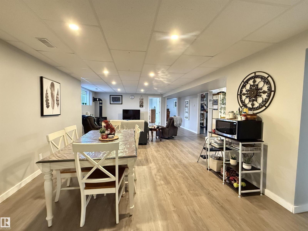
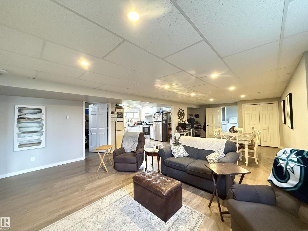
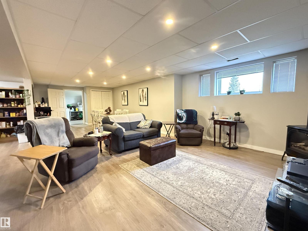
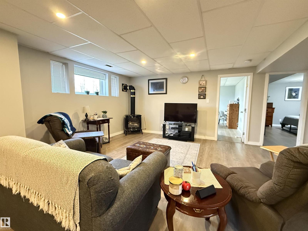
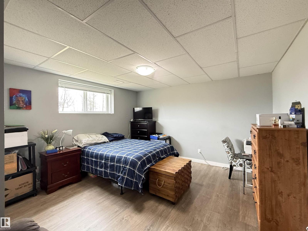
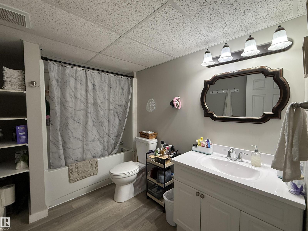
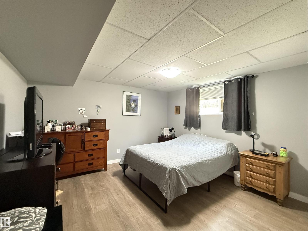
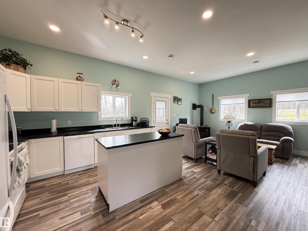
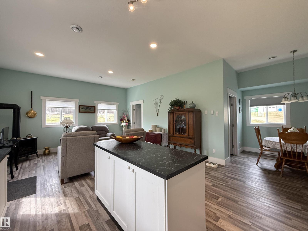
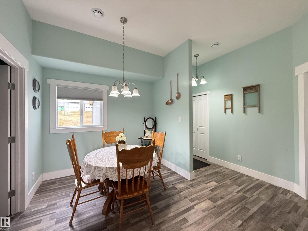
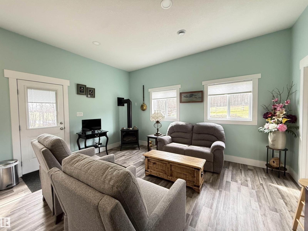
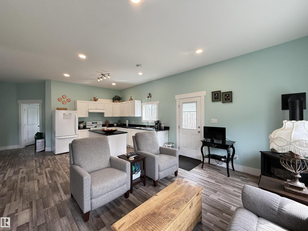
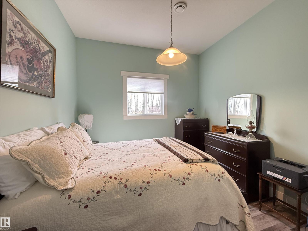
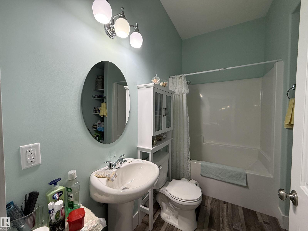
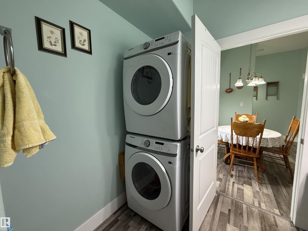
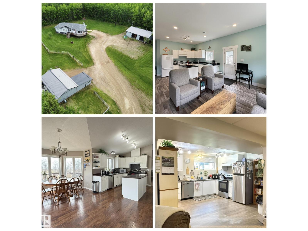
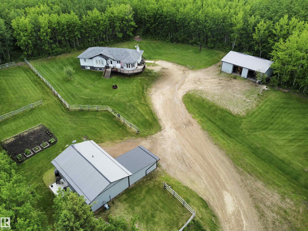
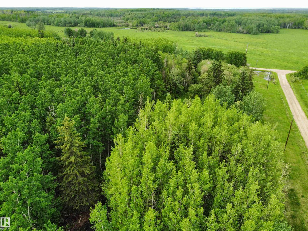
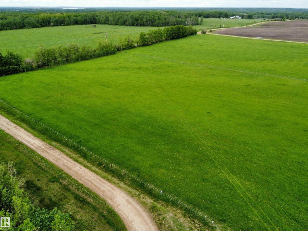
Only 10 minutes from Lac La Biche, this versatile 40-acre property offers space, privacy, and endless possibilities! Uniquely designed for multi-generational living or large family! It features THREE separate living spaces - including a 1600 sqft in-law suite and fully equipped 864 sqft garden suite. This home offers over 1,700 sq ft with three bedrooms up, a guest bathroom, a spacious primary retreat with walk-in closet and ensuite with soaker tub. An open kitchen with ample storage and and large pantry, dining and living area overlooking the pasture and garden. The fully developed lower level includes a second kitchen, laundry, two spacious bedrooms, large family room, and cozy gas fireplace. Outside, you’ll find a 35x45 shop with concrete floor, overhead doors, and cistern room. The garden suite features 1 bedroom, full bath, laundry, open-concept living, gas fireplace, carport, and garden access from the private patio. A rare acreage package, close to town with room for the whole family and more! (id:53430)
Building
- Property Type:
- House
- Building Type:
- House
- Style:
- Bungalow
- Year Built:
- 2008
- Stories:
- 1.0
- Bedrooms:
- 5
- Bathrooms (total):
- 3.0
- Basement:
- Finished, Full, Low
Finished Areas
- Interior Size (Total):
- 1755 square feet
Interior
- Appliances:
- Dishwasher, Dryer, Hood Fan, Furniture, Storage Shed, Two stoves, Window Coverings, Two Washers, Two Refrigerators
Parking
- Features:
- Oversize
Lot / Land
- Lot Size:
- 40.03 acres
- Lot Features:
- Private setting, See remarks, Agriculture
Exterior
- Fencing:
- Cross fenced
Utilities & Mechanical
- Heating:
- Forced air
Comfort & Security
- Fireplace(s):
- 1 Gas, Unknown
Fees & Dates
- Last Modified:
- 08/05/2026 02:40:01 PM
- Status Change:
- 08/05/2026 02:30:24 PM
Room Dimensions
| Room | Level | Size |
|---|---|---|
| Living room | Main level | - |
| Dining room | Main level | - |
| Kitchen | Main level | - |
| Family room | Lower level | - |
| Primary Bedroom | Main level | - |
| Bedroom 2 | Main level | - |
| Bedroom 3 | Main level | - |
| Bedroom 4 | Basement | - |
| Bedroom 5 | Basement | - |
Location
Data is supplied by Pillar 9 MLS® System. Pillar 9 is the owner of the copyright in its MLS® System. Data is deemed reliable but is not guaranteed accurate by Pillar 9.
The trademarks MLS®, Multiple Listing Service® and the associated logos are owned by The Canadian Real Estate Association (CREA) and identify the quality of services provided by real estate professionals who are members of CREA. Used under license.