Real estate on your terms®
$207,800
active
15350 672 Township
Rural Lac La Biche County
,
AB
T0A2C1
Key Details
- MLS® Number:
- A2337195
- Building Type:
- Manufactured Home
- Interior Size:
- 1318 square feet
- Bedrooms:
- 3
- Parking Features:
- Other
- Lot Size:
- 5.04 acres

Property Description
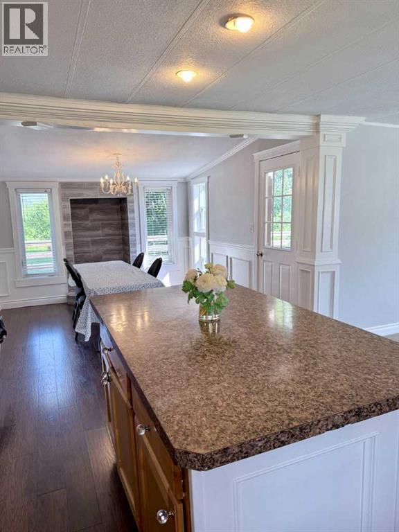
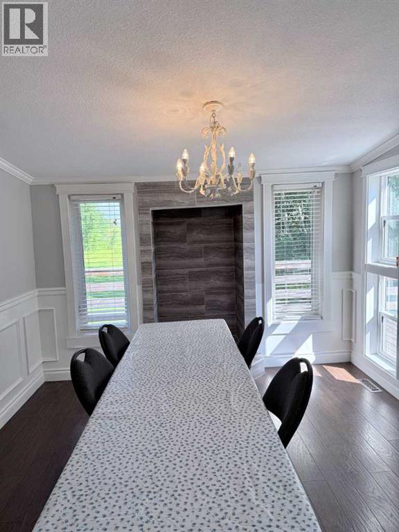
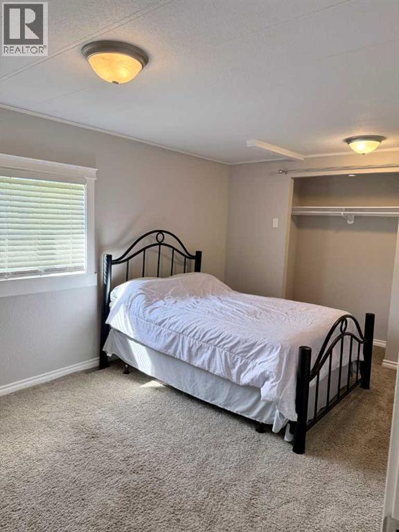
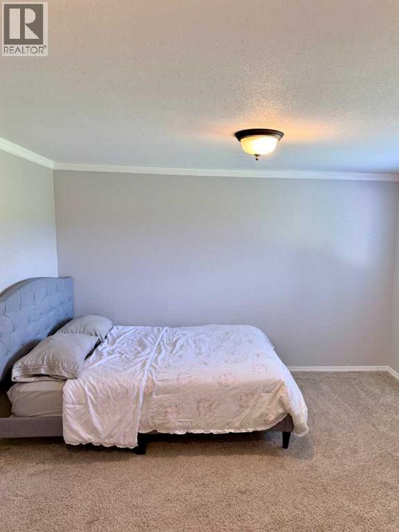
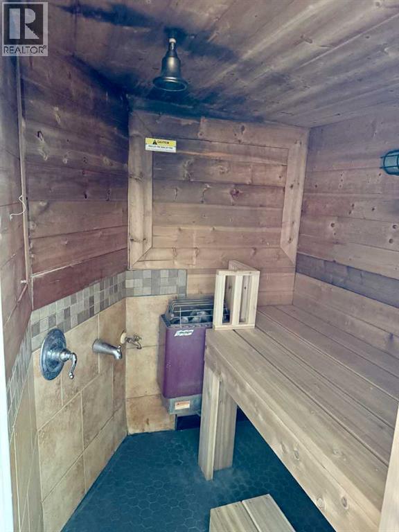
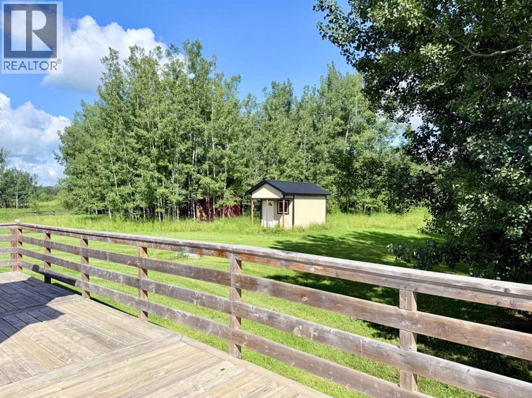
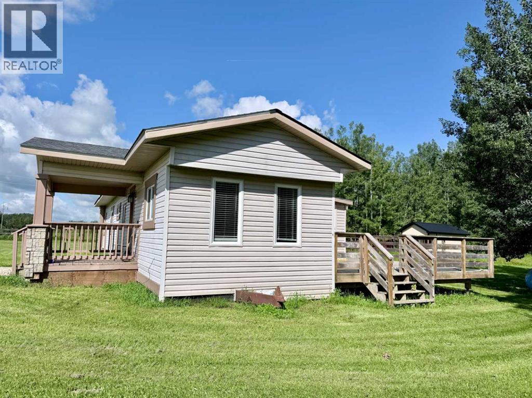
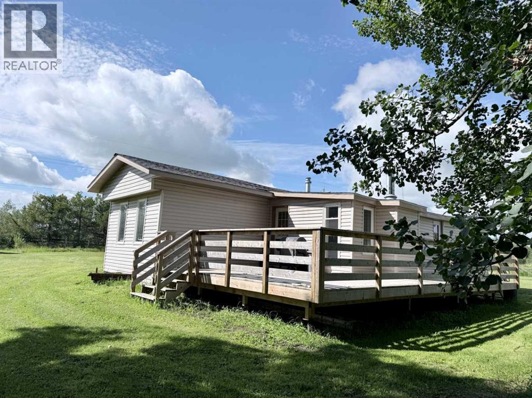
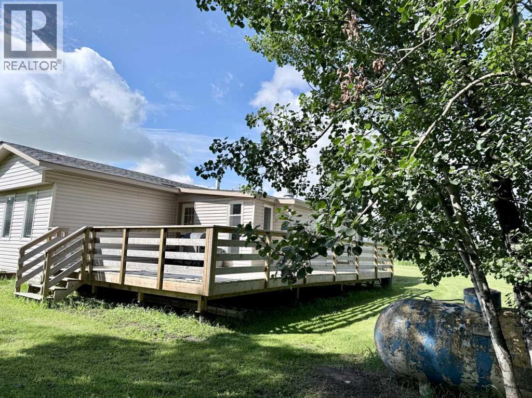
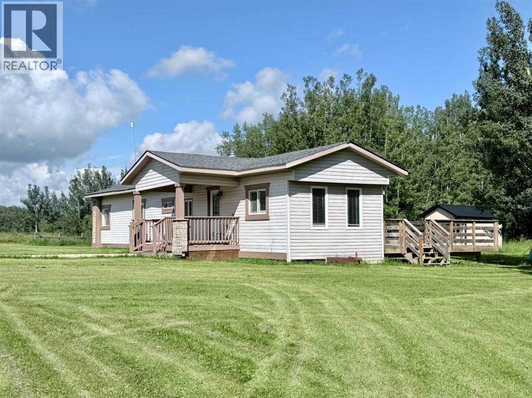
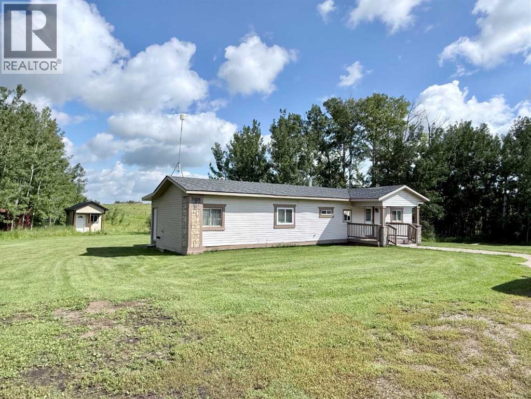
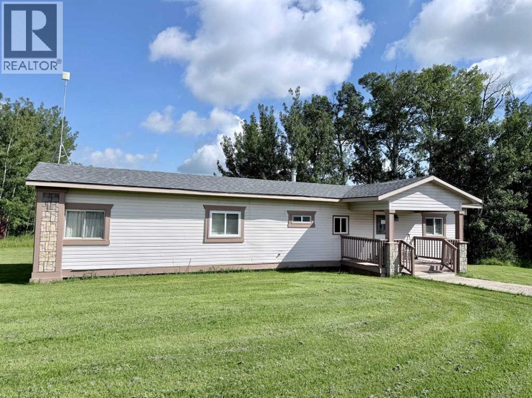
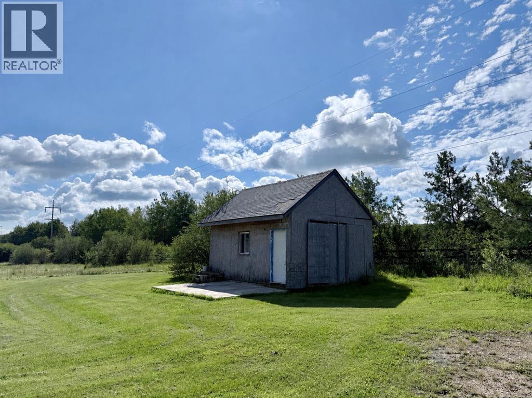
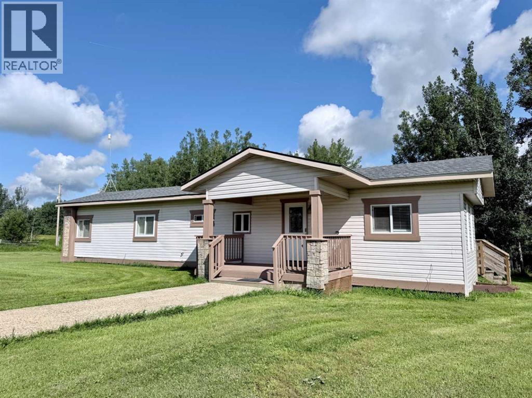
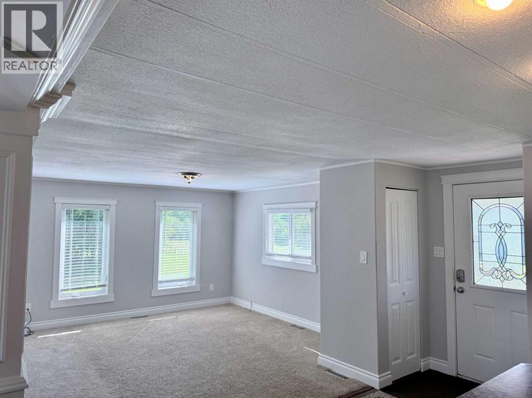
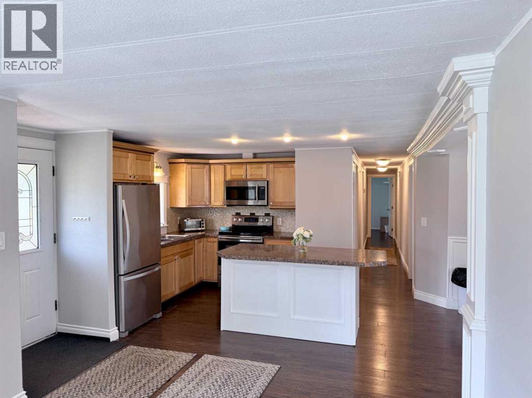
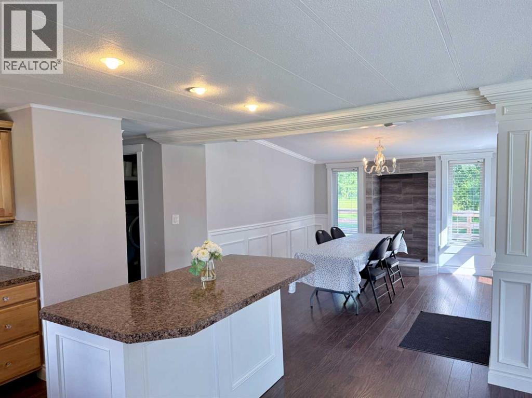
A little room to breathe, a little more privacy, and plenty of opportunity to enjoy country living. Set on 5 peaceful acres surrounded by working farms, this 3-bedroom, 1-bathroom mobile home offers an affordable way to enjoy the space and quiet of rural living without being far from town. Located approximately halfway between Lac La Biche and Plamondon, the location is convenient while still feeling wonderfully removed from the everyday hustle.The home features newer windows and a newer roof, providing important updates already taken care of. A built-in sauna room adds a unique touch and the perfect place to unwind after a day outdoors.With plenty of room for gardens, pets, hobbies, or simply enjoying the open space, this property offers privacy, nature, and the freedom that comes with acreage living. Whether you're starting out, downsizing, or looking for a peaceful place to call home, this 5-acre property is worth a look. (id:53430)
Building
- Property Type:
- Manufactured Home
- Building Type:
- Manufactured Home
- Style:
- Mobile Home
- Year Built:
- 1972
- Stories:
- 1.0
- Bedrooms:
- 3
- Bathrooms (total):
- 1.0
- Basement:
- None
Finished Areas
- Interior Size (Total):
- 1318 square feet
- Above Grade:
- 1318 square feet
Interior
- Flooring:
- Laminate, Carpeted
- Appliances:
- Washer, Refrigerator, Stove, Dryer, Microwave Range Hood Combo
Parking
- Features:
- Other
Lot / Land
- Lot Size:
- 5.04 acres
- Lot Features:
- Sauna
Exterior
- Foundation:
- Block
- Fencing:
- Partially fenced
Utilities & Mechanical
- Heating:
- Forced air
- Cooling:
- None
Fees & Dates
- Property Taxes:
- $1,096
- Tax Year:
- 2026
- Last Modified:
- 08/13/2026 10:50:05 PM
- Status Change:
- 08/13/2026 10:43:27 PM
Association / Ownership
- Common Interest:
- Freehold
Room Dimensions
| Room | Level | Size |
|---|---|---|
| Living room | Main level | 13.83 Ft x 13.08 Ft |
| Dining room | Main level | 11.00 Ft x 15.00 Ft |
| Kitchen | Main level | 9.42 Ft x 7.33 Ft |
| Laundry room | Main level | 8.25 Ft x 12.17 Ft |
| 4pc Bathroom | Main level | 5.08 Ft x 9.75 Ft |
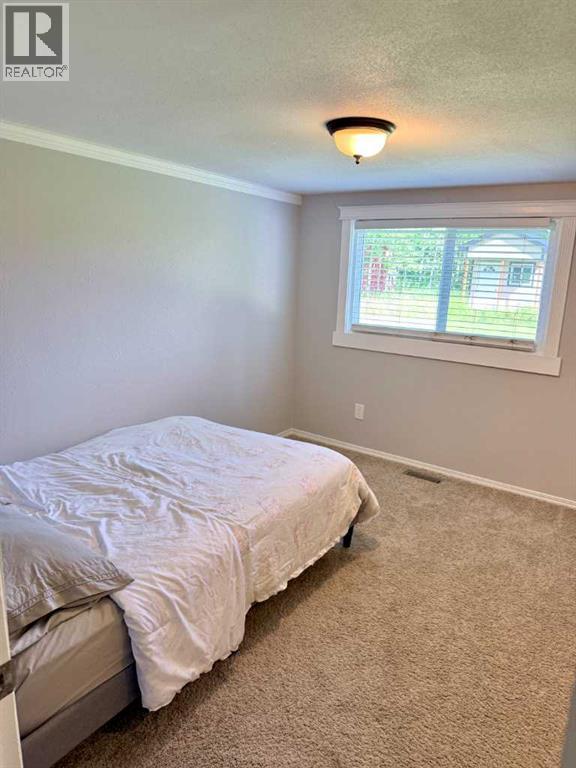
| Primary Bedroom | Main level | 15.50 Ft x 11.42 Ft |
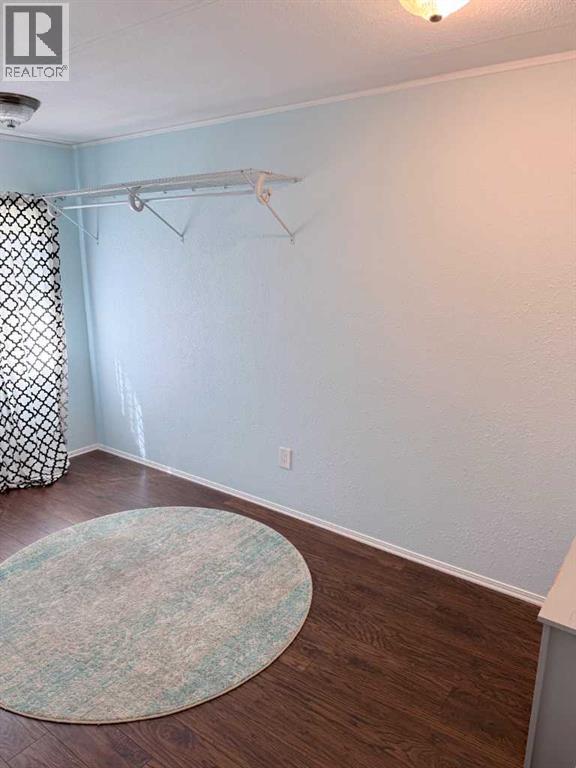
| Bedroom | Main level | 14.50 Ft x 9.67 Ft |
| Bedroom | Main level | 8.92 Ft x 13.67 Ft |
Location
Data is supplied by Pillar 9 MLS® System. Pillar 9 is the owner of the copyright in its MLS® System. Data is deemed reliable but is not guaranteed accurate by Pillar 9.
The trademarks MLS®, Multiple Listing Service® and the associated logos are owned by The Canadian Real Estate Association (CREA) and identify the quality of services provided by real estate professionals who are members of CREA. Used under license.