Real estate on your terms®
$699,000
active
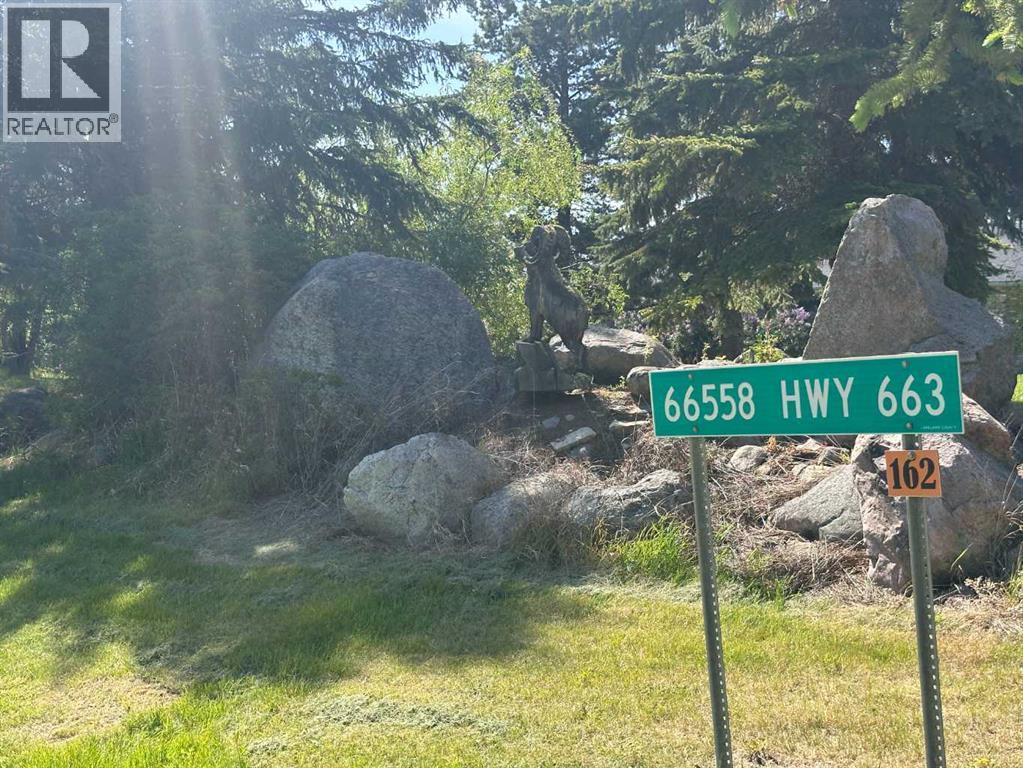
66558 663 Highway
Rural Lac La Biche County
,
AB
T0A2C0
Key Details
- MLS® Number:
- A2323038
- Building Type:
- House
- Interior Size:
- 2571 square feet
- Bedrooms:
- 3
- Parking:
- 2
- Parking Features:
- Garage, RV, Gravel, Heated Garage
- Lot Size:
- 4.0 acres

Property Description
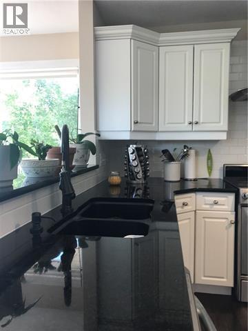
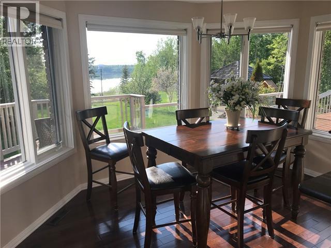
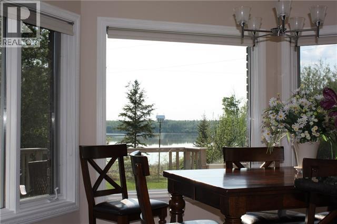
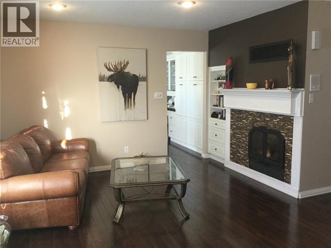
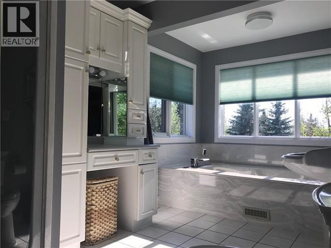
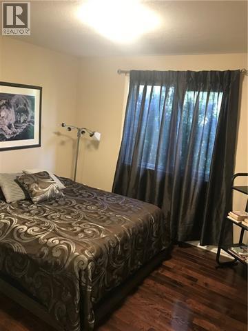
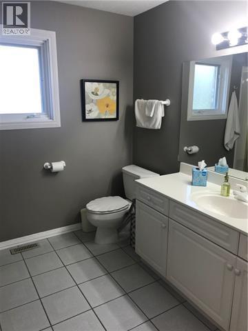
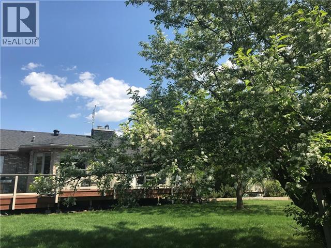
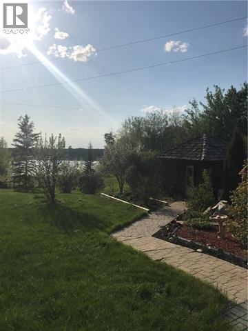
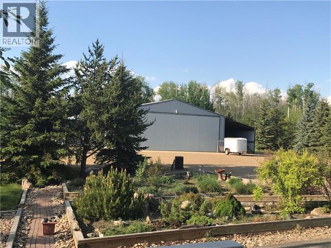
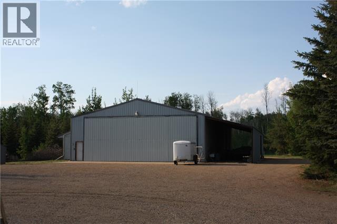
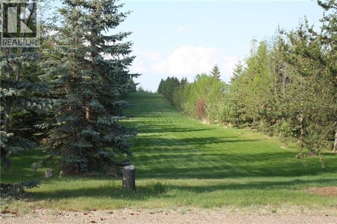
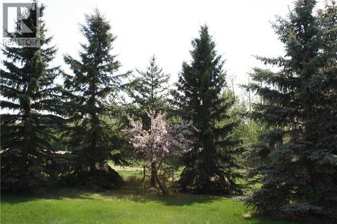
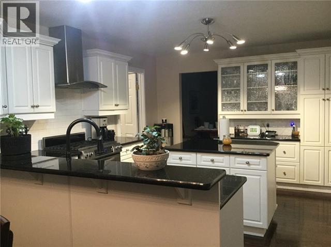
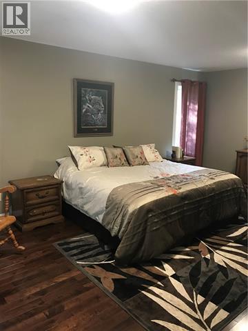
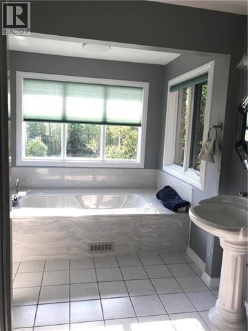
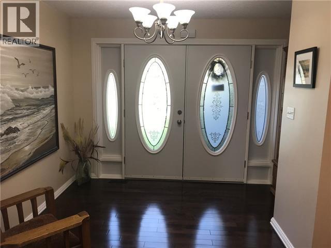
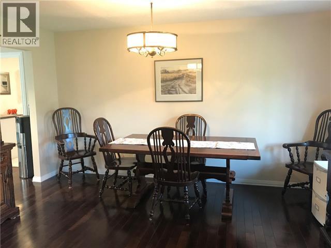
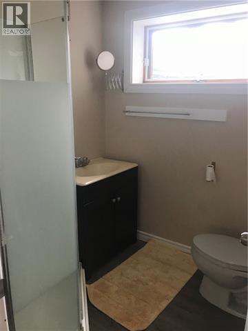
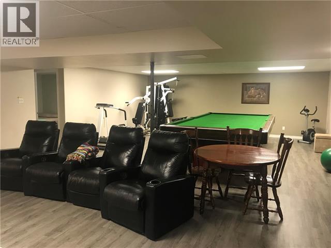
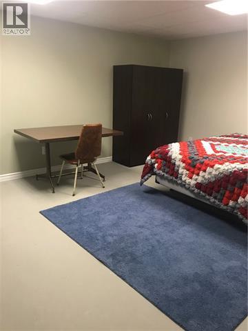
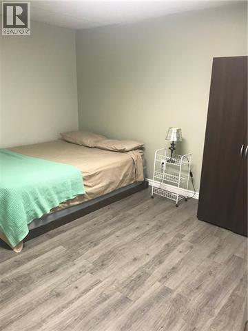
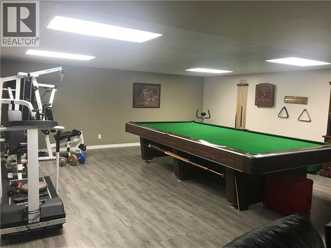
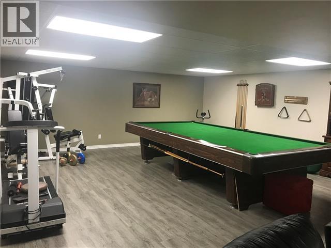
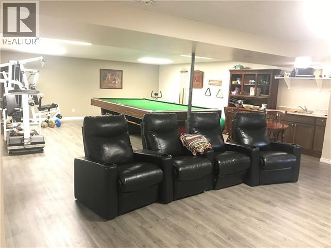
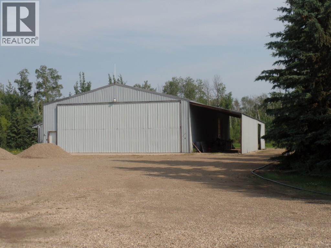
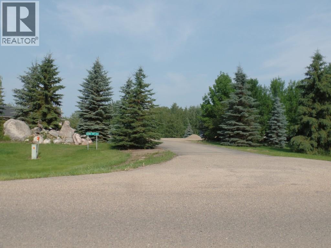
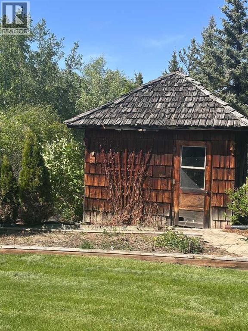
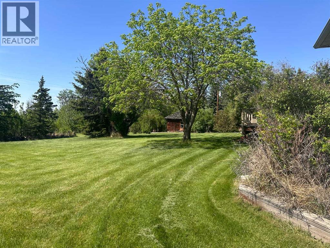
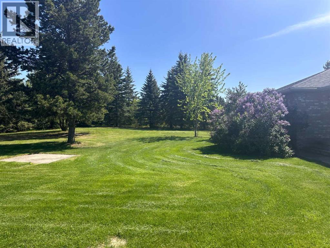
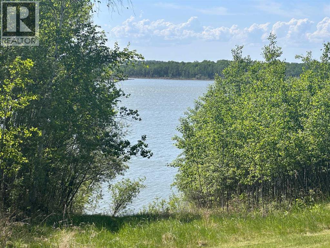
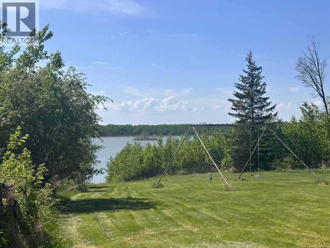
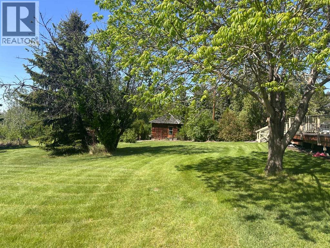
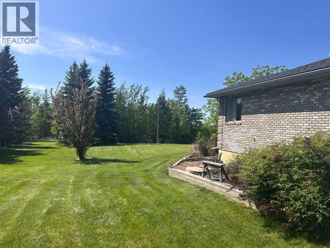
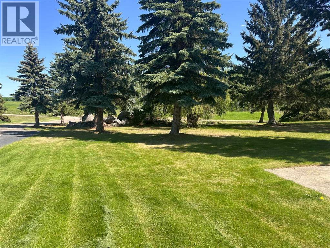
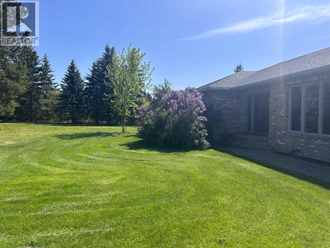
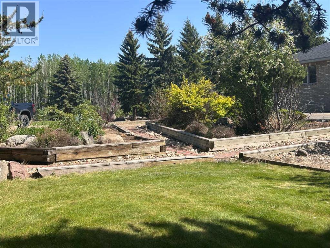
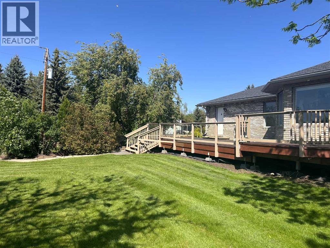
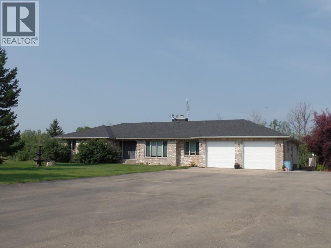
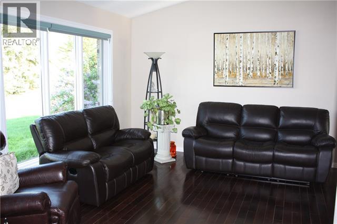
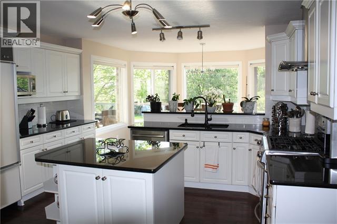
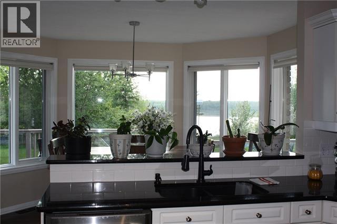
Get ready this beautiful finished 2,571 sq ft home is move-in ready and situated on a 4-acre lot. Conveniently located just 5 km from Lac La Biche off Highway 663, this property is an exceptional opportunity for those needing space to accommodate construction crews or similar crew housing, with ample parking for multiple vehicles. Recently reduced, this property offers unparalleled function and privacy. This stunning property features a large eat-in kitchen and a formal dining area, a bright and airy living room, and three spacious bedrooms. With 2.5 bathrooms and a comfortable den complete with a wood-burning fireplace. Step outside through the patio doors to enjoy the expansive 50-foot deck, perfect for gatherings and equipped with comfortable seating and great views of Antoine Lake. This serene setting offers ultimate privacy and the opportunity to watch wildlife. The basement provides additional living space with a kitchen area, bathroom, and rooms, offering the potential for a separate entrance—ideal for guests or rental opportunities. The attached 20x23 garage ensures ample parking for your vehicles. Plus, the massive 50x80 shop is a fantastic space for recreational toys, a handy workshop, or large equipment, making it perfect for mechanics or anyone looking to run a home-based business—this is a must-see property! (id:53430)
Building
- Property Type:
- House
- Building Type:
- House
- Style:
- Bungalow
- Year Built:
- 1993
- Stories:
- 1.0
- Bedrooms:
- 3
- Bathrooms (total):
- 4.0
- Basement:
- Finished, Full
Finished Areas
- Interior Size (Total):
- 2571 square feet
- Above Grade:
- 2571 square feet
Interior
- Flooring:
- Tile, Hardwood
- Appliances:
- Refrigerator, Dishwasher, Stove
Parking
- Spaces:
- 2
- Features:
- Garage, RV, Gravel, Heated Garage
Lot / Land
- Lot Size:
- 4.0 acres
- Lot Features:
- Closet Organizers, No Smoking Home
Exterior
- Exterior Features:
- Brick
- Foundation:
- Poured Concrete
- Fencing:
- Partially fenced
Utilities & Mechanical
- Heating:
- Forced air, In Floor Heating, Natural gas
- Cooling:
- Central air conditioning
- Utilities:
- Electricity
- Water Source:
- Cistern
Views & Waterfront
- View:
- View
- Waterfront:
- Waterfront
Comfort & Security
- Fireplace(s):
- 1
Fees & Dates
- Property Taxes:
- $3,708
- Tax Year:
- 2024
- Last Modified:
- 06/21/2026 07:00:05 PM
- Status Change:
- 06/21/2026 06:54:49 PM
Association / Ownership
- Common Interest:
- Freehold
Room Dimensions
| Room | Level | Size |
|---|---|---|
| Bedroom | Main level | 11.25 Ft x 12.50 Ft |
| Bedroom | Main level | 11.42 Ft x 12.50 Ft |
| Living room | Main level | 18.25 Ft x 14.08 Ft |
| Primary Bedroom | Main level | 19.00 Ft x 14.08 Ft |
| 4pc Bathroom | Main level | 8.00 Ft x 15.58 Ft |
| Dining room | Main level | 11.17 Ft x 14.67 Ft |
| Kitchen | Main level | 141.00 Ft x 14.00 Ft |
| Laundry room | Main level | 23.17 Ft x 14.08 Ft |
| 3pc Bathroom | Main level | 7.00 Ft x 5.75 Ft |
| 4pc Bathroom | Main level | 8.00 Ft x 10.33 Ft |
| Family room | Main level | 14.00 Ft x 16.58 Ft |
| Recreational, Games room | Basement | 23.50 Ft x 33.92 Ft |
| 3pc Bathroom | Basement | 6.50 Ft x 6.08 Ft |
| Other | Basement | 12.50 Ft x 9.42 Ft |
| Other | Basement | 12.25 Ft x 14.83 Ft |
| Other | Basement | 10.00 Ft x 11.83 Ft |
| Kitchen | Basement | 6.83 Ft x 15.25 Ft |
Location
Data is supplied by Pillar 9 MLS® System. Pillar 9 is the owner of the copyright in its MLS® System. Data is deemed reliable but is not guaranteed accurate by Pillar 9.
The trademarks MLS®, Multiple Listing Service® and the associated logos are owned by The Canadian Real Estate Association (CREA) and identify the quality of services provided by real estate professionals who are members of CREA. Used under license.