Real estate on your terms®
$187,500
active
386 11355 twp 640 Road
Rural Lac La Biche County
,
AB
T0A2C1
Key Details
- MLS® Number:
- A2308056
- Building Type:
- Manufactured Home
- Interior Size:
- 1513 square feet
- Bedrooms:
- 3
- Parking Features:
- Detached Garage
- Lot Size:
- 1.38 acres

Property Description
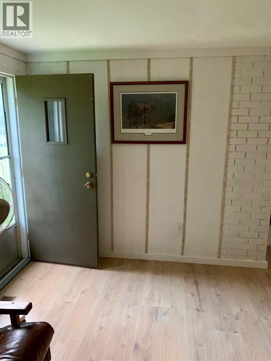
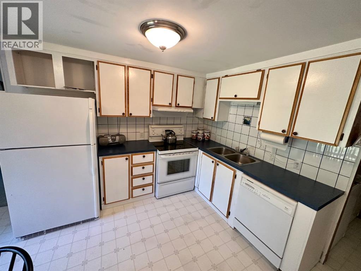
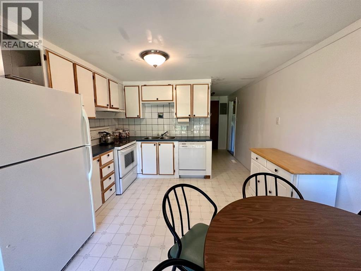
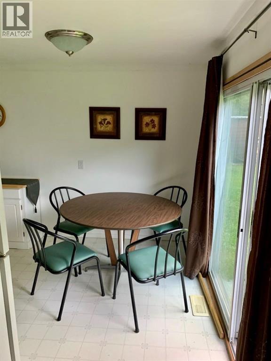
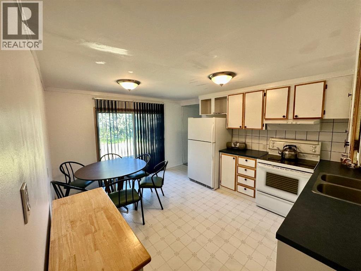
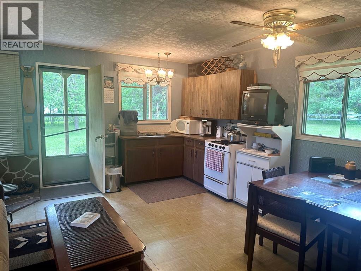
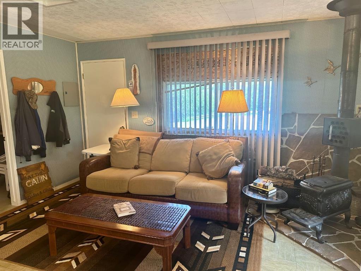
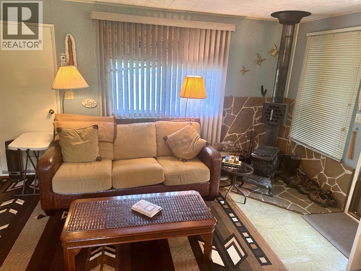
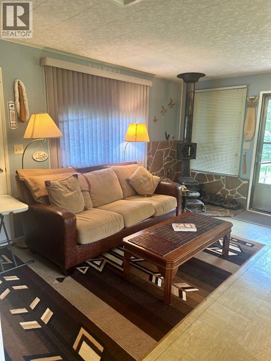
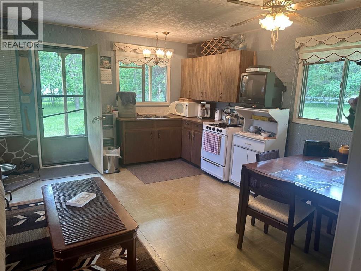
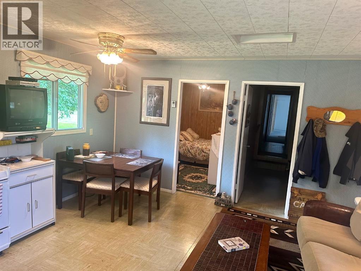
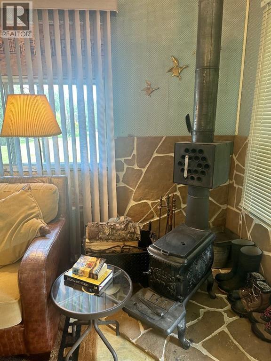
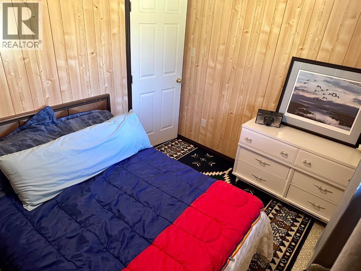
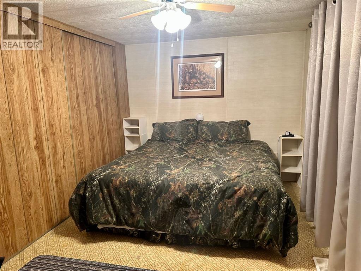
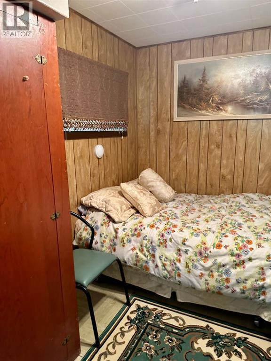
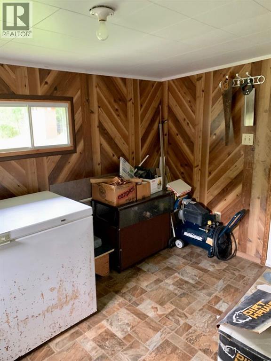
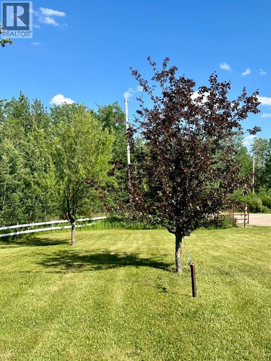
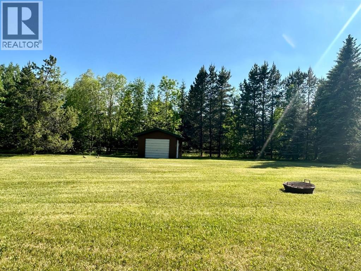
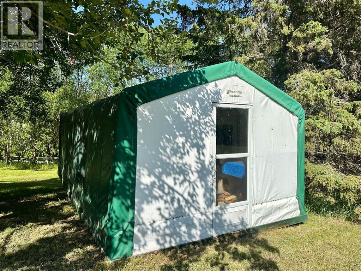
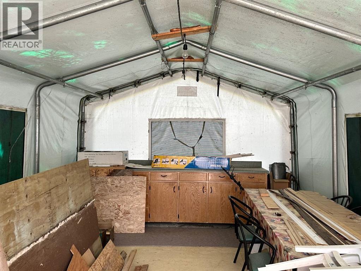
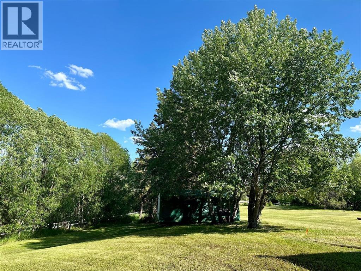
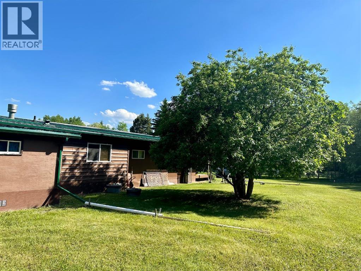
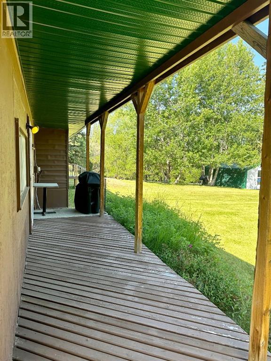
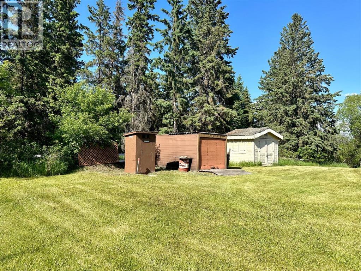
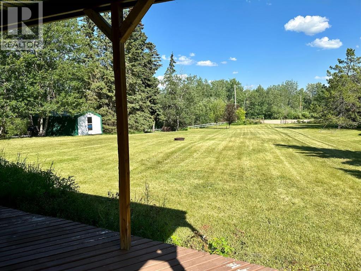
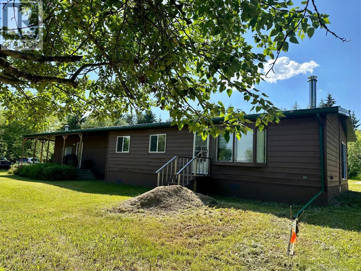

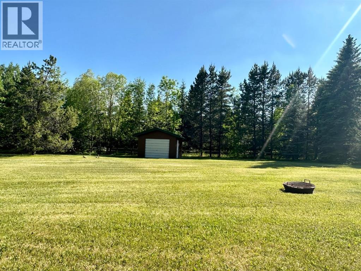
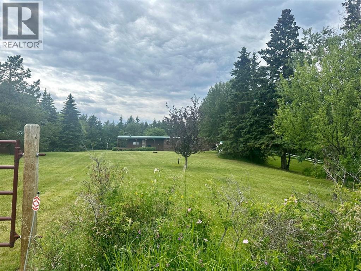
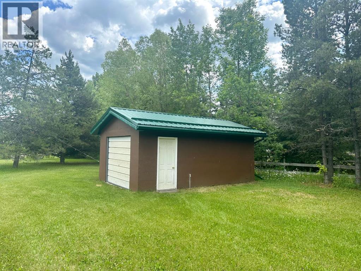
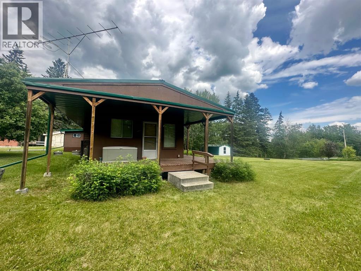
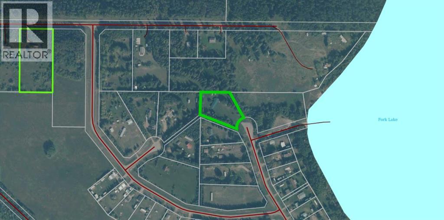
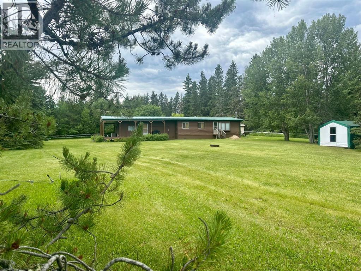
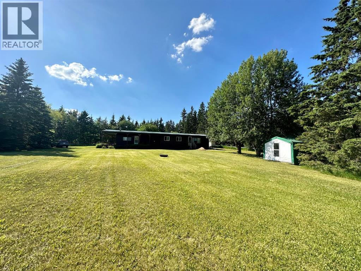
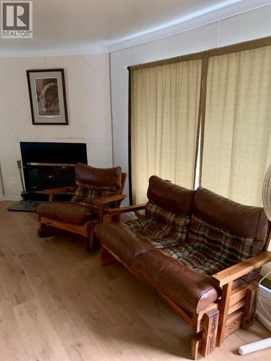
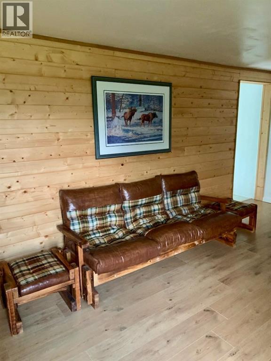
Looking for a cute and rustic cabin in the woods? Want to be close to the boat launch yet have a very private yard for you to relax in? Ready to take on a project and make this cabin your home sweet cabin?? Potential awaits here! This 4 bedroom cabin offers 2 kitchens and bathroom space. Located on 1.38 acres of beautifully landscaped yard with mature trees and fruit bushes, this cabin would work well for a multi family get away! Plenty of space for your lake toys in the garage and plenty of space for all your quests in the outfitters shack set up as a cooking hall! There is no shortage of room at this acreage - Just steps away from the beautiful sandy beaches of Fork Lake. Ready for summer adventures, cabin is connected to power, a 1800gal cistern and a 1000 gal septic tank! (id:53430)
Building
- Property Type:
- Manufactured Home
- Building Type:
- Manufactured Home
- Style:
- Mobile Home
- Year Built:
- 1982
- Stories:
- 1.0
- Bedrooms:
- 3
- Bathrooms (total):
- 1.0
- Basement:
- None
Finished Areas
- Interior Size (Total):
- 1513 square feet
- Above Grade:
- 1513 square feet
Interior
- Flooring:
- Carpeted, Linoleum
- Appliances:
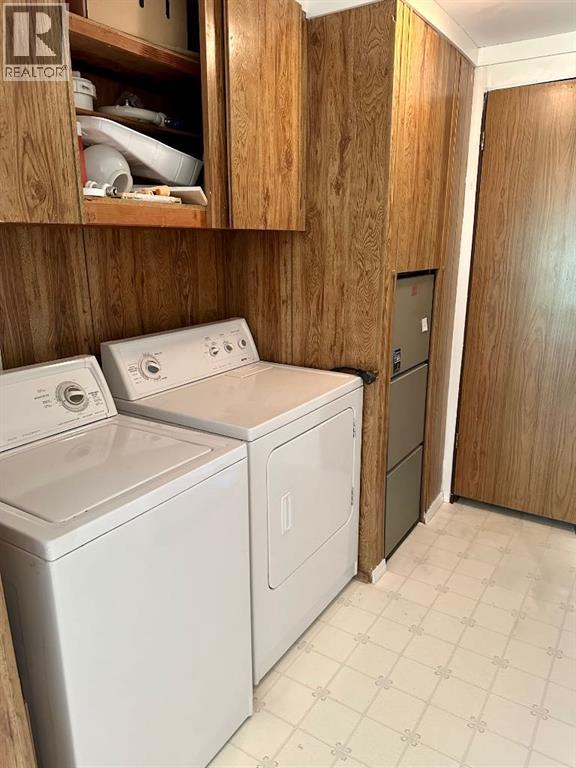
- Refrigerator, Stove, Freezer
Parking
- Features:
- Detached Garage
Lot / Land
- Lot Size:
- 1.38 acres
- Lot Features:
- Cul-de-sac, See remarks
Exterior
- Foundation:
- Piled
- Fencing:
- Partially fenced
Utilities & Mechanical
- Cooling:
- None
Fees & Dates
- Property Taxes:
- $815
- Tax Year:
- 2024
- Last Modified:
- 08/14/2026 12:20:00 AM
- Status Change:
- 08/14/2026 12:13:27 AM
Association / Ownership
- Common Interest:
- Freehold
Room Dimensions
| Room | Level | Size |
|---|---|---|
| Bedroom | Main level | 9.42 Ft x 8.17 Ft |
| Primary Bedroom | Main level | 13.42 Ft x 11.42 Ft |
| 3pc Bathroom | Main level | 5.00 Ft x 8.00 Ft |
| Living room | Main level | 11.25 Ft x 18.17 Ft |
| Eat in kitchen | Main level | 13.25 Ft x 11.17 Ft |
| Other | Main level | 11.67 Ft x 7.67 Ft |
| Pantry | Main level | 11.67 Ft x 7.42 Ft |
| Recreational, Games room | Main level | 15.00 Ft x 15.00 Ft |
| Bedroom | Main level | 9.67 Ft x 10.17 Ft |
Location
Data is supplied by Pillar 9 MLS® System. Pillar 9 is the owner of the copyright in its MLS® System. Data is deemed reliable but is not guaranteed accurate by Pillar 9.
The trademarks MLS®, Multiple Listing Service® and the associated logos are owned by The Canadian Real Estate Association (CREA) and identify the quality of services provided by real estate professionals who are members of CREA. Used under license.