Real estate on your terms®
$130,000
active
63146 Hwy 867
Rural Lac La Biche County
,
AB
T0A2C0
Key Details
- MLS® Number:
- A2206721
- Building Type:
- Manufactured Home
- Interior Size:
- 1320 square feet
- Bedrooms:
- 2
- Parking Features:
- Detached Garage
- Lot Size:
- 2.99 acres

Property Description
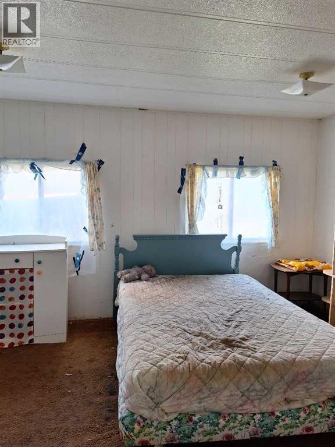
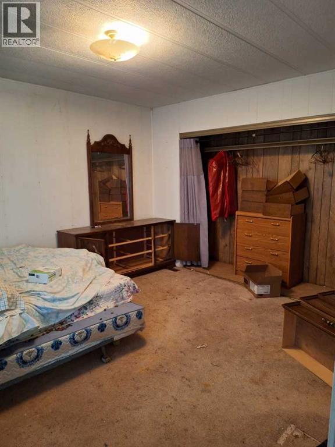
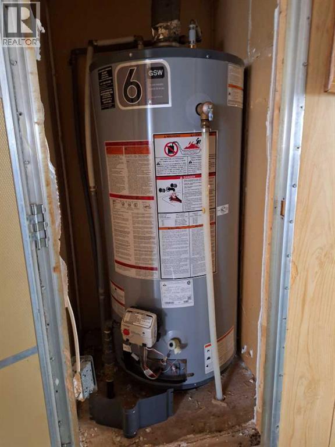
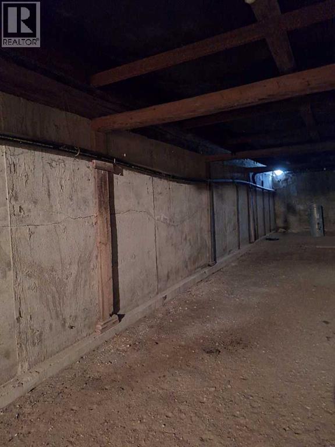
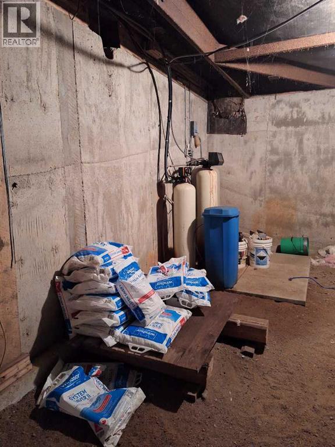
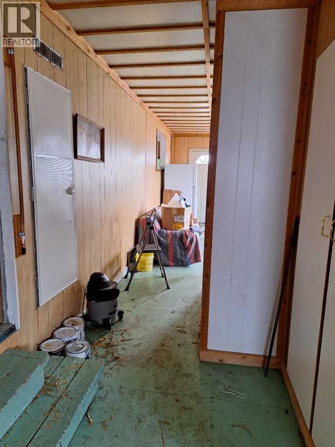
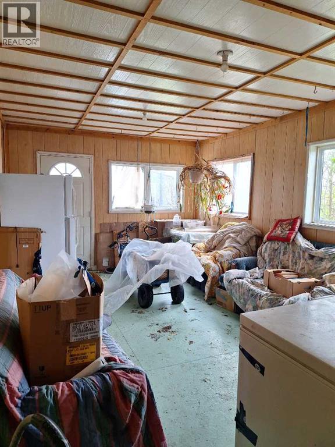
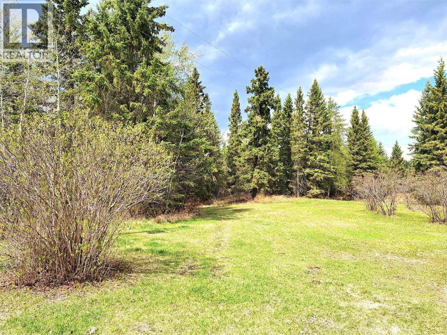
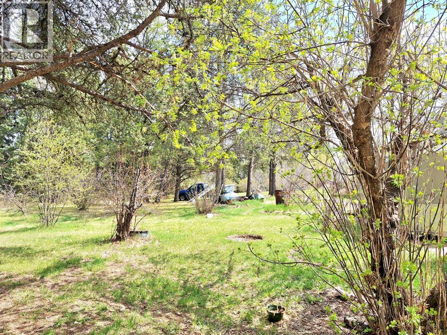
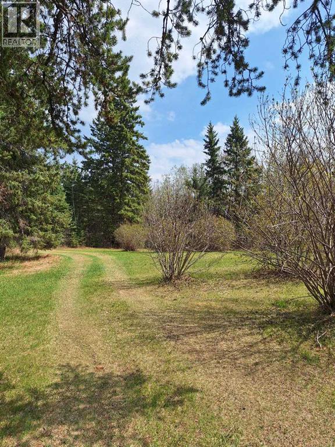
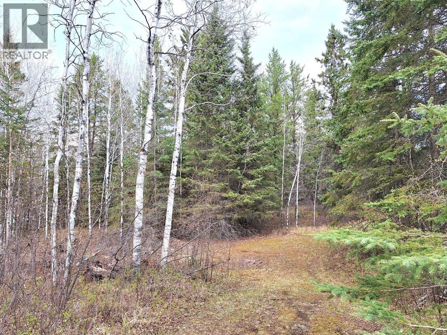
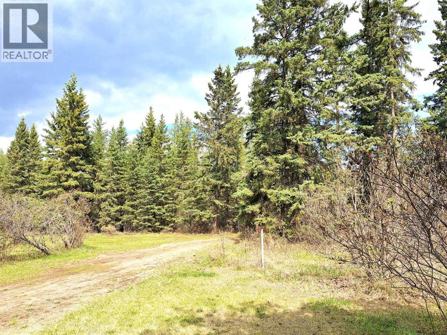
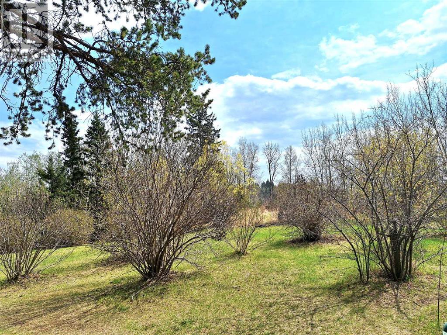
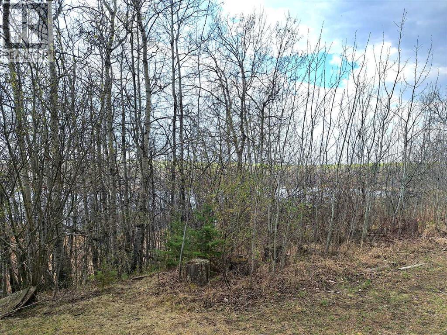
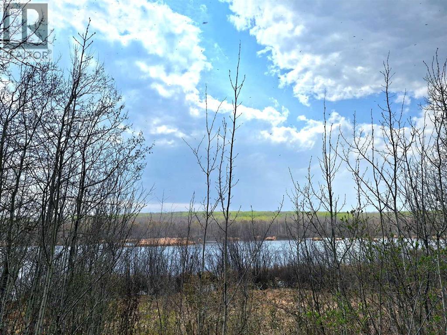
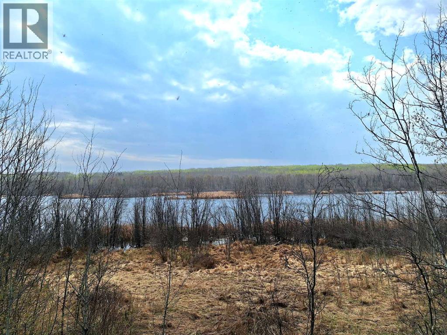
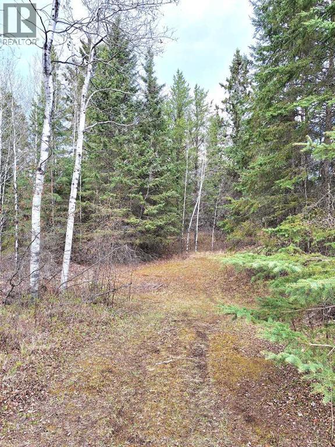
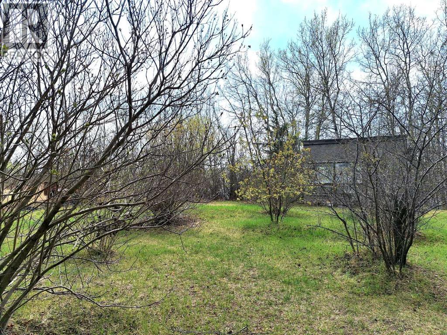
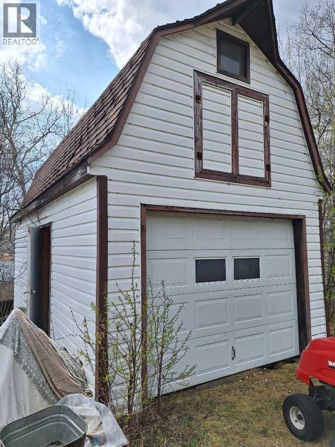
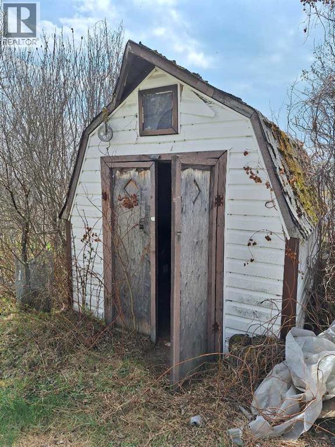
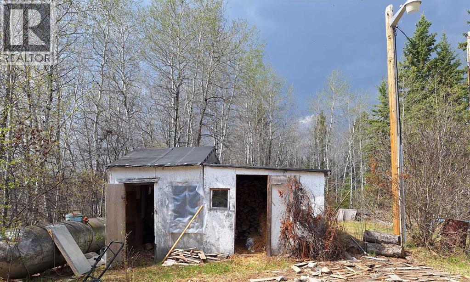
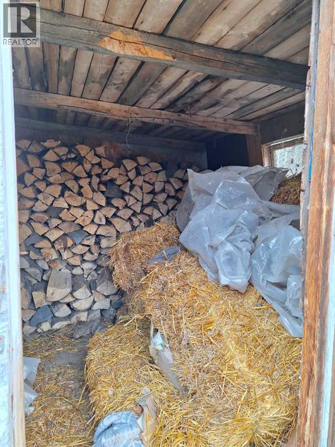

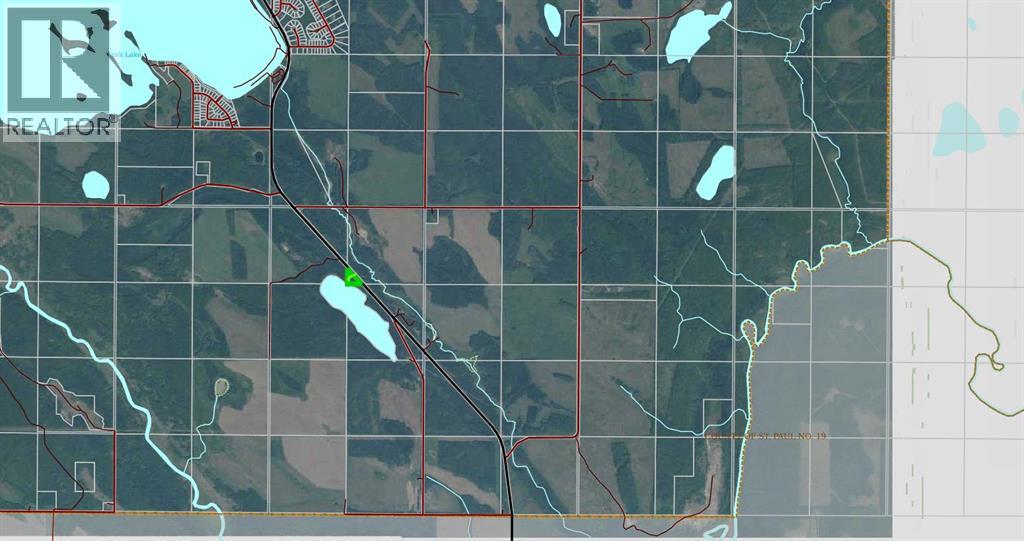
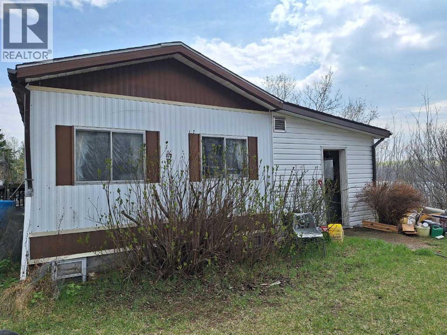

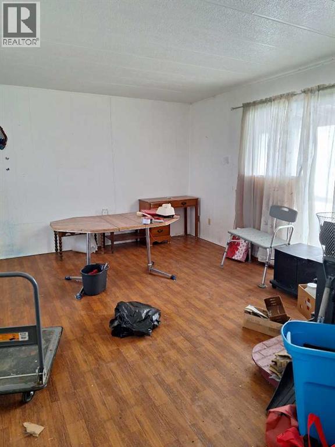
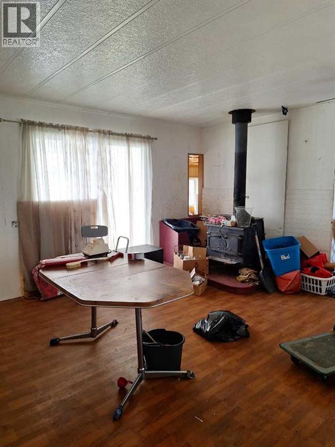
Private Acreage in the Fork Lake Area! With some Elbow Greece and a Few Projects this property has loads of potential. The 1982 Mobile with a large 12x30 addition, has 2 bedrooms, 1 bath sits on a full basement with concreate walls that houses the salt water softener system for the bored well. The 2.99 acre gated, fenced yard is truly stunning! With mature spruce, apple, cherry, plum and choke cherry trees all over looking a large pond that is very active with water fowl. Also included with the property is a 12x24 garage, shed, salvageable chicken coop and green house. Located only 2 minutes from the popular sandy beaches of Fork Lake Lac La Biche 40 minutes St. Paul 40 Minutes, Rich Lake Convenience Store 10 minutes . This property is a fixer upper, but the yard is WOW! Would make a great recreational or full time residence! Call to view today! (id:53430)
Building
- Property Type:
- Manufactured Home
- Building Type:
- Manufactured Home
- Style:
- Mobile Home
- Year Built:
- 1982
- Stories:
- 1.0
- Bedrooms:
- 2
- Bathrooms (total):
- 2.0
- Basement:
- Unfinished, See Remarks
Finished Areas
- Interior Size (Total):
- 1320 square feet
- Above Grade:
- 1320 square feet
Interior
- Flooring:
- Laminate, Carpeted
- Appliances:
- See remarks
Parking
- Features:
- Detached Garage
Lot / Land
- Lot Size:
- 2.99 acres
- Lot Features:
- Treed, See remarks
Exterior
- Exterior Features:
- Aluminum siding
- Foundation:
- Poured Concrete
- Fencing:
- Fence, Partially fenced
Utilities & Mechanical
- Heating:
- Forced air
- Cooling:
- None
Views & Waterfront
- View:
- View
Fees & Dates
- Property Taxes:
- $952
- Tax Year:
- 2024
- Last Modified:
- 03/27/2026 05:30:33 PM
- Status Change:
- 03/27/2026 05:14:11 PM
Association / Ownership
- Common Interest:
- Freehold
Room Dimensions
| Room | Level | Size |
|---|---|---|
| Primary Bedroom | Main level | 12.67 Ft x 11.67 Ft |
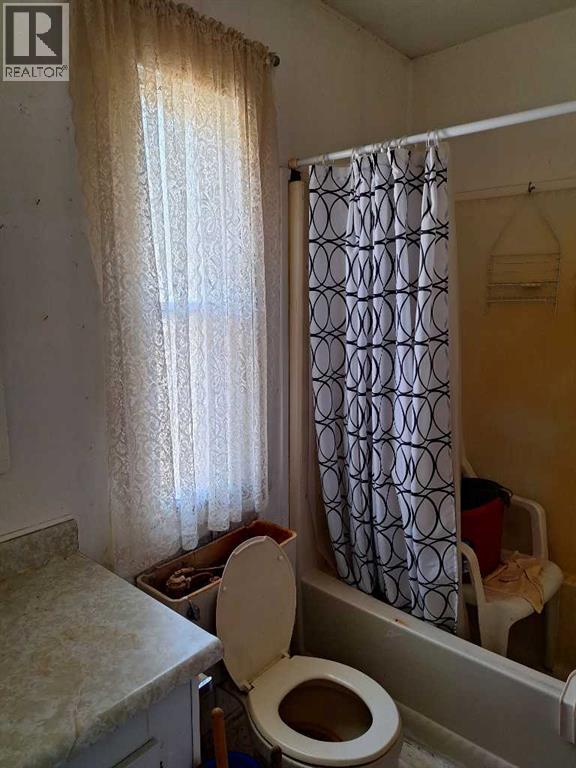
| 4pc Bathroom | Main level | 11.00 Ft x 5.67 Ft |
| Living room | Main level | 15.50 Ft x 15.33 Ft |
| Other | Main level | 15.33 Ft x 11.33 Ft |
| Addition | Main level | 12.00 Ft x 30.00 Ft |
| 4pc Bathroom | Main level | 7.00 Ft x 5.00 Ft |
| Bedroom | Main level | 10.00 Ft x 18.00 Ft |
Location
Data is supplied by Pillar 9 MLS® System. Pillar 9 is the owner of the copyright in its MLS® System. Data is deemed reliable but is not guaranteed accurate by Pillar 9.
The trademarks MLS®, Multiple Listing Service® and the associated logos are owned by The Canadian Real Estate Association (CREA) and identify the quality of services provided by real estate professionals who are members of CREA. Used under license.