Real estate on your terms®
$749,000
active
13428 Lakeland Drive
Rural Lac La Biche County
,
AB
T0A2C1
Key Details
- MLS® Number:
- A2304748
- Building Type:
- House
- Interior Size:
- 2083 square feet
- Bedrooms:
- 3
- Parking Features:
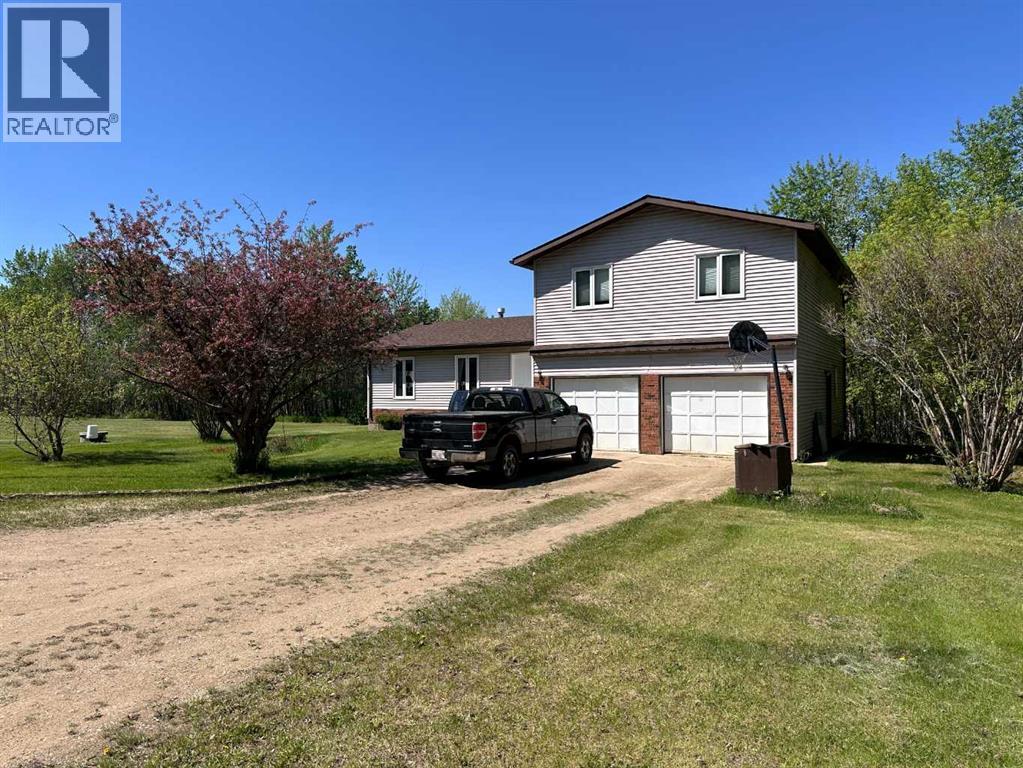
- Attached Garage
- Lot Size:
- 32.0 acres

Property Description
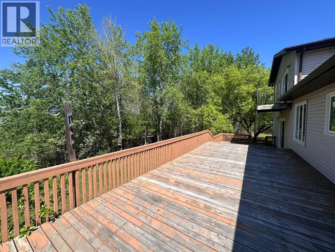
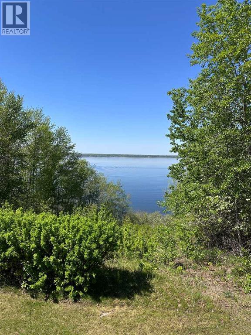
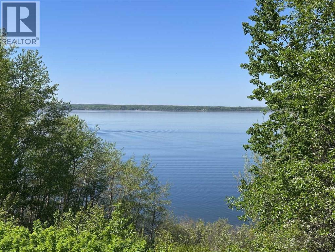
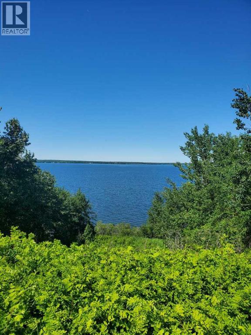
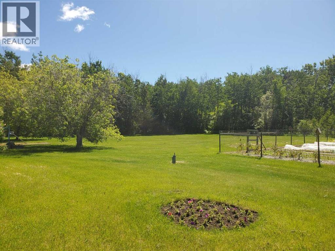
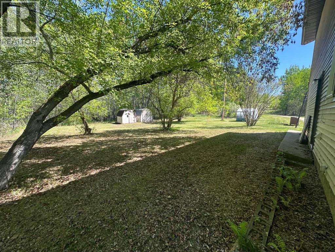
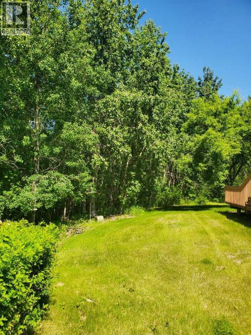
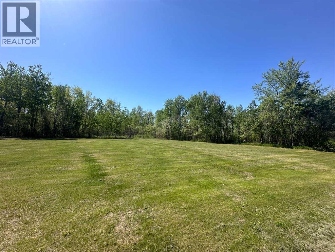
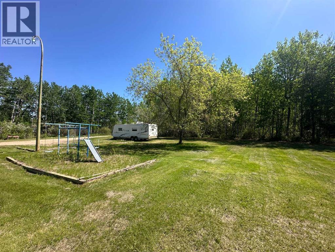
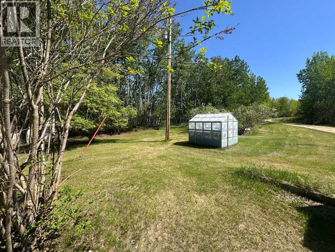
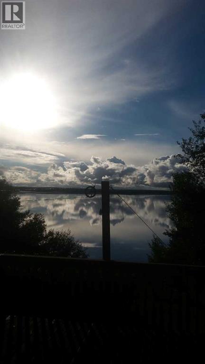
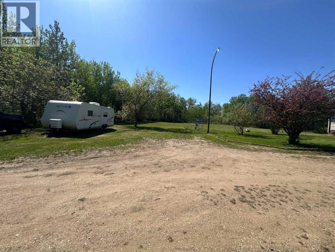
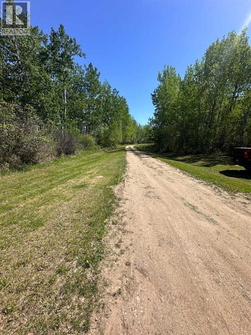
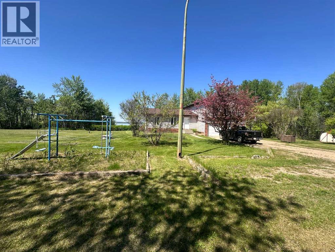
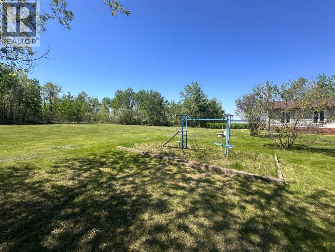
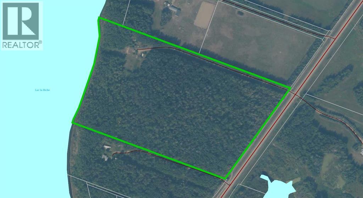
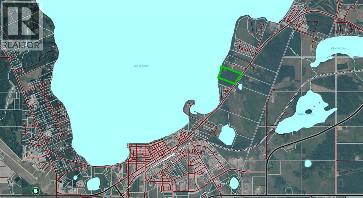
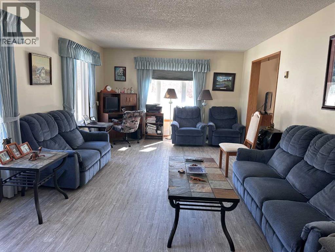
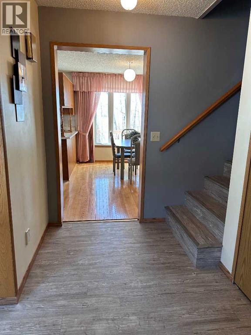
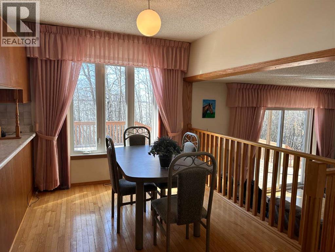
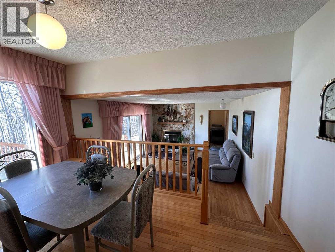
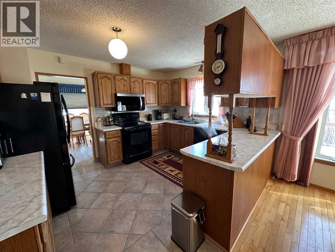
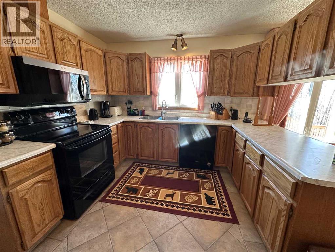
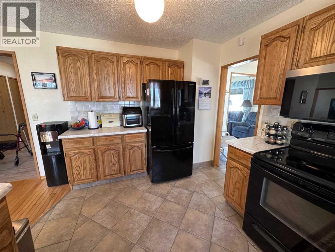
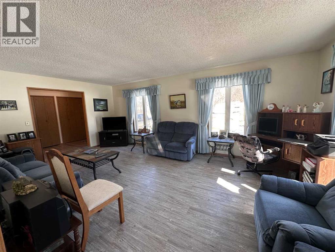
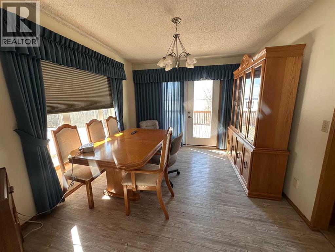
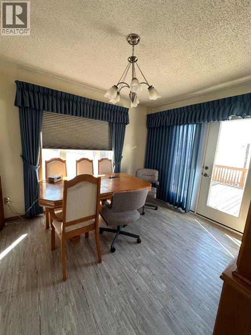
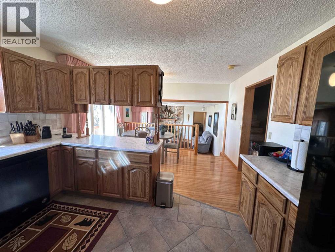
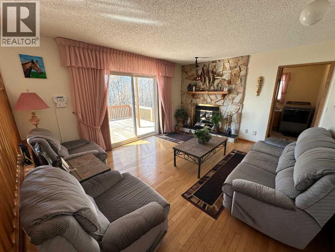
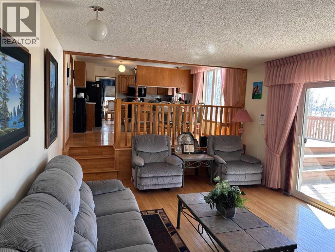
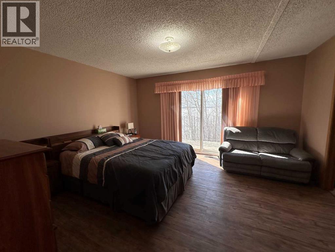
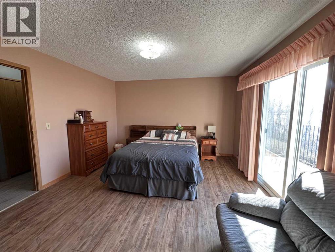
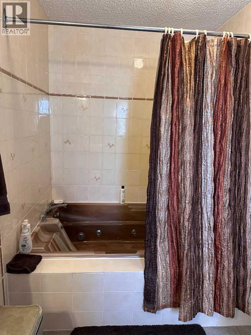
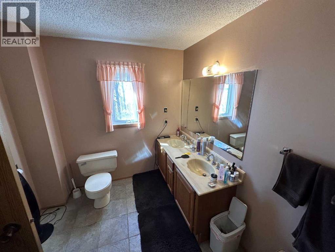
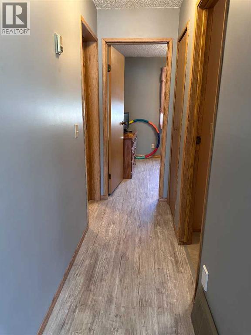
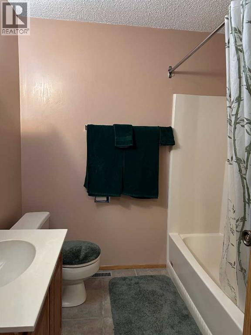
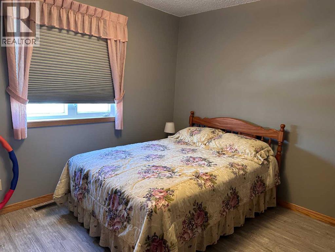
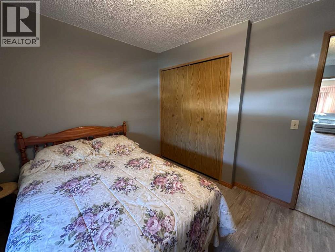
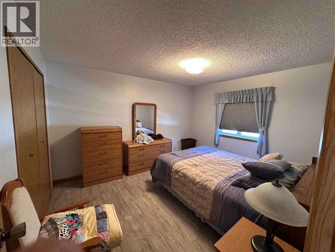
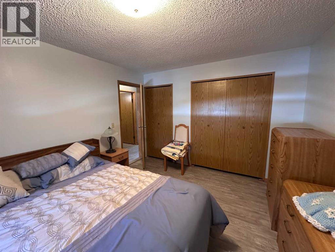
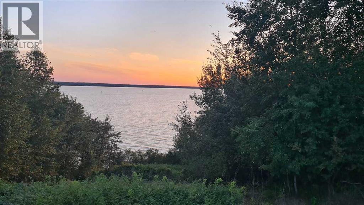
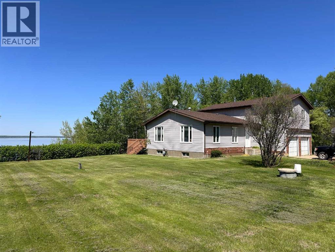
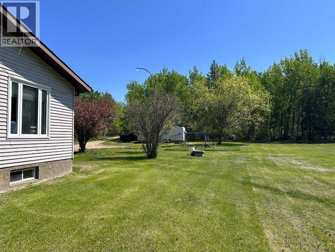
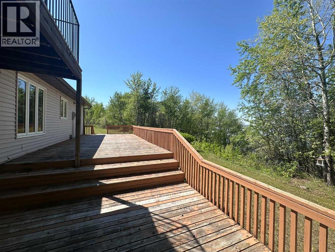
32 acre Lakefront property 1 km from Lac La Biche, East on Lakeland Drive towards the Golf Golf course. This opportunity doesn’t come around often to own 32 acres with town services at the property line and a minute from town. This well maintained, 2 story split design home was built in 1986 this this offers plenty of space for the whole family. The huge main living room is over 250 Sq Ft and the Family room, features access to the Massive 600 Sq Ft deck and also has a cozy fireplace. The kitchen breakfast area is nice for a quick meal, morning coffee or a game of cards. For the formal meals there’s a dining room with rear deck access and a grand view of the lake. The 2nd floor has all the bedrooms and two full bathrooms. The Primary bedroom has a large ensuite with double sinks and a two person tub and a 7 x 12 walk in closet. The other bedrooms are also a nice size with good size closets and four piece bathroom for the kids to share. The well maintained home has many other features including new flooring, new windows, 2 car attached garage, and 2-3 acres open yard to enjoy the gorgeous view of Lac La Biche lake . Call today for a personalized viewing. Please do not enter the property without an appointment with a realtor. (id:53430)
Building
- Property Type:
- House
- Building Type:
- House
- Year Built:
- 1986
- Bedrooms:
- 3
- Bathrooms (total):
- 3.5 (1 half)
- Basement:
- Unfinished, Partial
Finished Areas
- Interior Size (Total):
- 2083 square feet
- Above Grade:
- 2083 square feet
Interior
- Flooring:
- Hardwood, Linoleum, Vinyl, Vinyl Plank
- Appliances:
- Refrigerator, Stove, Microwave Range Hood Combo, Washer & Dryer
Parking
- Features:
- Attached Garage
Lot / Land
- Lot Size:
- 32.0 acres
- Lot Features:
- See remarks, PVC window
Exterior
- Exterior Features:
- Concrete, Vinyl siding
- Construction:
- Poured concrete, Wood frame
- Foundation:
- Poured Concrete
- Fencing:
- Not fenced
Utilities & Mechanical
- Heating:
- Forced air, Natural gas, Other
- Cooling:
- None
Comfort & Security
- Fireplace(s):
- 1
Fees & Dates
- Property Taxes:
- $2,771
- Tax Year:
- 2025
- Last Modified:
- 07/17/2026 10:20:00 PM
- Status Change:
- 07/17/2026 10:13:26 PM
Association / Ownership
- Common Interest:
- Freehold
Room Dimensions
| Room | Level | Size |
|---|---|---|
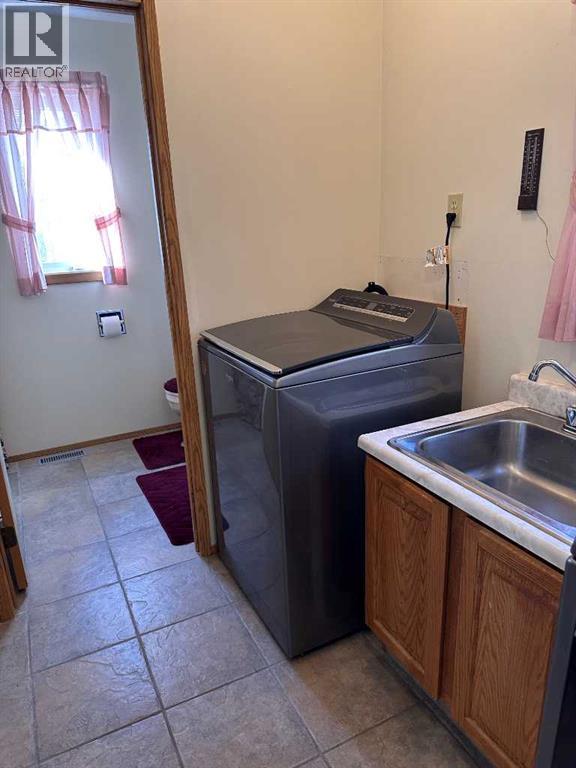
| 2pc Bathroom | Main level | 5.75 Ft x 4.75 Ft |
| Dining room | Main level | 10.17 Ft x 12.92 Ft |
| Other | Main level | 10.42 Ft x 12.83 Ft |
| Family room | Main level | 17.67 Ft x 12.92 Ft |
| Kitchen | Main level | 10.33 Ft x 12.92 Ft |
| Laundry room | Main level | 8.17 Ft x 7.83 Ft |
| Living room | Main level | 20.75 Ft x 12.83 Ft |
| Primary Bedroom | Second level | 17.00 Ft x 13.08 Ft |
| Other | Second level | 6.67 Ft x 11.42 Ft |
| 4pc Bathroom | Second level | 8.17 Ft x 14.00 Ft |
| Bedroom | Second level | 11.33 Ft x 13.00 Ft |
| Bedroom | Second level | 11.42 Ft x 9.50 Ft |
| 4pc Bathroom | Second level | 7.75 Ft x 7.50 Ft |
Location
Data is supplied by Pillar 9 MLS® System. Pillar 9 is the owner of the copyright in its MLS® System. Data is deemed reliable but is not guaranteed accurate by Pillar 9.
The trademarks MLS®, Multiple Listing Service® and the associated logos are owned by The Canadian Real Estate Association (CREA) and identify the quality of services provided by real estate professionals who are members of CREA. Used under license.