Real estate on your terms®
$240,000
active
267 13221 TWP 680 Road
Rural Lac La Biche County
,
AB
T0A2C1
Key Details
- MLS® Number:
- A2286753
- Community:
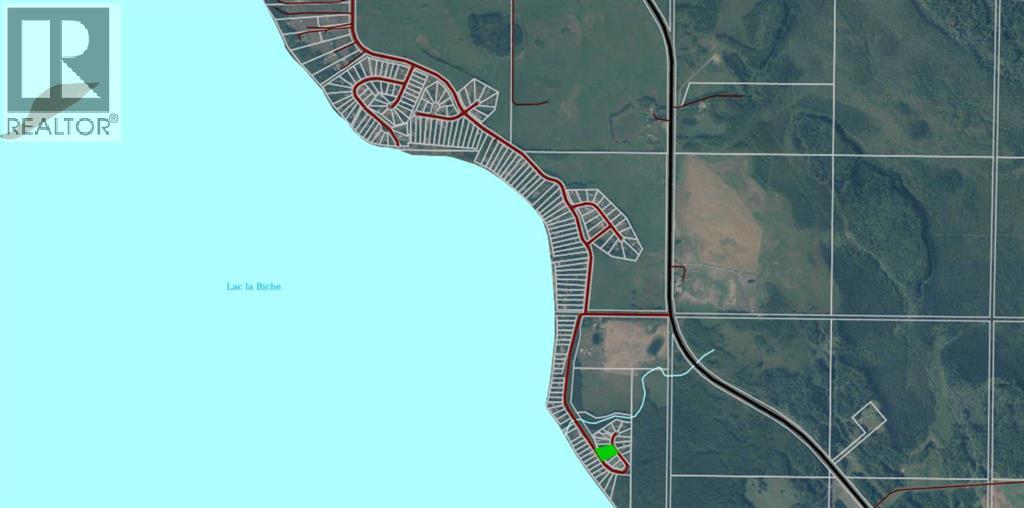
- Golden Sands
- Building Type:
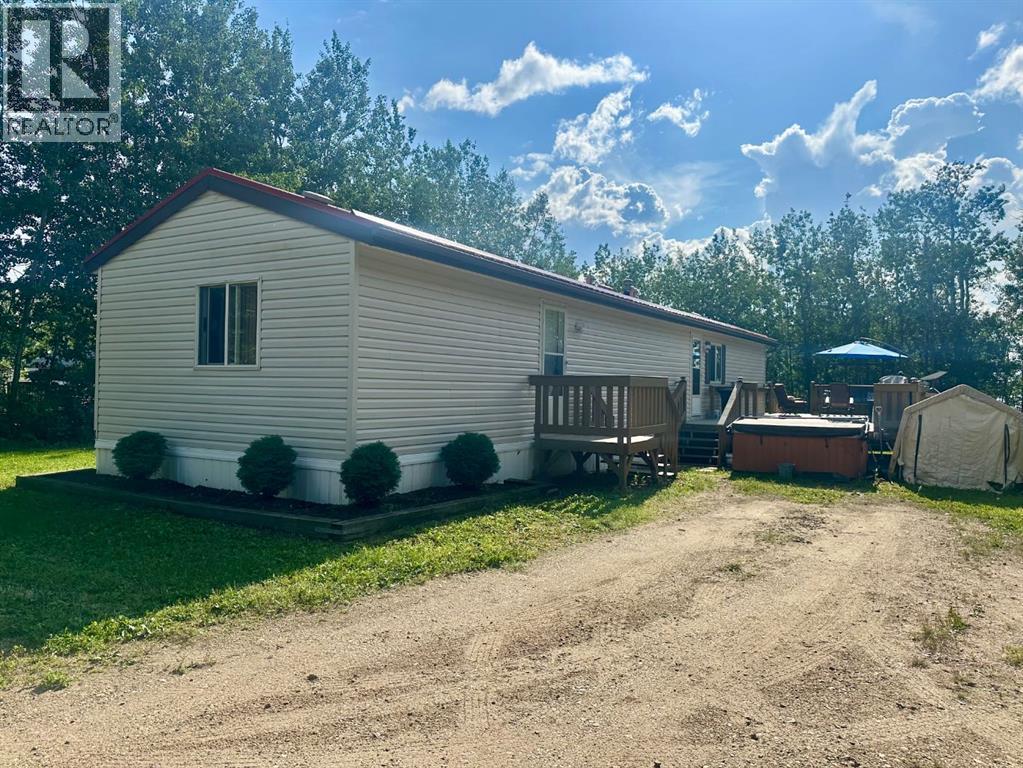
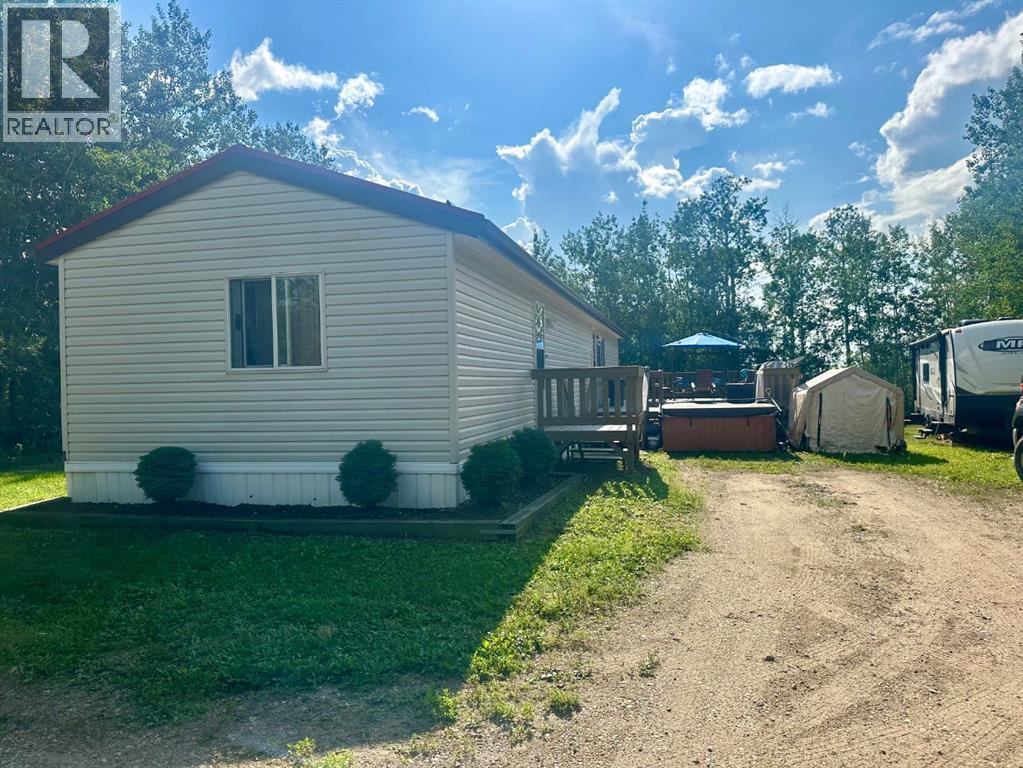
- Manufactured Home
- Interior Size:
- 1018 square feet
- Bedrooms:
- 3
- Parking Features:
- Other
- Lot Size:
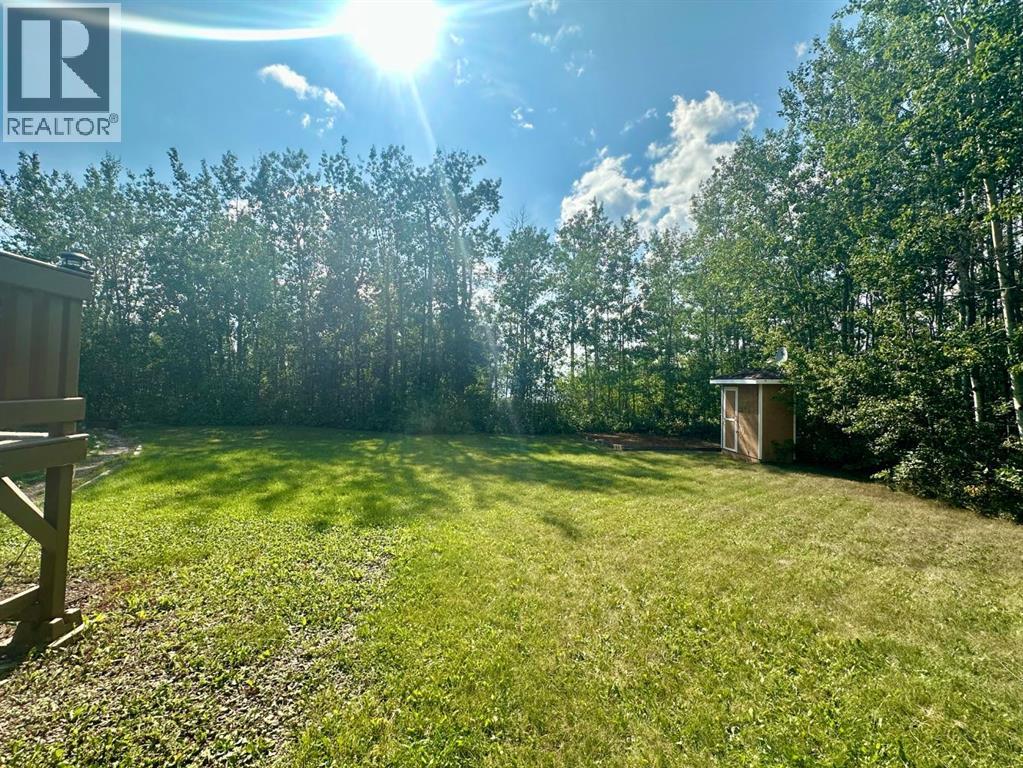
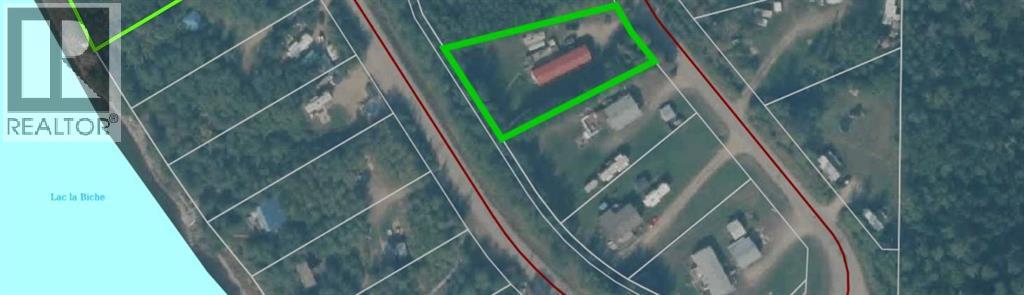
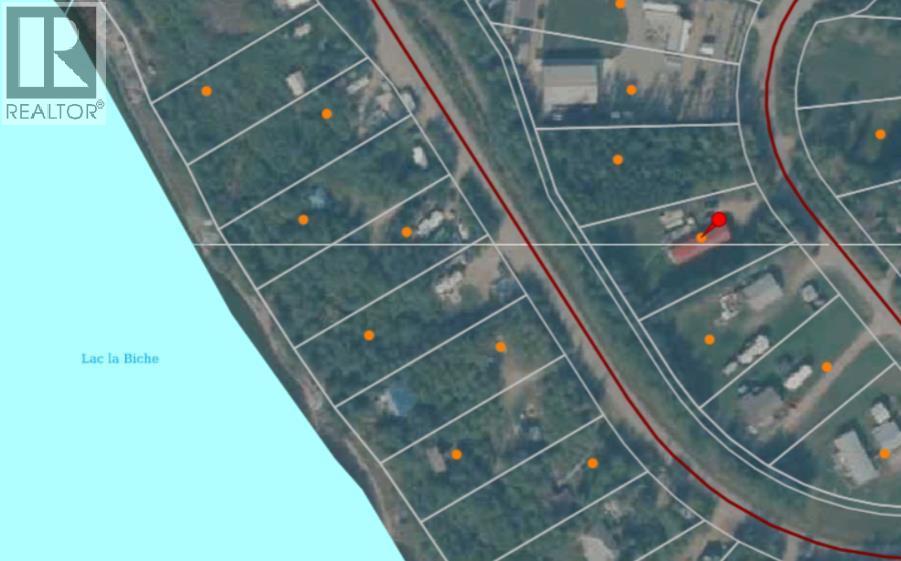
- 0.45 acres

Property Description
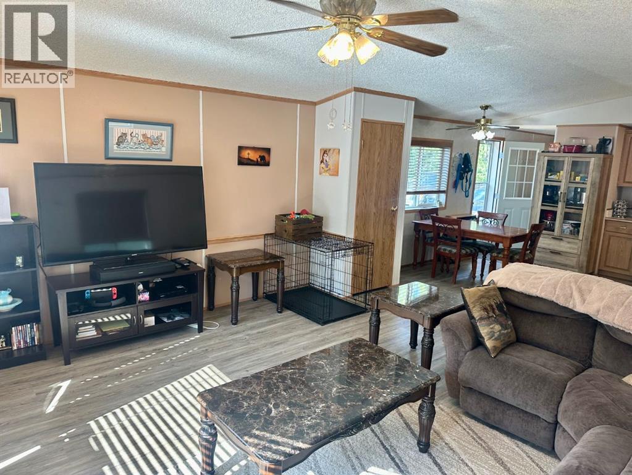
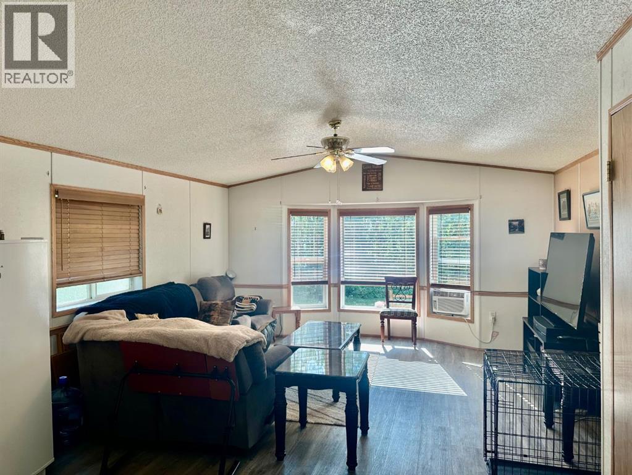
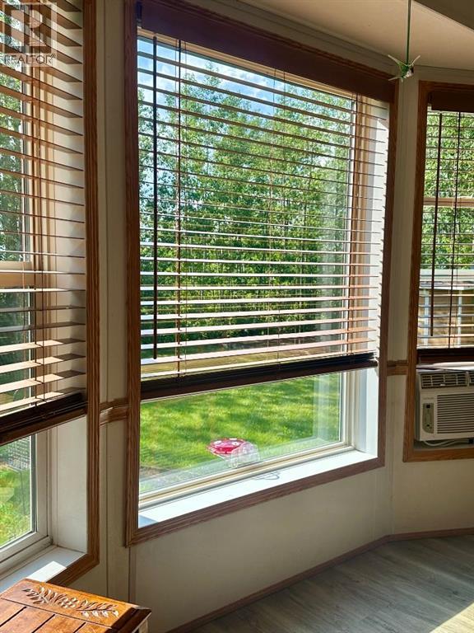
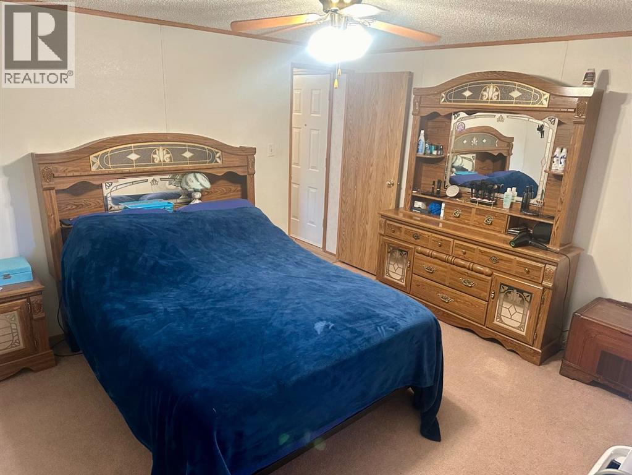
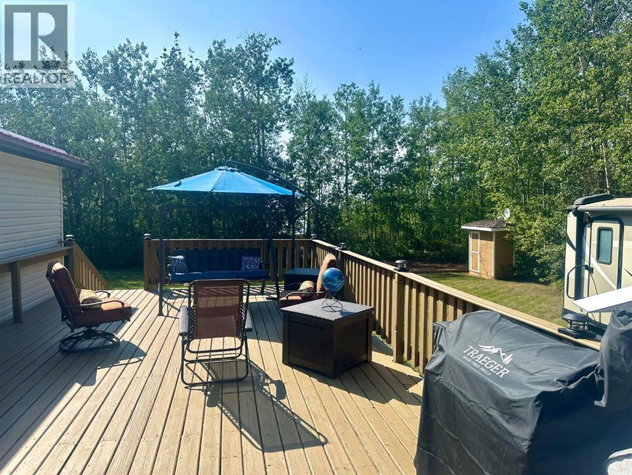
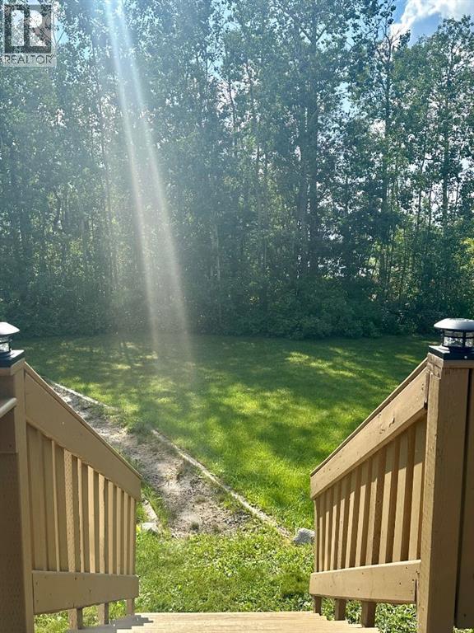
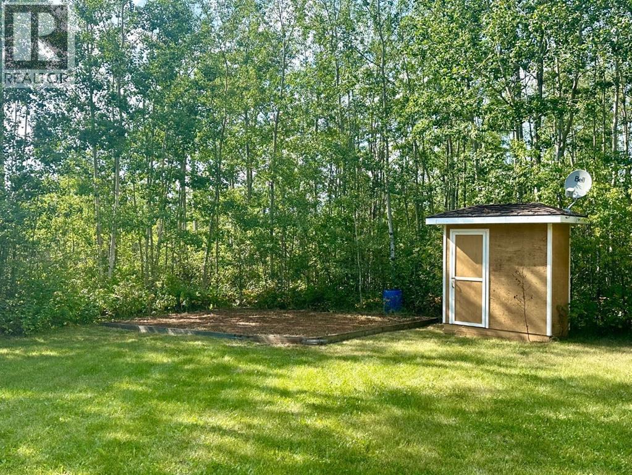
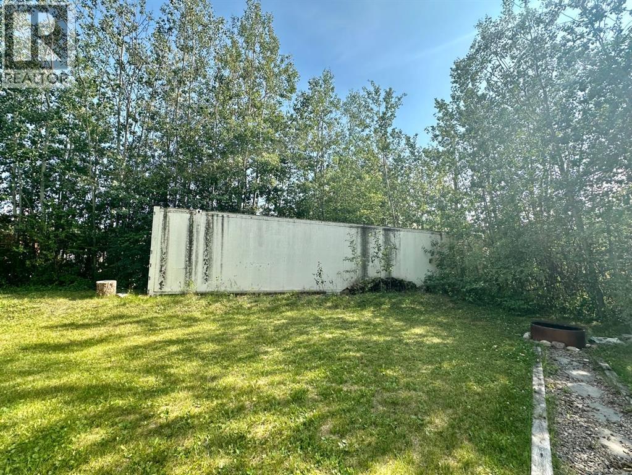
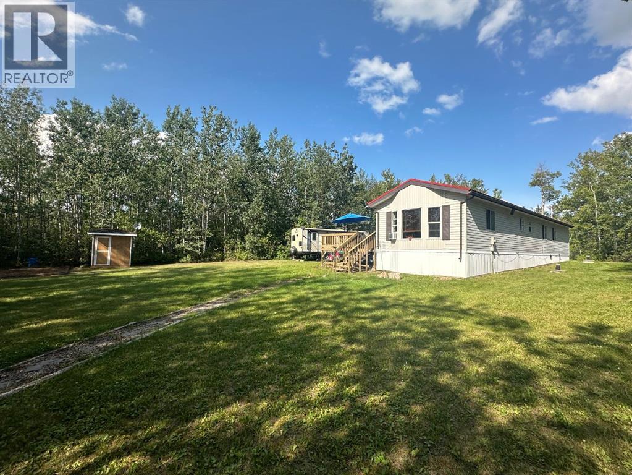
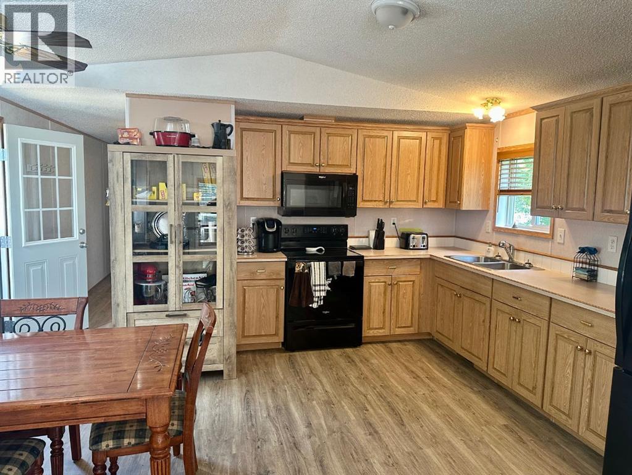
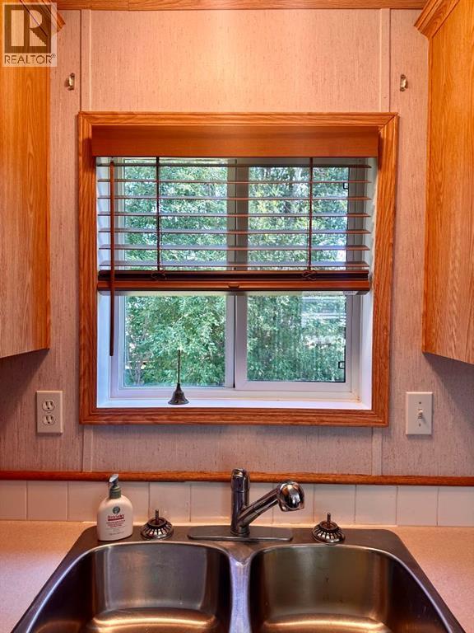
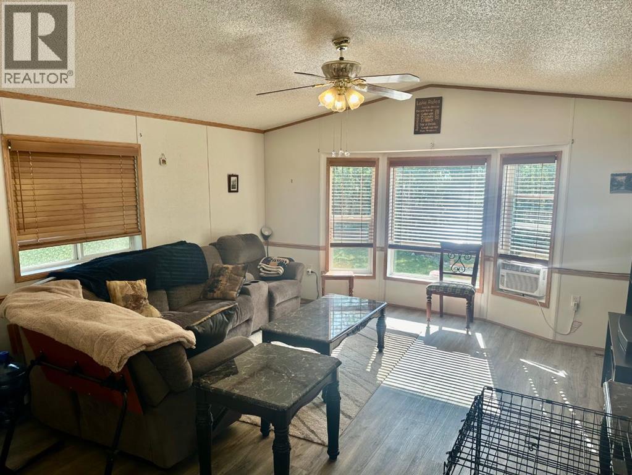
Experience Lakeside Living in Golden SandsDiscover your perfect retreat in the tranquil lakeside subdivision of Golden Sands! This charming 3-bedroom, 1-bathroom mobile home offers a cozy escape in the quiet subdivision located on the serene shores of Lac La Biche Lake.Golden Sands is a dream destination for outdoor enthusiasts, boasting two boat launches and sandy beaches, ideal for water sports, fishing, or simply soaking in the breathtaking lake views.The home itself is move-in ready and fully furnished—right down to the forks, knives, and even Starlink internet! Enjoy your deck year-round, included with your purchase a BBQ, Smoker & patio furniture! The thoughtfully designed layout provides a warm and inviting space, perfect for a small family, retirees, or those seeking a weekend getaway.This half acre property offers the ultimate combination of comfort and natural beauty. Whether you're planning to settle in full-time or enjoy it as a vacation retreat, this home delivers the serenity and convenience you're looking for.Don't miss out—call today to schedule your private viewing! (id:53430)
Building
- Property Type:
- Manufactured Home
- Building Type:
- Manufactured Home
- Style:
- Mobile Home
- Year Built:
- 2002
- Stories:
- 1.0
- Bedrooms:
- 3
- Bathrooms (total):
- 1.0
- Basement:
- None
Finished Areas
- Interior Size (Total):
- 1018 square feet
- Above Grade:
- 1018 square feet
Interior
- Flooring:
- Carpeted, Vinyl Plank
- Appliances:
- Washer, Refrigerator, Dryer, Freezer, Microwave Range Hood Combo
Parking
- Features:
- Other
Lot / Land
- Lot Size:
- 0.45 acres
- Frontage:
- 38.0 meters
Exterior
- Foundation:
- Block
- Fencing:
- Not fenced
Utilities & Mechanical
- Heating:
- Forced air, Propane
- Cooling:
- Partially air conditioned
Fees & Dates
- Property Taxes:
- $1,216
- Tax Year:
- 2024
- Last Modified:
- 05/02/2026 07:30:13 PM
- Status Change:
- 05/02/2026 07:24:17 PM
Association / Ownership
- Common Interest:
- Freehold
Room Dimensions
| Room | Level | Size |
|---|---|---|
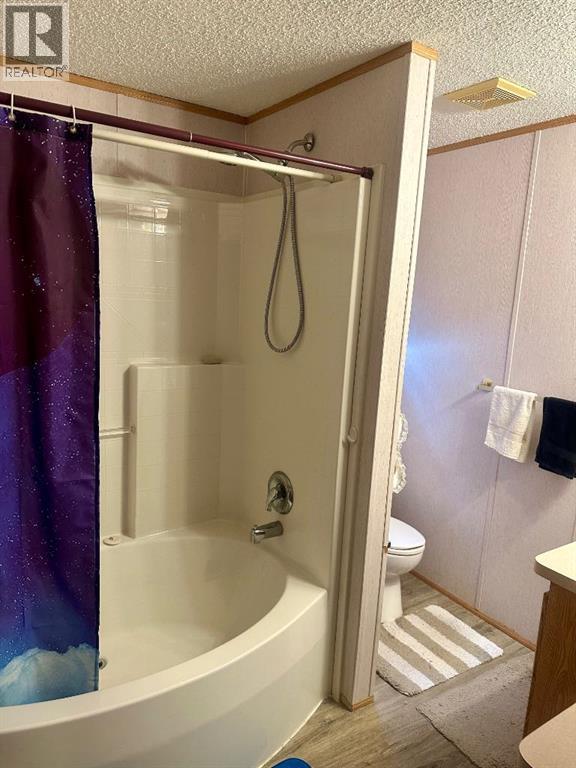
| 4pc Bathroom | Main level | 7.92 Ft x 7.00 Ft |
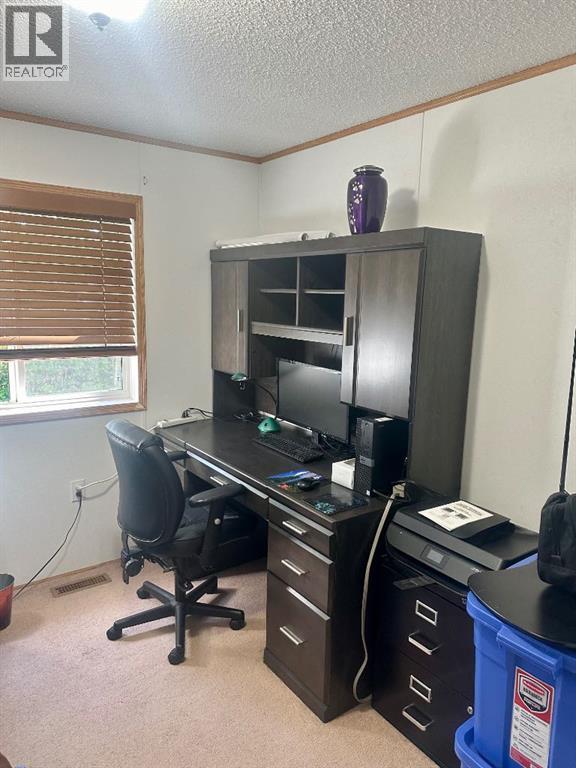
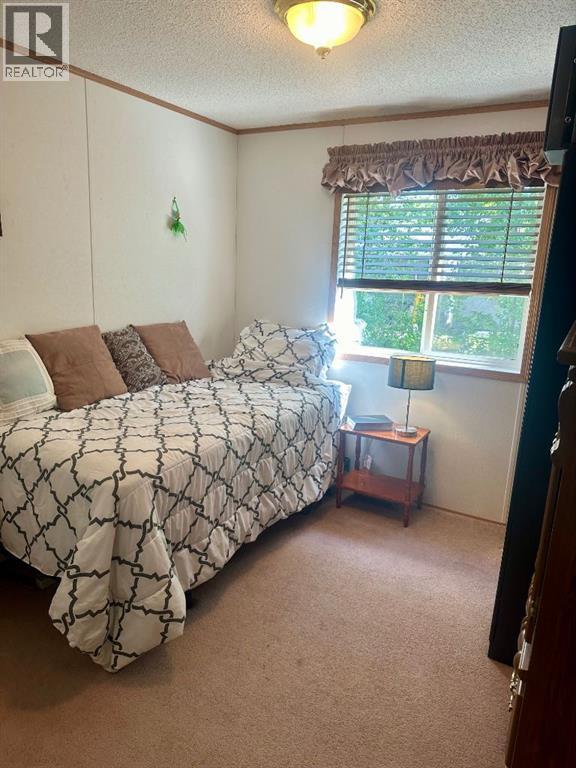
| Bedroom | Main level | 8.92 Ft x 11.42 Ft |
| Bedroom | Main level | 8.50 Ft x 11.42 Ft |
| Other | Main level | 12.75 Ft x 5.75 Ft |
| Kitchen | Main level | 12.50 Ft x 9.17 Ft |
| Living room | Main level | 17.17 Ft x 15.00 Ft |
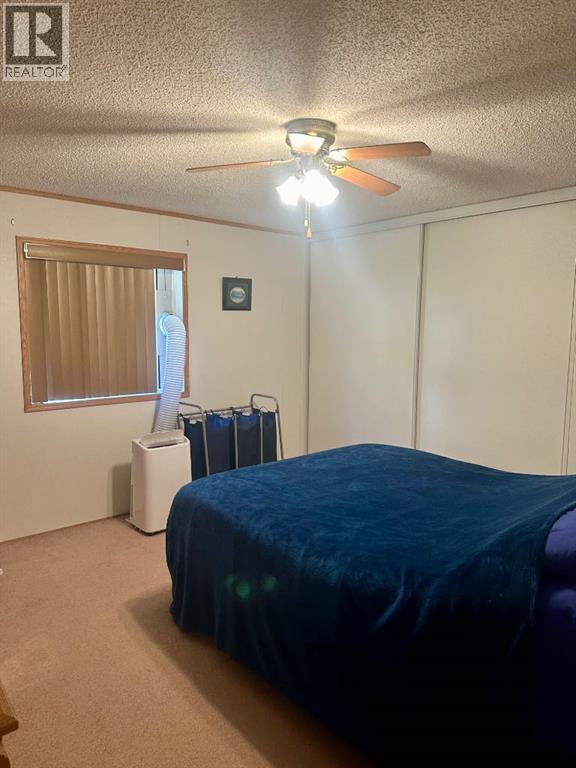
| Primary Bedroom | Main level | 12.42 Ft x 12.58 Ft |
Location
Data is supplied by Pillar 9 MLS® System. Pillar 9 is the owner of the copyright in its MLS® System. Data is deemed reliable but is not guaranteed accurate by Pillar 9.
The trademarks MLS®, Multiple Listing Service® and the associated logos are owned by The Canadian Real Estate Association (CREA) and identify the quality of services provided by real estate professionals who are members of CREA. Used under license.