Real estate on your terms®
$240,000
active
63303 867 Highway
Rural Lac La Biche County
,
AB
T0A1S1
Key Details
- MLS® Number:
- A2250134
- Community:
- Fork Lake Estates
- Building Type:
- Manufactured Home
- Interior Size:
- 914 square feet
- Bedrooms:
- 2
- Parking:
- 10
- Parking Features:
- Detached Garage
- Lot Size:
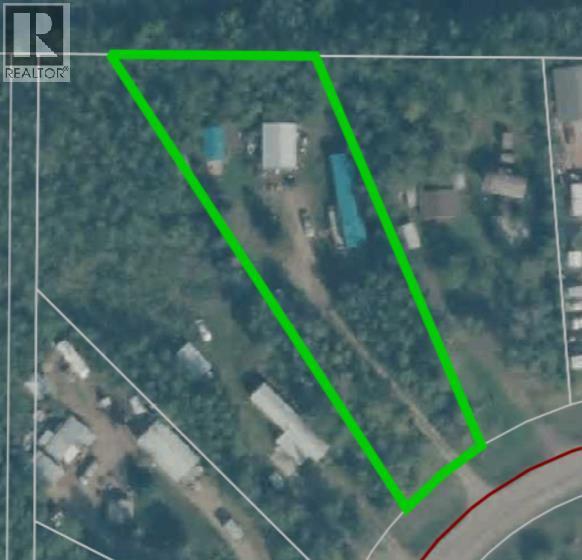
- 0.82 acres

Property Description
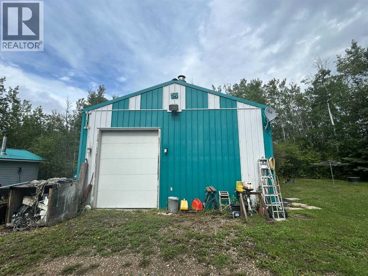
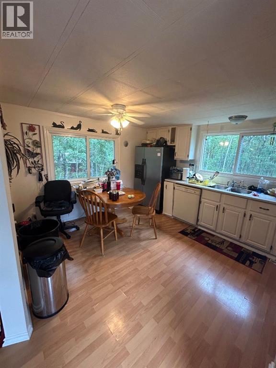
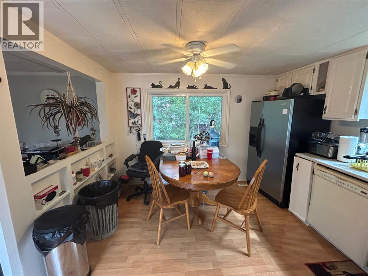
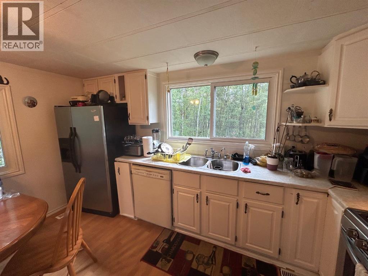
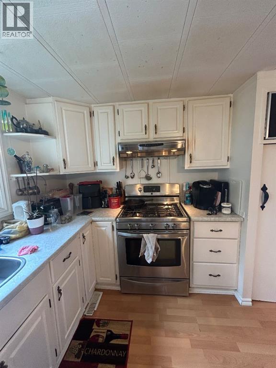
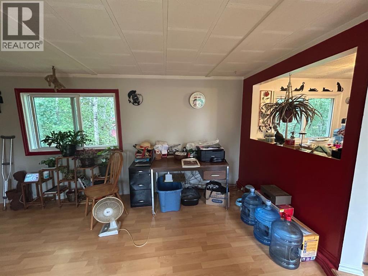
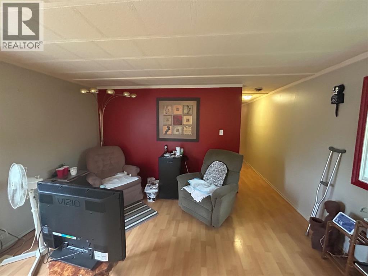
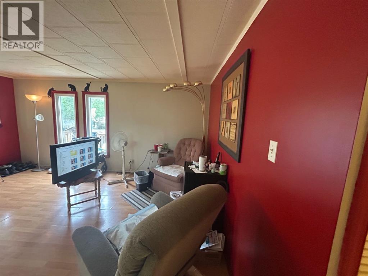
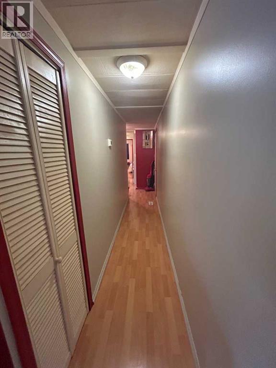
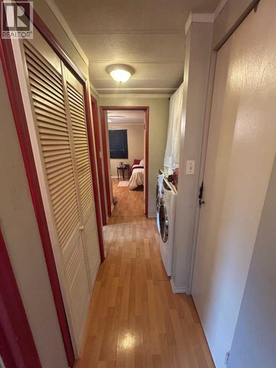
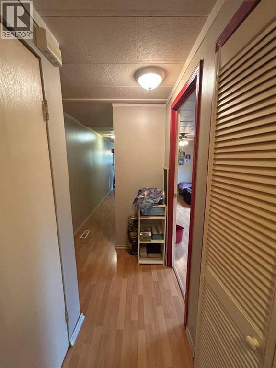
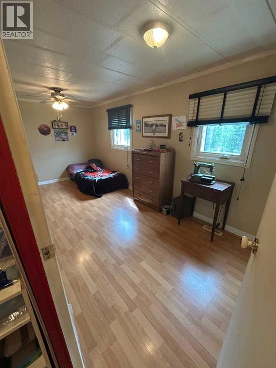
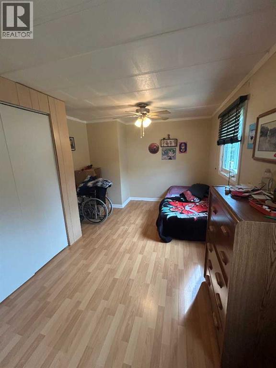
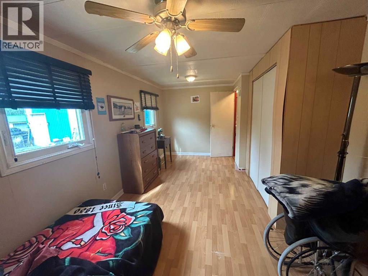
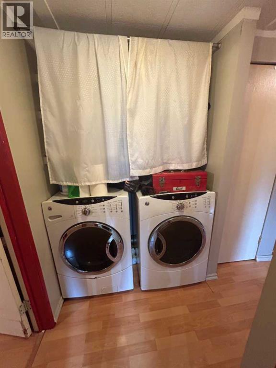
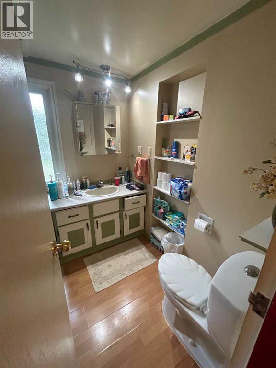
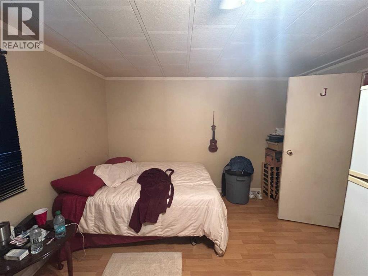
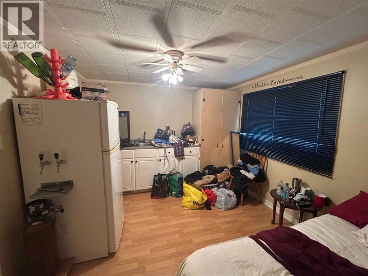
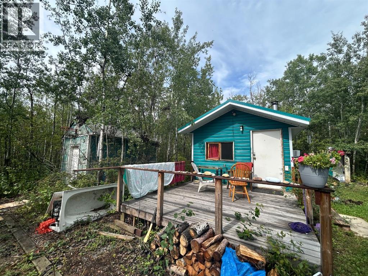
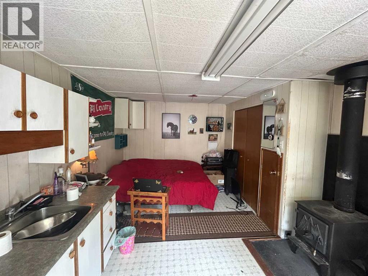
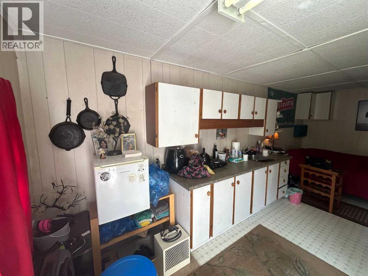
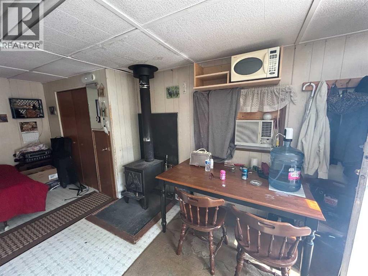
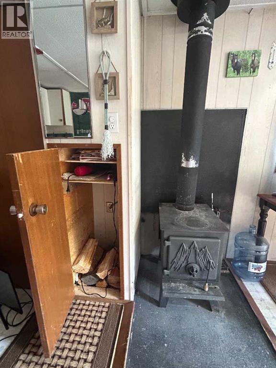
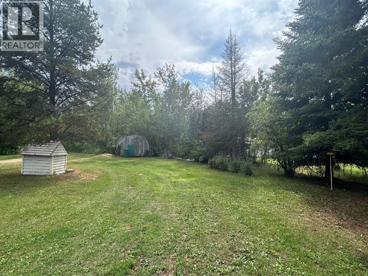
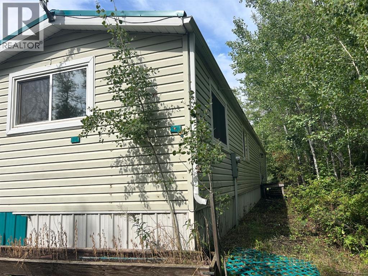
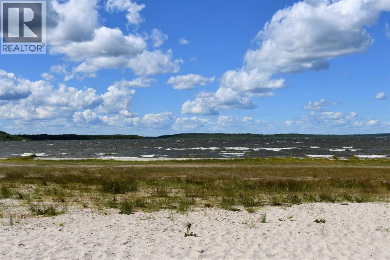
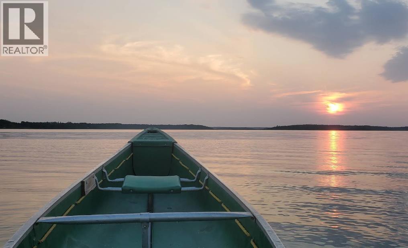
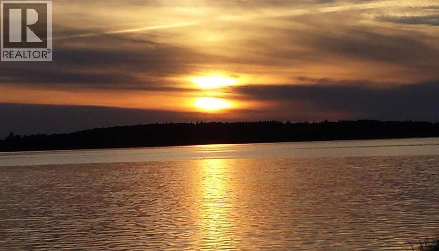
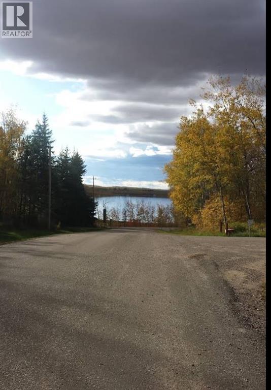
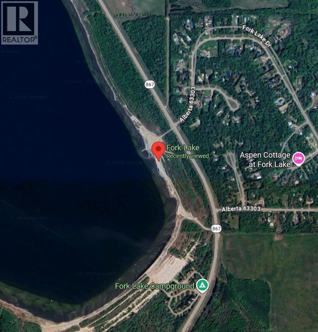
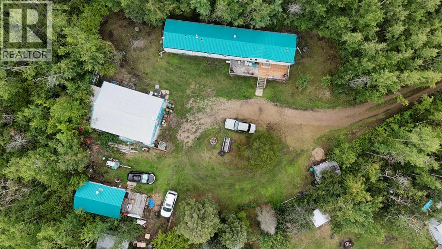
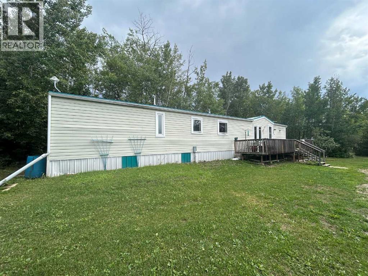
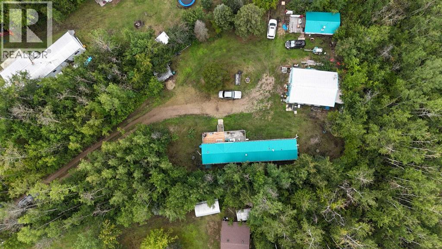
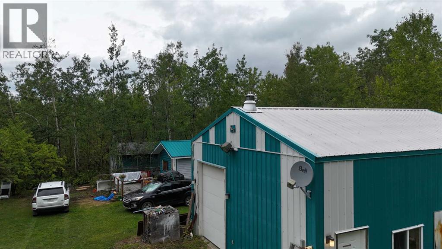
Welcome to Beautiful Fork Lake Estates! This private, gated property offers year-round living or the perfect weekend getaway. Situated near the scenic fork-shaped Fork Lake—renowned for its Jumbo Yellow Perch fishing—this well-kept 2000 manufactured home features 2 bedrooms, 1 full bath, updated flooring, new windows, and a newer hot water tank. Stay cozy year-round with an updated furnace and enjoy peace of mind with durable metal siding and a new metal roof on both the home and cabin.Step outside to a spacious 34x8 west-facing deck, ideal for relaxing and entertaining. A charming open-concept cabin with woodstove adds extra space for guests or quiet retreats. The 30x24 shop is heated with a woodstove—perfect for projects, storage, or hobbies.Utilities include a 2200-gallon cistern and a 2200-gallon septic system, making it ready for full-time living. Whether you're looking for a serene escape or a low-maintenance permanent home, this property has it all! (id:53430)
Building
- Property Type:
- Manufactured Home
- Building Type:
- Manufactured Home
- Style:
- Mobile Home
- Year Built:
- 2000
- Stories:
- 1.0
- Bedrooms:
- 2
- Bathrooms (total):
- 1.0
- Basement:
- None
Finished Areas
- Interior Size (Total):
- 914 square feet
- Above Grade:
- 914 square feet
Interior
- Flooring:
- Laminate
- Appliances:
- Dishwasher
Parking
- Spaces:
- 10
- Features:
- Detached Garage
Lot / Land
- Lot Size:
- 0.82 acres
- Frontage:
- 30.48 meters
- Lot Features:
- Other, No neighbours behind
Exterior
- Exterior Features:
- Metal
- Construction:
- Steel frame
- Foundation:
- Block
- Fencing:
- Not fenced
Utilities & Mechanical
- Heating:
- Forced air
- Cooling:
- None
- Electrical:
- 100 Amp Service
- Utilities:
- Natural Gas
- Water Source:
- Cistern
Comfort & Security
- Fireplace(s):
- 2
Fees & Dates
- Property Taxes:
- $1,039
- Tax Year:
- 2024
- Last Modified:
- 04/20/2026 10:00:14 PM
- Status Change:
- 04/20/2026 09:55:00 PM
Association / Ownership
- Common Interest:
- Freehold
Room Dimensions
| Room | Level | Size |
|---|---|---|
| 4pc Bathroom | Main level | 8.92 Ft x 7.00 Ft |
| Bedroom | Main level | 12.00 Ft x 11.25 Ft |
| Other | Main level | 13.58 Ft x 13.42 Ft |
| Living room | Main level | 18.00 Ft x 13.42 Ft |
| Primary Bedroom | Main level | 17.42 Ft x 10.08 Ft |
Location
Data is supplied by Pillar 9 MLS® System. Pillar 9 is the owner of the copyright in its MLS® System. Data is deemed reliable but is not guaranteed accurate by Pillar 9.
The trademarks MLS®, Multiple Listing Service® and the associated logos are owned by The Canadian Real Estate Association (CREA) and identify the quality of services provided by real estate professionals who are members of CREA. Used under license.