Real estate on your terms®
$950,000
active
250035 Township Road 304
Rural Kneehill County
,
AB
T0M1Y0
Key Details
- MLS® Number:
- A2334066
- Building Type:
- House
- Interior Size:
- 2021 square feet
- Bedrooms:
- 3
- Parking Features:
- Attached Garage
- Lot Size:
- 10.0 acres

Property Description
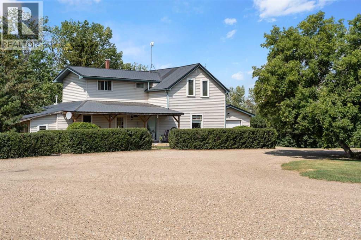
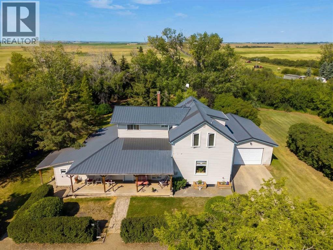
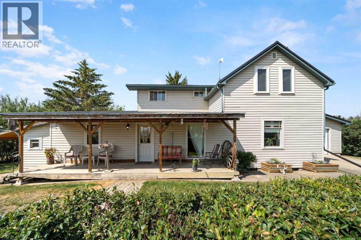
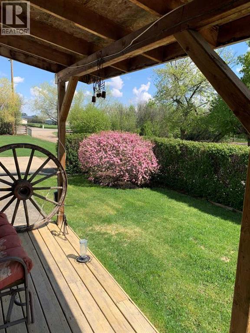
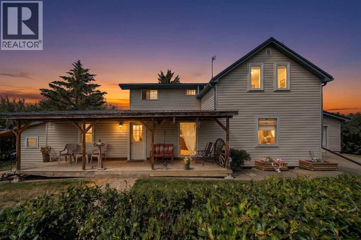
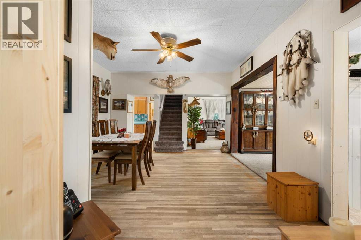
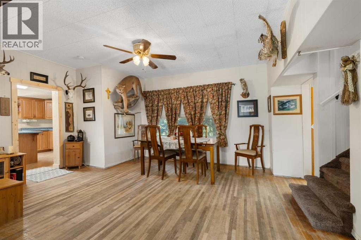
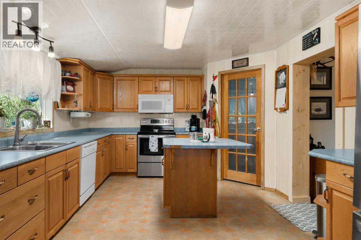
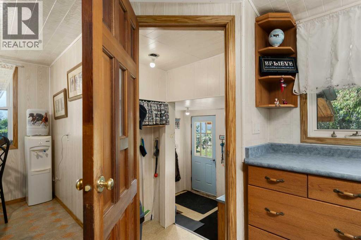
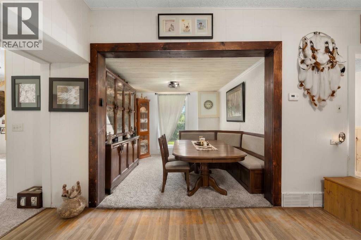
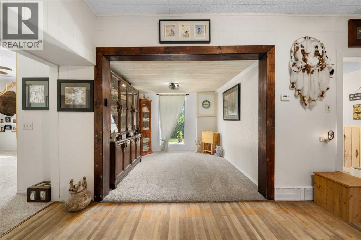
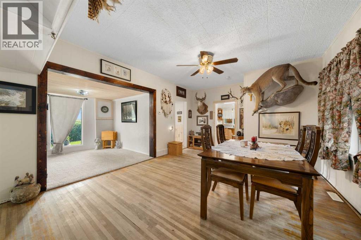
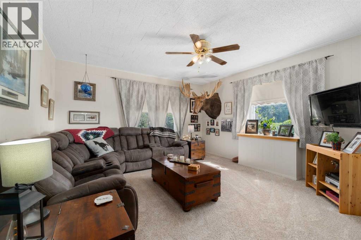
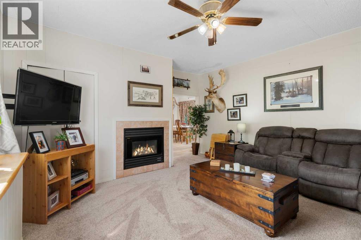
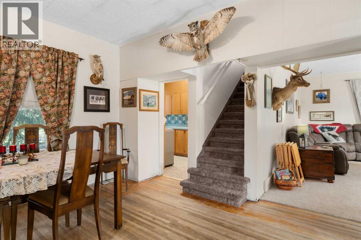
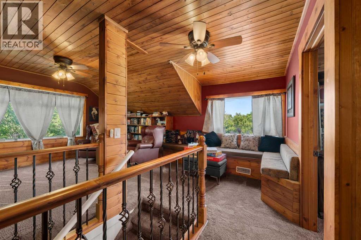
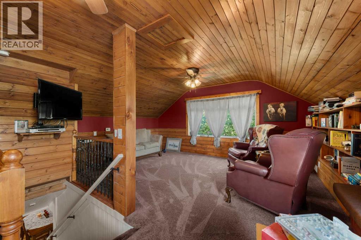
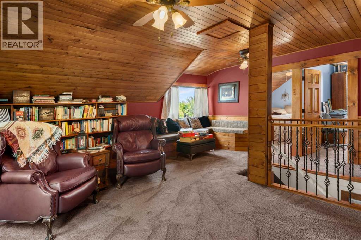
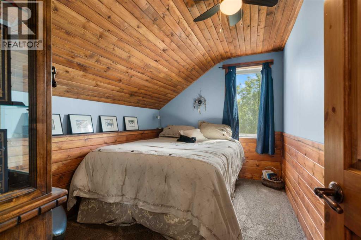
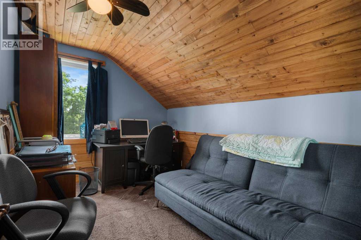
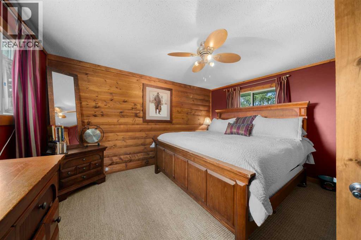
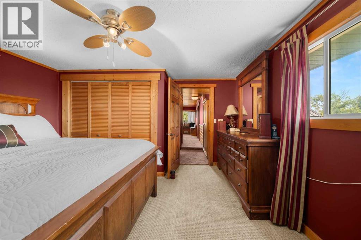
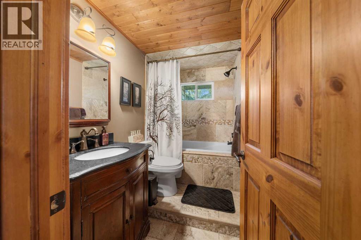
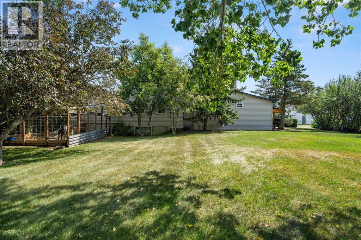
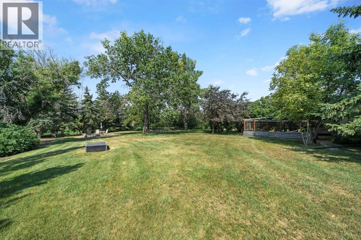
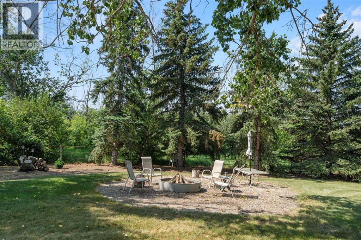
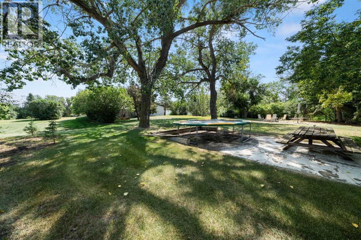
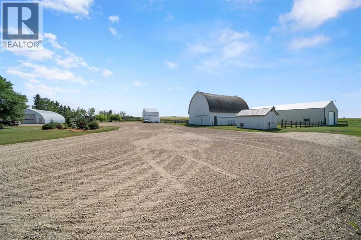
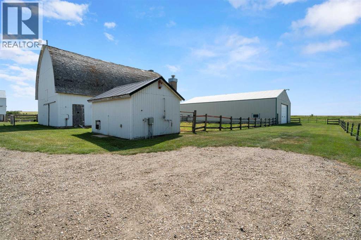
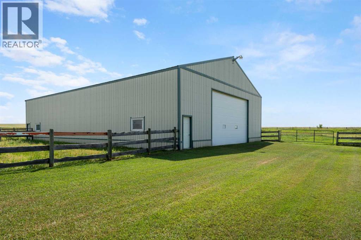
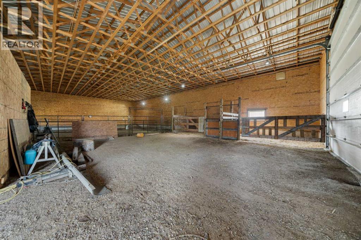
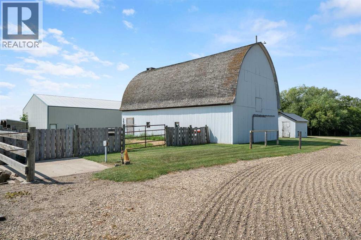
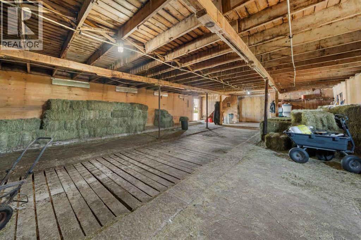
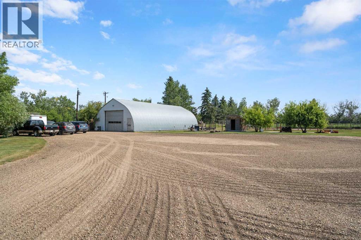
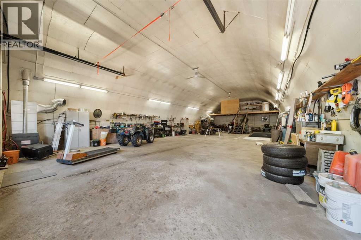
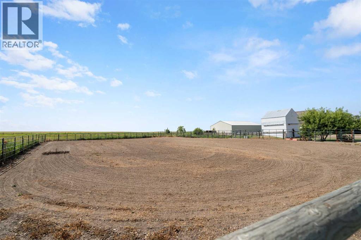
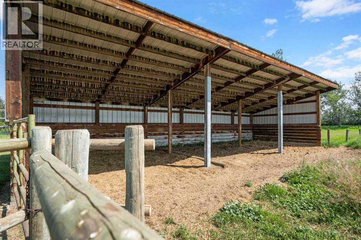
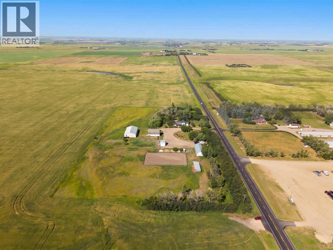
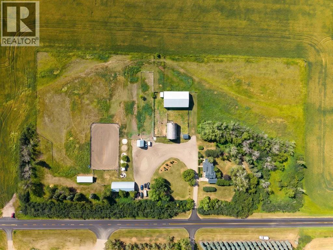
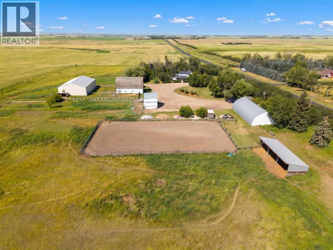
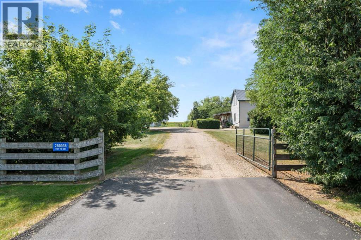
Country roads, open skies, and room to live the lifestyle you've been dreaming about. Welcome to this beautifully landscaped 10-acre horse acreage where the pace slows down and life revolves around family, horses, and the outdoors. Whether your day begins with feeding the horses, working in the shop, tending a garden, or simply enjoying a quiet coffee on the porch, this is a property that invites you to embrace country living without giving up modern conveniences.The comfortable 2,000 sq. ft. one-and-a-half storey home has a warm, welcoming character that reflects the simplicity and charm of rural life. It's the kind of home where people are welcome, home-cooked meals are shared around the table, and memories are made after long days spent outdoors.Designed with horse enthusiasts in mind, the property features a 49' x 29' barn, a second 79' x 49' barn complete with a tack room and round pen, an outdoor arena, an 18' x 18' horse shelter, and a 70' x 30' shop with a concrete floor and 220-volt power. Whether you have horses, livestock, equipment, or simply enjoy having room for projects and hobbies, the possibilities here are endless.Beautiful, mature trees and landscaping create a private, park-like setting while the paved road and municipal water connection provide conveniences rarely found on country properties. Enjoy the best of both worlds with small-town amenities just minutes away and an easy commute to the city when work or shopping calls.This is more than just an acreage—it's a place to build a life. Bring your family, horses, your dreams, and your appreciation for wide-open spaces. The country lifestyle you've been waiting for begins here. Great opportunity. Call today. (id:53430)
Building
- Property Type:
- House
- Building Type:
- House
- Year Built:
- 1926
- Stories:
- 1.5
- Bedrooms:
- 3
- Bathrooms (total):
- 2.0
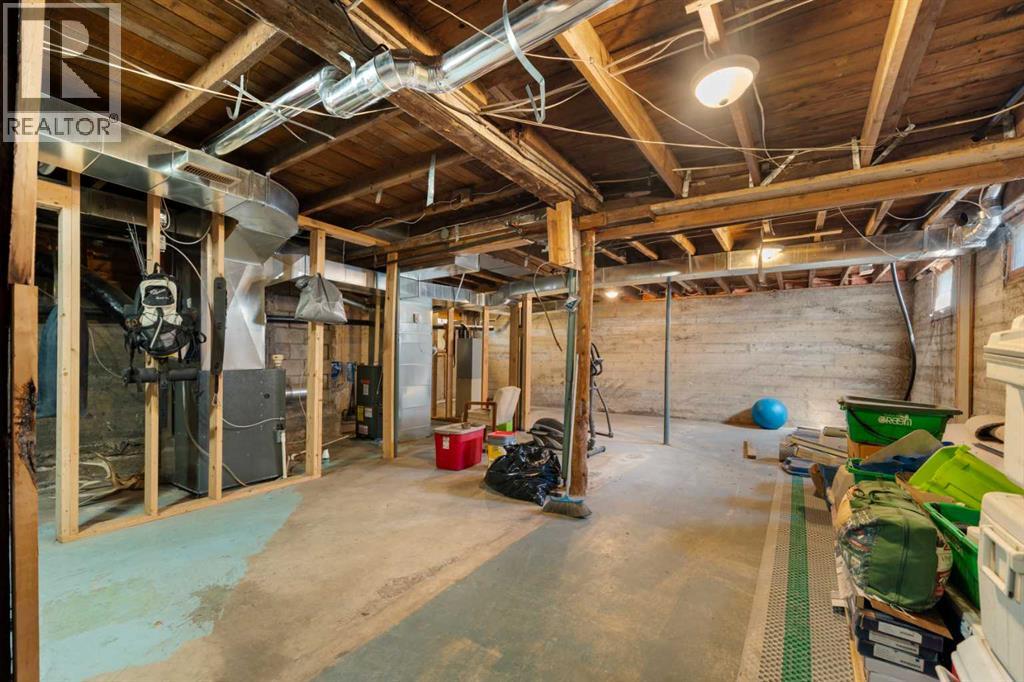
- Basement:
- Unfinished, Full
Finished Areas
- Interior Size (Total):
- 2021 square feet
- Above Grade:
- 2021 square feet
Interior
- Flooring:
- Hardwood, Carpeted, Linoleum
- Appliances:
- Refrigerator, Dishwasher, Stove, See remarks, Window Coverings, Washer & Dryer
Parking
- Features:
- Attached Garage
Lot / Land
- Lot Size:
- 10.0 acres
- Lot Features:
- See remarks
Exterior
- Exterior Features:
- Vinyl siding
- Foundation:
- Poured Concrete
- Fencing:
- Cross fenced
Utilities & Mechanical
- Heating:
- Forced air, See remarks
- Cooling:
- None
Comfort & Security
- Fireplace(s):
- 1
Fees & Dates
- Property Taxes:
- $3,436
- Tax Year:
- 2026
- Last Modified:
- 08/02/2026 01:50:01 AM
- Status Change:
- 08/02/2026 01:46:16 AM
Association / Ownership
- Common Interest:
- Freehold
Room Dimensions
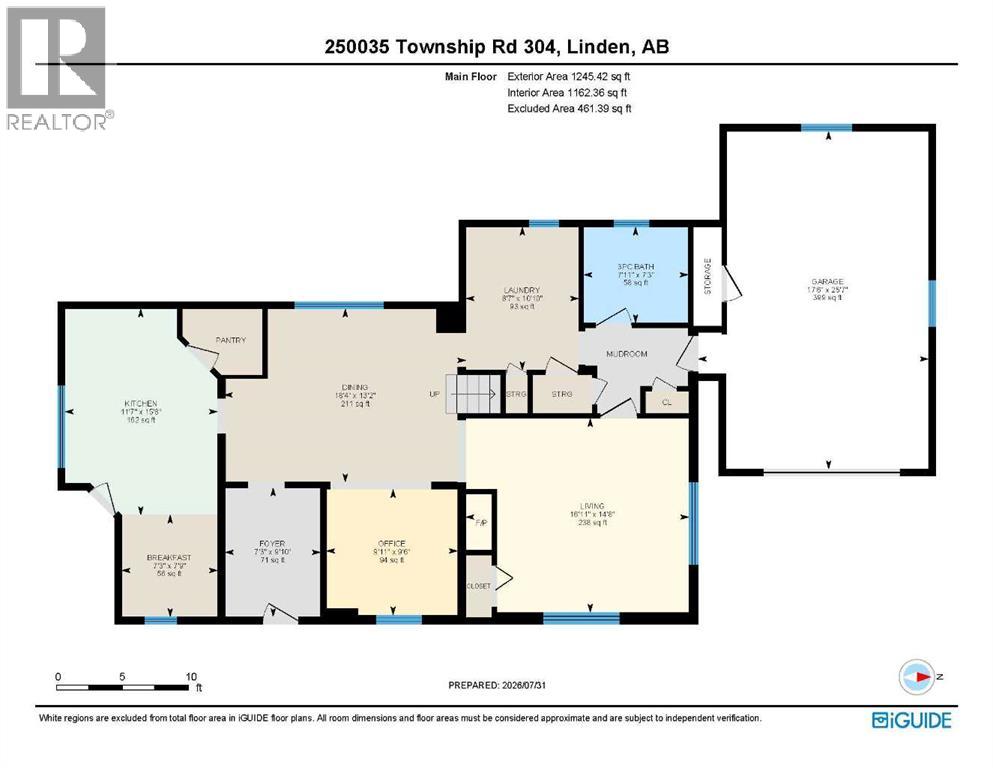
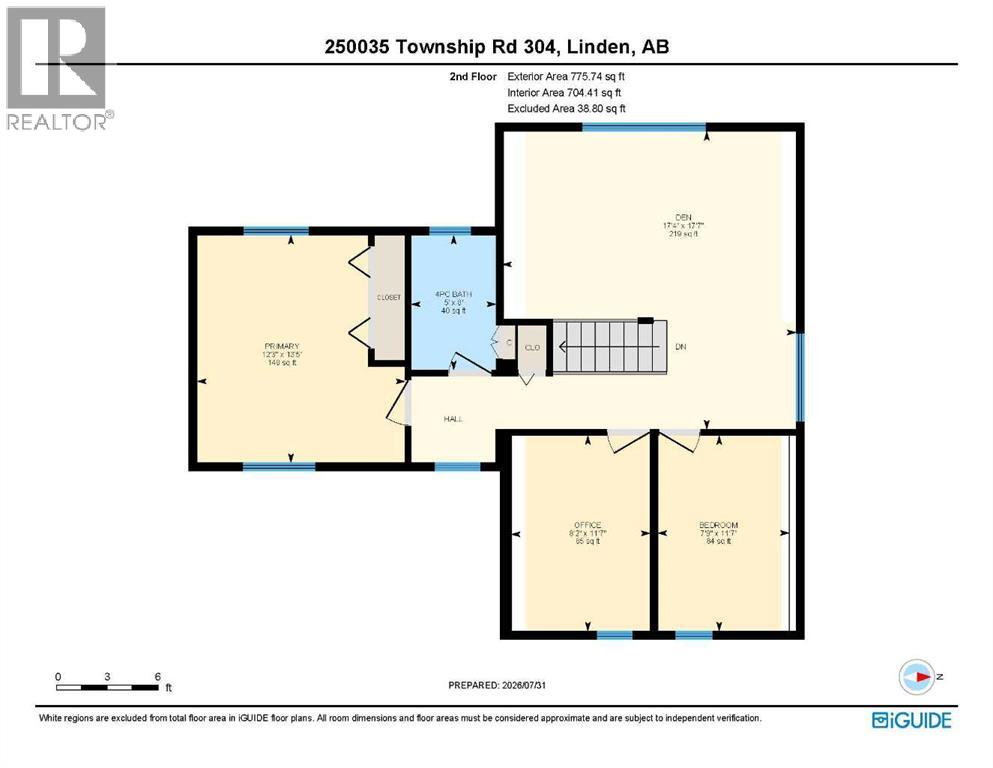
| Room | Level | Size |
|---|---|---|
| Living room | Main level | 16.92 Ft x 14.67 Ft |
| Kitchen | Main level | 11.58 Ft x 15.67 Ft |
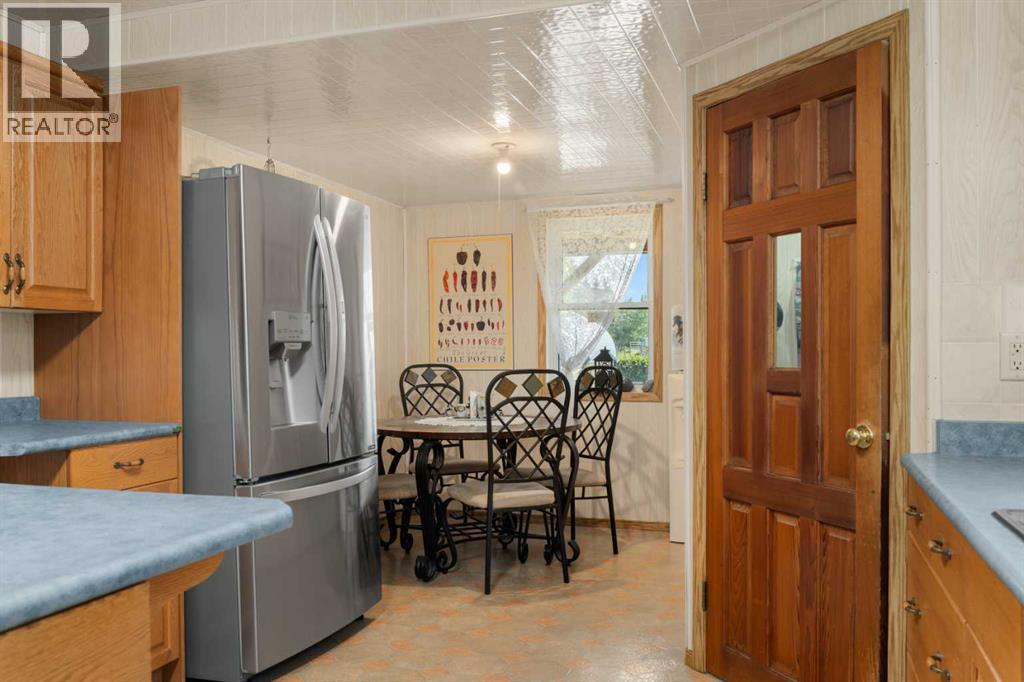
| Breakfast | Main level | 7.25 Ft x 7.75 Ft |
| Dining room | Main level | 18.33 Ft x 13.17 Ft |
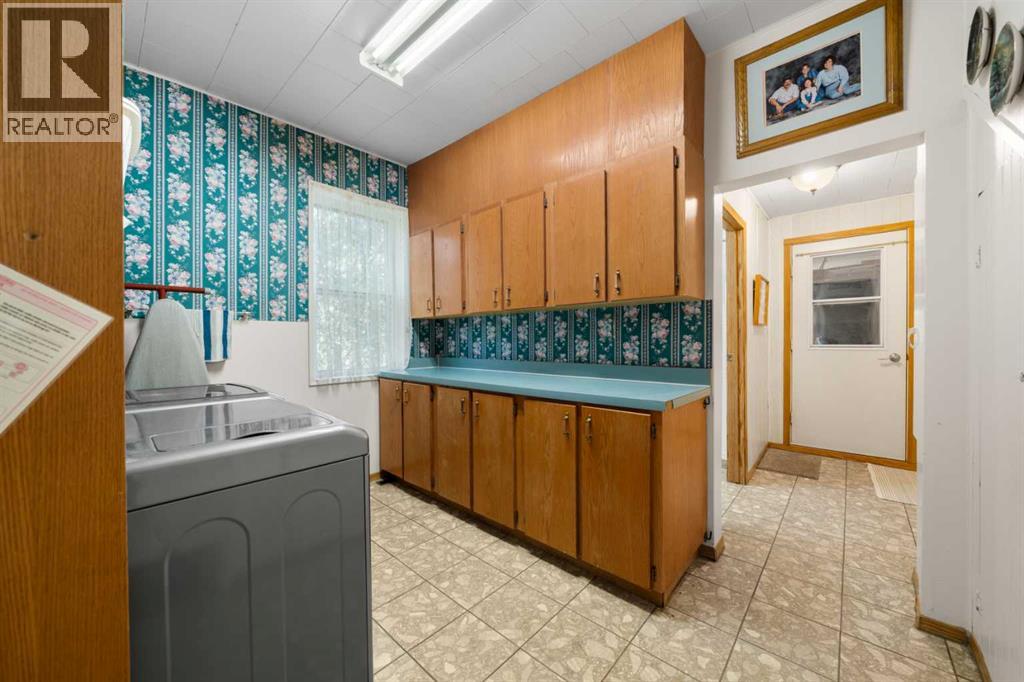
| Laundry room | Main level | 8.58 Ft x 10.83 Ft |
| Office | Main level | 9.92 Ft x 9.50 Ft |
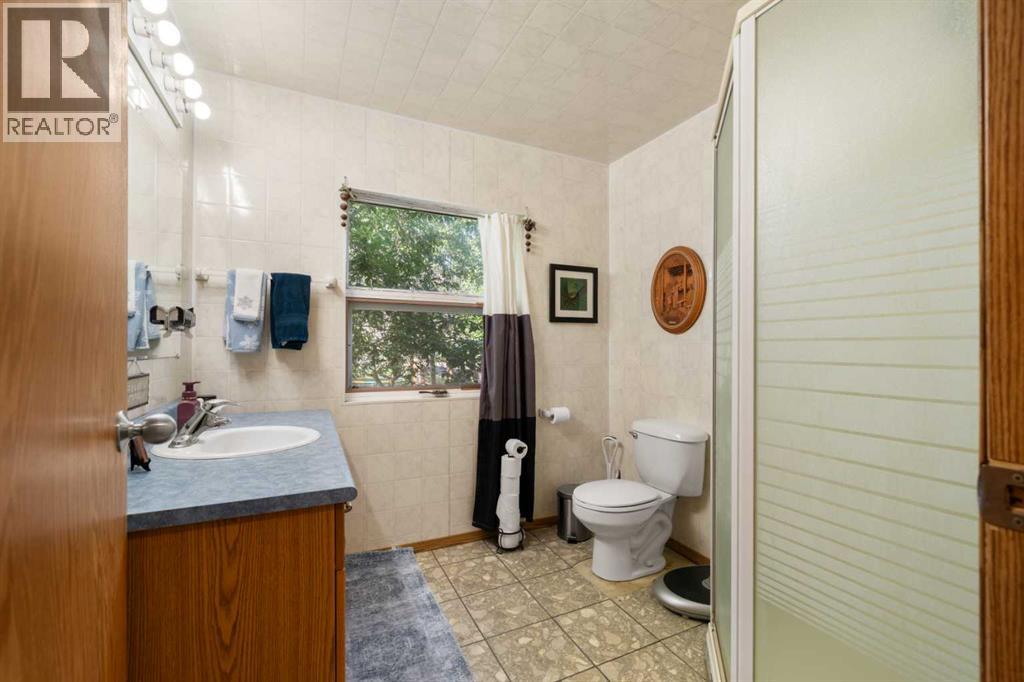
| 3pc Bathroom | Main level | .00 Ft x .00 Ft |
| 4pc Bathroom | Second level | .00 Ft x .00 Ft |
| Bedroom | Second level | 7.75 Ft x 11.58 Ft |
| Den | Second level | 7.75 Ft x 17.58 Ft |
| Bedroom | Second level | 8.17 Ft x 11.58 Ft |
| Primary Bedroom | Second level | 12.25 Ft x 13.42 Ft |
Location
Data is supplied by Pillar 9 MLS® System. Pillar 9 is the owner of the copyright in its MLS® System. Data is deemed reliable but is not guaranteed accurate by Pillar 9.
The trademarks MLS®, Multiple Listing Service® and the associated logos are owned by The Canadian Real Estate Association (CREA) and identify the quality of services provided by real estate professionals who are members of CREA. Used under license.