Real estate on your terms®
$660,000
active
283036 Range Road 202
Rural Kneehill County
,
AB
T0J0Y0
Key Details
- MLS® Number:
- A2333527
- Building Type:
- House
- Interior Size:
- 1755 square feet
- Bedrooms:
- 5
- Parking Features:
- Detached Garage, Oversize
- Lot Size:
- 4.9 acres

Property Description
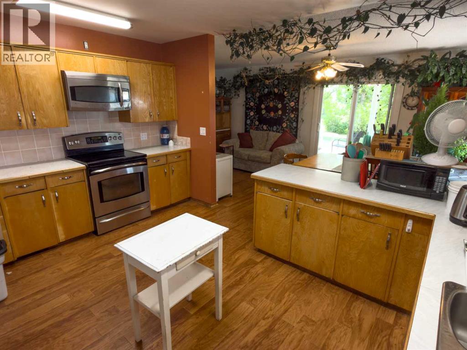
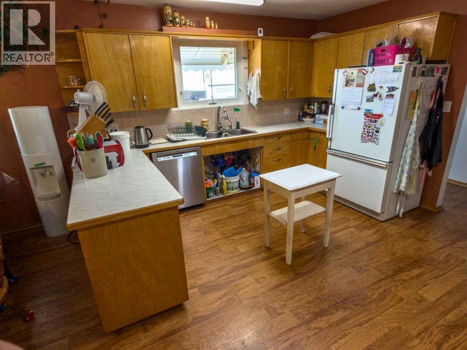
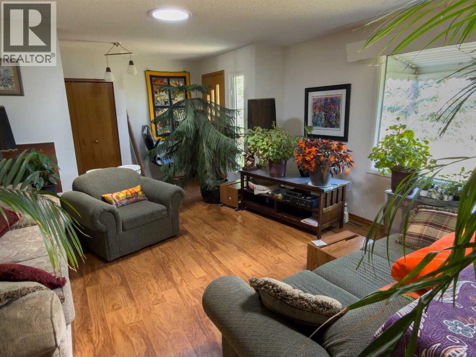
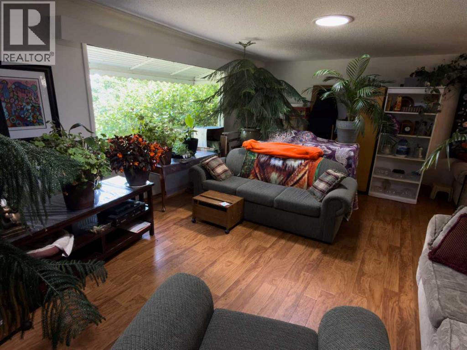
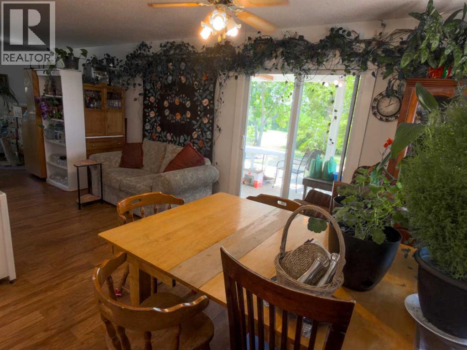
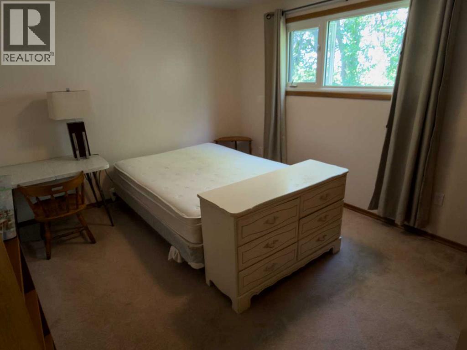
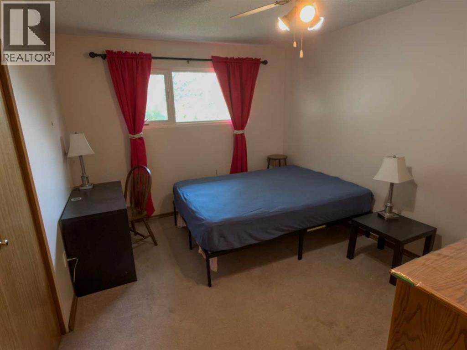
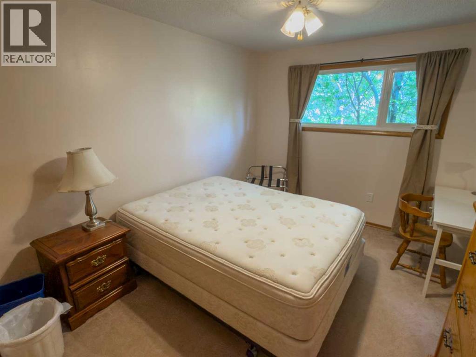
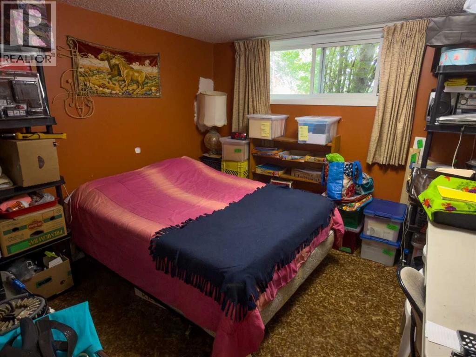
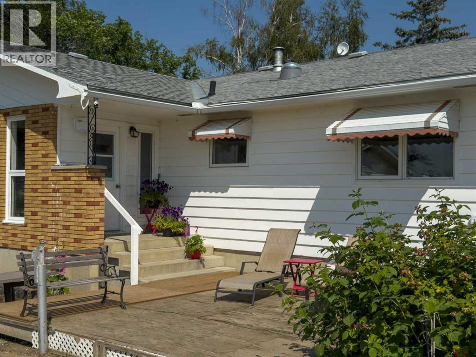
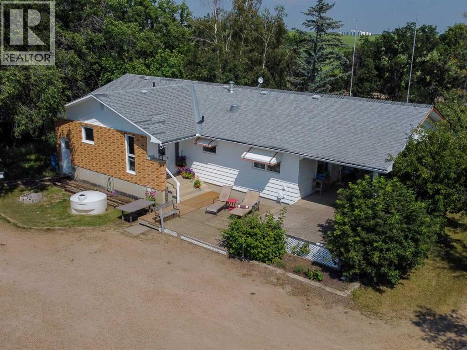
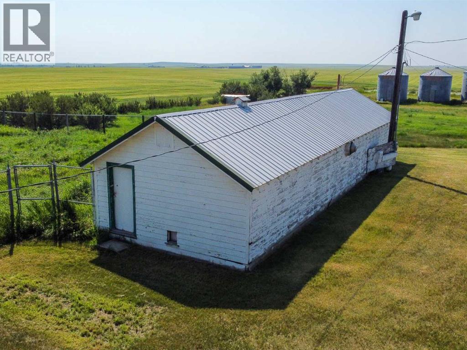
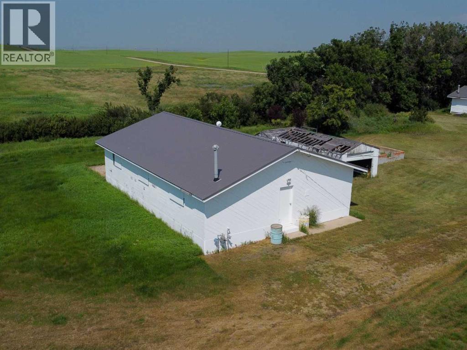
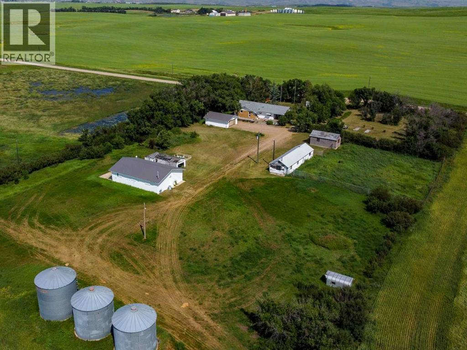
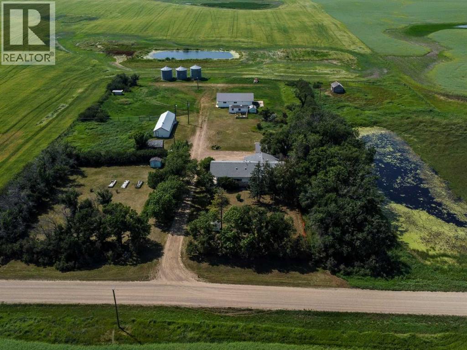
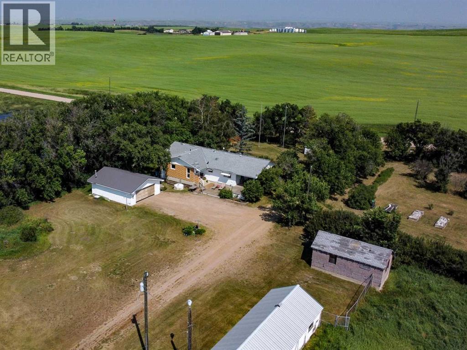
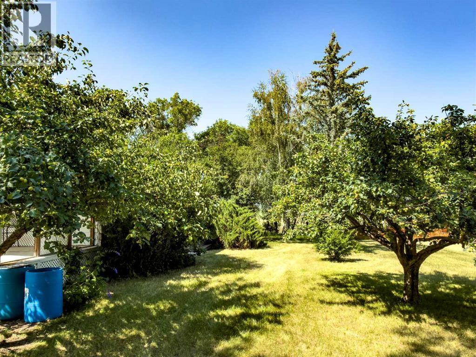
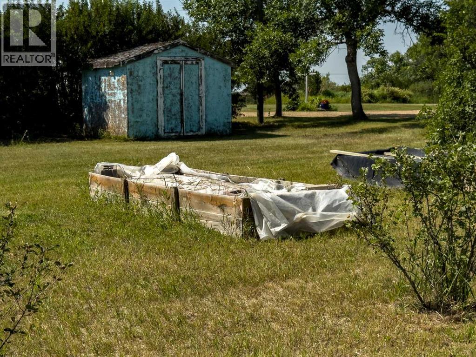
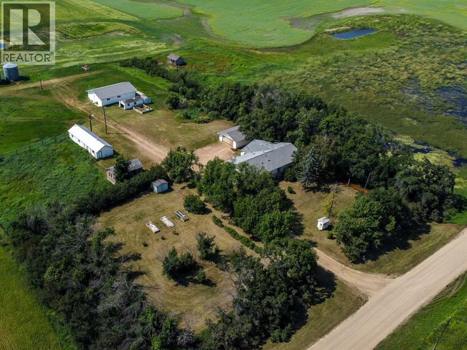
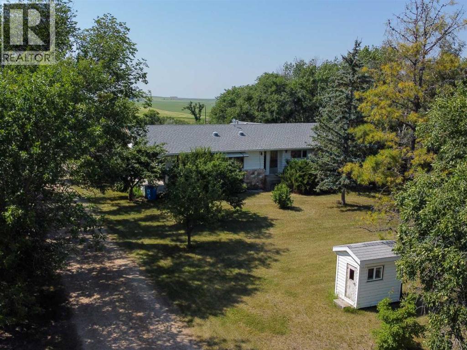
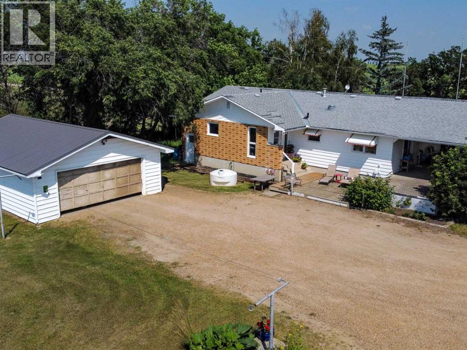
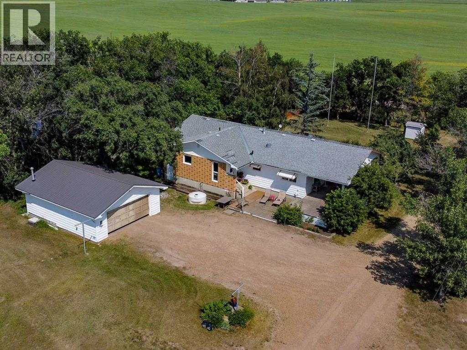
Nestled on 4.9 picturesque acres just minutes from the heart of Drumheller, this charming bungalow offers the perfect balance of peaceful country living and everyday convenience. Surrounded by incredible natural beauty, the property provides a private retreat where wide-open skies, mature landscaping, and tranquil outdoor spaces create an exceptional setting to call home.With over 1,700 square feet on the main level, the home has been thoughtfully designed for both comfortable family living and effortless entertaining. The spacious kitchen flows seamlessly into a generous dining area, creating the perfect gathering place for family dinners, holiday celebrations, and evenings spent with friends. Just off the dining room, a covered side porch extends your living space outdoors, offering an inviting spot for summer barbecues, morning coffee, or relaxing while overlooking the surrounding property.The main floor features three generously sized bedrooms, while the fully developed basement adds two additional bedrooms, providing flexibility for a growing family, guests, or home office space. Ample storage throughout the home ensures there's a place for everything.Outside, the property is equally impressive. An oversized double detached garage offers plenty of room for vehicles, tools, and recreational equipment, while two substantial outbuildings provide endless possibilities as workshops, hobby spaces, or a perfect setup for chickens and small livestock. Raised garden boxes are ready for those with a green thumb, and a picturesque pond completes the landscape, adding to the property's peaceful charm and natural appeal.Whether you're dreaming of a hobby farm, more space for your family, or simply the serenity of country living without sacrificing proximity to amenities, this exceptional acreage offers a rare opportunity in one of the area's most desirable locations. (id:53430)
Building
- Property Type:
- House
- Building Type:
- House
- Style:
- Bungalow
- Year Built:
- 1965
- Stories:
- 1.0
- Bedrooms:
- 5
- Bathrooms (total):
- 3.5 (1 half)
- Basement:
- Finished, Full, Separate entrance
Finished Areas
- Interior Size (Total):
- 1755 square feet
- Above Grade:
- 1755 square feet
Interior
- Flooring:
- Hardwood, Laminate, Carpeted
- Appliances:
- Washer, Refrigerator, Water softener, Dishwasher, Stove, Dryer, Microwave, Microwave Range Hood Combo, Window Coverings
Parking
- Features:
- Detached Garage, Oversize
Lot / Land
- Lot Size:
- 4.9 acres
- Lot Features:
- Other, Closet Organizers
Exterior
- Exterior Features:
- Concrete
- Construction:
- Poured concrete, Wood frame
- Foundation:
- Poured Concrete
- Fencing:
- Partially fenced
Utilities & Mechanical
- Heating:
- Forced air, Natural gas
- Cooling:
- None
- Water Source:
- Private Utility, See Remarks
Fees & Dates
- Property Taxes:
- $2,736
- Tax Year:
- 2026
- Last Modified:
- 08/12/2026 08:10:07 PM
- Status Change:
- 08/12/2026 08:03:36 PM
Association / Ownership
- Common Interest:
- Freehold
Room Dimensions
| Room | Level | Size |
|---|---|---|
| Other | Main level | 8.50 Ft x 6.08 Ft |
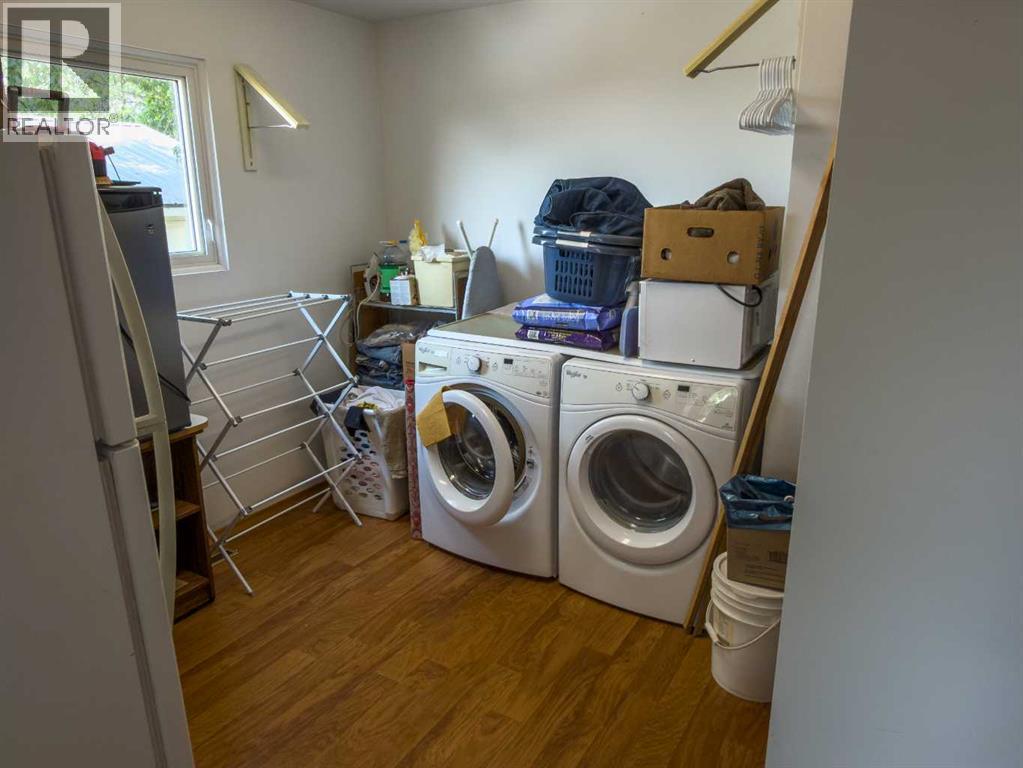
| Laundry room | Main level | 11.58 Ft x 110.83 Ft |
| 2pc Bathroom | Main level | 3.92 Ft x 5.25 Ft |
| Kitchen | Main level | 14.33 Ft x 12.08 Ft |
| Dining room | Main level | 10.08 Ft x 14.33 Ft |
| Living room | Main level | 14.58 Ft x 20.33 Ft |
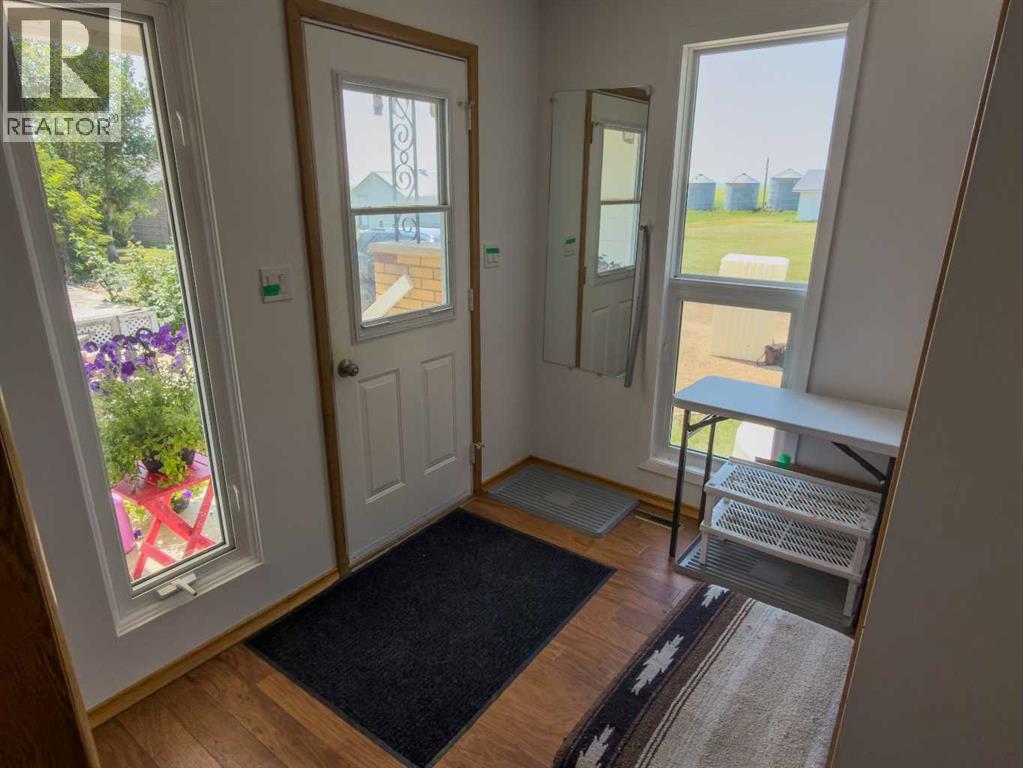
| Foyer | Main level | 3.92 Ft x 10.67 Ft |
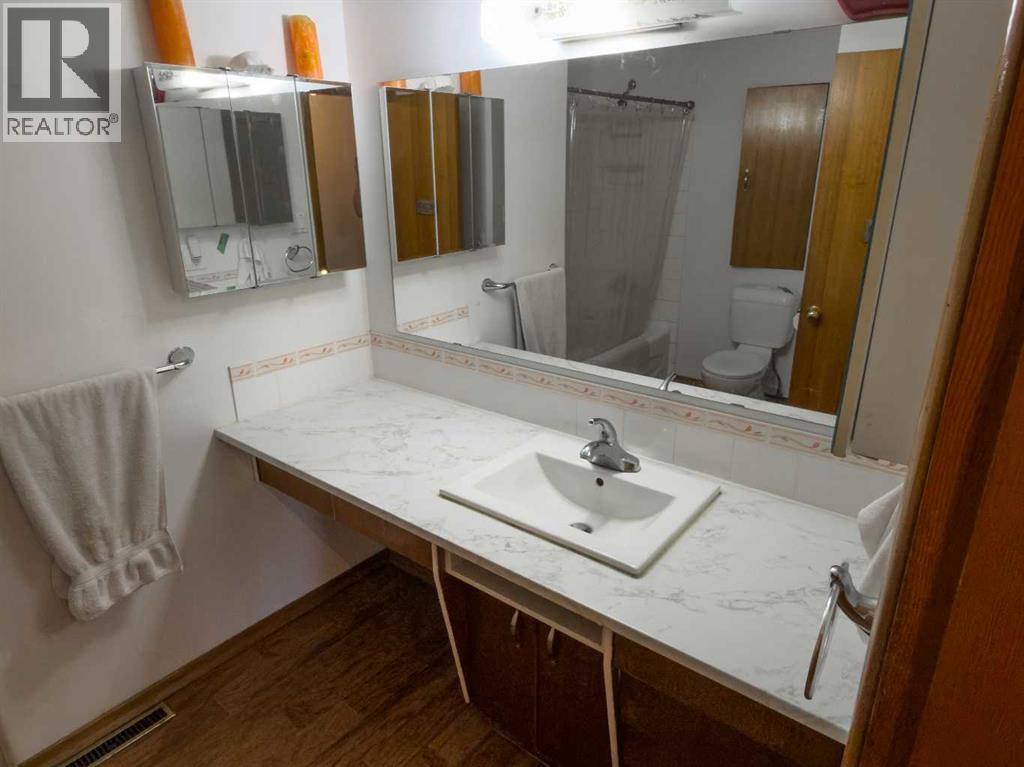
| 4pc Bathroom | Main level | 9.25 Ft x 6.08 Ft |
| Primary Bedroom | Main level | 12.33 Ft x 10.42 Ft |
| Bedroom | Main level | 12.33 Ft x 10.42 Ft |
| Bedroom | Main level | 10.92 Ft x 12.25 Ft |
| Bedroom | Basement | 11.83 Ft x 10.67 Ft |
| Bedroom | Basement | 11.75 Ft x 11.75 Ft |
| Recreational, Games room | Basement | 13.50 Ft x 27.83 Ft |
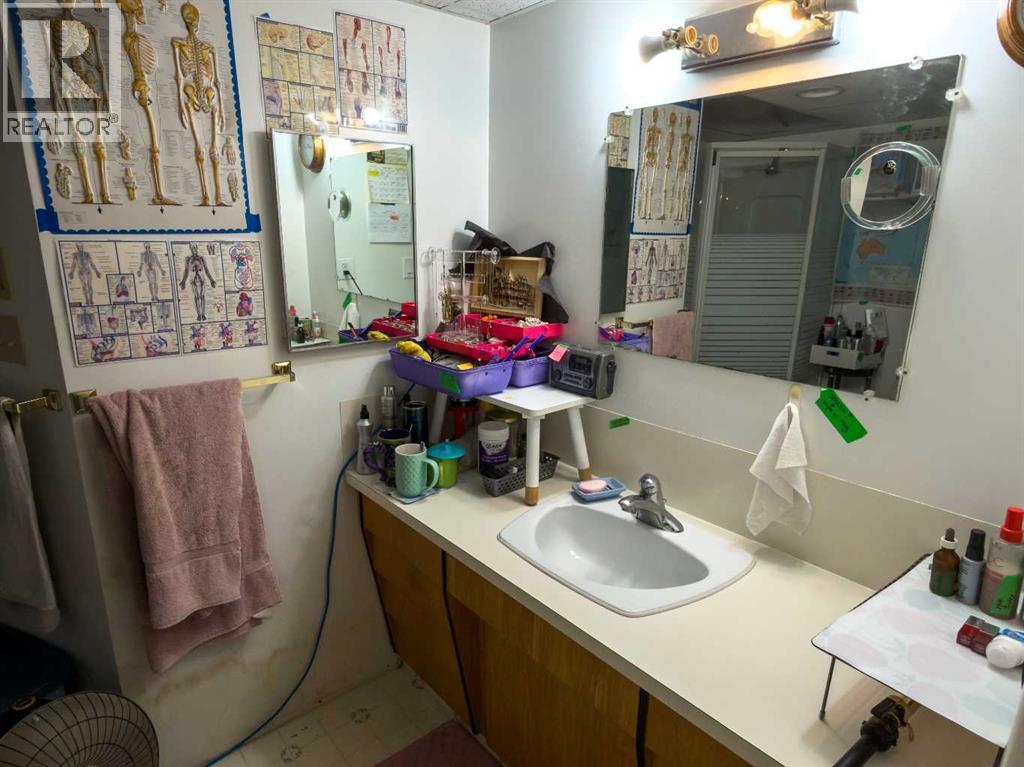
| 3pc Bathroom | Basement | 8.00 Ft x 9.17 Ft |
| Storage | Basement | 8.75 Ft x 11.83 Ft |
| Storage | Basement | 18.50 Ft x 12.00 Ft |
| Storage | Basement | 10.50 Ft x 7.00 Ft |
Location
Data is supplied by Pillar 9 MLS® System. Pillar 9 is the owner of the copyright in its MLS® System. Data is deemed reliable but is not guaranteed accurate by Pillar 9.
The trademarks MLS®, Multiple Listing Service® and the associated logos are owned by The Canadian Real Estate Association (CREA) and identify the quality of services provided by real estate professionals who are members of CREA. Used under license.