Real estate on your terms®
$790,000
active
1 1 Saddle Up Estates
Rural Kneehill County
,
AB
T0M2B0
Key Details
- MLS® Number:
- A2324972
- Building Type:
- House
- Interior Size:
- 1478 square feet
- Bedrooms:
- 4
- Parking:
- 4
- Parking Features:
- Attached Garage
- Lot Size:
- 3.85 acres

Property Description
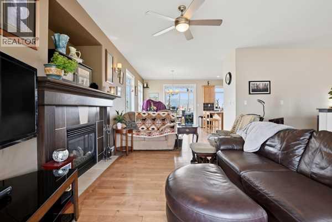
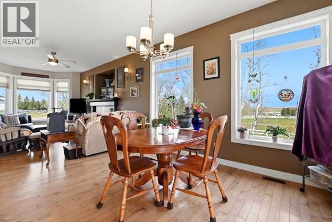
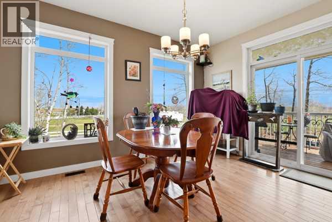
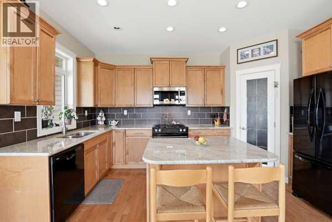
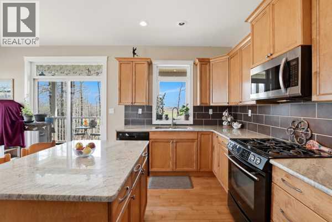
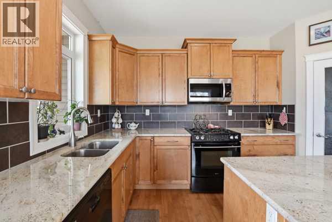
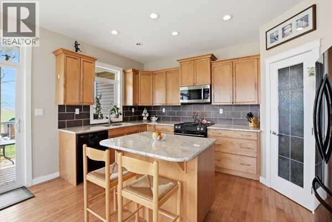
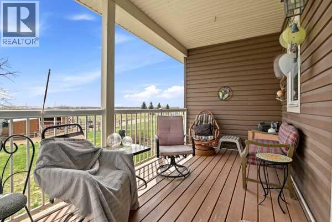
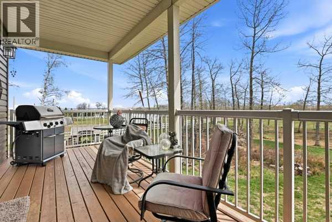
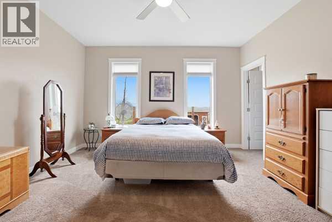
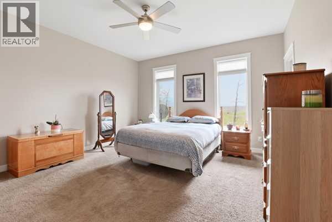
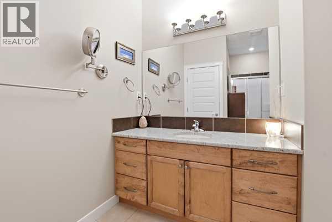
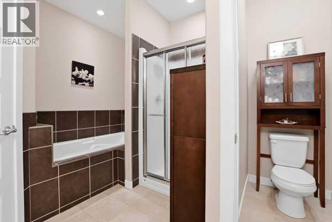
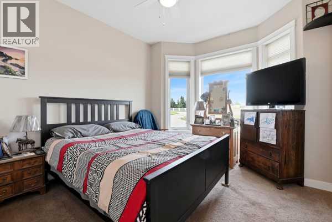
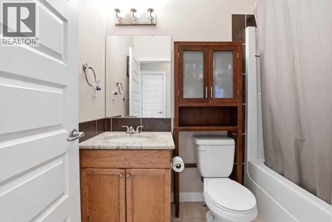
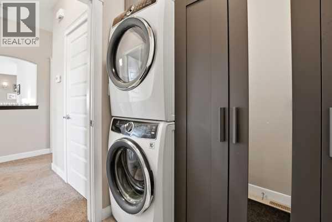
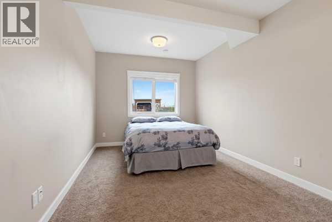
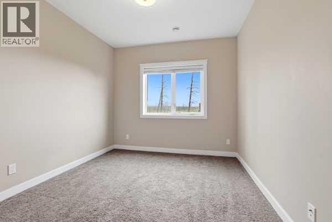
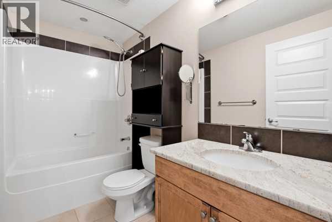
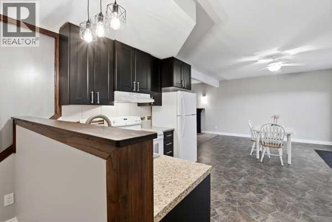
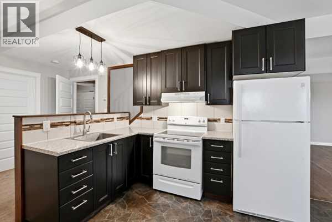
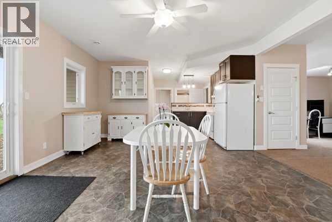
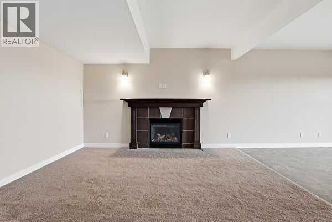
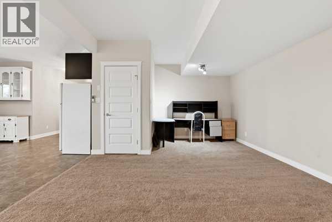
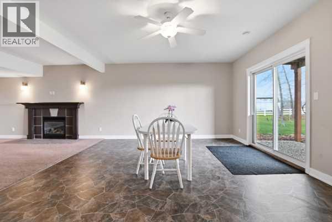
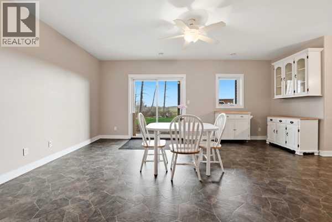
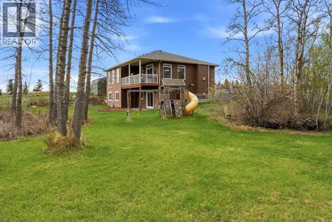
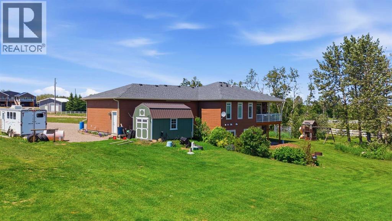
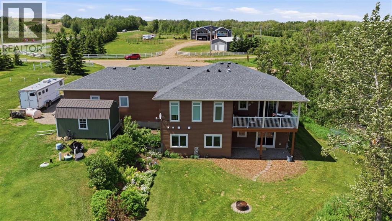
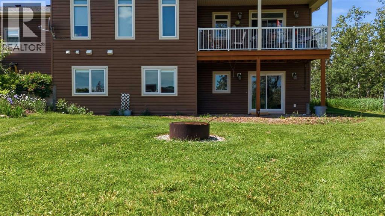
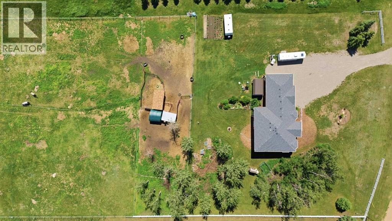
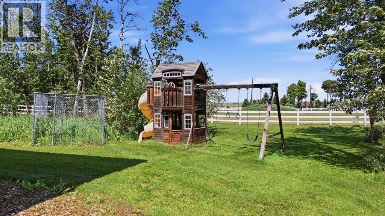
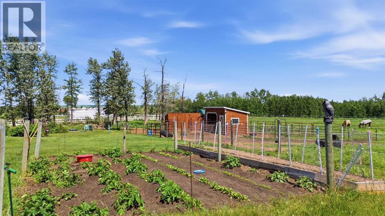
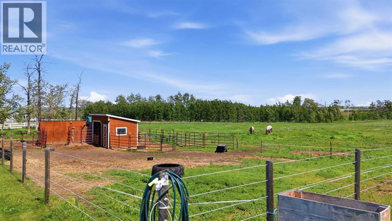
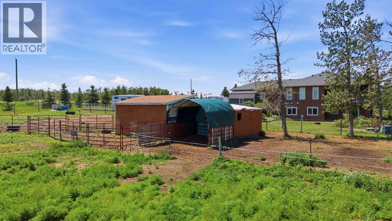
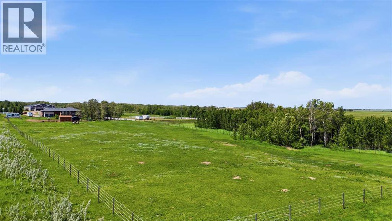
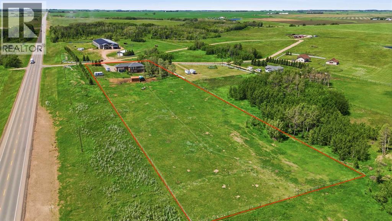
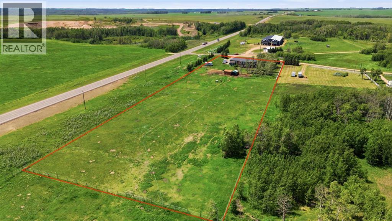
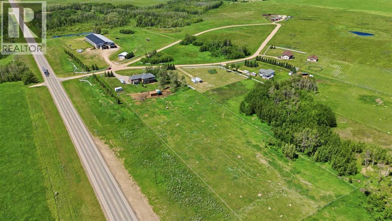
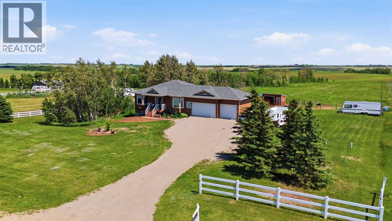
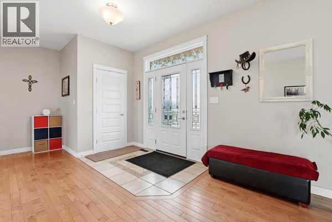
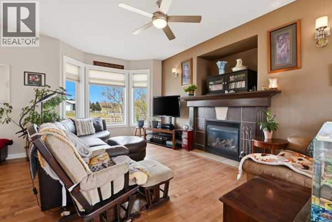
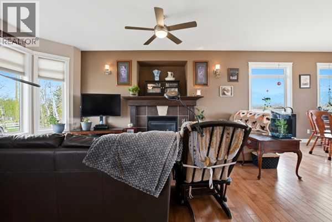
*PRICE IMPROVEMENT*Country Living at its Finest! This 3.85 acre WALKOUT BUNGALOW is the balance you've been looking for. Just 15 mins east of Olds, centrally located between Red Deer (45 mins) and Calgary (1 hr). Set in a friendly acreage community with SCHOOLS, SHOPPING, and MEDICAL SERVICES close by, this is a life-style upgrade without feeling isolated. Room for KIDS, DOGS, HOBBIES, and HORSES, plus space to actually slow down and enjoy where you live. Inside, you get a modern, open feel with 9 ft CEILINGS on BOTH LEVELS, tons of NATURAL LIGHT and GAS FIREPLACES on EACH FLOOR for cozy year-round living. The kitchen is built for real life - CHERRY CABINETRY, GRANITE COUNTERS, ISLAND, CORNER PANTRY- opening onto a COVERED DECK overlooking wide open pasture. Main floor includes 2 BEDROOMS, including a comfortable primary room with a WALK-IN CLOSET + ENSUITE, MAIN FLOOR LAUNDRY and MUDROOM with direct garage access (25x34). The WALKOUT BASEMENT adds serious flexibility with a SECOND KITCHEN (if you don't need a 2nd kitchen - convert to a wet bar), FAMILY ROOM w/FIREPLACE, 2 BEDROOMS, FULL BATH, SEPARATE LAUNDRY, and PRIVATE ENTRANCE - perfect additional space for families living with aging parents, extended guests/family stays, or a summer kitchen space to prepare all of your garden goodies or games room with a wet bar! It opens onto a COVERED LOWER DECK for easy indoor-outdoor living. Fully set up for horses with FENCING and AUTO WATERERS, SHELTER, FIRE PIT AREA and useable land that actually gets enjoyed - not just maintained. Space, freedom, and flexibility - without giving up access to everything you still need. (id:53430)
Building
- Property Type:
- House
- Building Type:
- House
- Style:
- Bungalow
- Year Built:
- 2012
- Stories:
- 1.0
- Bedrooms:
- 4
- Bathrooms (total):
- 3.0
- Basement:
- Finished, Full, Separate entrance, Walk out, Suite
Finished Areas
- Interior Size (Total):
- 1478 square feet
- Above Grade:
- 1478 square feet
Interior
- Flooring:
- Tile, Hardwood, Carpeted
- Appliances:
- Refrigerator, Oven - gas, Gas stove(s), Range - Gas, Dishwasher, Stove, Microwave Range Hood Combo, Window Coverings, Garage door opener, Washer/Dryer Stack-Up
Parking
- Spaces:
- 4
- Features:
- Attached Garage
Lot / Land
- Lot Size:
- 3.85 acres
- Lot Features:
- PVC window, No neighbours behind, Closet Organizers
Exterior
- Construction:
- Wood frame
- Foundation:
- Poured Concrete
- Fencing:
- Fence
Utilities & Mechanical
- Heating:
- Forced air, In Floor Heating
- Cooling:
- None
- Water Source:
- Well
Comfort & Security
- Fireplace(s):
- 2
Fees & Dates
- Property Taxes:
- $2,958
- Tax Year:
- 2025
- Last Modified:
- 08/04/2026 05:10:06 PM
- Status Change:
- 08/04/2026 05:07:16 PM
Association / Ownership
- Common Interest:
- Freehold
Room Dimensions
| Room | Level | Size |
|---|---|---|
| 4pc Bathroom | Main level | 5.08 Ft x 7.92 Ft |
| 4pc Bathroom | Main level | 11.67 Ft x 11.50 Ft |
| Bedroom | Main level | 10.83 Ft x 11.42 Ft |
| Dining room | Main level | 11.08 Ft x 15.33 Ft |
| Kitchen | Main level | 8.58 Ft x 15.75 Ft |
| Living room | Main level | 29.83 Ft x 15.75 Ft |
| Primary Bedroom | Main level | 14.00 Ft x 14.75 Ft |
| Other | Main level | 6.67 Ft x 8.58 Ft |
| 4pc Bathroom | Basement | 8.83 Ft x 4.92 Ft |
| Bedroom | Basement | 10.08 Ft x 17.25 Ft |
| Bedroom | Basement | 9.92 Ft x 13.33 Ft |
| Dining room | Basement | 19.08 Ft x 15.08 Ft |
| Kitchen | Basement | 16.50 Ft x 9.25 Ft |
| Laundry room | Basement | 6.75 Ft x 6.67 Ft |
| Recreational, Games room | Basement | 19.92 Ft x 13.50 Ft |
| Furnace | Basement | 19.50 Ft x 9.08 Ft |
Location
Data is supplied by Pillar 9 MLS® System. Pillar 9 is the owner of the copyright in its MLS® System. Data is deemed reliable but is not guaranteed accurate by Pillar 9.
The trademarks MLS®, Multiple Listing Service® and the associated logos are owned by The Canadian Real Estate Association (CREA) and identify the quality of services provided by real estate professionals who are members of CREA. Used under license.