Real estate on your terms®
$350,000
active
224074 Twp Rd 322
Rural Kneehill County
,
AB
T0M2A0
Key Details
- MLS® Number:
- A2312019
- Building Type:
- House
- Interior Size:
- 975 square feet
- Bedrooms:
- 3
- Parking:
- 7
- Parking Features:
- Detached Garage
- Lot Size:
- 1.93 acres

Property Description
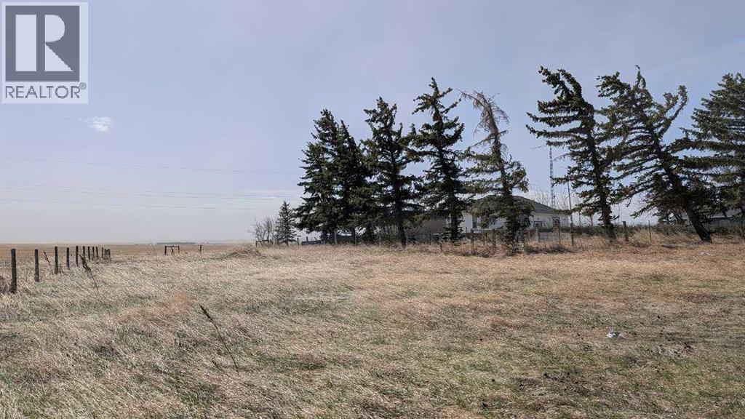
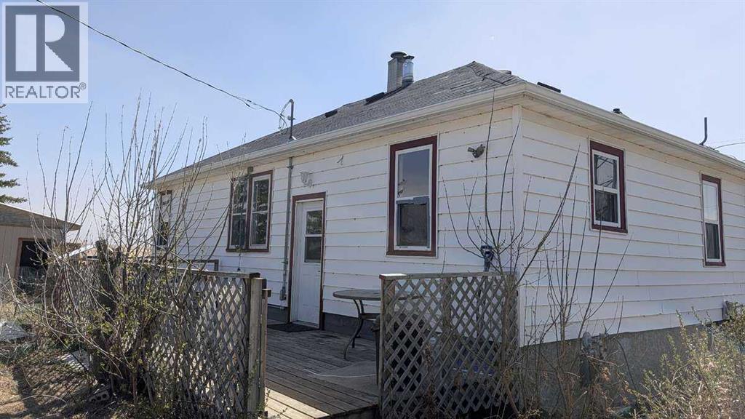
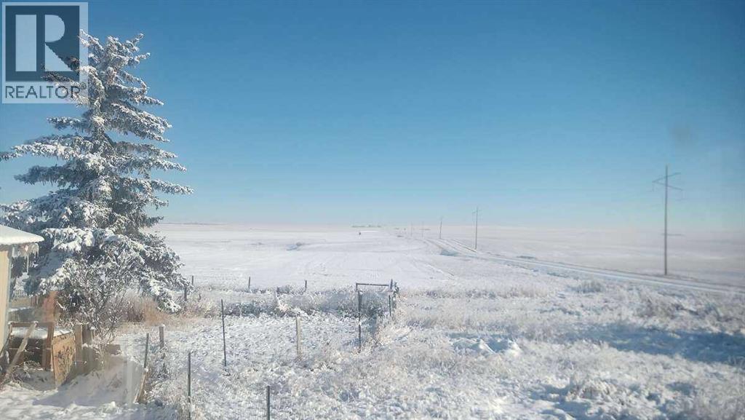
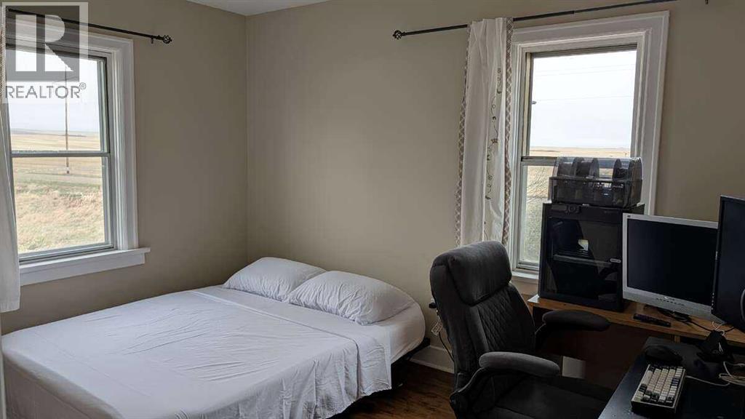
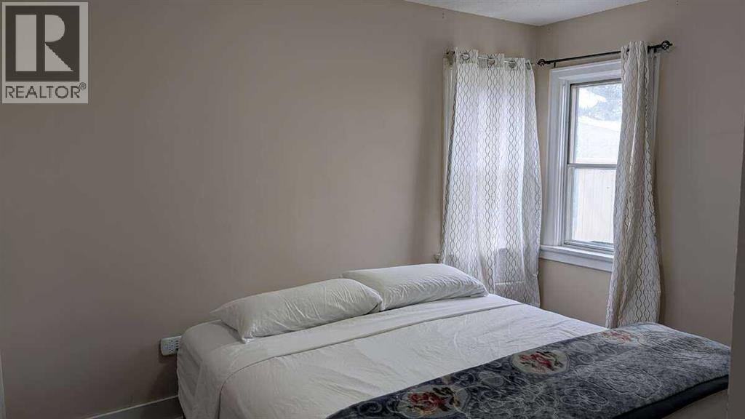
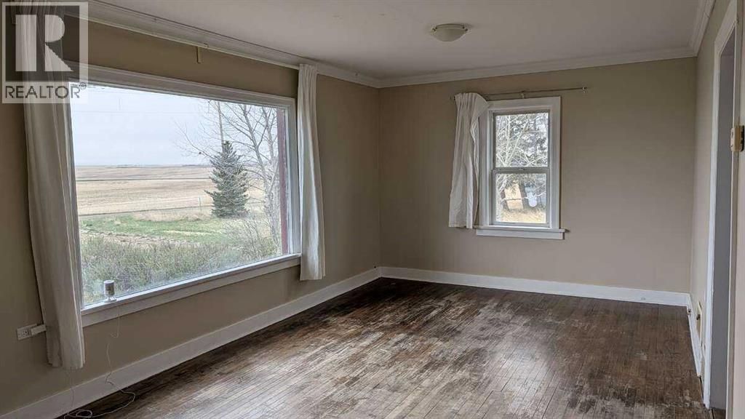
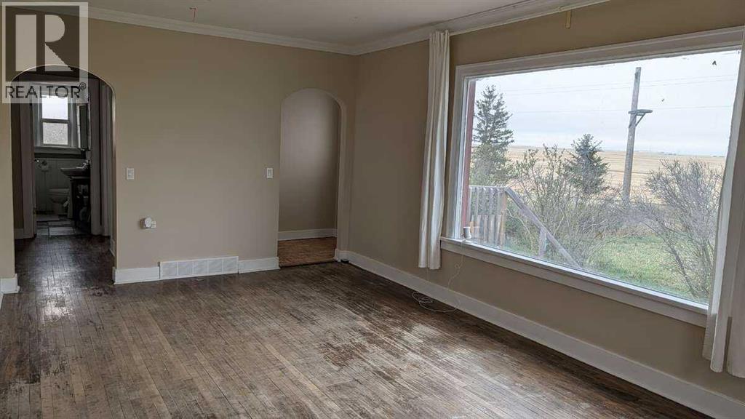
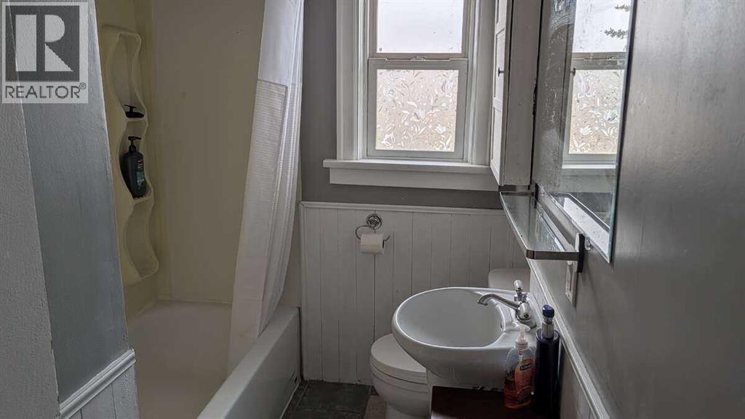
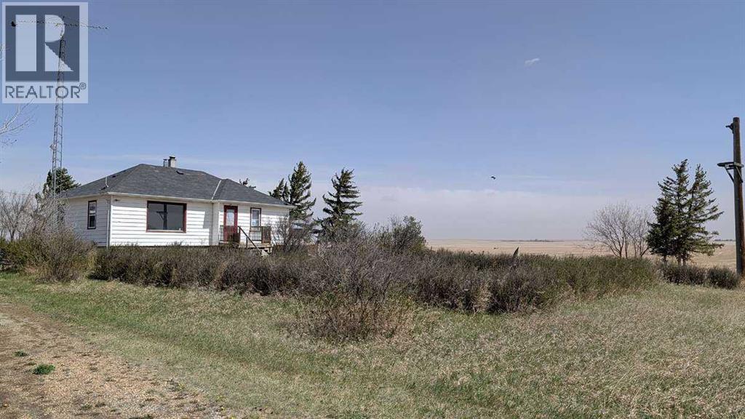
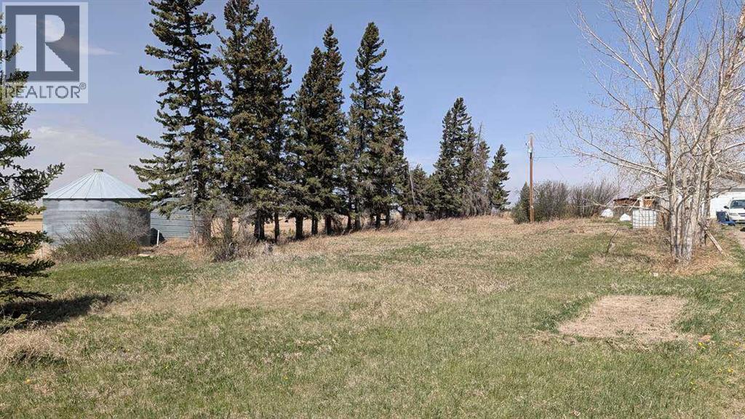
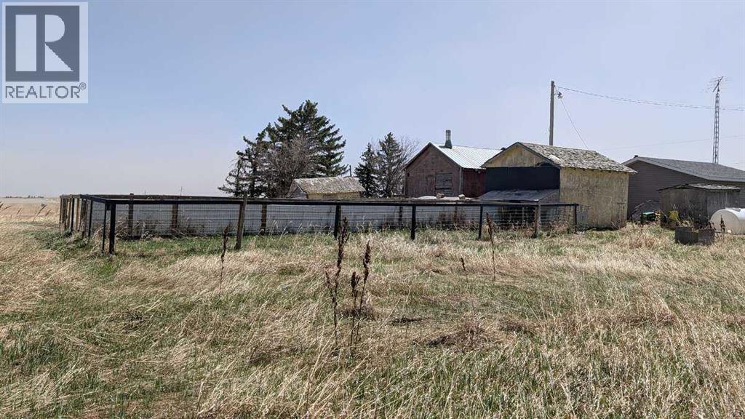
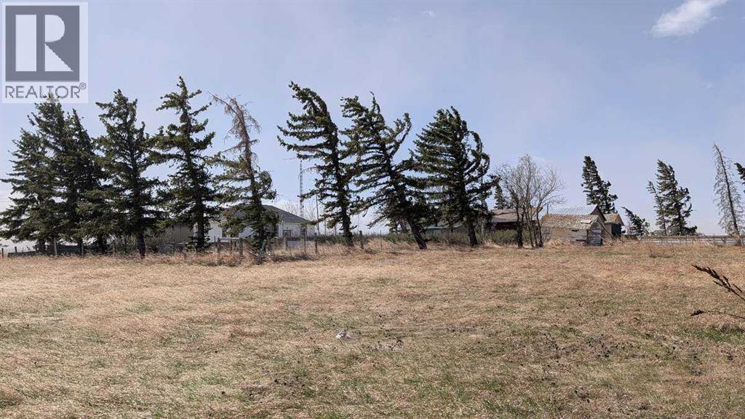
For more information, please click the "More Information" button.Built in 1954, this solid bungalow sits on 1.93 acres just minutes from the Town of Three Hills in rural Kneehill County. The main floor offers 975 sq ft with two bedrooms, a full bathroom, and a functional kitchen with plenty of cabinet space. Hardwood flooring runs throughout the home, giving it a classic, warm feel. The open layout provides comfortable living and dining areas with natural light throughout. The fully finished basement adds a third bedroom and a second full bathroom, giving the home 3 bedrooms and 2 bathrooms in total — great for a growing family, guests, or a home office setup. Outside, the property features a 20x20 detached garage suitable for parking, storage, or use as a workshop. The lot is partially fenced with plenty of open space for pets, gardening, or future outbuildings. Nearly two acres gives you room to spread out while still being a short drive to all amenities in Three Hills. SERVICES: Natural gas heating, well water with fully functioning well, and septic system in good working order. This is one of the most affordably priced acreages in the area. Move-in ready with all essentials in working order. A home with over 70 years of solid history on a generous lot at a price point that is hard to match. Ideal for anyone looking for country living without the high price tag. (id:53430)
Building
- Property Type:
- House
- Building Type:
- House
- Style:
- Bungalow
- Year Built:
- 1954
- Stories:
- 1.0
- Bedrooms:
- 3
- Bathrooms (total):
- 2.0
- Basement:
- Finished, Full
Finished Areas
- Interior Size (Total):
- 975 square feet
- Above Grade:
- 975 square feet
Interior
- Flooring:
- Hardwood
- Appliances:
- Refrigerator, Cooktop - Electric, Dishwasher, Oven, Dryer, Microwave, Washer & Dryer
Parking
- Spaces:
- 7
- Features:
- Detached Garage
Lot / Land
- Lot Size:
- 1.93 acres
- Frontage:
- 87.17 meters
- Lot Features:
- No neighbours behind, No Smoking Home
Exterior
- Exterior Features:
- Vinyl siding
- Foundation:
- Poured Concrete
- Fencing:
- Partially fenced
Utilities & Mechanical
- Heating:
- Forced air, Natural gas
- Cooling:
- None
- Water Source:
- Private Utility
Fees & Dates
- Property Taxes:
- $1,580
- Tax Year:
- 2025
- Last Modified:
- 09/14/2026 11:00:00 PM
- Status Change:
- 09/14/2026 10:58:54 PM
Association / Ownership
- Common Interest:
- Freehold
Room Dimensions
| Room | Level | Size |
|---|---|---|
| Kitchen | Main level | 11.42 Ft x 15.00 Ft |
| Living room | Main level | 11.42 Ft x 19.42 Ft |
| Dining room | Main level | 11.42 Ft x 9.50 Ft |
| Primary Bedroom | Main level | 11.42 Ft x 12.33 Ft |
| Bedroom | Main level | 9.17 Ft x 12.33 Ft |
| Bedroom | Basement | 11.83 Ft x 15.58 Ft |
| 3pc Bathroom | Main level | .00 Ft x .00 Ft |
| 3pc Bathroom | Basement | .00 Ft x .00 Ft |
Location
Data is supplied by Pillar 9 MLS® System. Pillar 9 is the owner of the copyright in its MLS® System. Data is deemed reliable but is not guaranteed accurate by Pillar 9.
The trademarks MLS®, Multiple Listing Service® and the associated logos are owned by The Canadian Real Estate Association (CREA) and identify the quality of services provided by real estate professionals who are members of CREA. Used under license.