Real estate on your terms®
$1,049,900
active
0 Rural
Rural Kneehill County
,
AB
T0M0A0
Key Details
- MLS® Number:
- A2305489
- Interior Size:
- 2004 square feet
- Bedrooms:
- 2
- Lot Size:
- 43.42 acres

Property Description
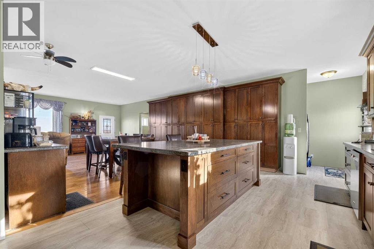
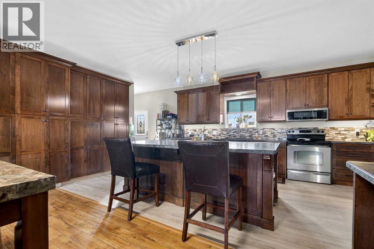
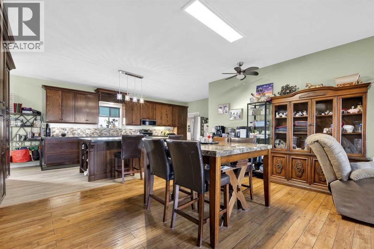
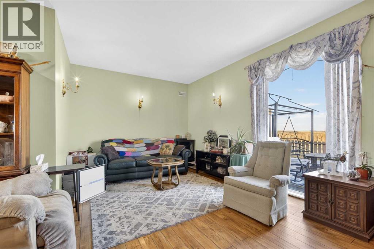
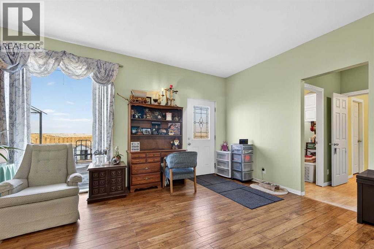
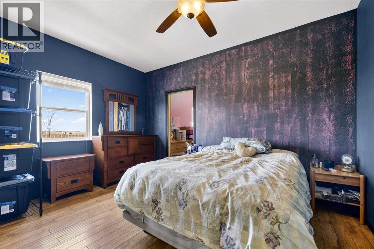
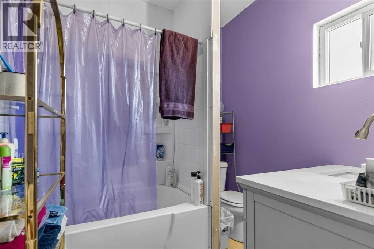
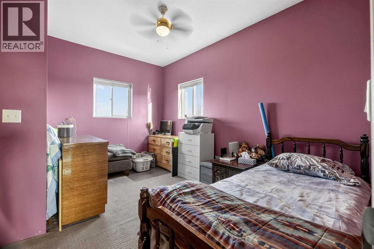
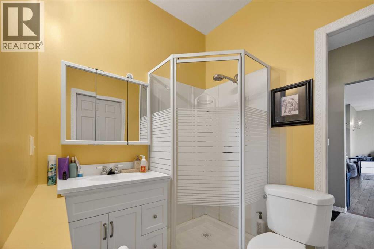
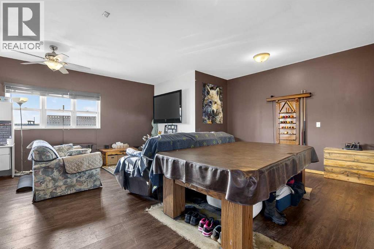
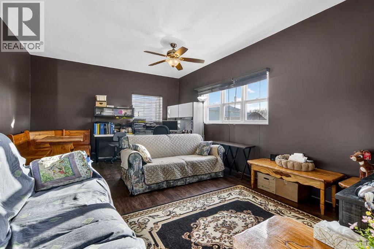
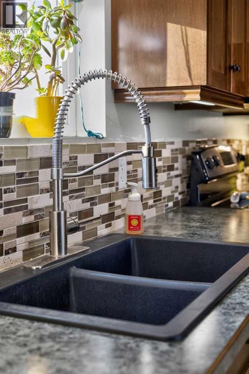
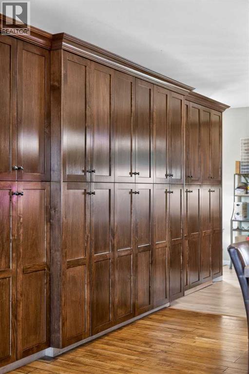
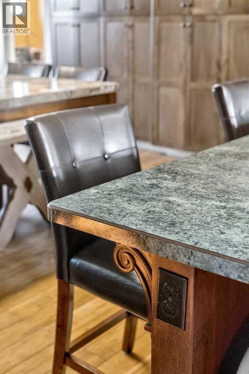
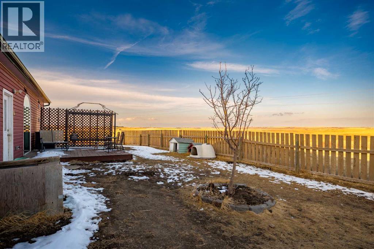
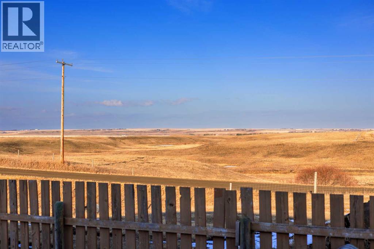
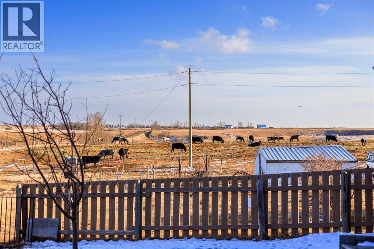
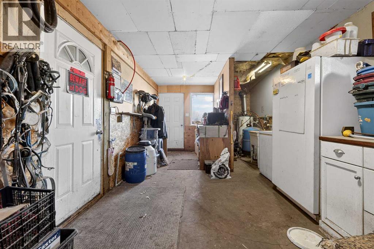
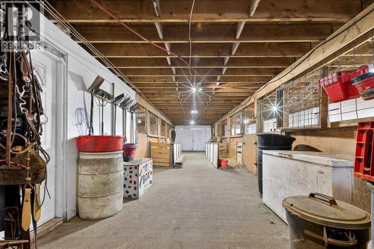
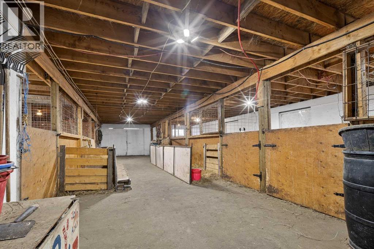
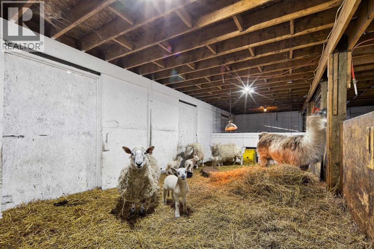
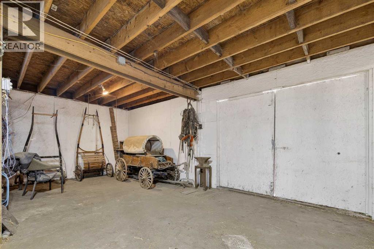
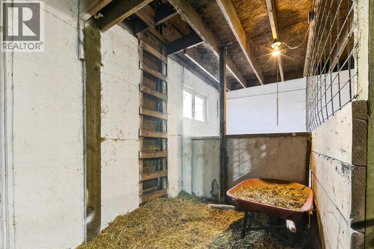
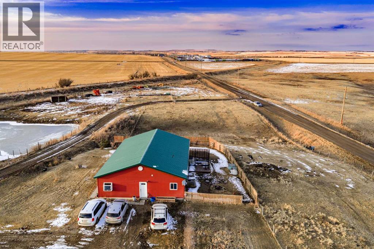
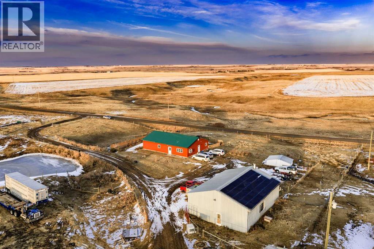
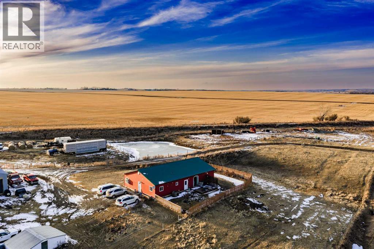
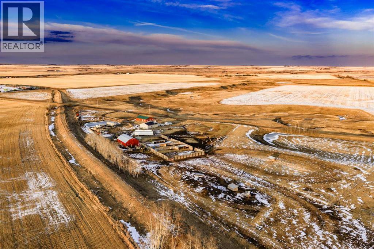
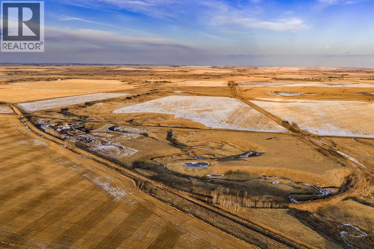
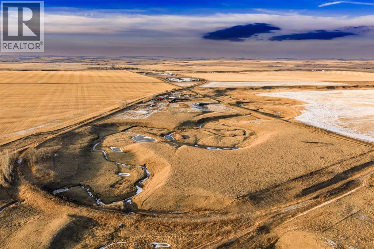
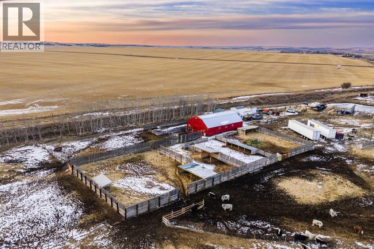
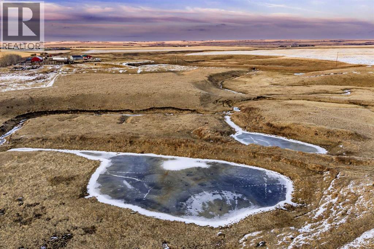
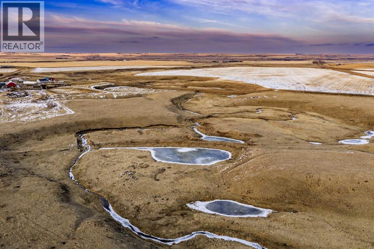
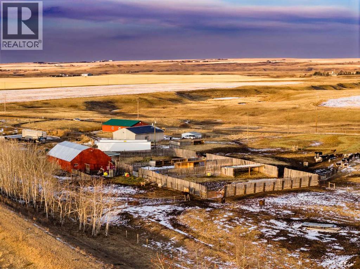
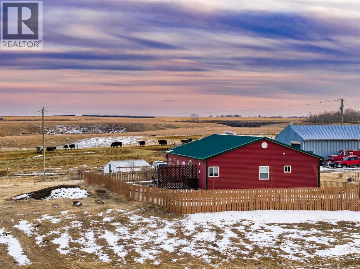
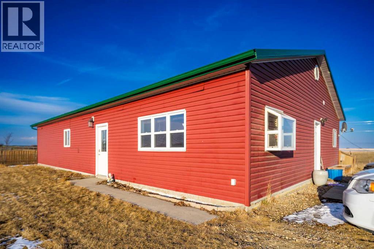
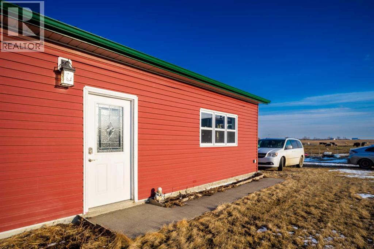
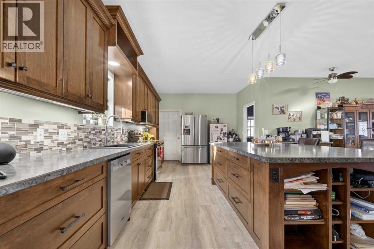
Discover the perfect blend of functionality and rural charm with this fully equipped cattle operation set on a beautifully maintained, scenic acreage complete with a natural creek. Thoughtfully designed for efficiency and ease of use, this property is ideal for start-up farmers, hobby ranchers, or those looking to expand their operation.The inviting 2-bedroom bungalow offers a warm and practical layout suited for everyday living. The spacious primary suite features a 4-piece ensuite and oversized walk-in closet/storage area, while the second bedroom is ideal for guests, a home office, or family. The bright kitchen and dining area is highlighted by floor-to-ceiling custom cabinetry, and the generous living room provides the perfect space for relaxing or entertaining. In-floor heating and on-demand hot water ensure year-round comfort and efficiency.Adding to the home’s efficiency is a professionally installed 36-panel Polaron solar energy system, reducing your environmental footprint while significantly lowering monthly utility costs.Well-established infrastructure includes a fully serviced barn with hay loft and stalls, 8 cattle shelters, and 6 automatic waterers. The acreage is fully fenced and cross-fenced, allowing for seamless pasture rotation and livestock management. Step outside to a private rear deck and take in peaceful sunrise views over your land. The fenced yard adds convenience and security for children and pets. Enjoy the tranquility of country living without sacrificing proximity to nearby amenities.With excellent potential for livestock or custom grazing, and flexibility for horses, goats, or poultry, this property offers both lifestyle and income opportunities.A rare chance to own a well-priced, move-in ready farm with quality improvements already in place—ready to support your next chapter. (id:53430)
Building
- Style:
- Bungalow
- Bedrooms:
- 2
- Bathrooms (total):
- 2.0
- Basement:
- None
Finished Areas
- Interior Size (Total):
- 2004 square feet
- Above Grade:
- 2004 square feet
Interior
- Flooring:
- Laminate, Carpeted, Vinyl Plank
- Appliances:
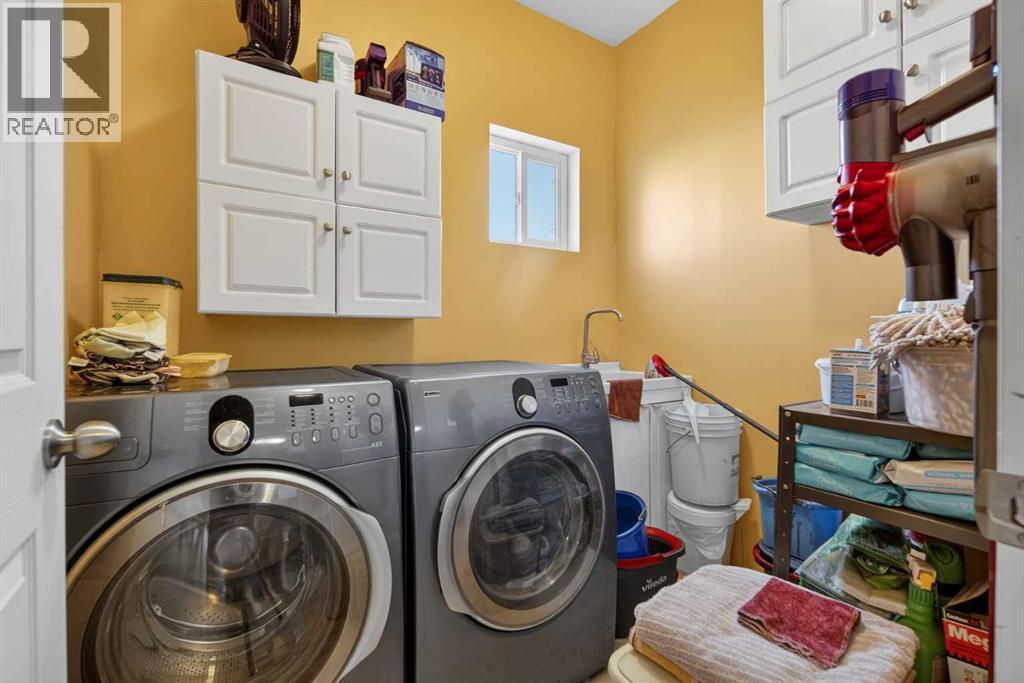
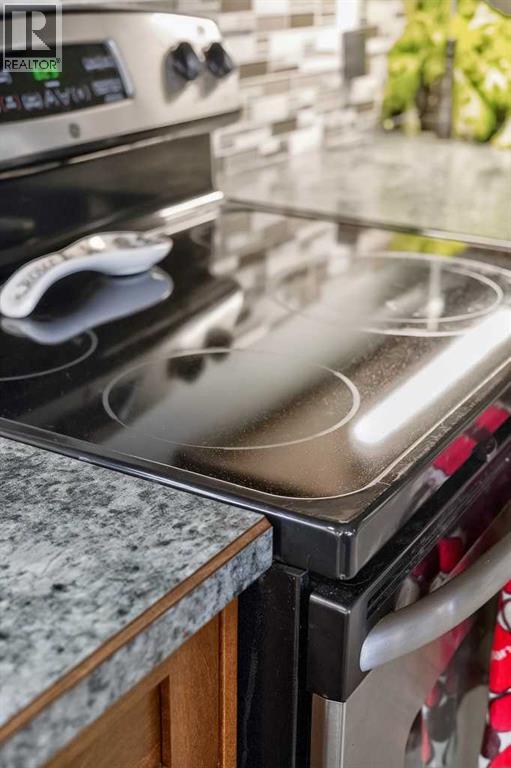
- Oven - Electric, Dishwasher, Microwave, Freezer, Window Coverings, Washer & Dryer, Water Heater - Tankless
Lot / Land
- Lot Size:
- 43.42 acres
- Lot Features:
- PVC window, No Smoking Home
Exterior
- Foundation:
- Piled, Slab
- Fencing:
- Fence, Cross fenced
Utilities & Mechanical
- Heating:
- In Floor Heating, Natural gas
- Cooling:
- None
- Utilities:
- Natural Gas, Electricity, Telephone
- Water Source:
- Private Utility, Well
Comfort & Security
- Security:
- Smoke Detectors
Fees & Dates
- Property Taxes:
- $2,501
- Tax Year:
- 2025
- Last Modified:
- 07/26/2026 06:05:01 PM
- Status Change:
- 07/26/2026 05:56:58 PM
Association / Ownership
- Common Interest:
- Freehold
Room Dimensions
| Room | Level | Size |
|---|---|---|
| 3pc Bathroom | Main level | 6.08 Ft x 7.00 Ft |
| 4pc Bathroom | Main level | 7.67 Ft x 6.17 Ft |
| Bedroom | Main level | 10.50 Ft x 13.42 Ft |
| Dining room | Main level | 17.00 Ft x 12.67 Ft |
| Family room | Main level | 23.50 Ft x 10.92 Ft |
| Kitchen | Main level | 23.25 Ft x 11.42 Ft |
| Laundry room | Main level | 7.50 Ft x 6.00 Ft |
| Living room | Main level | 23.42 Ft x 21.33 Ft |
| Primary Bedroom | Main level | 13.92 Ft x 12.00 Ft |
| Furnace | Main level | 6.67 Ft x 6.00 Ft |
| Other | Main level | 7.75 Ft x 10.92 Ft |
Location
Data is supplied by Pillar 9 MLS® System. Pillar 9 is the owner of the copyright in its MLS® System. Data is deemed reliable but is not guaranteed accurate by Pillar 9.
The trademarks MLS®, Multiple Listing Service® and the associated logos are owned by The Canadian Real Estate Association (CREA) and identify the quality of services provided by real estate professionals who are members of CREA. Used under license.