Real estate on your terms®
$450,000
active
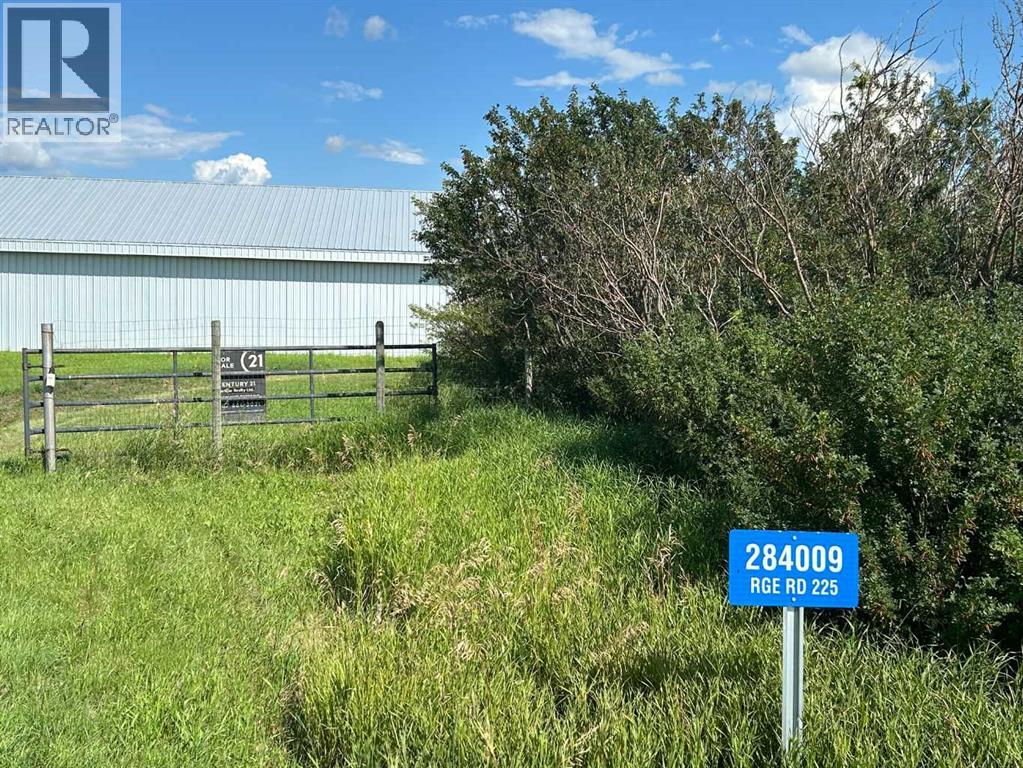
284009 Range Road 225
Rural Kneehill County
,
AB
T0M0L0
Key Details
- MLS® Number:
- A2243641
- Building Type:
- House
- Interior Size:
- 1520 square feet
- Bedrooms:
- 3
- Parking Features:
- Attached Garage, Garage, Oversize, Heated Garage
- Lot Size:
- 4.0 acres

Property Description
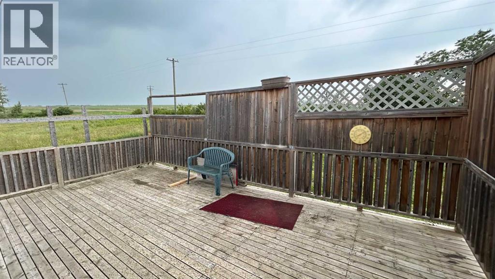
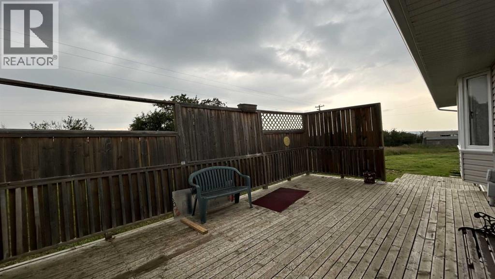
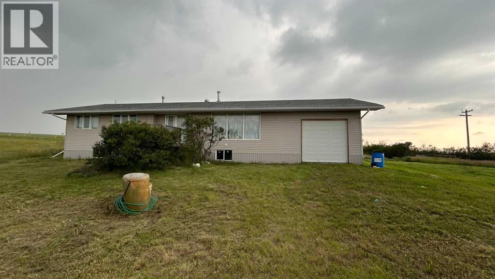
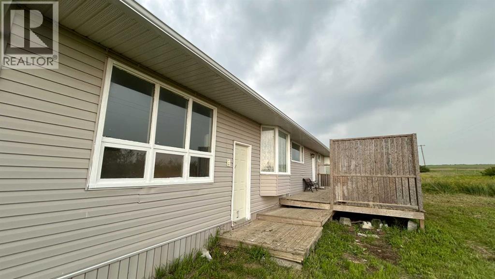
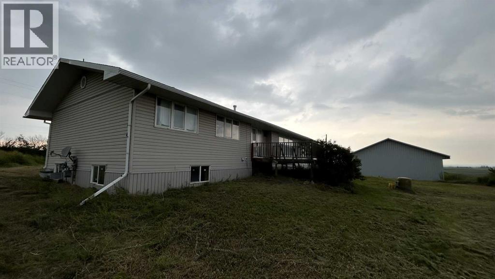
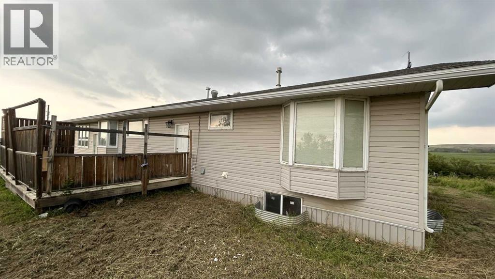
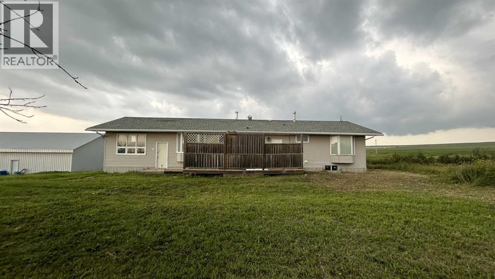
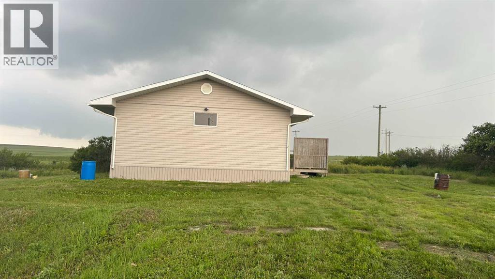
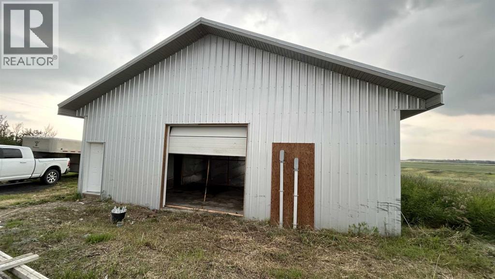
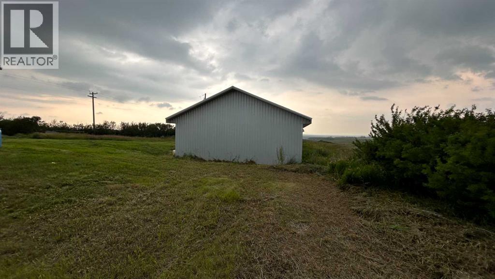
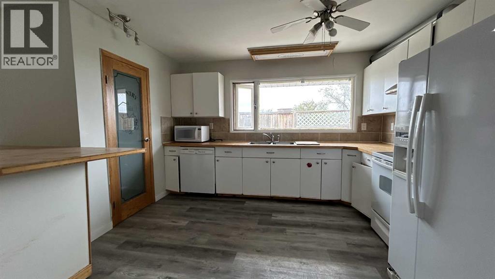
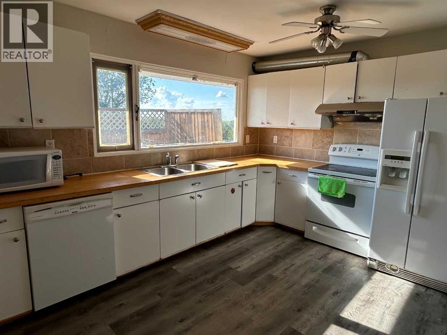
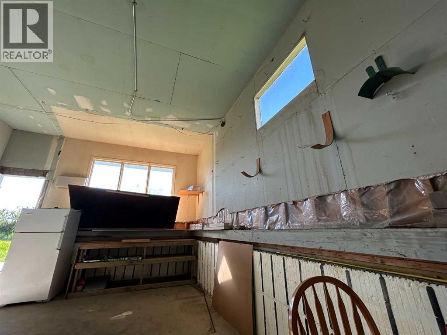
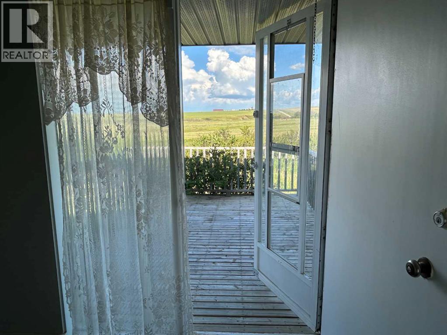
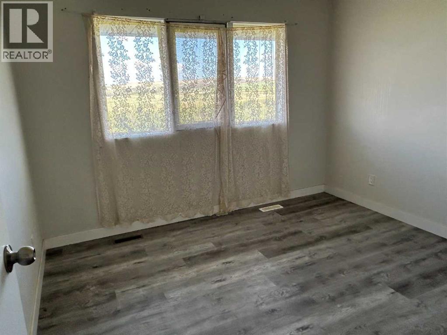
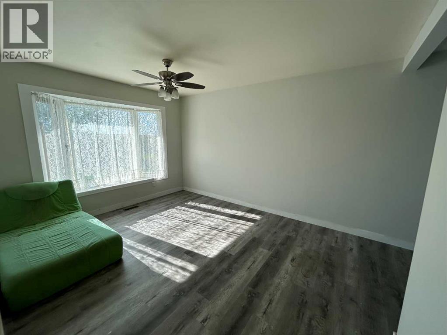
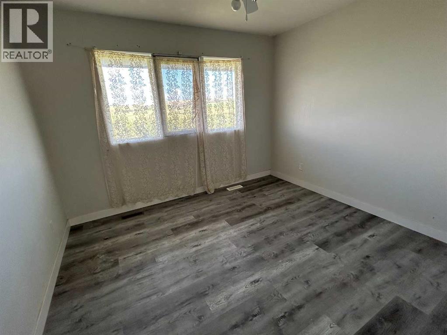
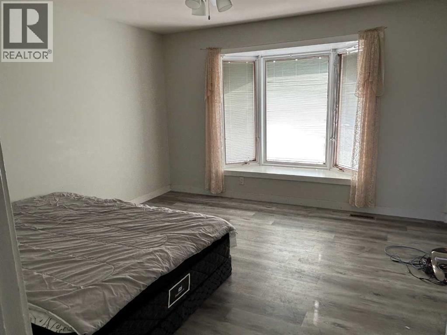
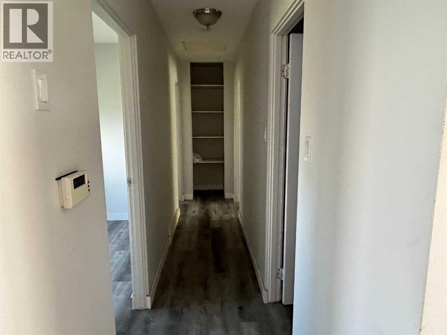
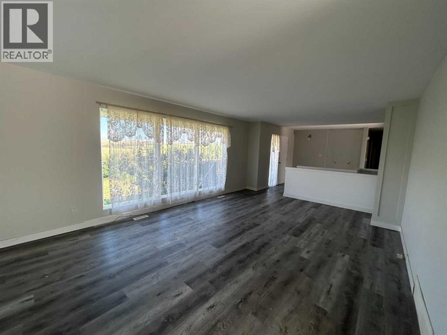
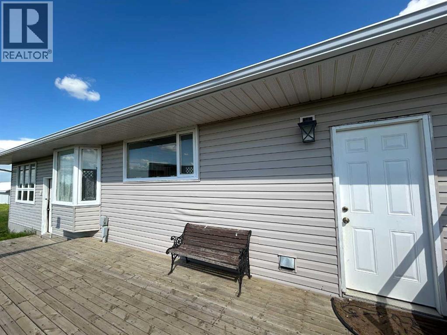
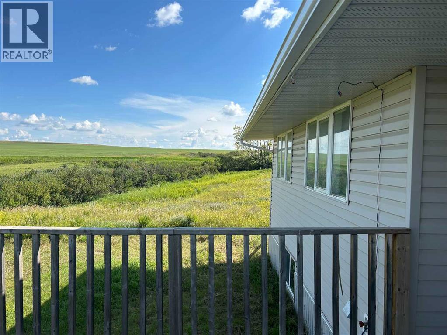
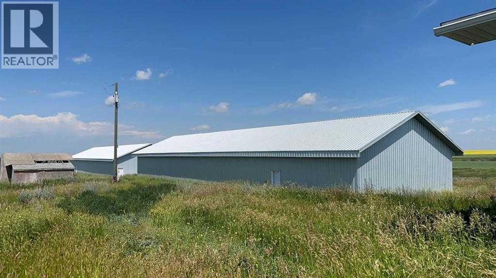
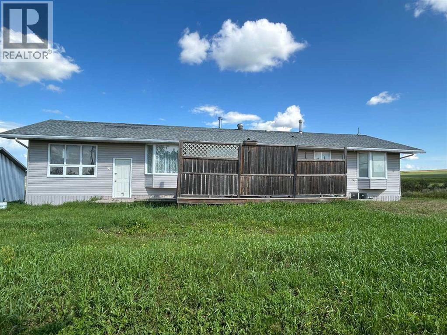
Here’s your chance to own a beautiful 4-acre parcel in the countryside—just under 55 minutes from Calgary! Nestled beside a scenic coulee with a small pond, this spacious 1,500+ sq. ft. bungalow offers the perfect blend of rural charm and practical potential.The home features three bedrooms and 1.5 bathrooms, with a framed basement ready for development—just waiting for your personal touch. Finish it off and complete a few remaining renovations on the main floor to instantly add value and equity.Additional highlights include:Two insulated barns/workshops 36mX18m– both built in 2022Attached garage/workshopTwo decks, including a massive 24’ x 14’ west-facing deck for ultimate privacyNew hot water tankHighly insulated foundationAbundant electrical powerWell + municipal water for reliable supplySecond driveway access – ideal for future development, additional buildings, or a large workshopThis home offers incredible potential for a renovation project, flip, or a dream home with built-in equity. With this much land and infrastructure at such an affordable price, it's a rare find in today’s market. (id:53430)
Building
- Property Type:
- House
- Building Type:
- House
- Style:
- Bungalow
- Year Built:
- 1970
- Stories:
- 1.0
- Bedrooms:
- 3
- Bathrooms (total):
- 2.5 (1 half)
- Basement:
- Partially finished, Full
Finished Areas
- Interior Size (Total):
- 1520 square feet
- Above Grade:
- 1520 square feet
Interior
- Flooring:
- Carpeted, Linoleum
- Appliances:
- Washer, Refrigerator, Dishwasher, Dryer, Hood Fan, Window Coverings
Parking
- Features:
- Attached Garage, Garage, Oversize, Heated Garage
Lot / Land
- Lot Size:
- 4.0 acres
- Lot Features:
- Other, No Animal Home
Exterior
- Construction:
- Wood frame
- Foundation:
- Poured Concrete
- Fencing:
- Not fenced
Utilities & Mechanical
- Heating:
- Forced air
- Cooling:
- None
- Water Source:
- Well
Views & Waterfront
- View:
- View
Fees & Dates
- Property Taxes:
- $3,960
- Tax Year:
- 2024
- Last Modified:
- 07/28/2026 03:50:00 AM
- Status Change:
- 07/28/2026 03:41:42 AM
Association / Ownership
- Common Interest:
- Freehold
Room Dimensions
| Room | Level | Size |
|---|---|---|
| Primary Bedroom | Main level | 12.42 Ft x 13.33 Ft |
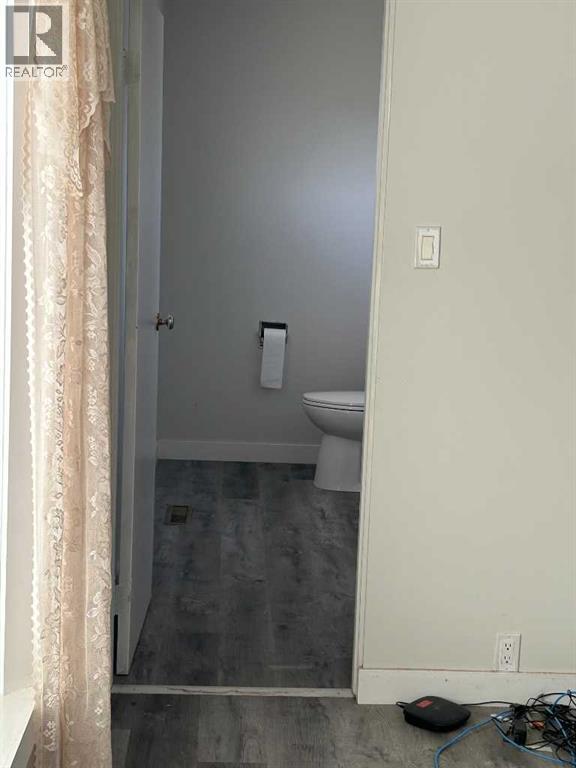
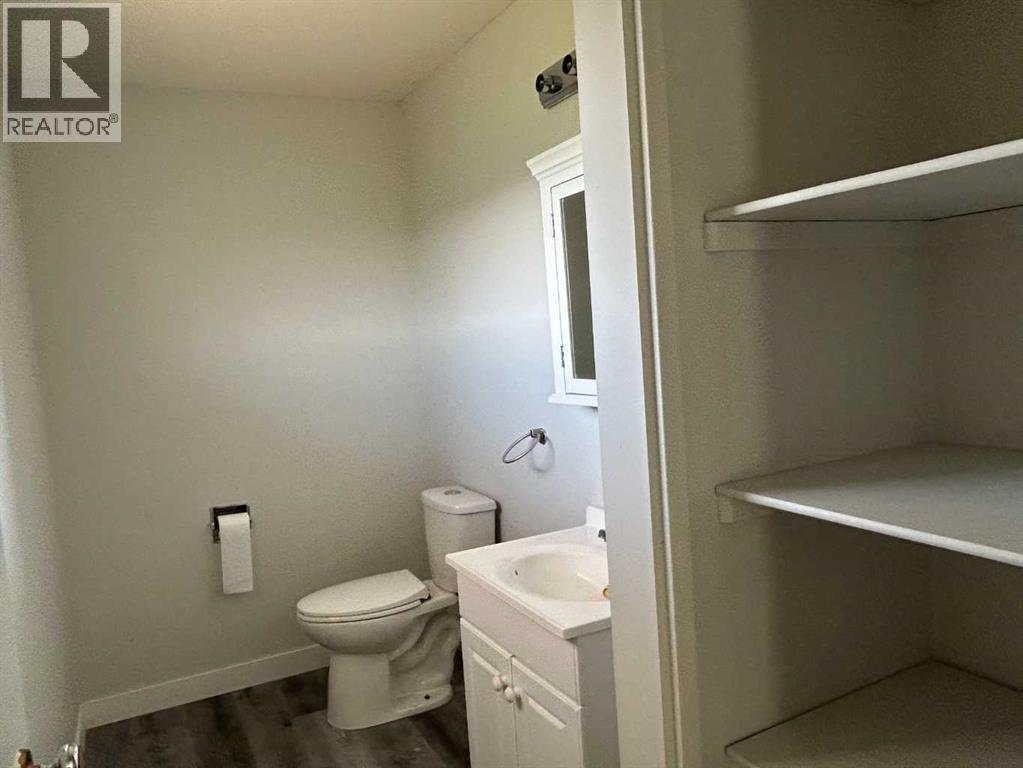
| 2pc Bathroom | Main level | 4.83 Ft x 10.00 Ft |
| Bedroom | Main level | 11.00 Ft x 10.00 Ft |
| Bedroom | Main level | 9.83 Ft x 10.00 Ft |
| 4pc Bathroom | Main level | 7.33 Ft x 6.33 Ft |
| Kitchen | Main level | 19.00 Ft x 14.00 Ft |
| Dining room | Main level | 29.58 Ft x 13.33 Ft |
Location
Data is supplied by Pillar 9 MLS® System. Pillar 9 is the owner of the copyright in its MLS® System. Data is deemed reliable but is not guaranteed accurate by Pillar 9.
The trademarks MLS®, Multiple Listing Service® and the associated logos are owned by The Canadian Real Estate Association (CREA) and identify the quality of services provided by real estate professionals who are members of CREA. Used under license.