Real estate on your terms®
$15,000,000
active
240046 284
Rural Kneehill County
,
AB
T3R0K4
Key Details
- MLS® Number:
- A2229731
- Building Type:
- House
- Interior Size:
- 7349 square feet
- Bedrooms:
- 7
- Parking:
- 7
- Parking Features:
- Attached Garage, Attached Garage, Detached Garage, Garage, Heated Garage
- Lot Size:
- 160.0 acres

Property Description
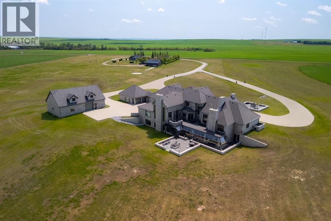
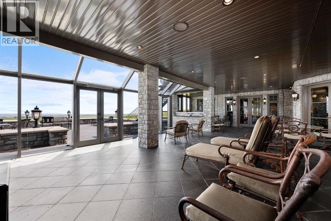
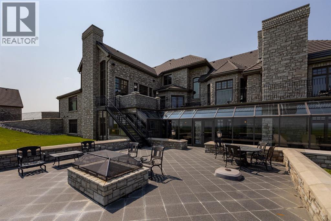
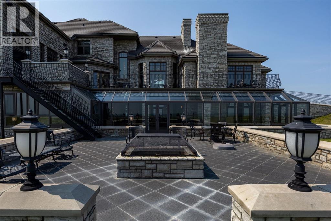
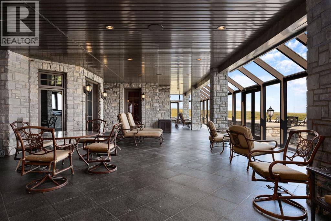
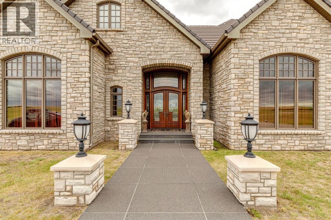
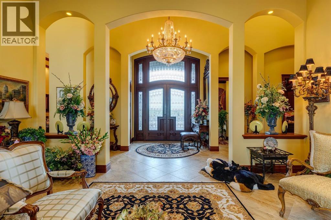
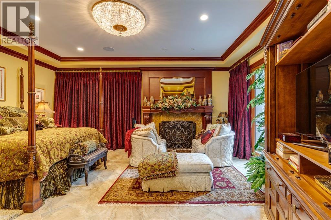
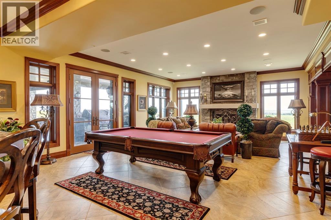
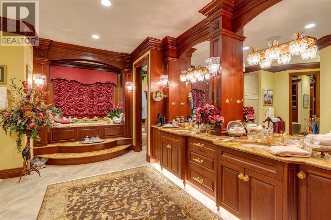
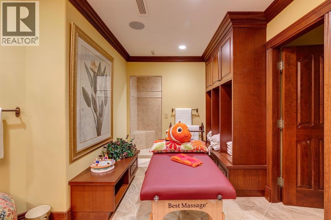
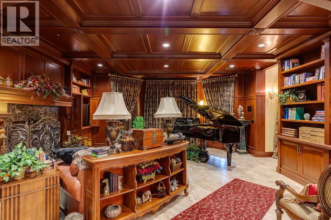
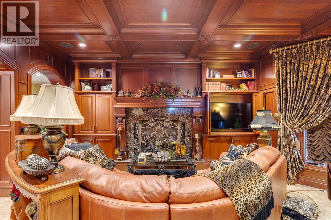
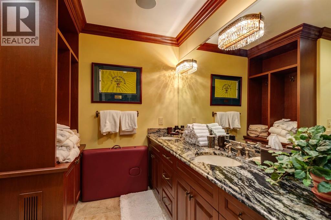
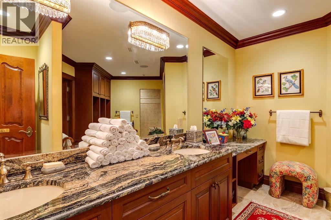
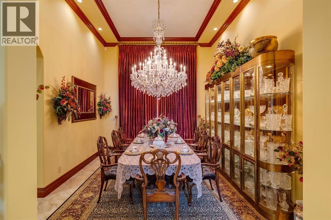
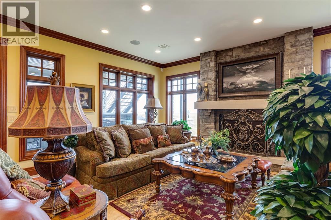
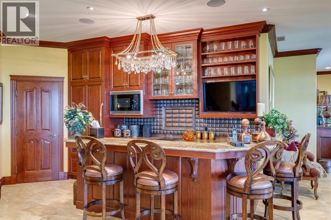
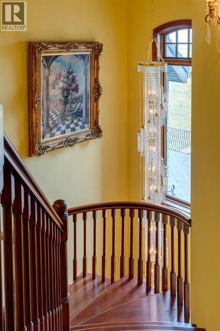
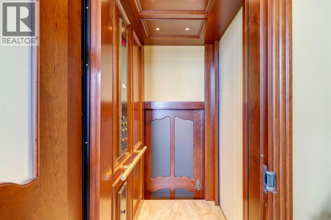
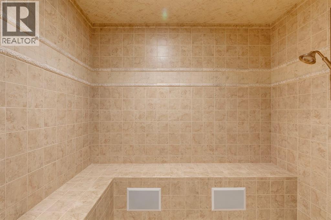
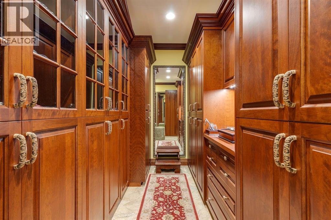
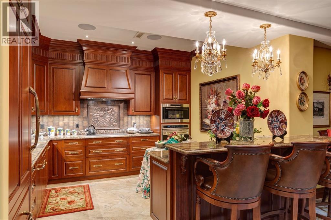
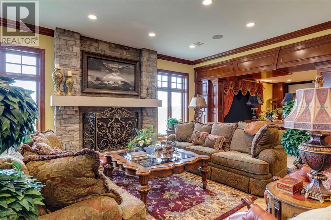
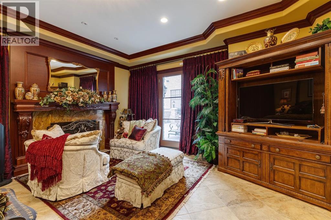
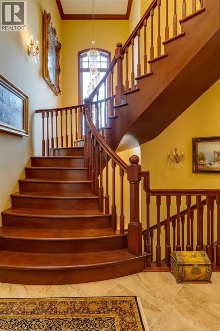
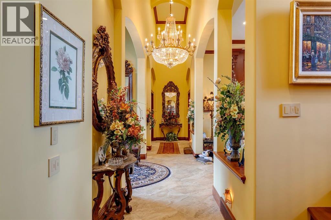
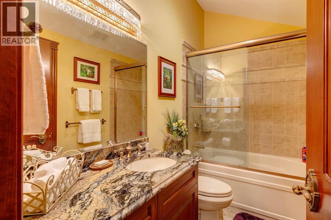
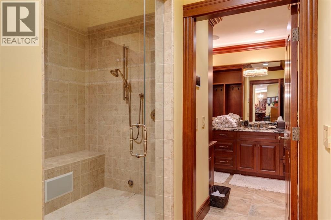
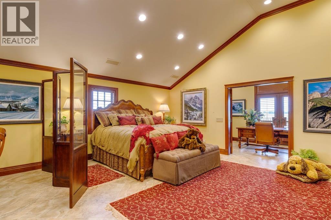
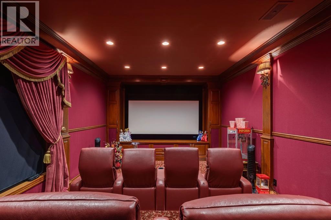
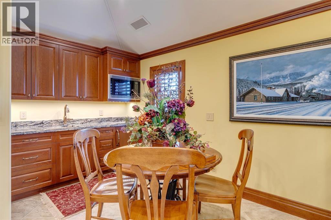
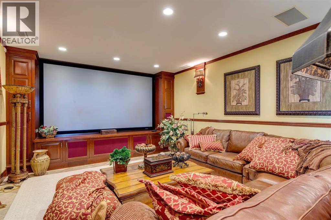
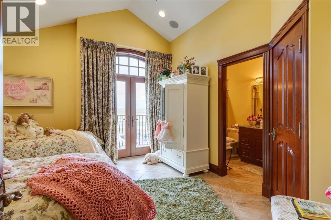
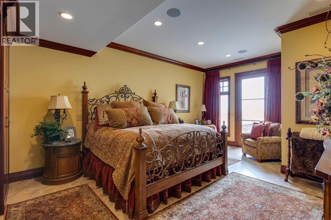
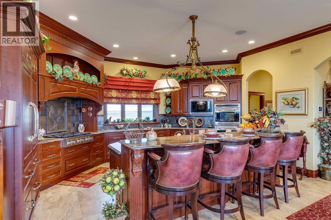
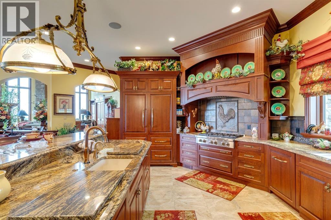
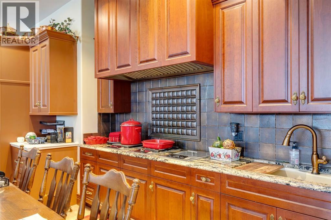
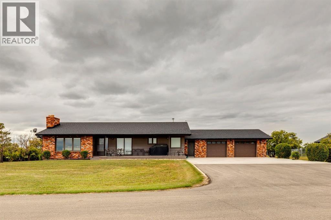
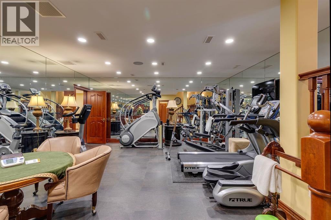
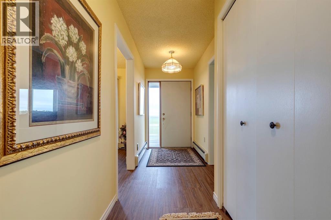
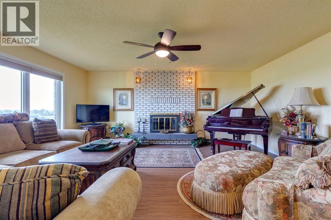
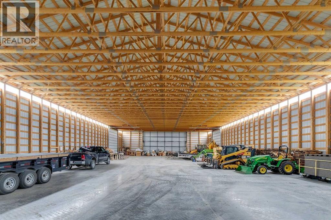
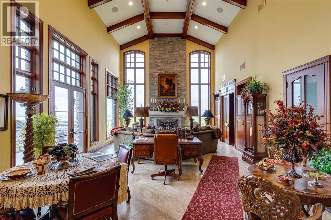
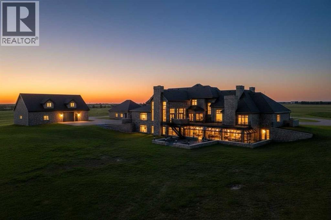
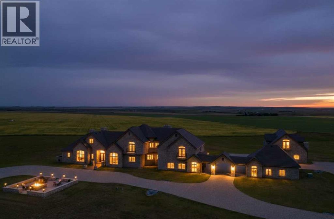
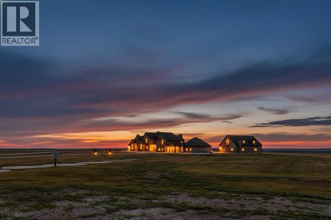
For the discerning luxury buyer seeking a legacy-calibre landholding beyond the confines of the city, this extraordinary 160-acre estate in Alberta’s Kneehill County offers a rare convergence of privacy, scale, luxury, and long-term vision. Located less than an hour from Calgary and YYC International Airport, the property is ideally suited for multigenerational living, a private family retreat, luxury rural hospitality venture, wellness destination, or significant investment holding. Encompassing over 13,000 sq. ft., the custom stone-clad manor was built with uncompromising craftsmanship and a “custom everything” philosophy, featuring rich cherry oak millwork, bespoke cabinetry, Cheryl Wagner gold fixtures and hardware, soaring ceilings, statement chandeliers, seven gas-lit wood-burning fireplaces, and integrated Crestron smart-home technology throughout. Designed for elevated entertaining and large-scale family living alike, the residence offers seven bedrooms, fourteen bathrooms, an elevator servicing all levels, a showpiece chef’s kitchen with premium appliances and butler’s pantry, secondary preparation kitchen, nanny/in-law suite, two theatres, wine room, library, gym, steam room, spa, and an additional full kitchen on the lower level. Expansive terraces, an outdoor kitchen, private courtyard spaces, and a newly constructed year-round enclosed solarium create a seamless connection to Alberta’s dramatic prairie landscape. Purposefully designed for resilience and self-sufficiency, the estate includes a 3,000 sq. ft. guest residence, private helicopter landing pad, 22,000 gallons of water storage, CAT D80-2S backup generator, attached triple garage, and detached collector’s garage connected via underground tunnel. A substantial 180x80 machine shop presents exceptional flexibility for equestrian infrastructure, luxury event use, wellness expansion, or private collector purposes. Rarely does a property emerge that so completely answers the growing demand for experie ntial luxury, privacy, and meaningful generational ownership in Western Canada. (id:53430)
Building
- Property Type:
- House
- Building Type:
- House
- Year Built:
- 2013
- Stories:
- 2.0
- Bedrooms:
- 7
- Bathrooms (total):
- 15.5 (3 half)
- Basement:
- Finished, Full
Finished Areas
- Interior Size (Total):
- 7349 square feet
- Above Grade:
- 7349 square feet
Interior
- Flooring:
- Ceramic Tile
- Appliances:
- Refrigerator, Range - Gas, Dishwasher, Oven, Dryer, Microwave, Oven - Built-In, Hood Fan, Garage door opener, Washer & Dryer
Parking
- Spaces:
- 7
- Features:
- Attached Garage, Attached Garage, Detached Garage, Garage, Heated Garage
Lot / Land
- Lot Size:
- 160.0 acres
- Lot Features:
- Other, Elevator, French door, Closet Organizers, No Animal Home, No Smoking Home, Gas BBQ Hookup
Exterior
- Exterior Features:
- Concrete, Stone
- Construction:
- Poured concrete
- Foundation:
- Poured Concrete
- Fencing:
- Not fenced
Utilities & Mechanical
- Heating:
- Forced air, In Floor Heating, Natural gas
- Cooling:
- Central air conditioning
- Water Source:
- Well
Views & Waterfront
- View:
- View
Comfort & Security
- Fireplace(s):
- 7
Fees & Dates
- Property Taxes:
- $22,618
- Tax Year:
- 2025
- Last Modified:
- 08/16/2026 04:30:06 AM
- Status Change:
- 08/16/2026 04:16:48 AM
Association / Ownership
- Common Interest:
- Freehold
Room Dimensions
| Room | Level | Size |
|---|---|---|
| Kitchen | Main level | 18.33 Ft x 22.50 Ft |
| Dining room | Main level | 13.00 Ft x 15.17 Ft |
| Breakfast | Main level | 16.00 Ft x 18.25 Ft |
| Living room | Main level | 19.00 Ft x 19.42 Ft |
| Family room | Main level | 19.00 Ft x 30.50 Ft |
| Media | Main level | 14.00 Ft x 25.42 Ft |
| Other | Basement | 18.75 Ft x 19.33 Ft |
| Kitchen | Basement | 12.25 Ft x 14.42 Ft |
| Office | Main level | 12.75 Ft x 15.00 Ft |
| Living room | Basement | 19.00 Ft x 25.75 Ft |
| Media | Basement | 14.00 Ft x 19.67 Ft |
| Study | Basement | 10.08 Ft x 16.08 Ft |
| Laundry room | Main level | 9.83 Ft x 11.00 Ft |
| Laundry room | Main level | 5.08 Ft x 8.17 Ft |
| Other | Main level | 12.25 Ft x 22.50 Ft |
| Other | Basement | 7.00 Ft x 14.00 Ft |
| Laundry room | Basement | 6.83 Ft x 8.25 Ft |
| Office | Upper Level | 9.00 Ft x 18.83 Ft |
| Exercise room | Basement | 18.75 Ft x 21.67 Ft |
| Primary Bedroom | Main level | 17.00 Ft x 20.33 Ft |
| Bedroom | Upper Level | 18.83 Ft x 20.58 Ft |
| Bedroom | Upper Level | 12.50 Ft x 19.00 Ft |
| Bedroom | Upper Level | 13.33 Ft x 13.50 Ft |
| Bedroom | Upper Level | 11.67 Ft x 13.75 Ft |
| Bedroom | Basement | 14.00 Ft x 18.50 Ft |
| Bedroom | Basement | 13.75 Ft x 20.25 Ft |
| Steam room | Basement | 6.00 Ft x 8.00 Ft |
| Storage | Basement | 10.00 Ft x 17.17 Ft |
| Foyer | Main level | 10.00 Ft x 10.58 Ft |
| 2pc Bathroom | Main level | 5.00 Ft x 8.00 Ft |
| 2pc Bathroom | Main level | 6.00 Ft x 7.00 Ft |
| 3pc Bathroom | Main level | 7.00 Ft x 12.33 Ft |
| 6pc Bathroom | Main level | 15.00 Ft x 20.42 Ft |
| 4pc Bathroom | Upper Level | 4.92 Ft x 9.83 Ft |
| 4pc Bathroom | Upper Level | 4.92 Ft x 9.00 Ft |
| 4pc Bathroom | Upper Level | 4.92 Ft x 9.08 Ft |
| 5pc Bathroom | Upper Level | 4.92 Ft x 13.00 Ft |
| 4pc Bathroom | Upper Level | 4.92 Ft x 9.83 Ft |
| 5pc Bathroom | Basement | 4.92 Ft x 9.92 Ft |
| 5pc Bathroom | Basement | 5.00 Ft x 10.33 Ft |
| 2pc Bathroom | Basement | 5.33 Ft x 7.42 Ft |
| 4pc Bathroom | Basement | 11.75 Ft x 19.00 Ft |
| 5pc Bathroom | Basement | 10.42 Ft x 19.00 Ft |
Location
Data is supplied by Pillar 9 MLS® System. Pillar 9 is the owner of the copyright in its MLS® System. Data is deemed reliable but is not guaranteed accurate by Pillar 9.
The trademarks MLS®, Multiple Listing Service® and the associated logos are owned by The Canadian Real Estate Association (CREA) and identify the quality of services provided by real estate professionals who are members of CREA. Used under license.