Real estate on your terms®
$675,000
active
231052 330 Township
Rural Kneehill County
,
AB
T0M2C0
Key Details
- MLS® Number:
- A2248296
- Building Type:
- House
- Interior Size:
- 1671 square feet
- Bedrooms:
- 2
- Parking Features:
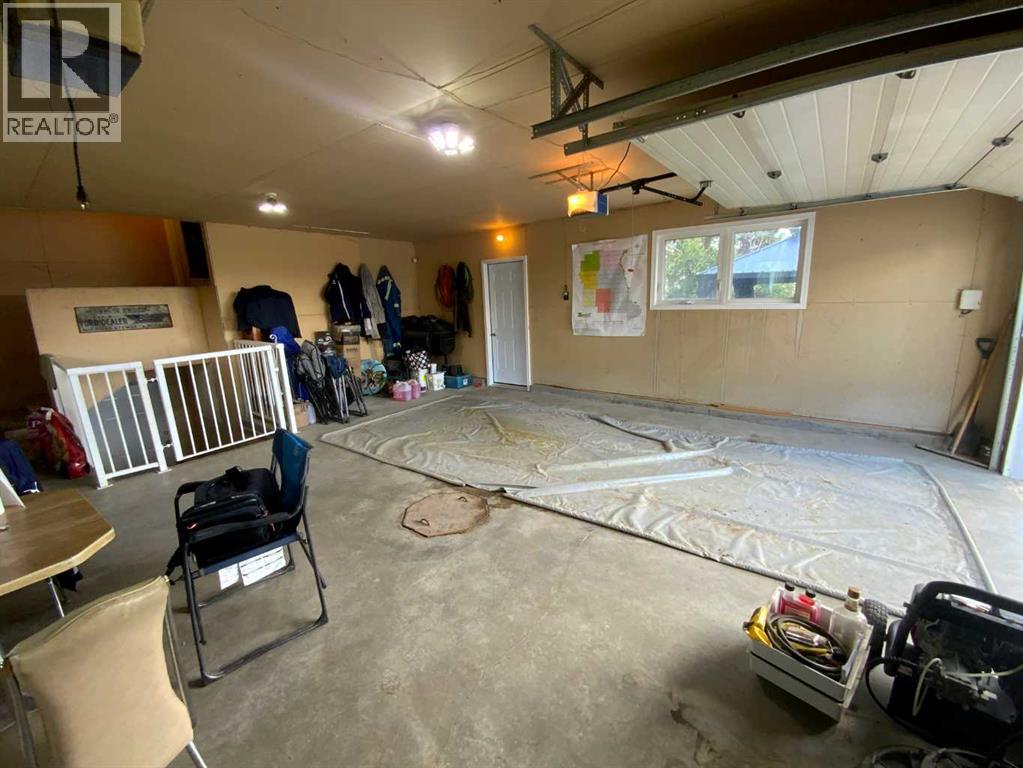
- Attached Garage, Detached Garage, Garage, Garage, RV, Oversize, Gravel, Heated Garage
- Lot Size:
- 14.83 acres

Property Description
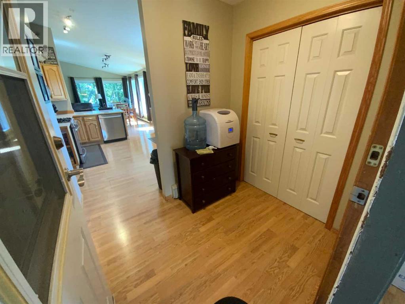
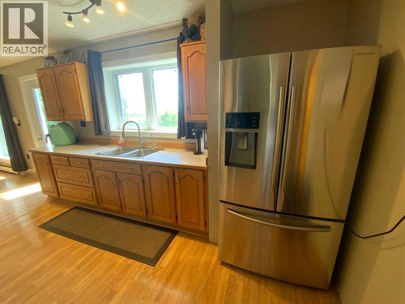
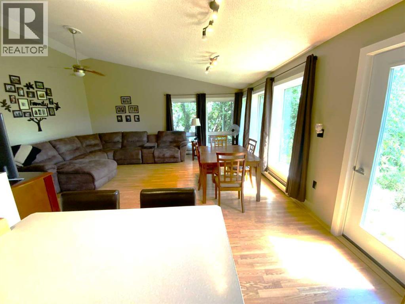
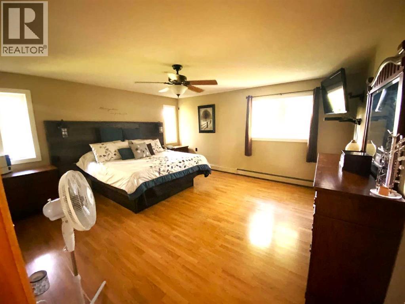
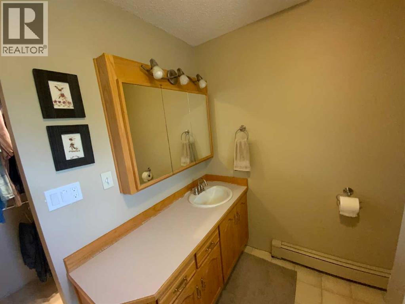
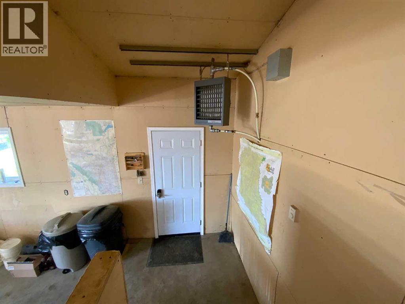
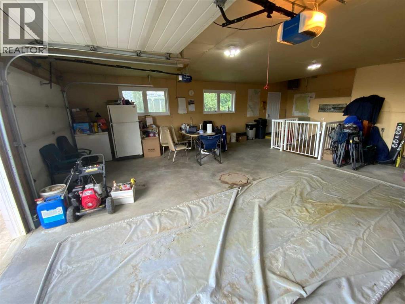
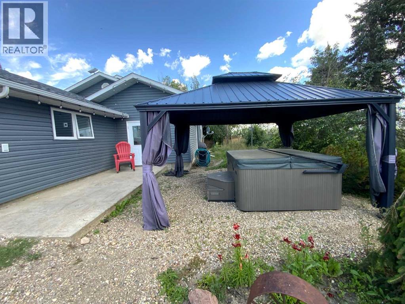
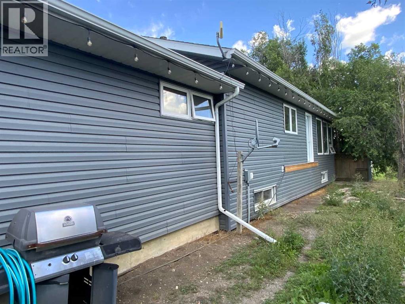
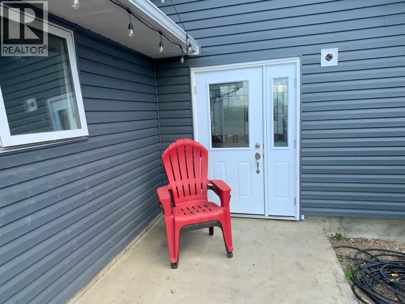
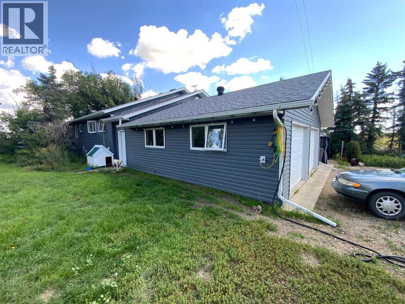
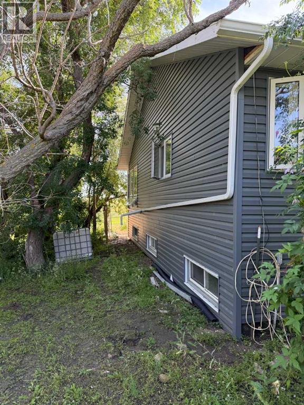
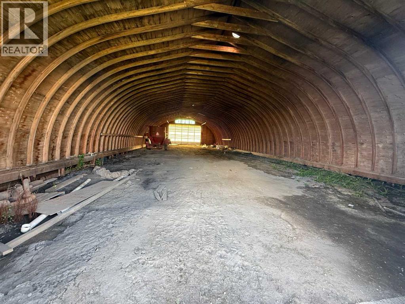
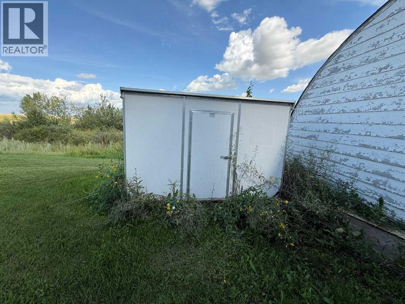
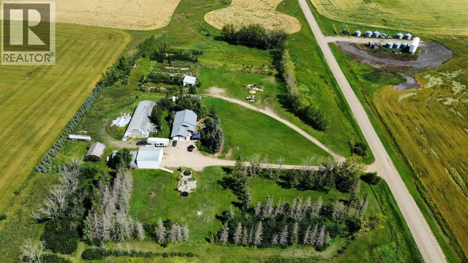
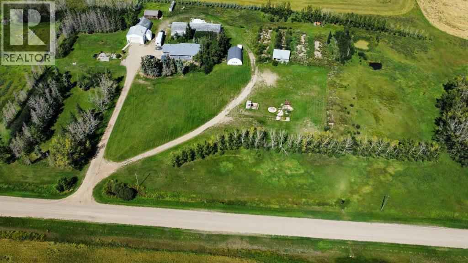
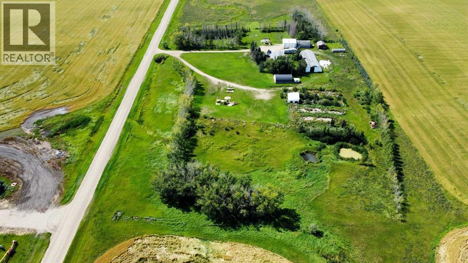
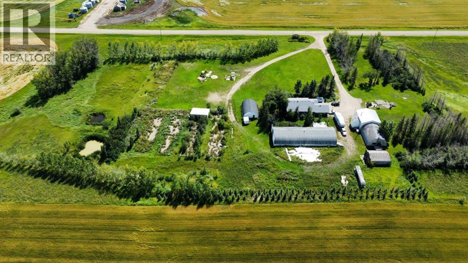
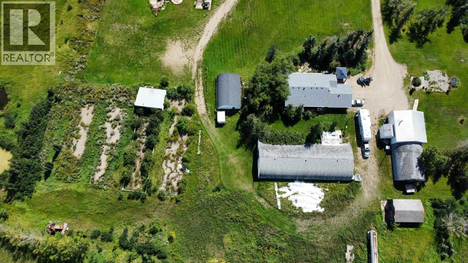
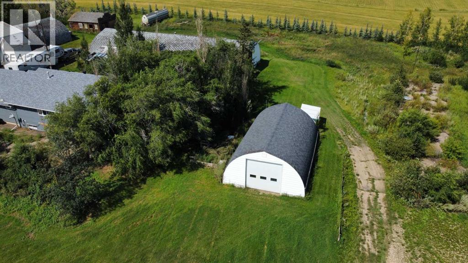
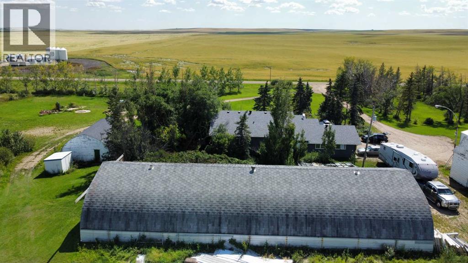
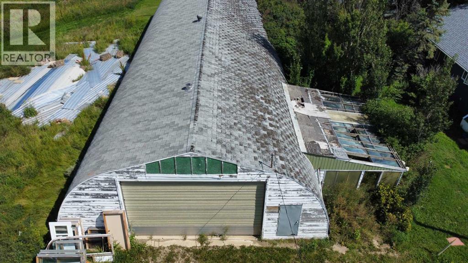
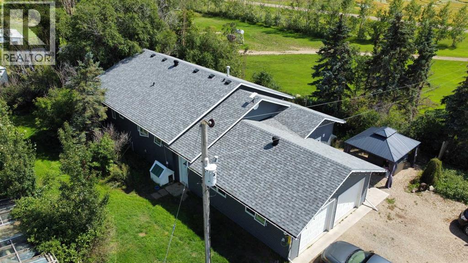
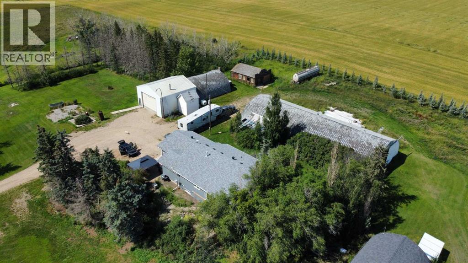
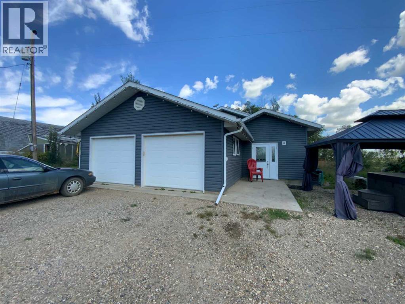
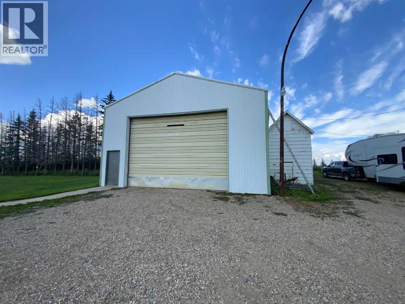
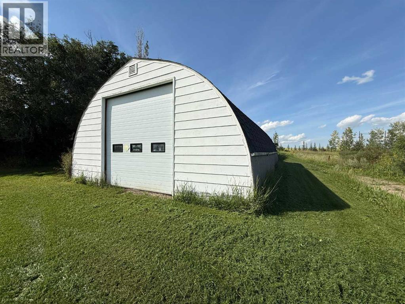
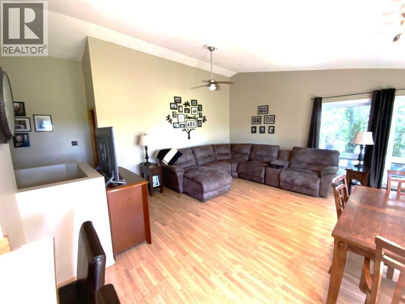
Excellent Location for your Dream Homestead. A Beautifull 1674 Sq Ft Home with a huge oversized double Garage built Early 2000s and just saw major exterior upgrades like Triple Glazed Windors, New doors, Extra Styrofoam exterior insulation and new siding, New Shingles, Continuos eavesthroughing, also new master ensuite make over all on 14.83 acres of highly usable land just South East of Trochu and North east of Three Hills, Alberta. Quiet country Living in this Progressive rural communtiy that has all the amenities. Come sit in the huge Hot tub under the 14' x 12' Gazebo and let you stress Soak away. This Property has so much to offer and is perfect for an addition to a family farm opperation or Bring your ideas for a rural enterprize. There is Heated shop 32' X 74' with 14' x 20' powered Rollup door. A huge 40 ft X 100 ft wooden Archrib With large doors both ends. Another Arch rib building 28 ft x 40 ft recently used as an indoor rink. Also an older garage with a concrete floor that could be a small barn too. The list goes on but come to see this GEM that needs your personal touches. (id:53430)
Building
- Property Type:
- House
- Building Type:
- House
- Style:
- Bungalow
- Year Built:
- 2002
- Stories:
- 1.0
- Bedrooms:
- 2
- Bathrooms (total):
- 2.0
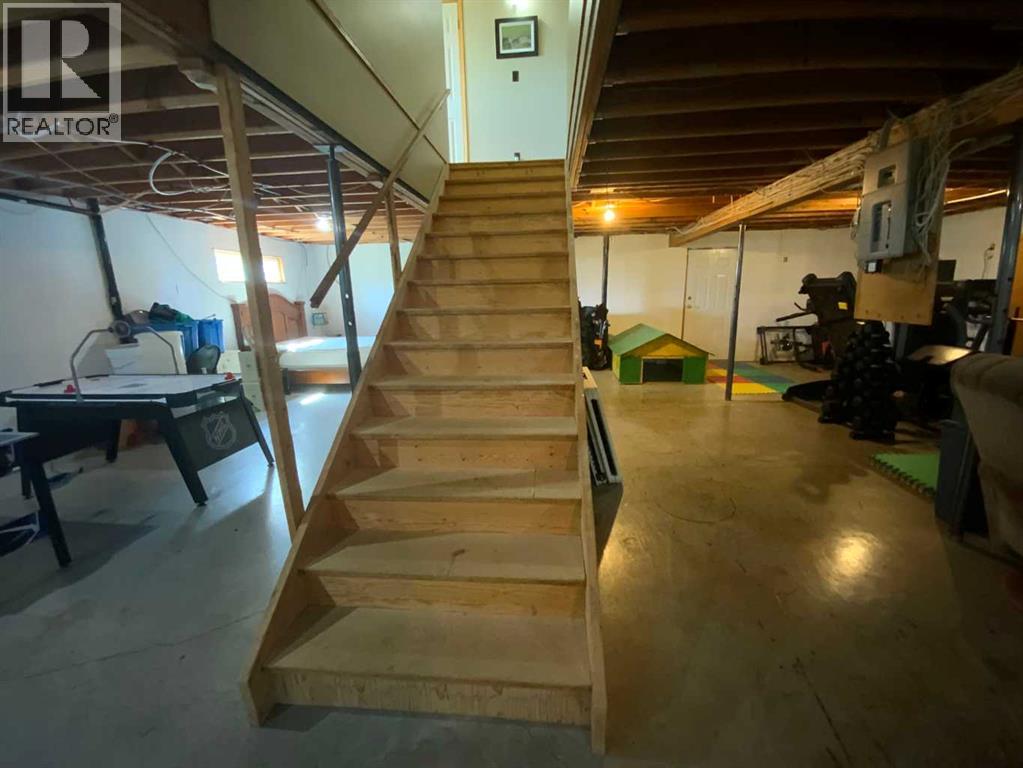
- Basement:
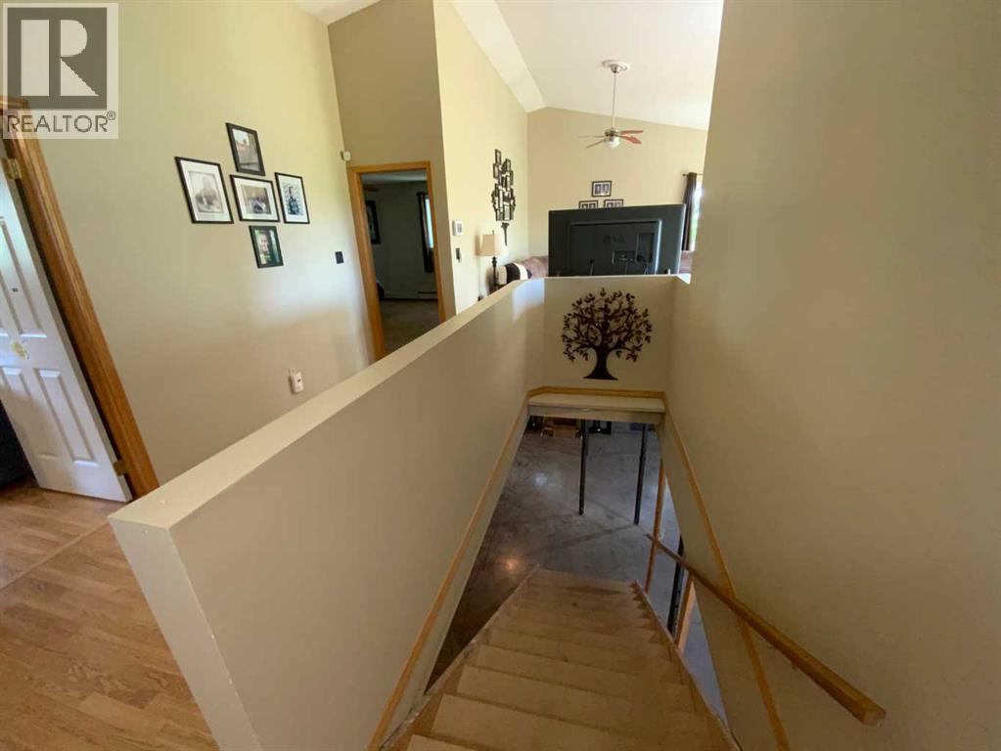
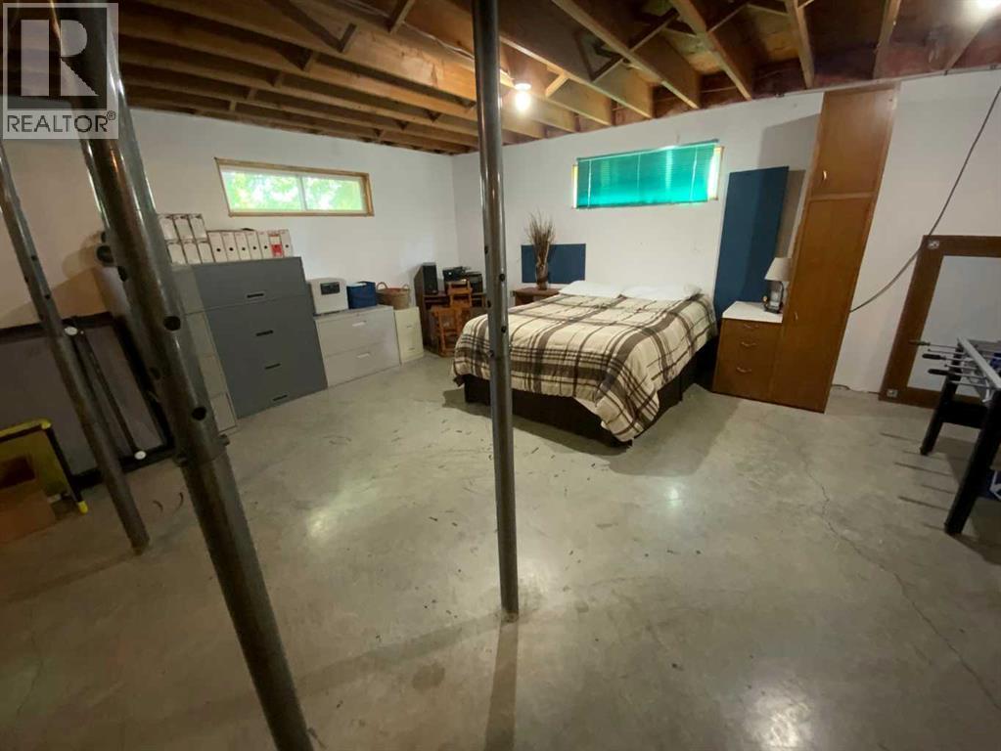
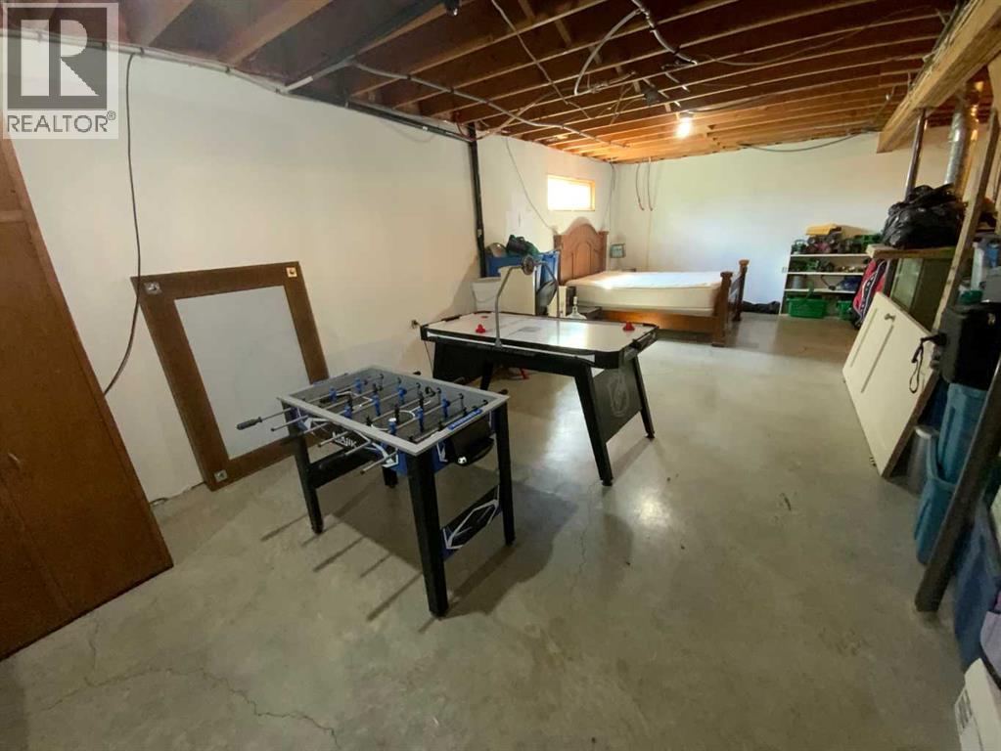
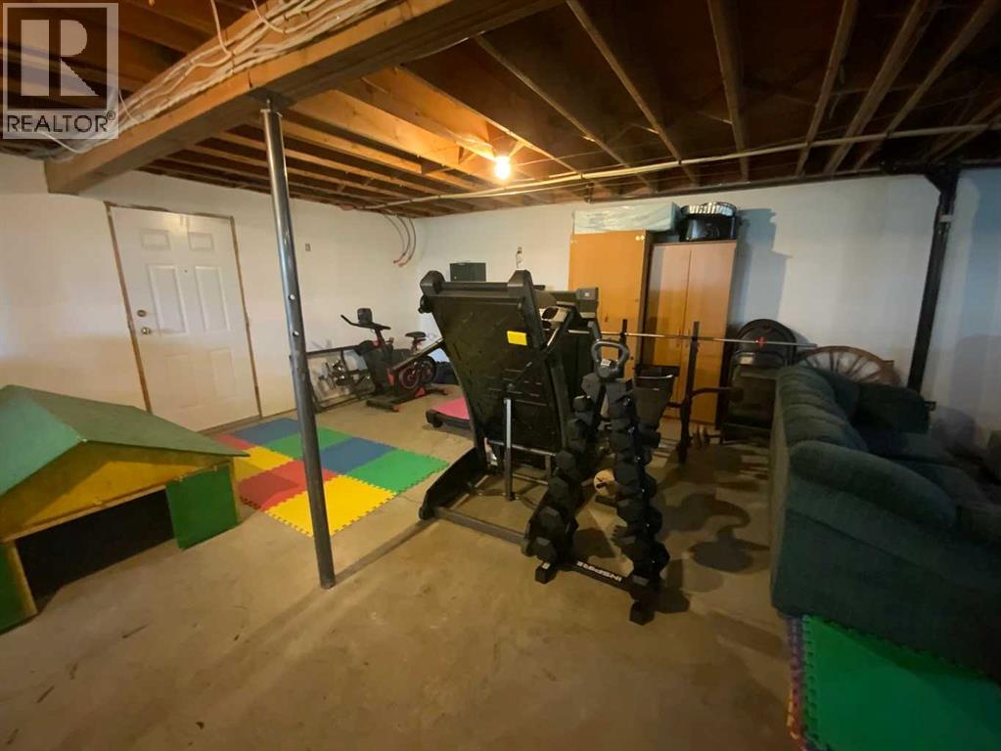
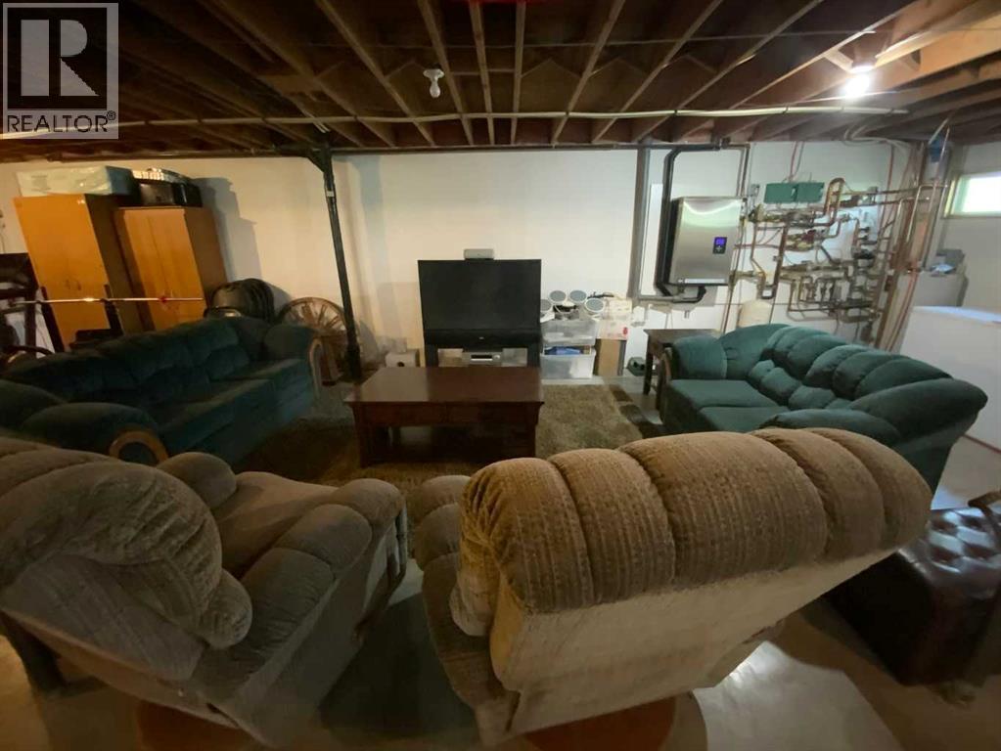
- Unfinished, Full
Finished Areas
- Interior Size (Total):
- 1671 square feet
- Above Grade:
- 1671 square feet
Interior
- Flooring:
- Hardwood
- Appliances:
- Washer, Refrigerator, Dishwasher, Range, Dryer
Parking
- Features:
- Attached Garage, Detached Garage, Garage, Garage, RV, Oversize, Gravel, Heated Garage
Lot / Land
- Lot Size:
- 14.83 acres
- Frontage:
- 375.29 meters
Exterior
- Foundation:
- Wood
- Fencing:
- Partially fenced, Cross fenced
Utilities & Mechanical
- Heating:
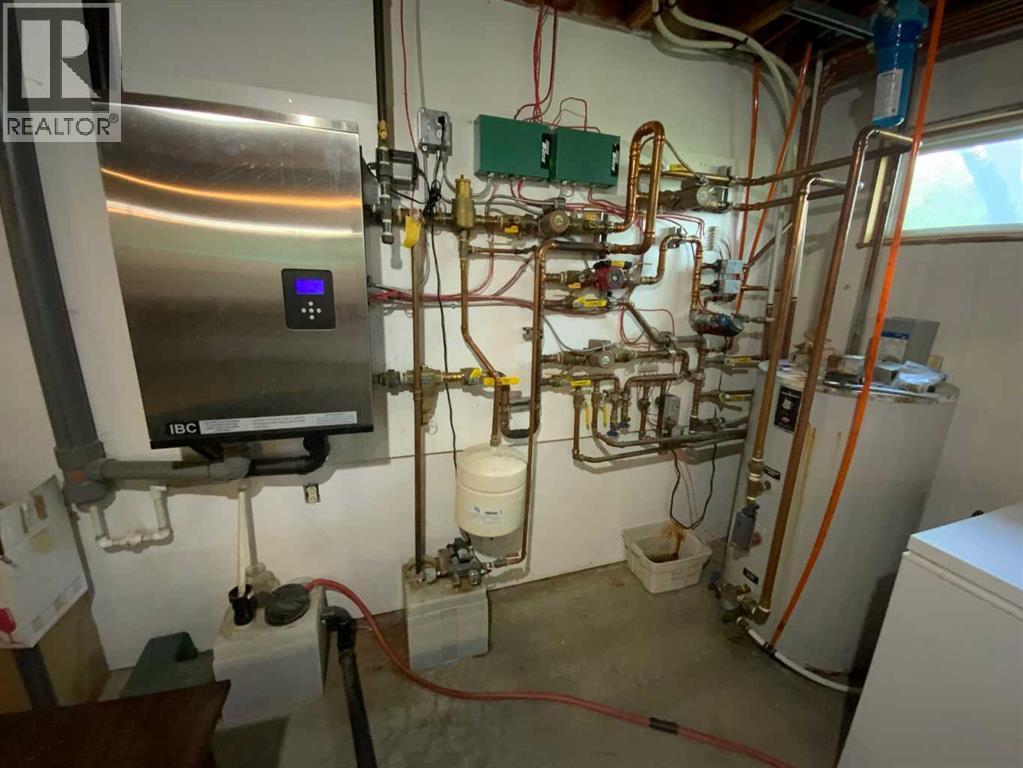
- Baseboard heaters, Natural gas, Hot Water
- Cooling:
- None
- Water Source:
- Well
Comfort & Security
- Security:
- Smoke Detectors
Fees & Dates
- Property Taxes:
- $2,535
- Tax Year:
- 2025
- Last Modified:
- 09/08/2026 12:00:00 AM
- Status Change:
- 09/07/2026 11:50:32 PM
Association / Ownership
- Common Interest:
- Freehold
Room Dimensions
| Room | Level | Size |
|---|---|---|
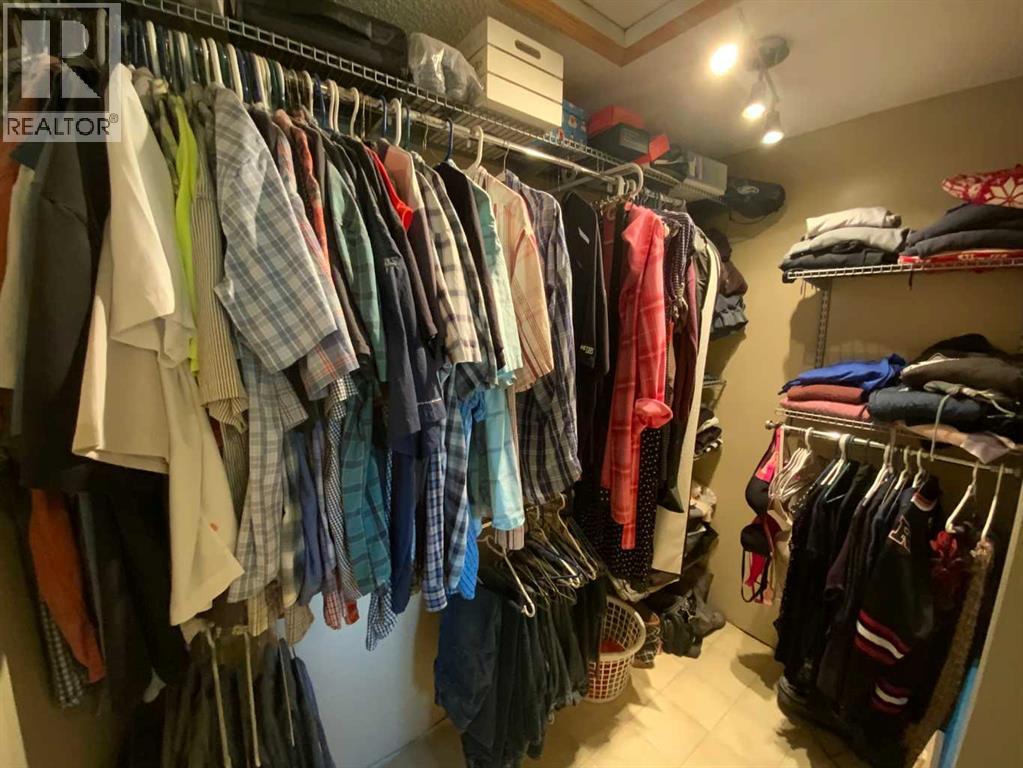
| Other | Main level | 5.33 Ft x 7.83 Ft |
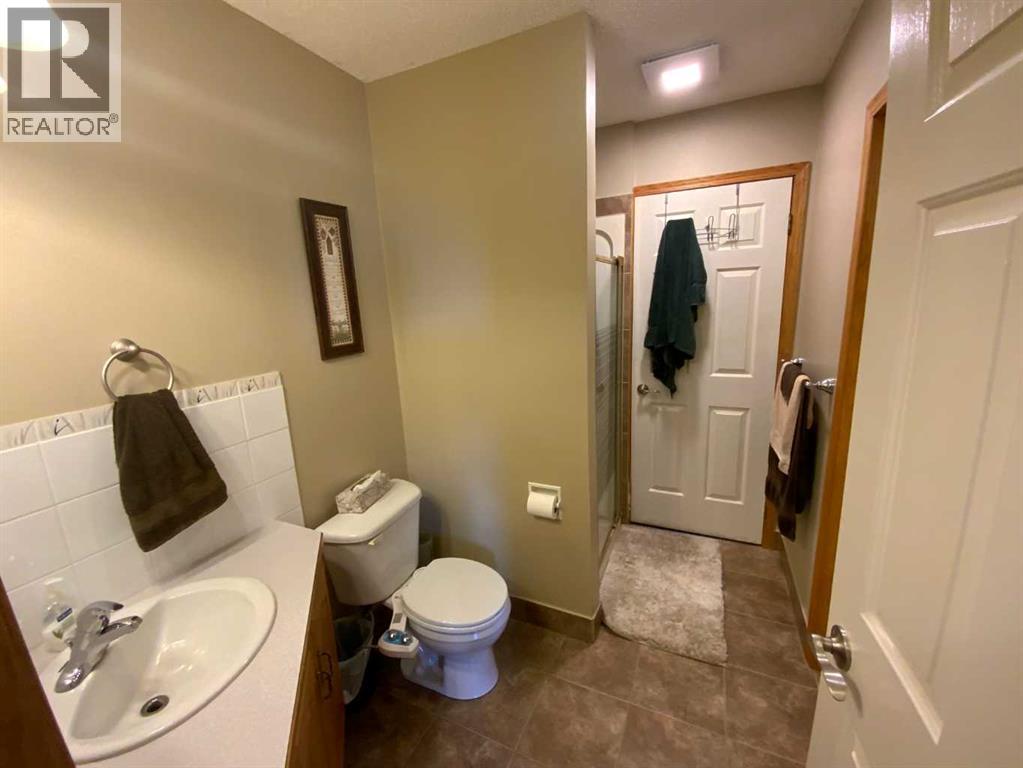
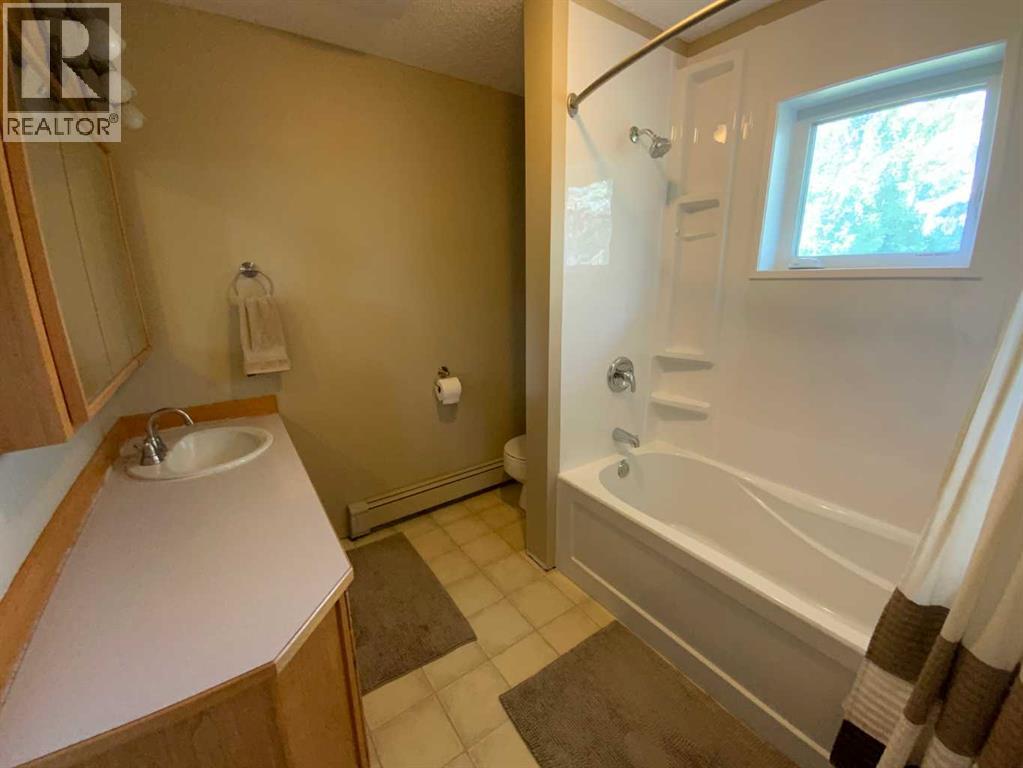
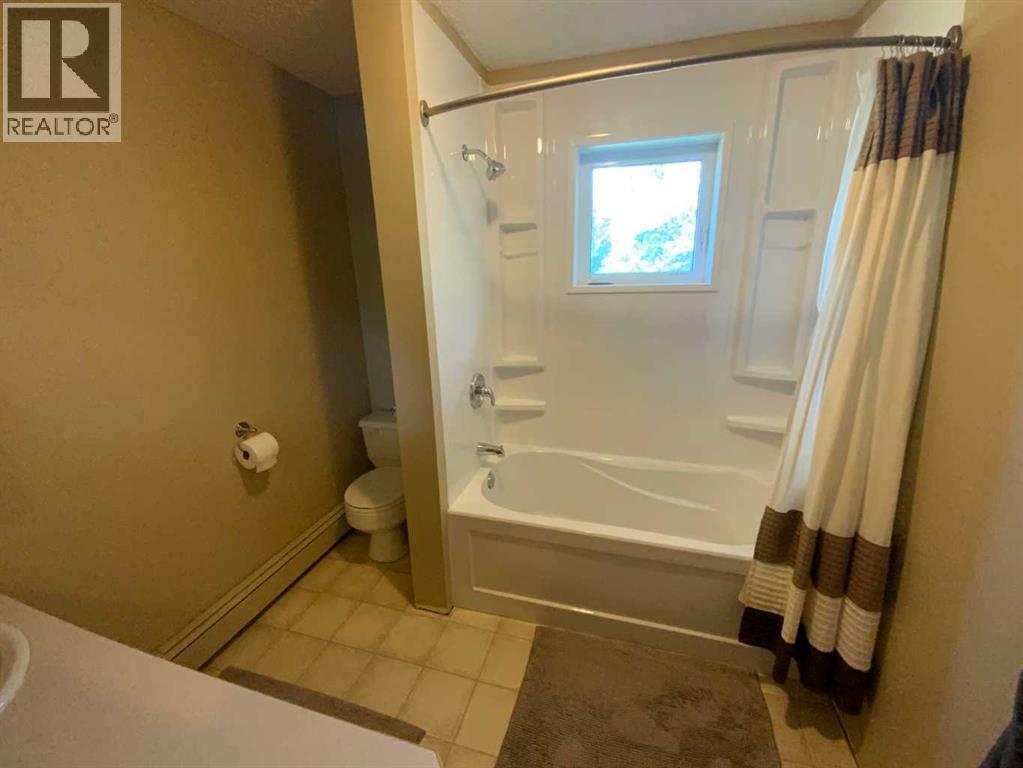
| 4pc Bathroom | Main level | 7.67 Ft x 7.83 Ft |
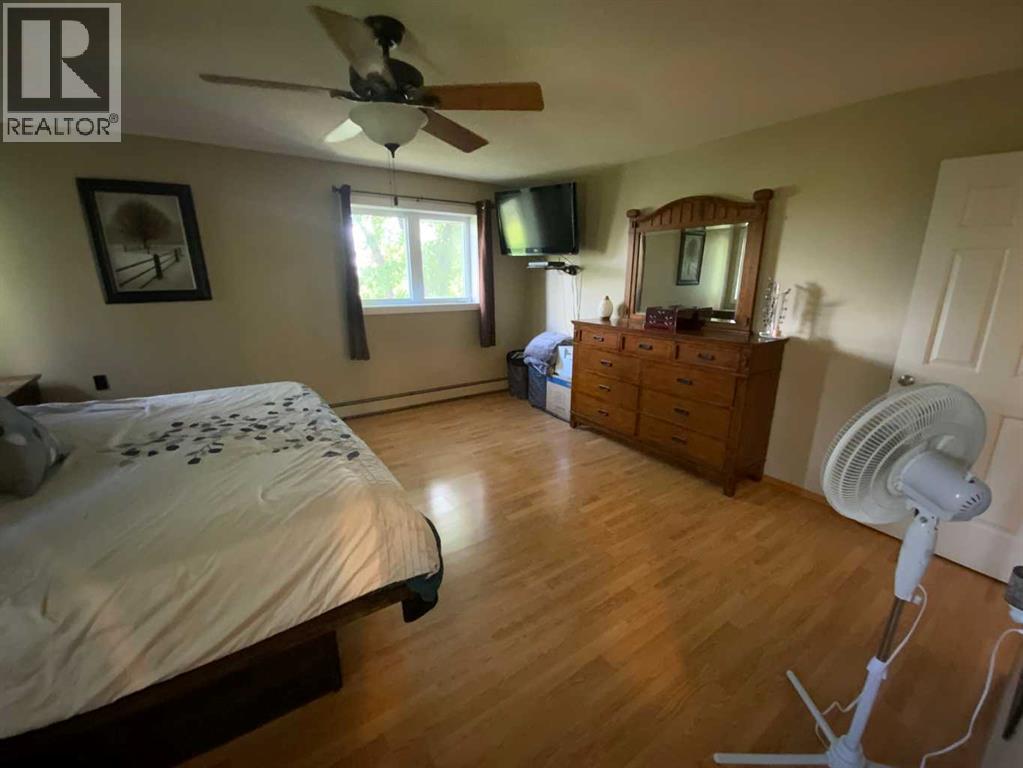
| Primary Bedroom | Main level | 14.58 Ft x 15.92 Ft |
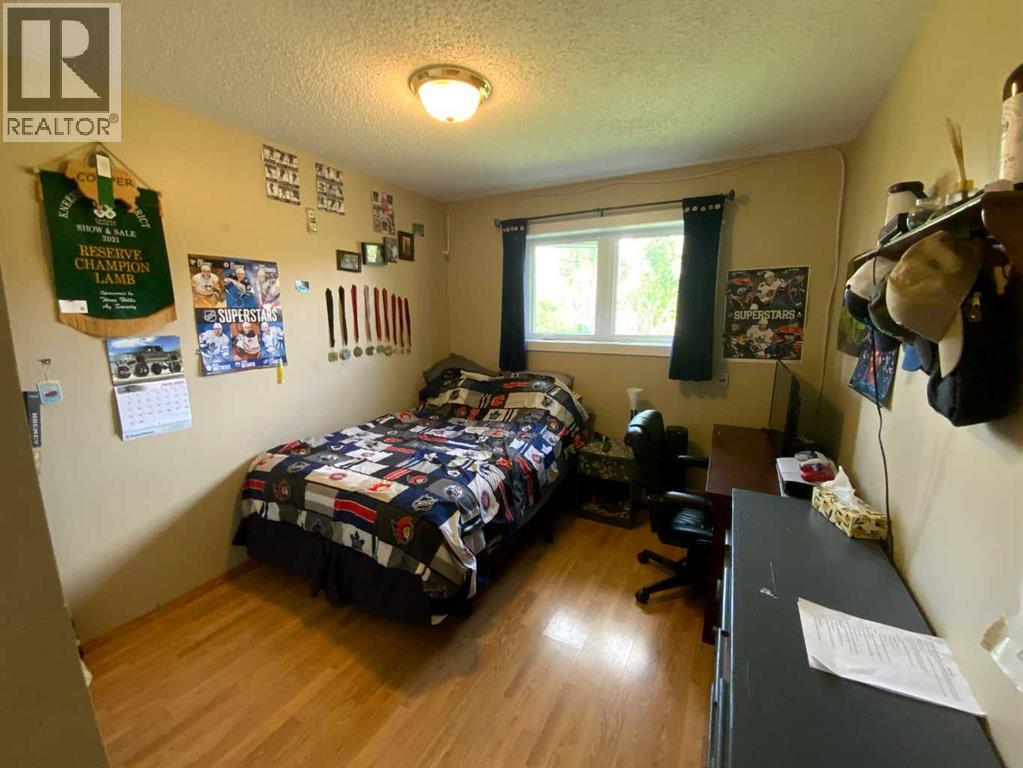
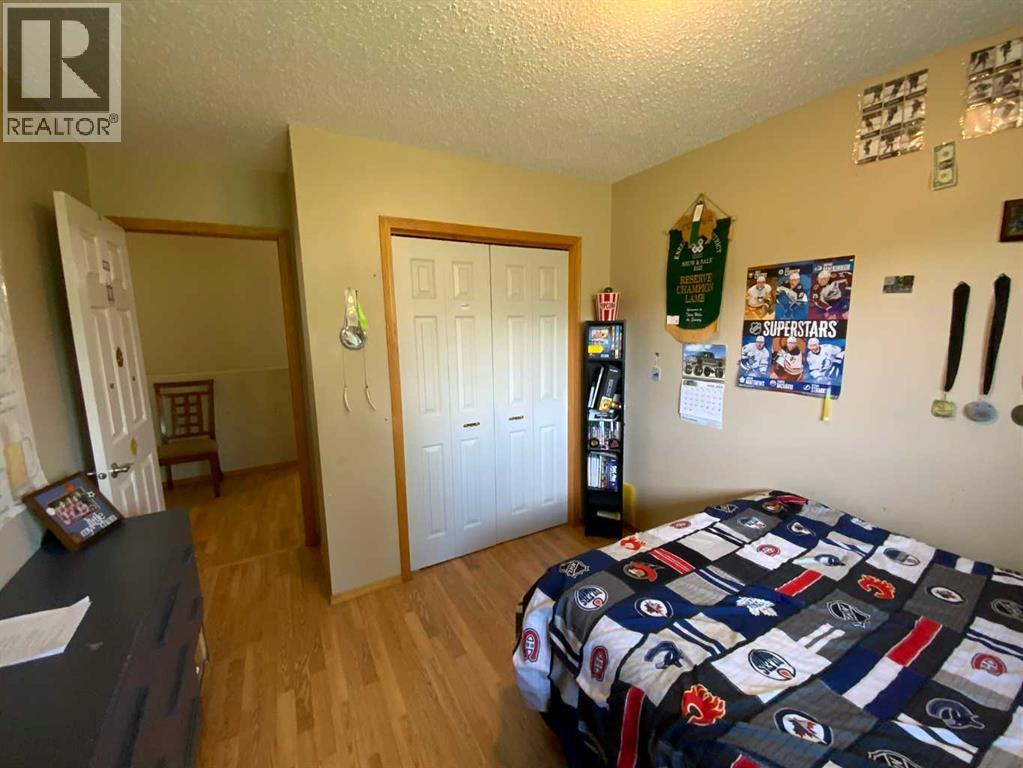
| Bedroom | Main level | 9.50 Ft x 10.08 Ft |
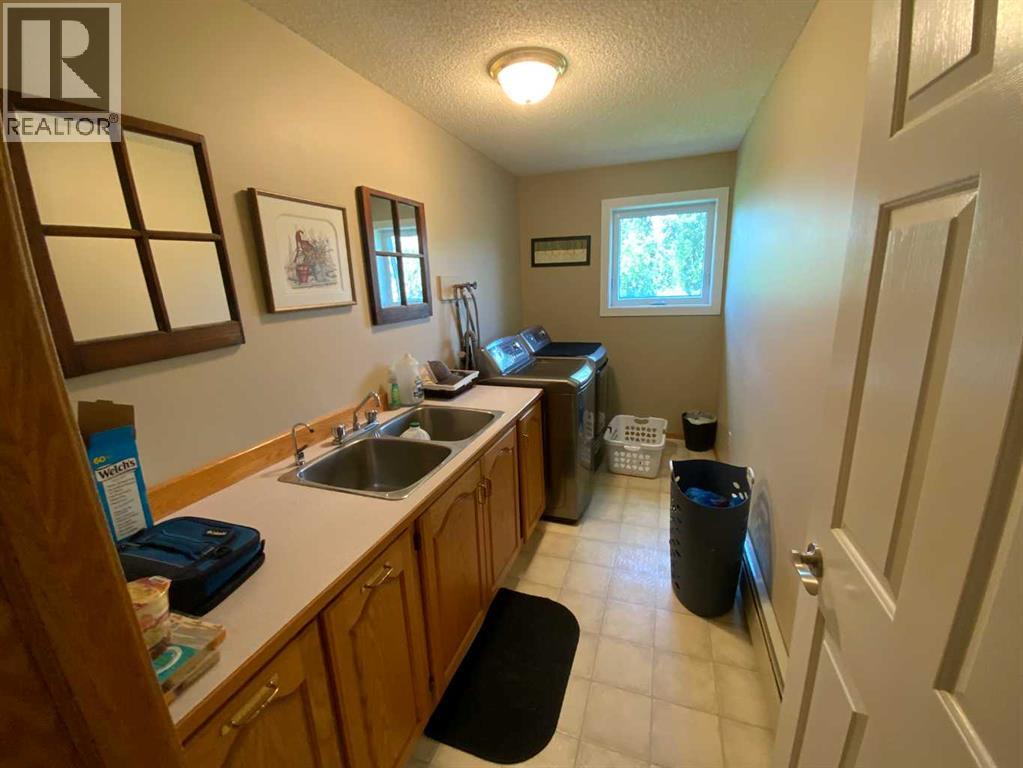
| Laundry room | Main level | 5.92 Ft x 12.42 Ft |
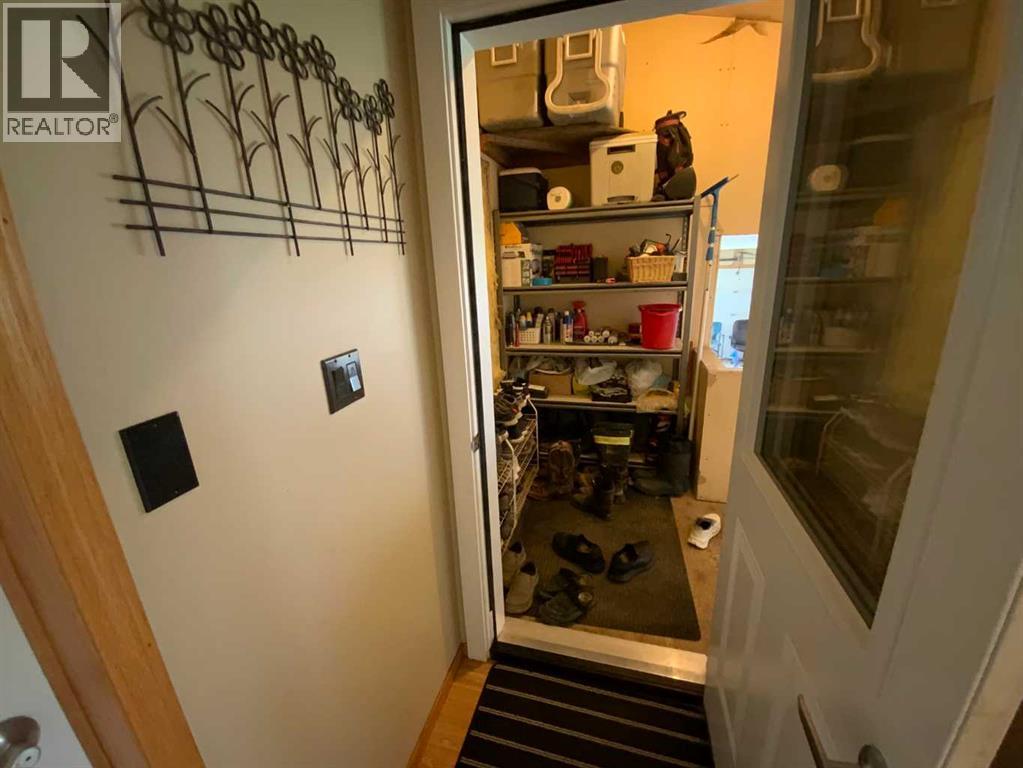
| Other | Main level | 3.33 Ft x 8.58 Ft |
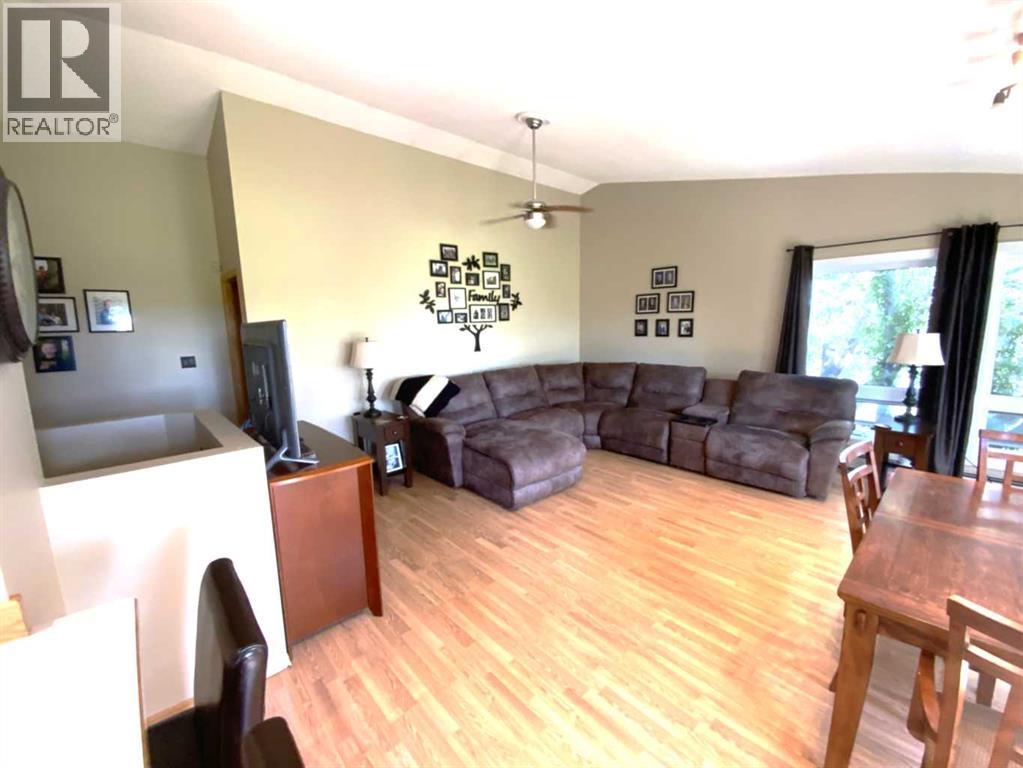
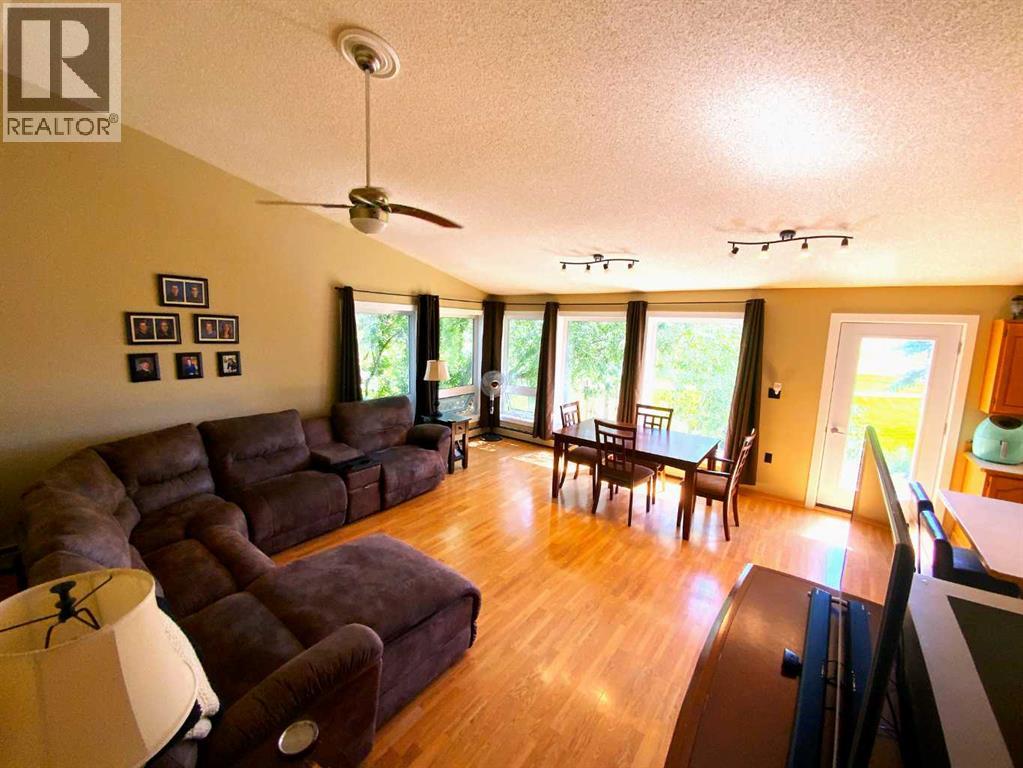
| Living room/Dining room | Main level | 16.83 Ft x 18.67 Ft |
| Other | Main level | 11.50 Ft x 15.83 Ft |
| 3pc Bathroom | Main level | 5.92 Ft x 8.25 Ft |
| Other | Main level | 9.00 Ft x 10.83 Ft |
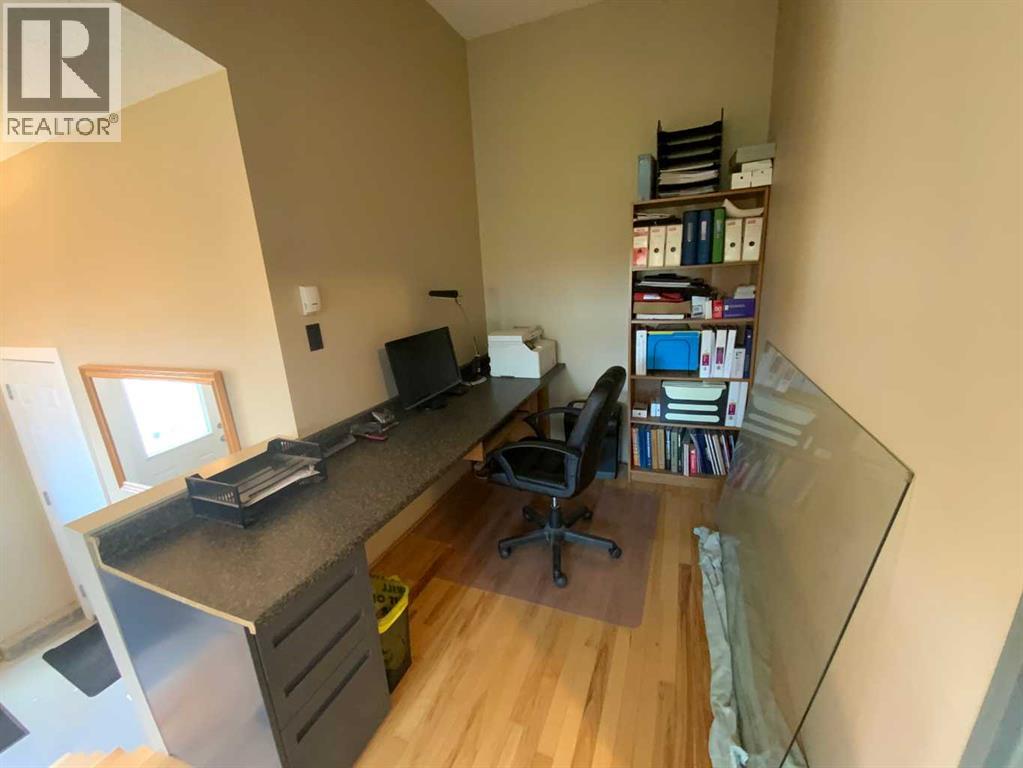
| Office | Main level | 6.17 Ft x 16.92 Ft |
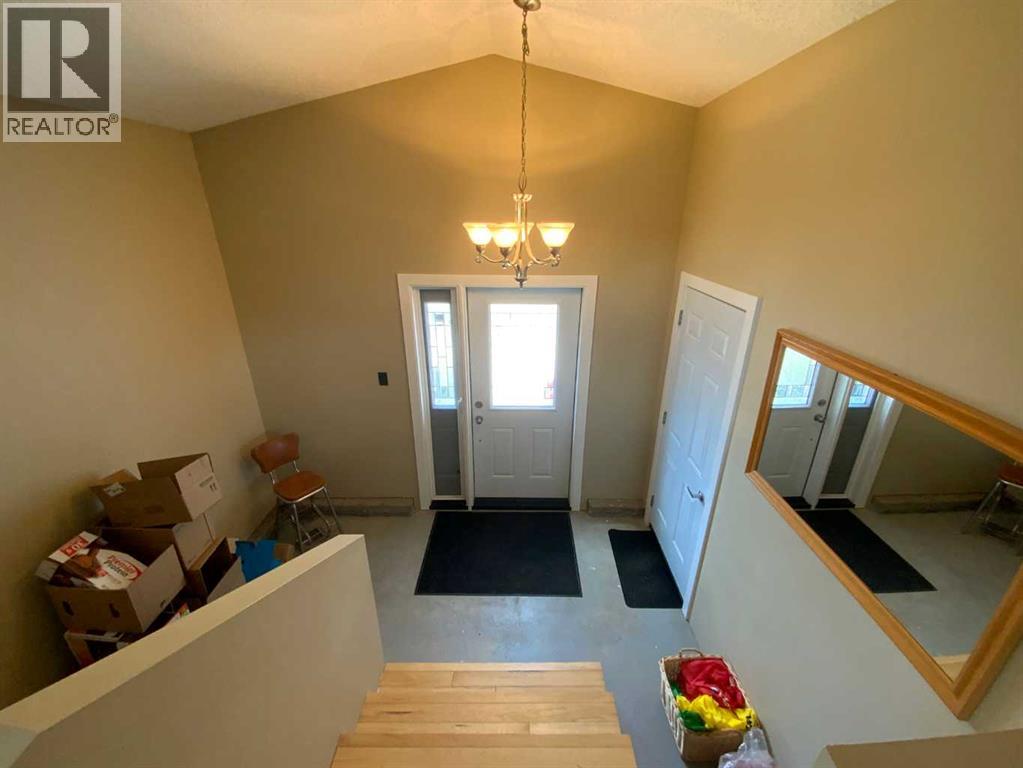
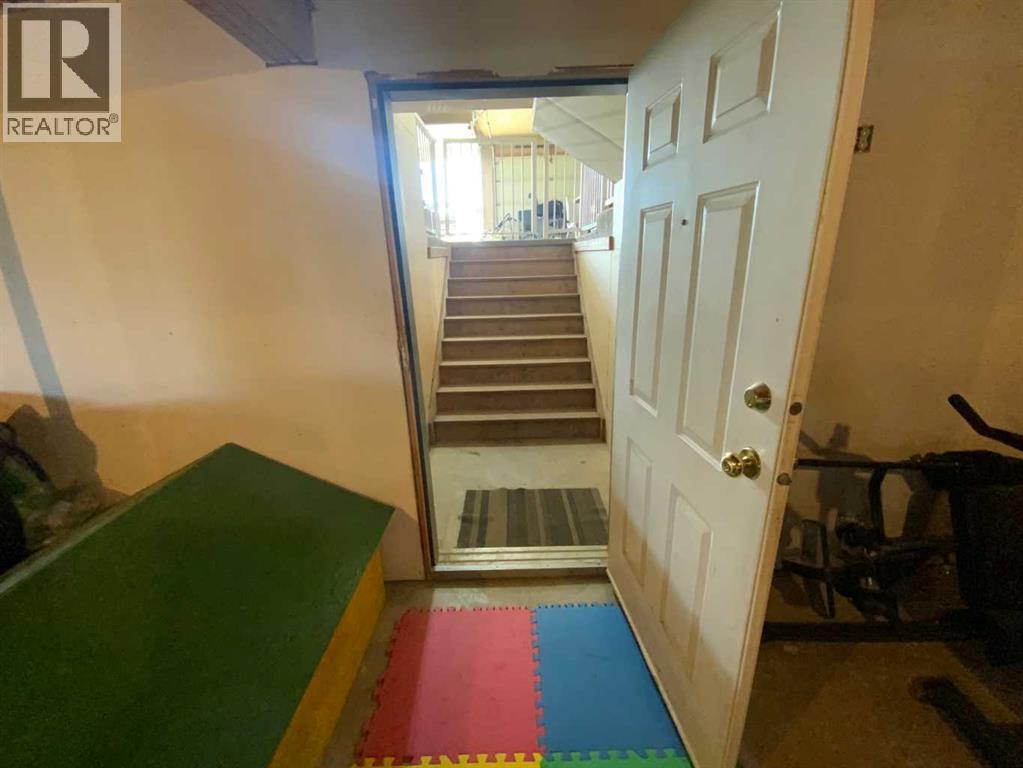
| Foyer | Lower level | 5.92 Ft x 7.00 Ft |
Location
Data is supplied by Pillar 9 MLS® System. Pillar 9 is the owner of the copyright in its MLS® System. Data is deemed reliable but is not guaranteed accurate by Pillar 9.
The trademarks MLS®, Multiple Listing Service® and the associated logos are owned by The Canadian Real Estate Association (CREA) and identify the quality of services provided by real estate professionals who are members of CREA. Used under license.