Real estate on your terms®
$135,000
active
72167 Hwy 49
Rural Greenview No. 16, M.D. of
,
AB
T0H3N0
Key Details
- MLS® Number:
- A2347047
- Building Type:
- House
- Interior Size:
- 1105 square feet
- Bedrooms:
- 2
- Parking Features:
- Detached Garage
- Lot Size:
- 10.0 acres

Property Description
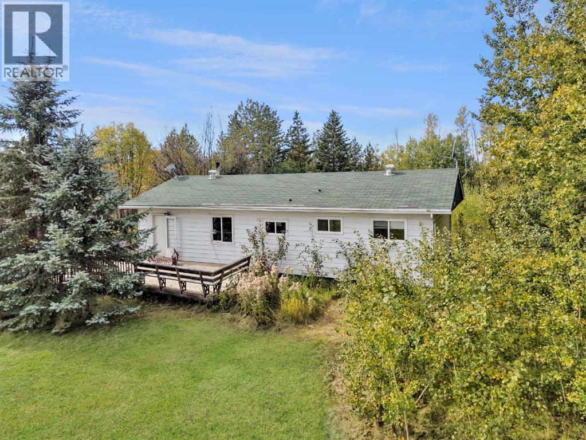
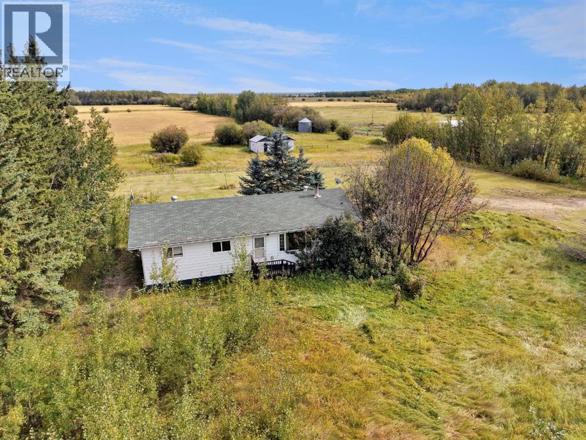
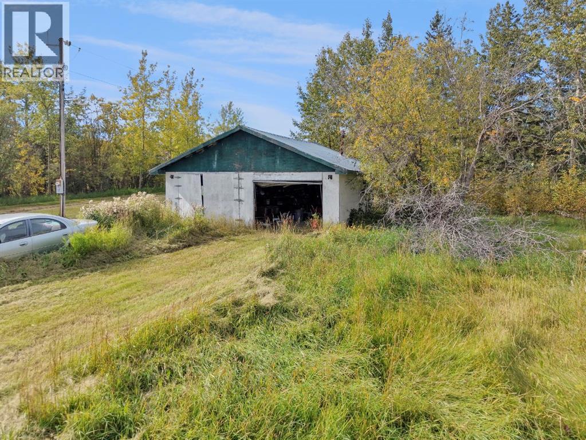
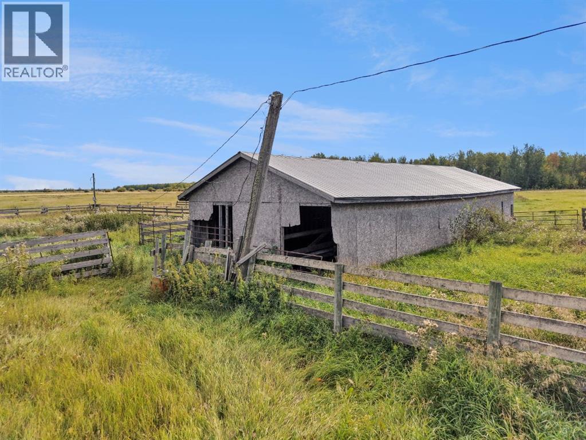
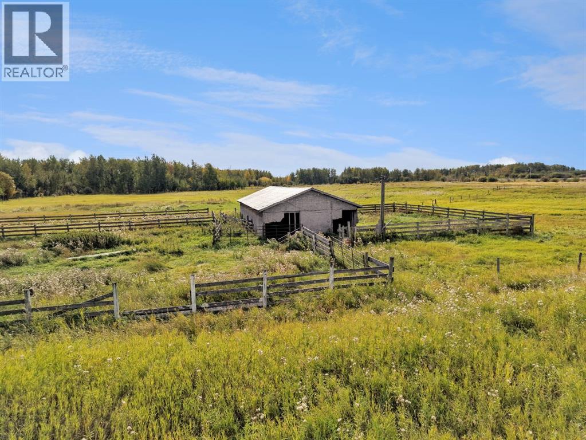
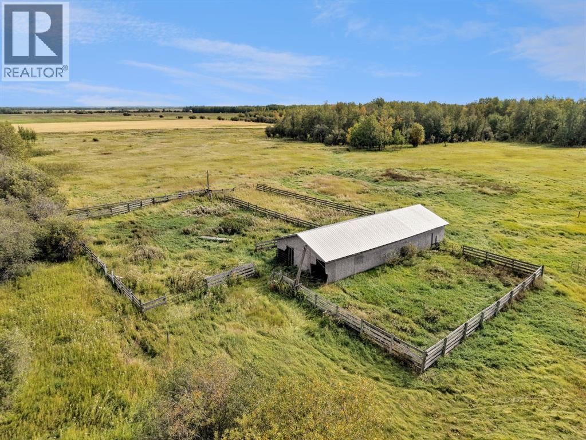
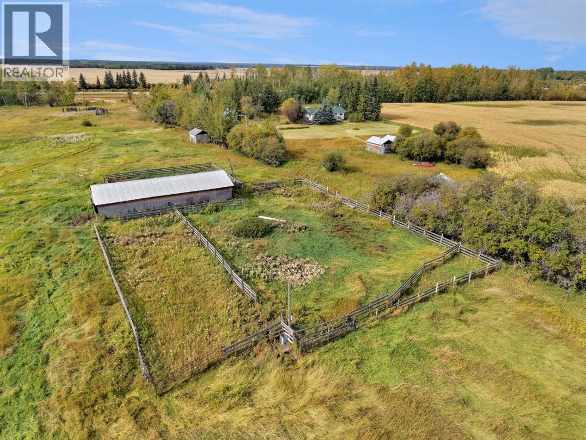
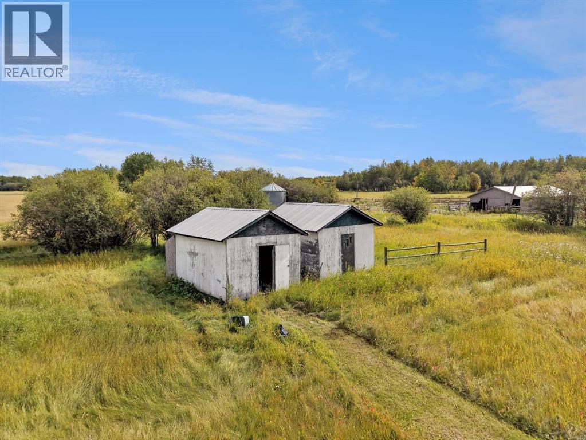
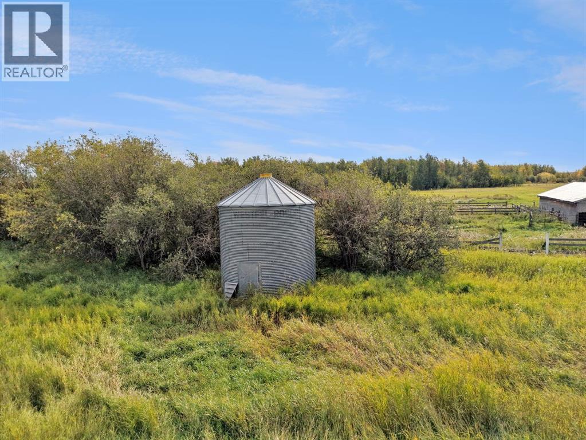
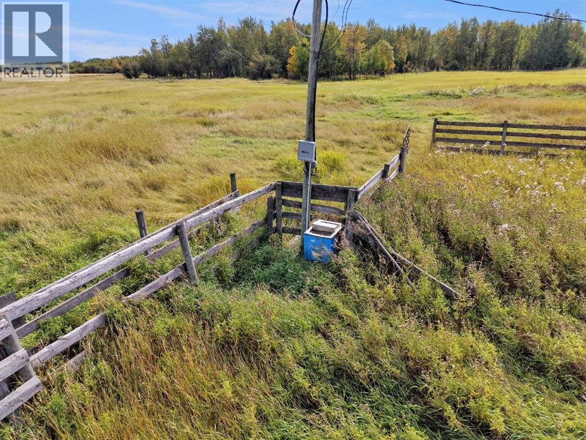
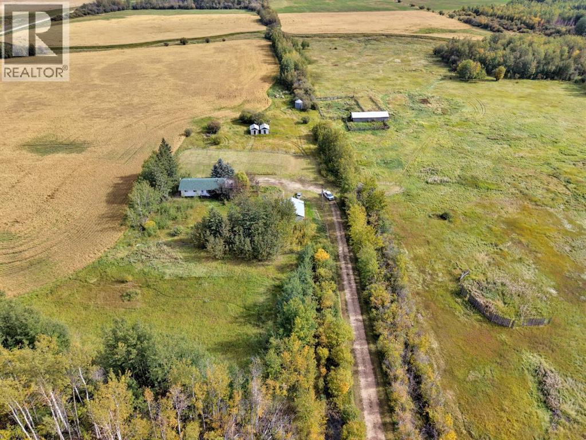
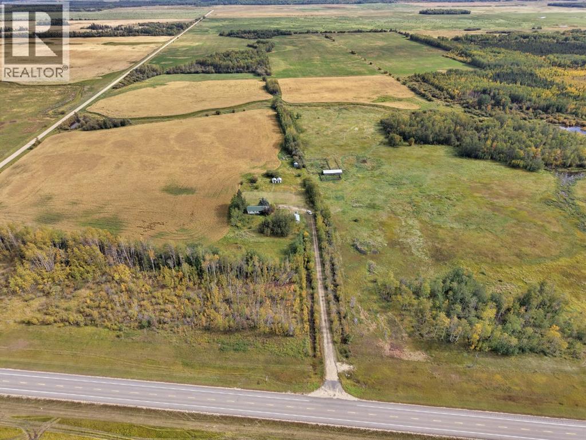
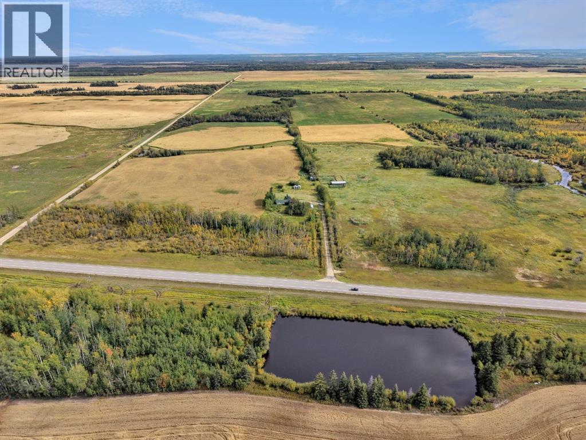
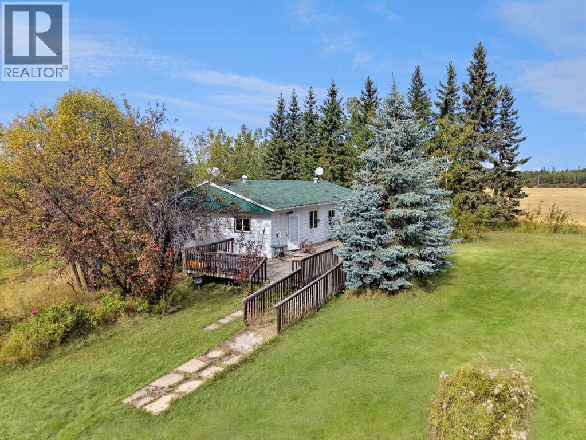
Looking for a place to put down roots and create your own little homestead? Set on approximately 10 acres near Valleyview, this rural property offers plenty of space, privacy and potential for someone ready to roll up their sleeves and bring new life to it.Surrounded by open countryside, mature trees and expansive Alberta skies, the property already has many of the pieces in place for a future hobby farm, homestead or country retreat. Existing outbuildings, livestock shelters, fenced and cross-fenced areas and open pasture provide a great starting point for animals, gardens and all the projects that come with country living.The existing residence is not currently considered move-in ready and will require significant improvements to become comfortably habitable, but offers an opportunity to renovate, reimagine or explore your options for the site. Valuable existing services include power, natural gas, well water and sewer, giving you a head start when bringing your vision to life.There is work to be done here—but there is also 10 acres of opportunity. Clean it up, restore it, make it yours and watch this charming rural property shine again. If you've been dreaming about more land, fewer neighbours, room for animals and the chance to build a simpler country lifestyle near Valleyview, this could be the place to start. (id:53430)
Building
- Property Type:
- House
- Building Type:
- House
- Style:
- Bungalow
- Year Built:
- 1976
- Stories:
- 1.0
- Bedrooms:
- 2
- Bathrooms (total):
- 1.0
- Basement:
- None
Finished Areas
- Interior Size (Total):
- 1105 square feet
- Above Grade:
- 1105 square feet
Interior
- Flooring:
- Linoleum
- Appliances:
- None
Parking
- Features:
- Detached Garage
Lot / Land
- Lot Size:
- 10.0 acres
Exterior
- Exterior Features:
- Vinyl siding
- Foundation:
- See Remarks
- Fencing:
- Partially fenced
Utilities & Mechanical
- Heating:
- Forced air
- Cooling:
- None
- Water Source:
- Well
Fees & Dates
- Last Modified:
- 09/24/2026 05:25:19 PM
- Status Change:
- 09/24/2026 05:18:44 PM
Association / Ownership
- Common Interest:
- Freehold
Room Dimensions
| Room | Level | Size |
|---|---|---|
| Primary Bedroom | Main level | 14.00 Ft x 10.00 Ft |
| Bedroom | Main level | 8.00 Ft x 10.00 Ft |
| 4pc Bathroom | Main level | 8.00 Ft x 5.00 Ft |
Location
Data is supplied by Pillar 9 MLS® System. Pillar 9 is the owner of the copyright in its MLS® System. Data is deemed reliable but is not guaranteed accurate by Pillar 9.
The trademarks MLS®, Multiple Listing Service® and the associated logos are owned by The Canadian Real Estate Association (CREA) and identify the quality of services provided by real estate professionals who are members of CREA. Used under license.