Real estate on your terms®
$699,000
active
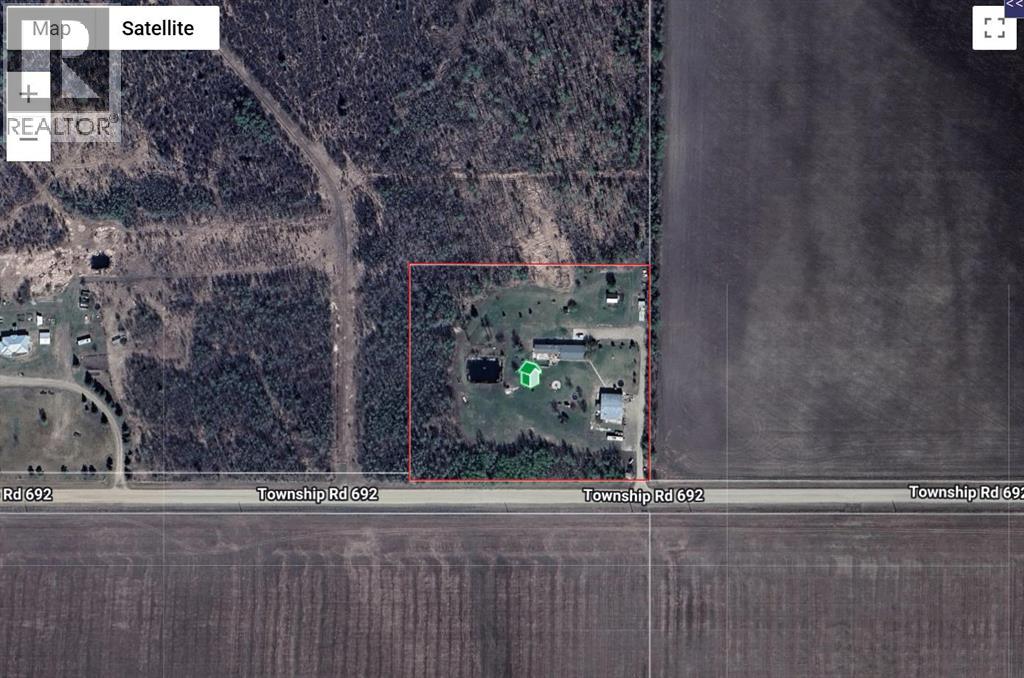
6544 Township Road 692
Rural Greenview No. 16, M.D. of
,
AB
T0H1X0
Key Details
- MLS® Number:
- A2336757
- Building Type:
- Manufactured Home
- Interior Size:
- 1552 square feet
- Bedrooms:
- 4
- Parking:
- 12
- Parking Features:
- Attached Garage, Detached Garage, Garage
- Lot Size:
- 5.02 acres

Property Description
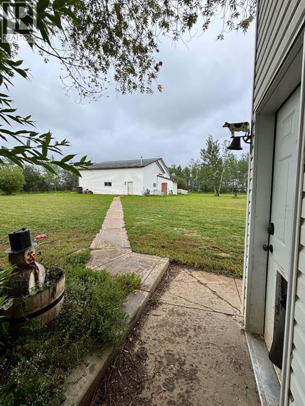
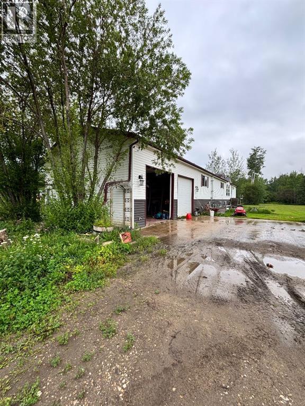
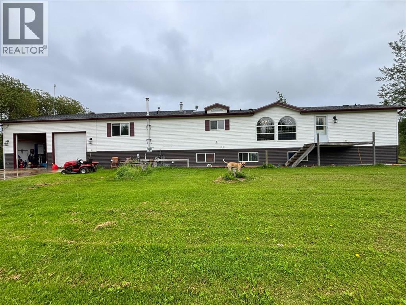
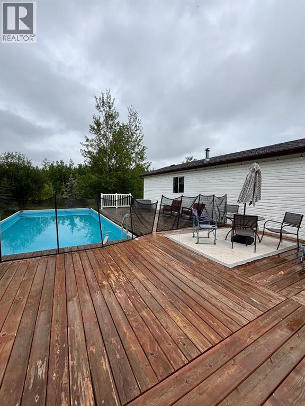
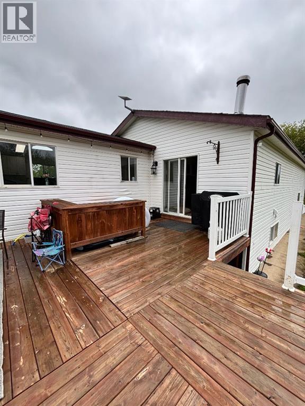
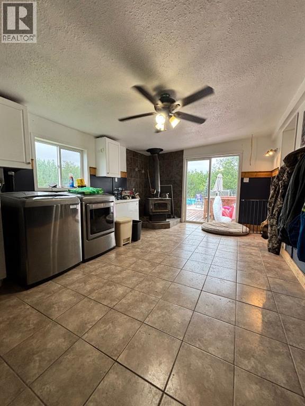
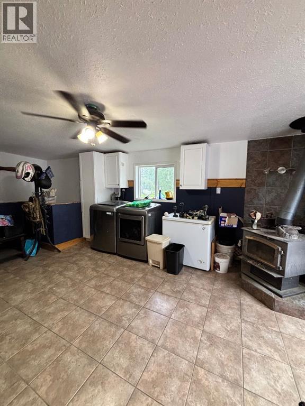
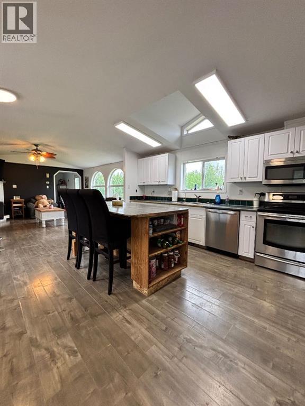
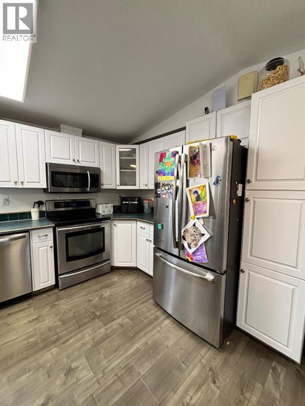

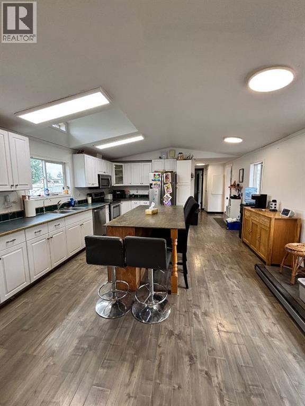
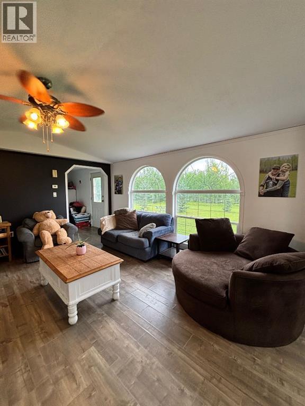
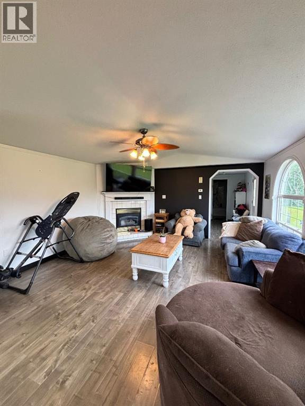
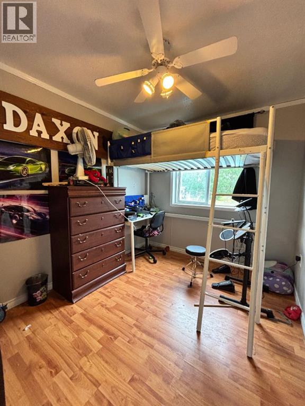
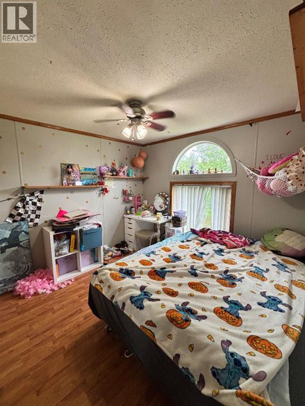
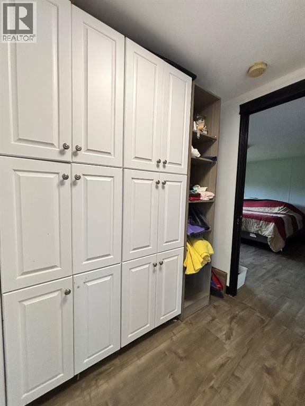
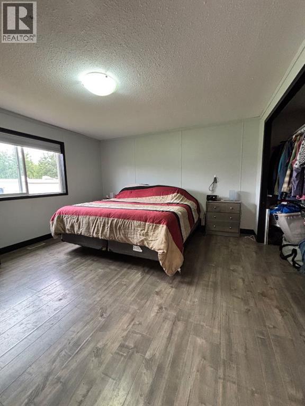
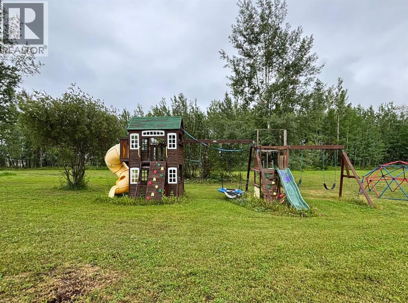
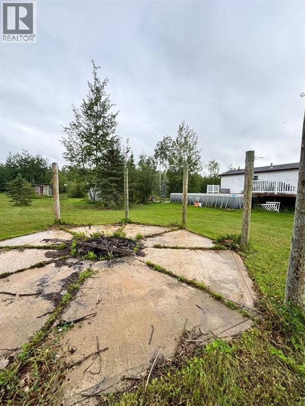
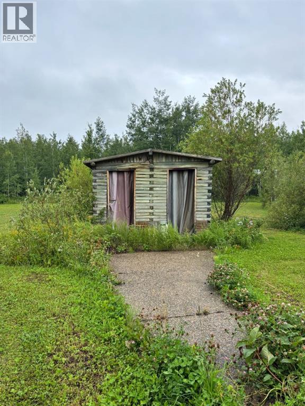
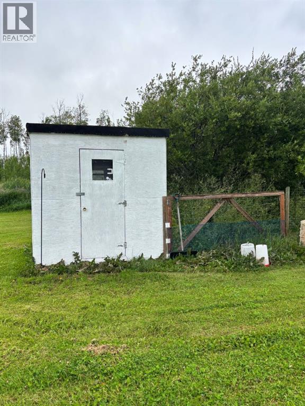
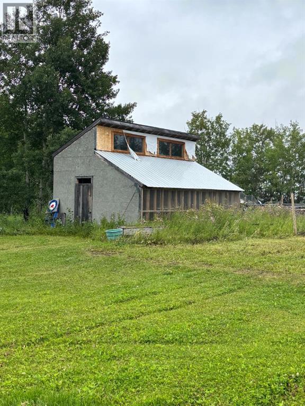
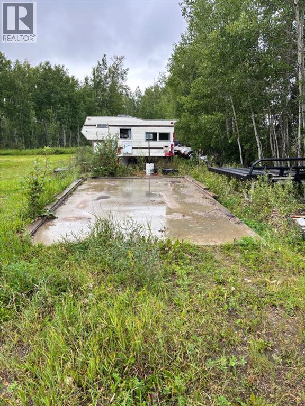
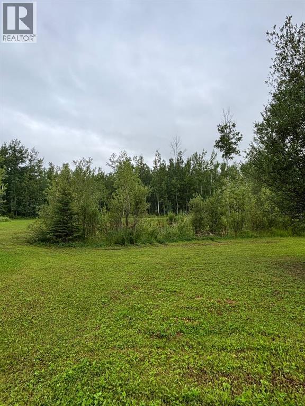
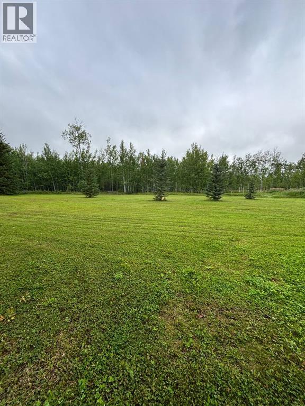
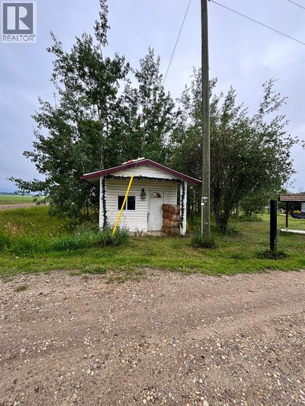
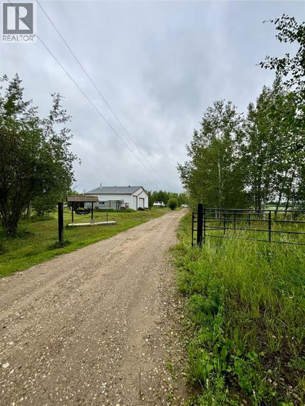
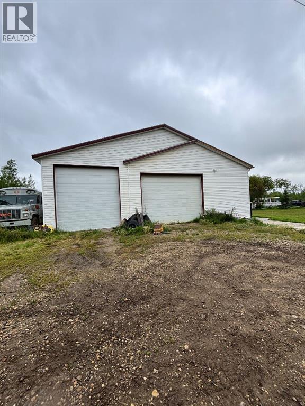
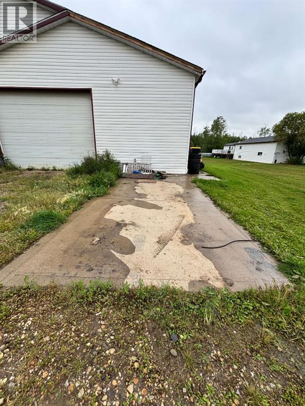
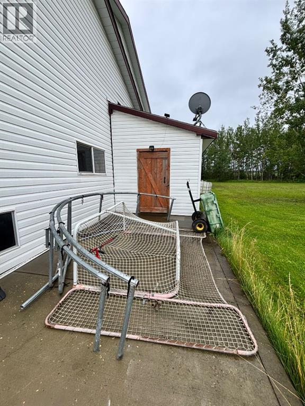
Acreage buyers, this one deserves your attention! Located just 15–20 minutes south of Grande Prairie in the family-friendly Grovedale area, down the Bald Mountain Tower Road, this rare 5-acre property offers an incredible combination of space, outbuildings, and potential. The 2+ bay heated shop with mezzanine is a standout feature, along with a double attached garage with in-floor heat, giving you plenty of room for vehicles, toys, projects, and hobbies. The SRI home sits on a poured concrete basement with in-floor heat and offers 4 bedrooms plus 2 additional rooms that could easily be used as bedrooms, offices, hobby rooms, or flex space. Outside, you’ll find two chicken coops, a dugout, large rear deck, kids’ playset, extra paved parking pads, his & her outhouse, and a powered bus stop house. Another bonus feature is the outdoor fireplace area with a buried crusher cone and rustic wood beams ready for hanging lights or flowers — a perfect spot to gather and enjoy acreage life. The home does require some TLC, which is reflected in the price, making this a fantastic opportunity for someone ready to put in a little work and create their dream acreage. Many more features too numerous to list! (id:53430)
Building
- Property Type:
- Manufactured Home
- Building Type:
- Manufactured Home
- Style:
- Mobile Home
- Year Built:
- 1998
- Stories:
- 1.0
- Bedrooms:
- 4
- Bathrooms (total):
- 3.0
- Basement:
- Finished, Full
Finished Areas
- Interior Size (Total):
- 1552 square feet
- Above Grade:
- 1552 square feet
Interior
- Flooring:
- Laminate, Ceramic Tile, Vinyl Plank
- Appliances:
- Washer, Dishwasher, Dryer, Microwave Range Hood Combo
Parking
- Spaces:
- 12
- Features:
- Attached Garage, Detached Garage, Garage
Lot / Land
- Lot Size:
- 5.02 acres
- Lot Features:
- Treed, See remarks
Exterior
- Exterior Features:
- Vinyl siding
- Foundation:
- Poured Concrete
- Fencing:
- Partially fenced
Utilities & Mechanical
- Heating:
- Forced air, Natural gas
- Cooling:
- None
- Water Source:
- Well
Comfort & Security
- Fireplace(s):
- 2
Fees & Dates
- Property Taxes:
- $2,655
- Tax Year:
- 2025
- Last Modified:
- 08/15/2026 06:25:18 AM
- Status Change:
- 08/15/2026 06:18:27 AM
Association / Ownership
- Common Interest:
- Freehold
Room Dimensions
| Room | Level | Size |
|---|---|---|
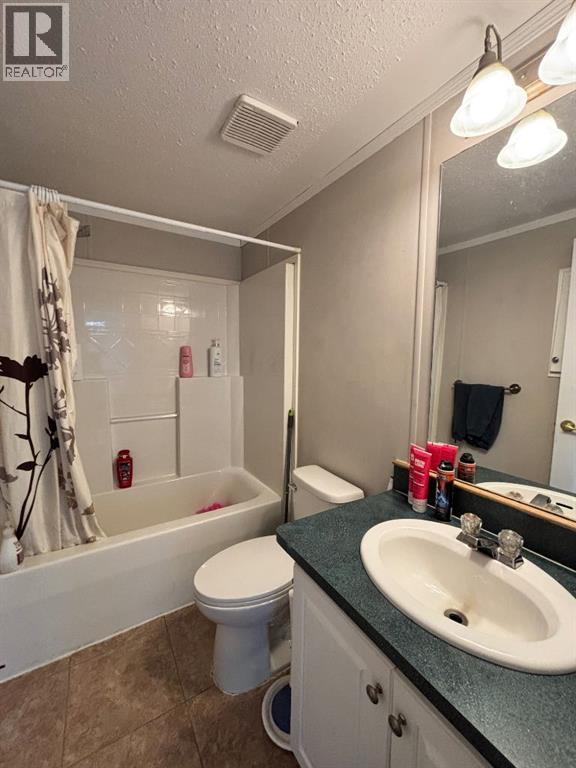
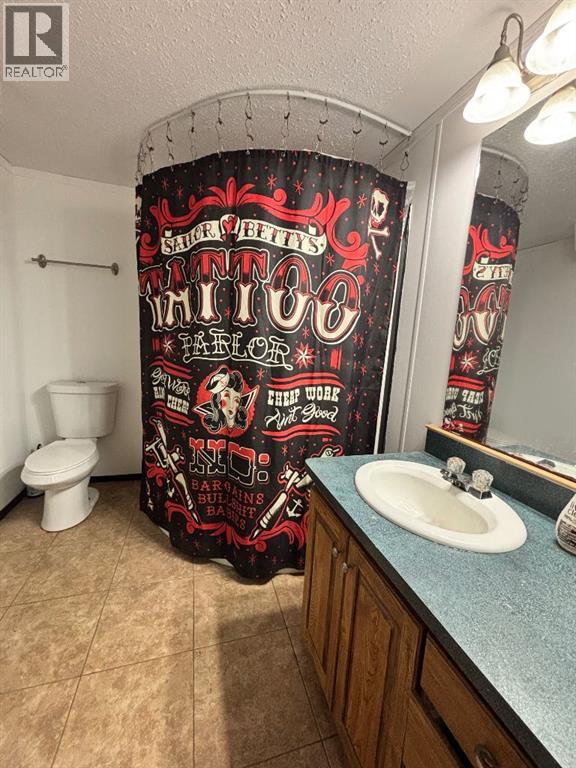
| 4pc Bathroom | Main level | 5.00 M x 8.20 M |
| 3pc Bathroom | Main level | 7.10 M x 9.10 M |
| 4pc Bathroom | Lower level | 12.00 M x 10.00 M |
| Primary Bedroom | Main level | 12.60 M x 13.30 M |
| Bedroom | Main level | 7.60 M x 10.00 M |
| Bedroom | Main level | 10.80 M x 9.70 M |
| Bedroom | Lower level | 14.00 M x 13.50 M |
Location
Data is supplied by Pillar 9 MLS® System. Pillar 9 is the owner of the copyright in its MLS® System. Data is deemed reliable but is not guaranteed accurate by Pillar 9.
The trademarks MLS®, Multiple Listing Service® and the associated logos are owned by The Canadian Real Estate Association (CREA) and identify the quality of services provided by real estate professionals who are members of CREA. Used under license.