Real estate on your terms®
$399,000
active
71127 Range Road 234
Rural Greenview No. 16, M.D. of
,
AB
T0H3N0
Key Details
- MLS® Number:
- A2325925
- Building Type:
- House
- Interior Size:
- 1698 square feet
- Bedrooms:
- 1
- Parking:
- 6
- Parking Features:
- Detached Garage, Gravel
- Lot Size:
- 14875.0 square feet

Property Description
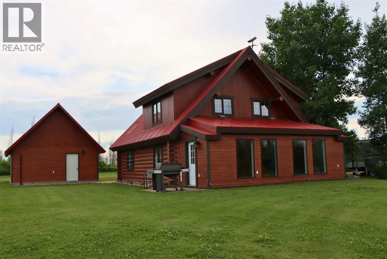
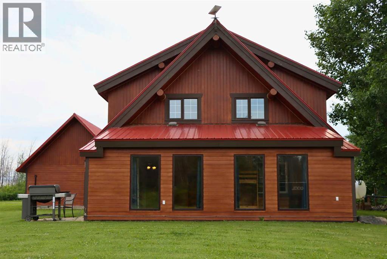
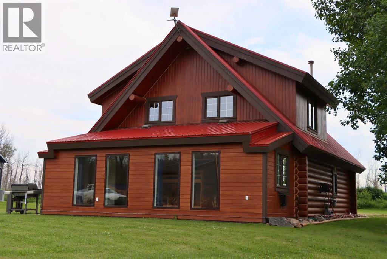
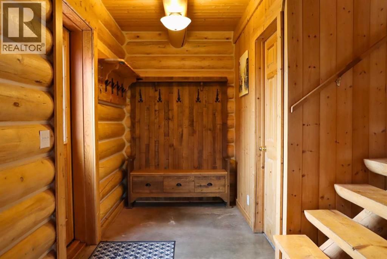
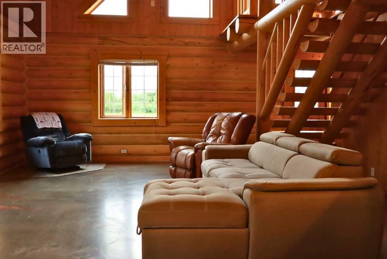
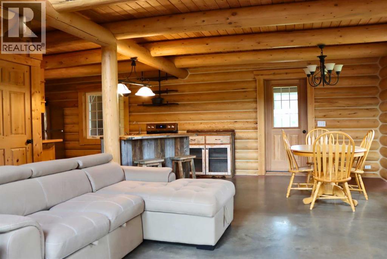
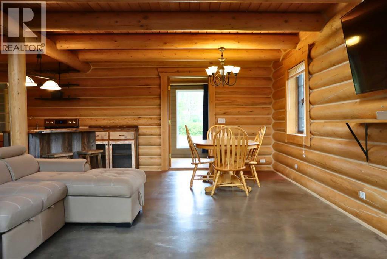
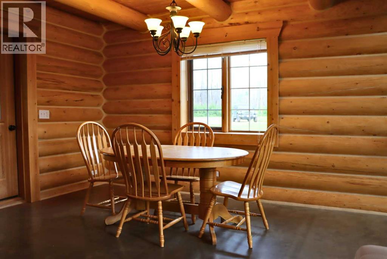
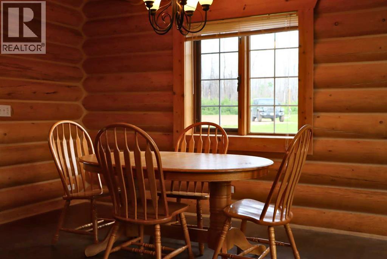
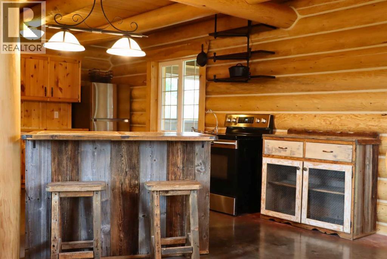
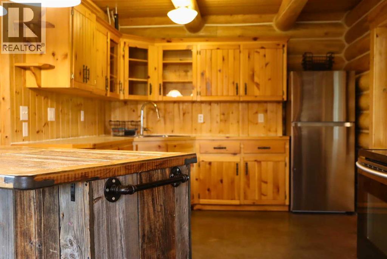
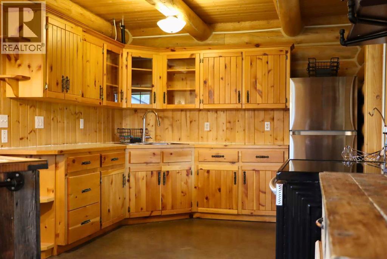
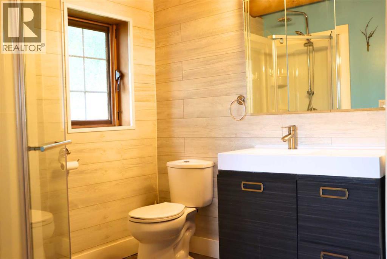
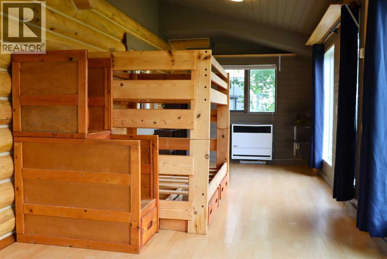
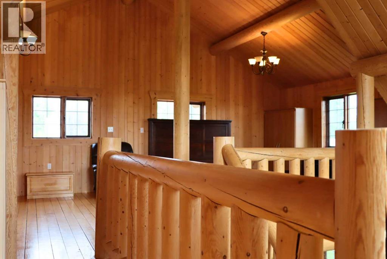
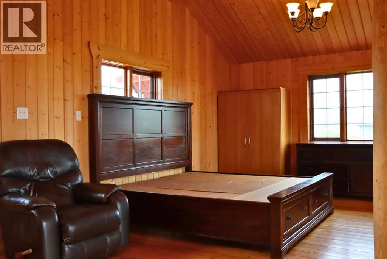
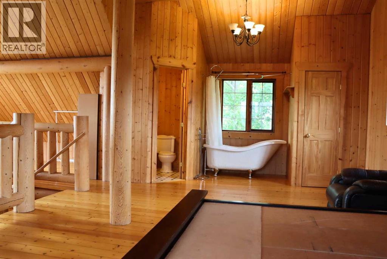
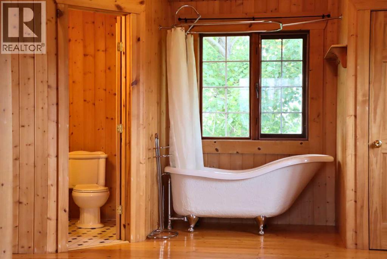
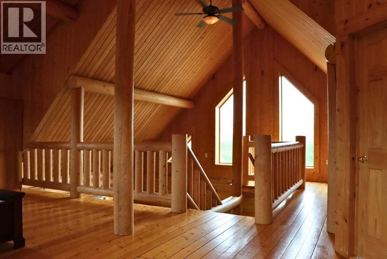
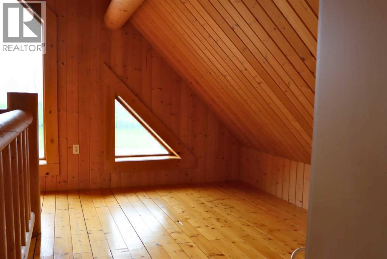
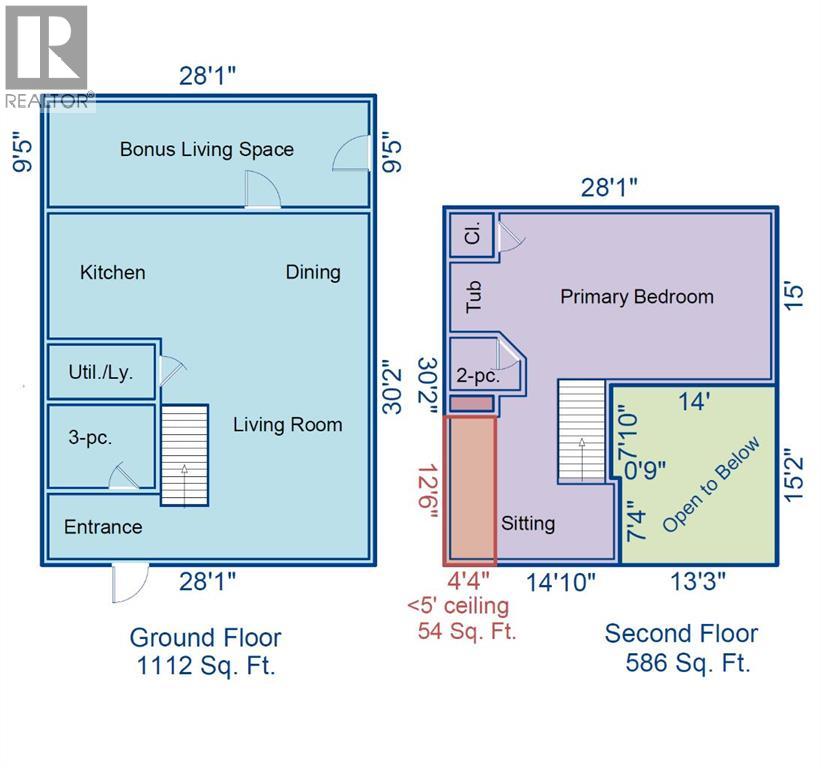
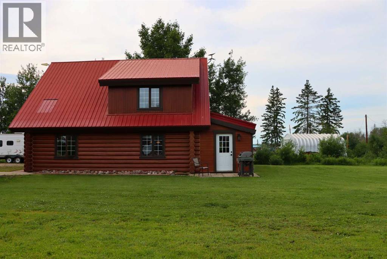
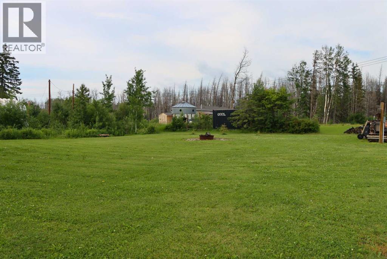
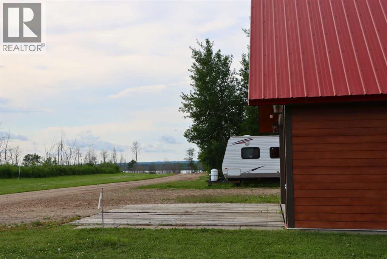
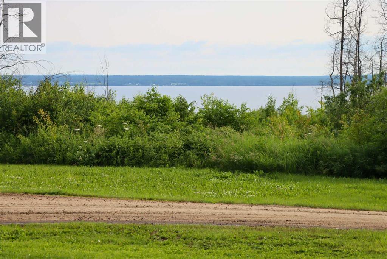
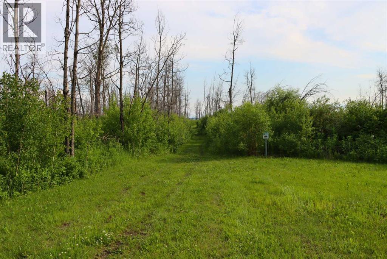
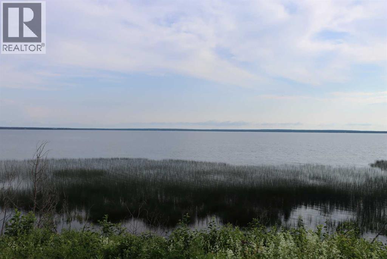
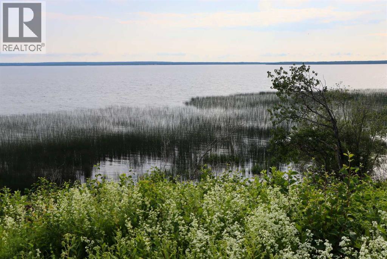
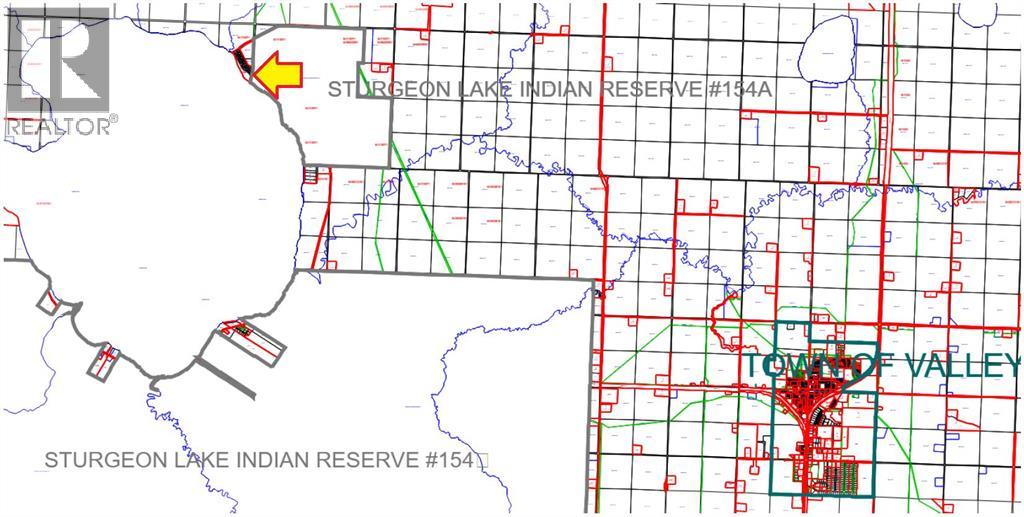
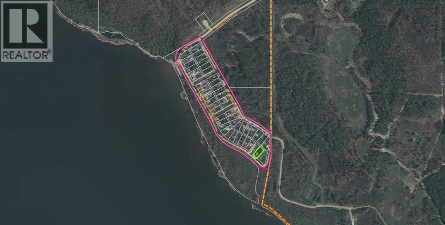
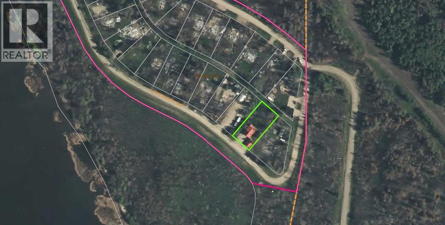
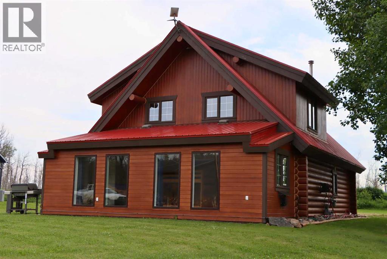
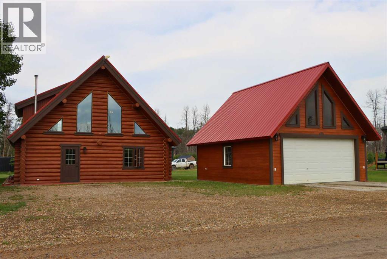
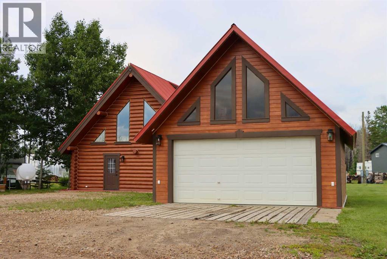
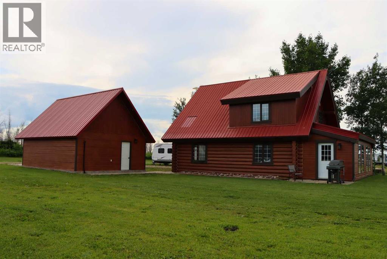
Would you like to experience lakeside living in a four-season log home located next to Sturgeon Lake? Well welcome to this dream home in the Sandy Bay development located in the north-east corner of the lake, near Young’s Point Provincial Park. This stunning, well-maintained log home offers the perfect blend of rustic charm and modern comfort. This property is fully equipped for year-round enjoyment and the home features 1,698 sq.ft. of beautifully accented and maintained living space. The home has a spacious second floor primary bedroom with sitting area where you can look out through the chalet windows directly to the lake and horizon. There are two bathrooms and an open addition at the rear which would be perfect for an extra bedroom, office or additional entertainment area. The home has been recently stained and chinked with absolutely nothing left to do but move in and enjoy. The property further features a detached double car garage and plenty of room for parking and recreational vehicles, including all your lake toys. With a boat launch, docks and trails all within walking distance, Sandy Bay is a recreational oasis. Spend your summers boating, kayaking, and fishing on the water, or wait till winter and be walking distance from your favourite ice-fishing hole. Explore the surrounding Provincial Parks or just hide away in your own personal all-year round retreat. All this while being only minutes away from the Town of Valleyview and all the amenities you require. Don't miss this rare opportunity to own a premium log home and experience a true recreational lifestyle. (id:53430)
Building
- Property Type:
- House
- Building Type:
- House
- Year Built:
- 2001
- Stories:
- 1.5
- Bedrooms:
- 1
- Bathrooms (total):
- 2.0
- Basement:
- None
Finished Areas
- Interior Size (Total):
- 1698 square feet
- Above Grade:
- 1698 square feet
Interior
- Flooring:
- Concrete, Laminate, Vinyl
- Appliances:
- Washer, Refrigerator, Range, Dryer
Parking
- Spaces:
- 6
- Features:
- Detached Garage, Gravel
Lot / Land
- Lot Size:
- 14875.0 square feet
- Frontage:
- 25.93 meters
Exterior
- Exterior Features:
- Log
- Construction:
- Wood frame, Log
- Foundation:
- Slab
- Fencing:
- Not fenced
Utilities & Mechanical
- Heating:
- In Floor Heating, Natural gas, Other
- Cooling:
- None
- Electrical:
- 100 Amp Service
- Utilities:
- Natural Gas, Electricity
- Water Source:
- Cistern
Comfort & Security
- Security:
- Smoke Detectors
Fees & Dates
- Property Taxes:
- $2,019
- Tax Year:
- 2026
- Last Modified:
- 08/15/2026 05:55:08 AM
- Status Change:
- 08/15/2026 05:45:45 AM
Association / Ownership
- Common Interest:
- Freehold
Room Dimensions
| Room | Level | Size |
|---|---|---|
| Other | Main level | 9.50 Ft x 5.50 Ft |
| Living room | Main level | 17.50 Ft x 13.42 Ft |
| Kitchen | Main level | 16.08 Ft x 10.33 Ft |
| Dining room | Main level | 12.33 Ft x 10.75 Ft |
| 3pc Bathroom | Main level | 8.92 Ft x 7.08 Ft |
| Bonus Room | Main level | 27.25 Ft x 9.83 Ft |
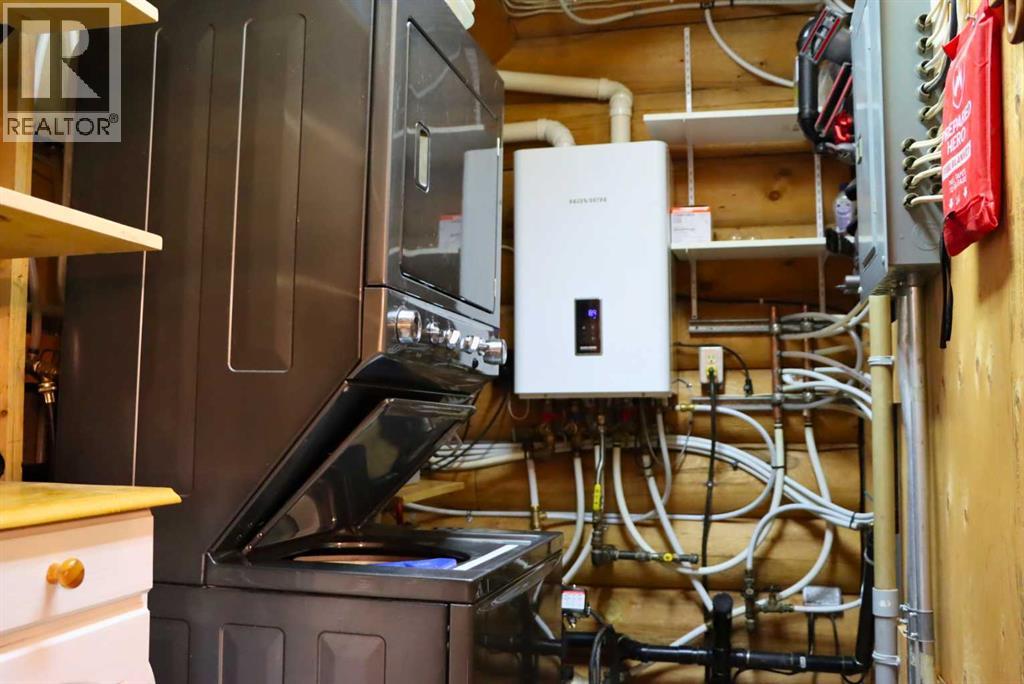
| Furnace | Main level | 9.42 Ft x 5.42 Ft |
| Primary Bedroom | Second level | 14.00 Ft x 14.00 Ft |
| 3pc Bathroom | Second level | 8.17 Ft x 8.17 Ft |
| Other | Second level | 13.83 Ft x 12.08 Ft |
Location
Data is supplied by Pillar 9 MLS® System. Pillar 9 is the owner of the copyright in its MLS® System. Data is deemed reliable but is not guaranteed accurate by Pillar 9.
The trademarks MLS®, Multiple Listing Service® and the associated logos are owned by The Canadian Real Estate Association (CREA) and identify the quality of services provided by real estate professionals who are members of CREA. Used under license.