Real estate on your terms®
$489,000
active
71004 Range Road 202
Rural Greenview No. 16, M.D. of
,
AB
T0H3N0
Key Details
- MLS® Number:
- A2325337
- Building Type:
- House
- Interior Size:
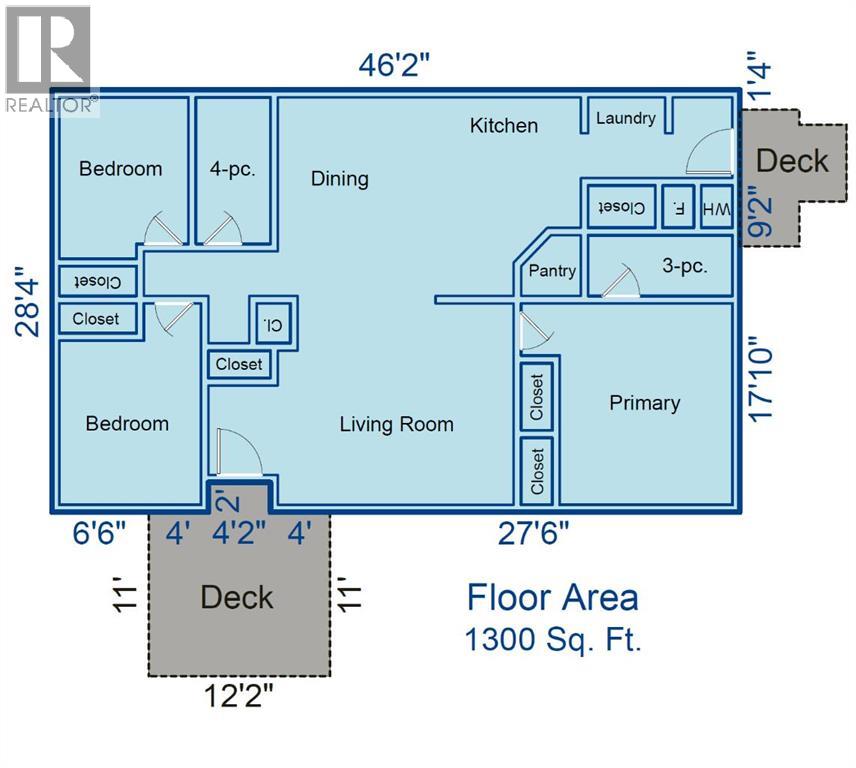
- 1300 square feet
- Bedrooms:
- 3
- Parking Features:
- Other, Gravel
- Lot Size:
- 5.97 acres

Property Description
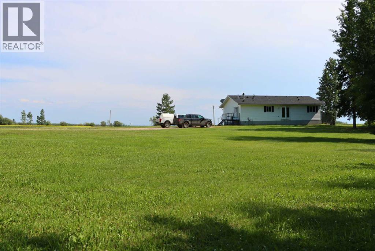
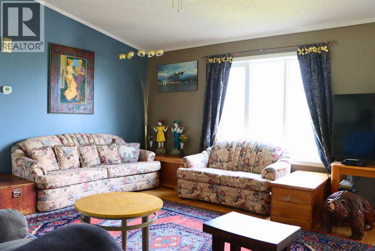
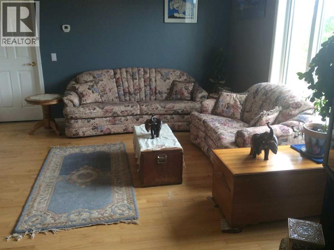
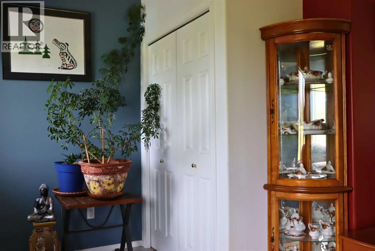
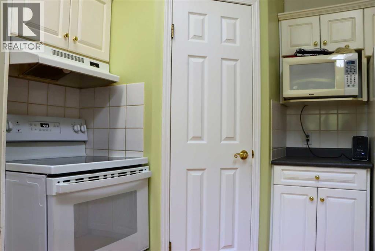
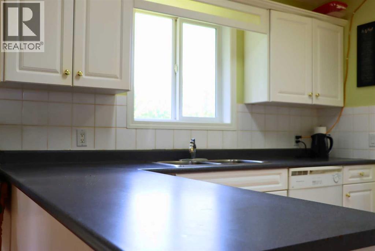
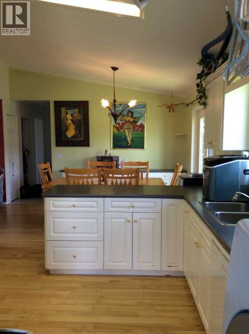
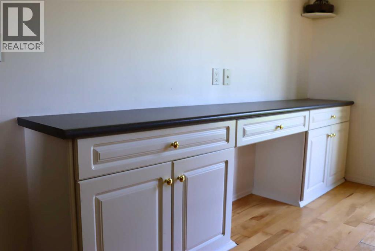
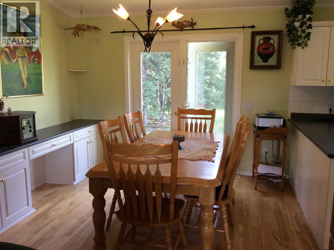
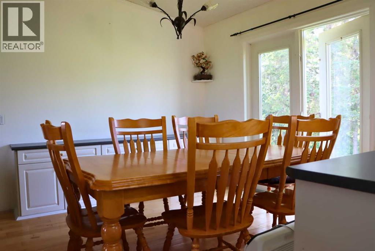
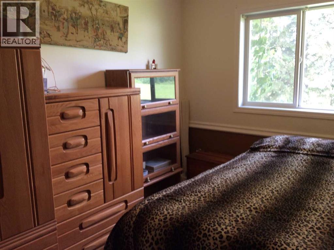
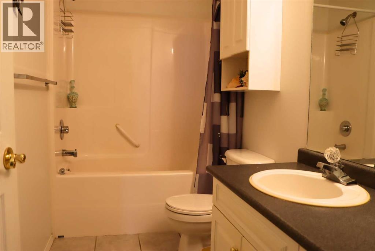
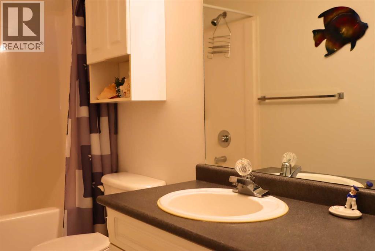
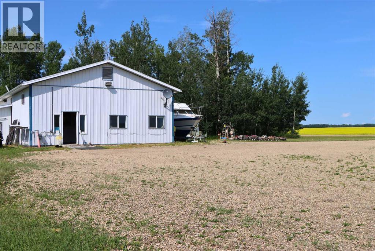
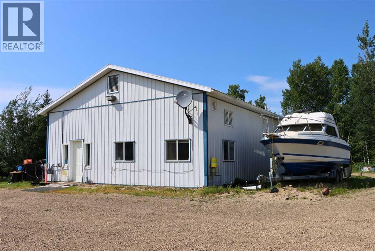
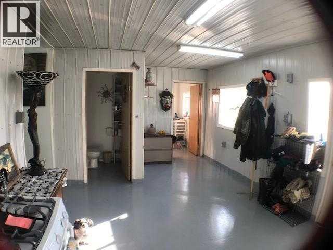
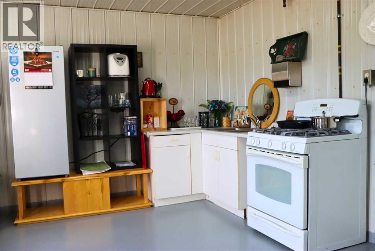
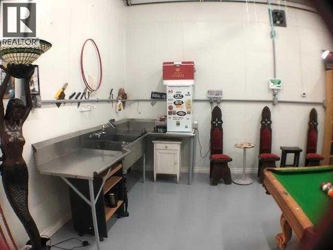
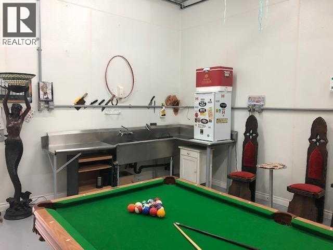
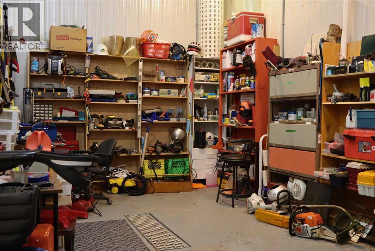
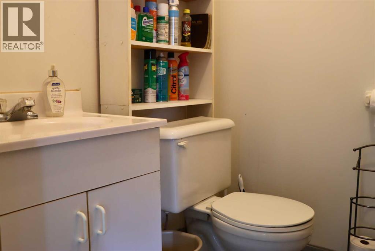
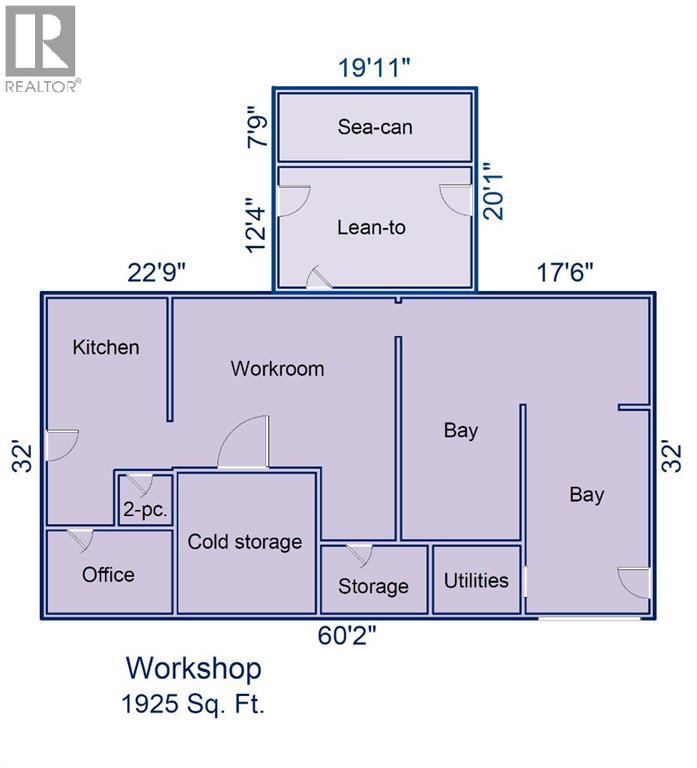
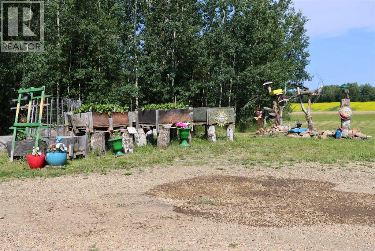
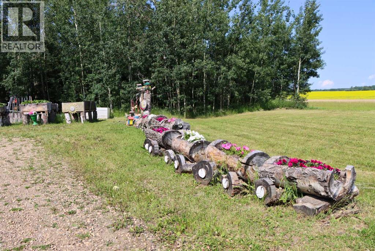
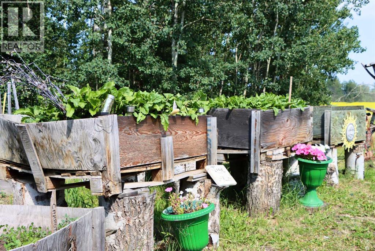
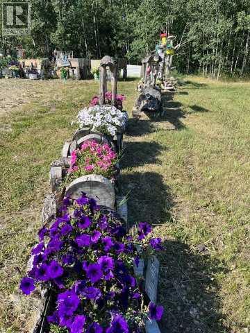
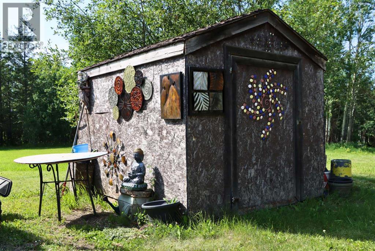
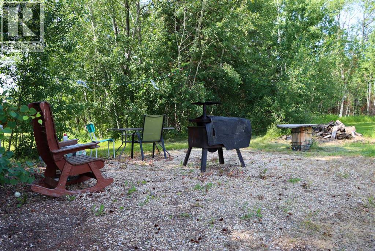
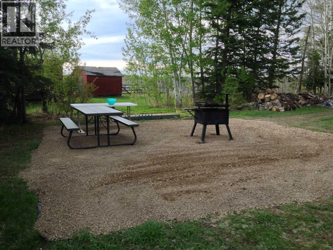
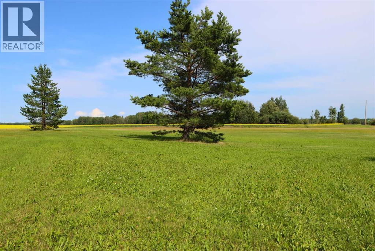
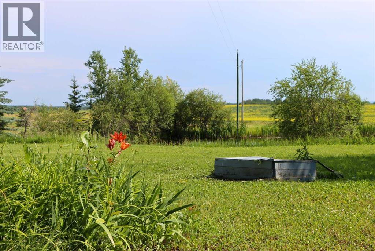
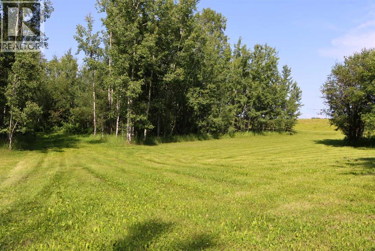
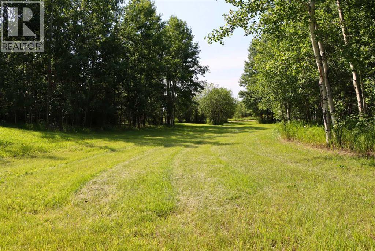
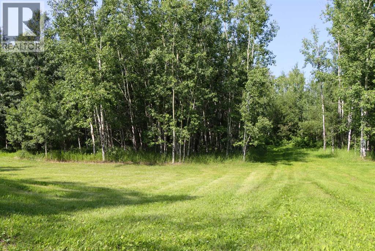
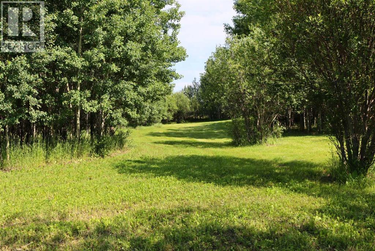
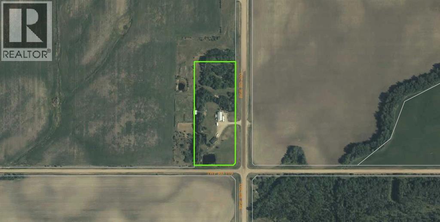
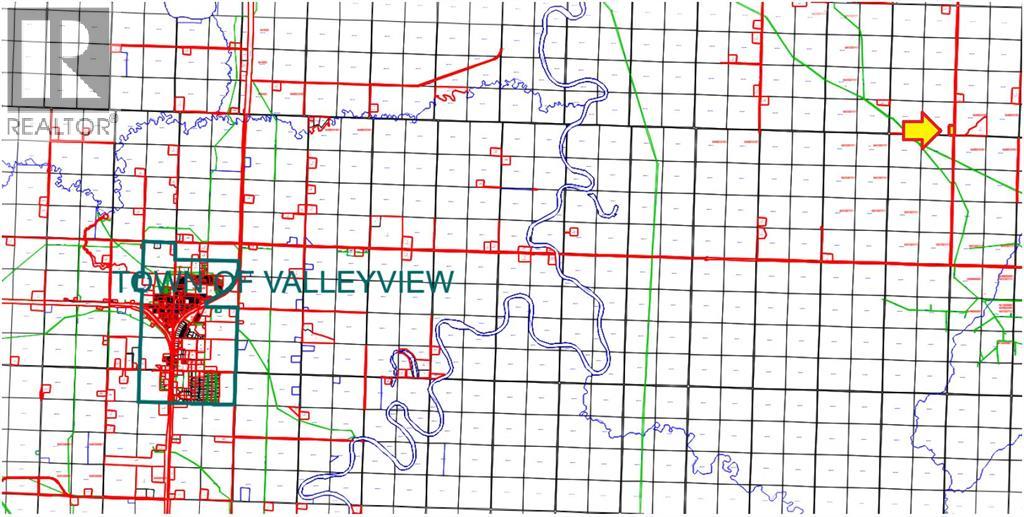
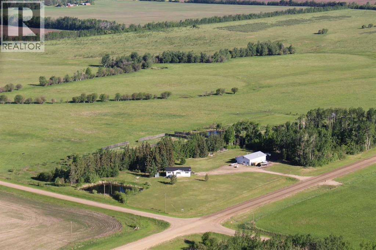
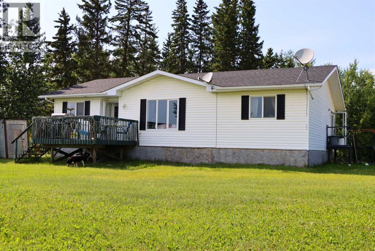
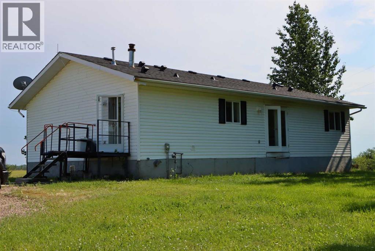
Escape to this exceptional acreage located near Snipe Lake. This versatile 5.97-acre property combines comfortable country living, exceptional workshop space, and outdoor recreation. Located just minutes from the Town of Valleyview and Highway 669, this beautifully maintained acreage offers the perfect balance of convenience and rural tranquility. Within the home you can enjoy a spacious and modern living environment in a pristine 1,300 sq. ft. modular home securely set on concrete blocking. The home features 3 bedrooms and 2 bathrooms, ideal for families or hosting guests. The home contains a 10’ vaulted ceiling creating an open, airy, and bright atmosphere. The home has been lovingly maintained and is move-in ready. The property also features a large 32’x60’ versatile workshop which offers endless possibilities for hobbyists, entrepreneurs, or tradespeople. There are two bays at the back, and the central workroom can be used for work or play. At the front is a kitchen, office and 2-piece washroom. The workshop was once used as a butcher shop and still contains the durable, easy-to-clean commercial grade vinyl panel wall coverings. Outside you get to enjoy the peaceful location and manicured walking trail, perfect for walking, quad riding, or cross-country skiing. The property is only minutes from Snipe Lake where you can enjoy even more outdoor pursuits. The property is also located along a bus route and the adjacent road receives free dust control paid for by the MD. All you need to do now is bring your dreams, hobbies, and family to this amazing acreage! (id:53430)
Building
- Property Type:
- House
- Building Type:
- House
- Style:
- Mobile Home
- Year Built:
- 2001
- Stories:
- 1.0
- Bedrooms:
- 3
- Bathrooms (total):
- 2.0
- Basement:
- None
Finished Areas
- Interior Size (Total):
- 1300 square feet
- Above Grade:
- 1300 square feet
Interior
- Flooring:
- Hardwood, Carpeted, Ceramic Tile
- Appliances:
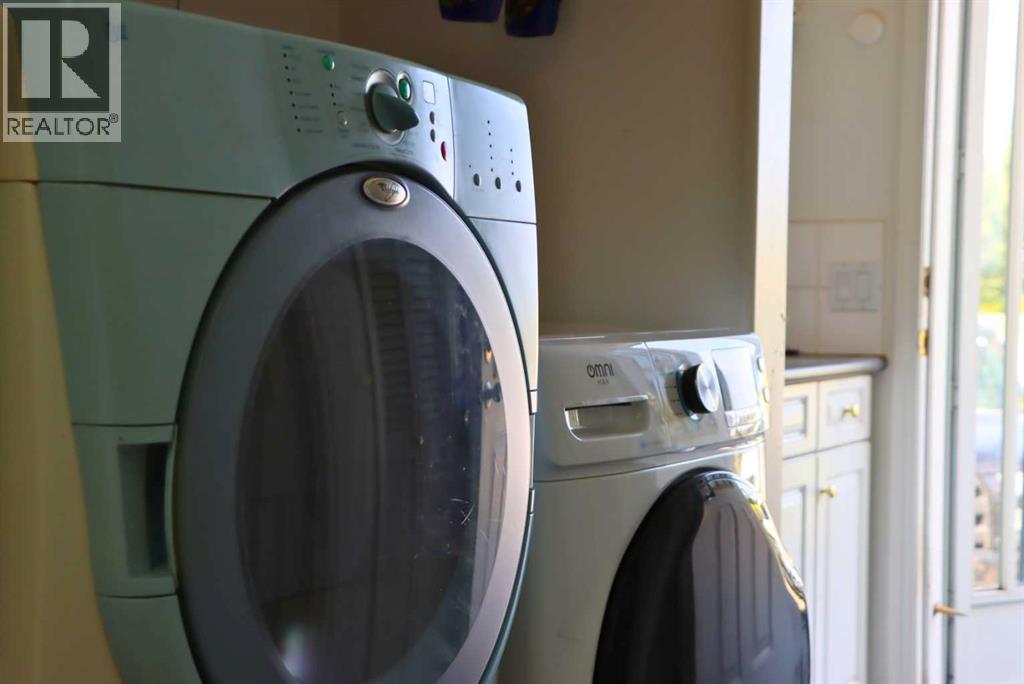
- Washer, Refrigerator, Dishwasher, Range, Dryer, Freezer
Parking
- Features:
- Other, Gravel
Lot / Land
- Lot Size:
- 5.97 acres
Exterior
- Exterior Features:
- Vinyl siding
- Construction:
- Wood frame
- Foundation:
- Block
- Fencing:
- Not fenced
Utilities & Mechanical
- Heating:
- Forced air, Natural gas
- Cooling:
- None
- Electrical:
- 100 Amp Service
- Utilities:
- Natural Gas, Electricity
- Water Source:
- Cistern
Comfort & Security
- Security:
- Smoke Detectors
Fees & Dates
- Property Taxes:
- $2,377
- Tax Year:
- 2026
- Last Modified:
- 08/15/2026 05:55:07 AM
- Status Change:
- 08/15/2026 05:45:47 AM
Association / Ownership
- Common Interest:
- Freehold
Room Dimensions
| Room | Level | Size |
|---|---|---|
| Primary Bedroom | Main level | 14.00 Ft x 13.17 Ft |
| 3pc Bathroom | Main level | 9.42 Ft x 4.67 Ft |
| Bedroom | Main level | 13.17 Ft x 9.42 Ft |
| Bedroom | Main level | 10.75 Ft x 8.75 Ft |
| 4pc Bathroom | Main level | 9.75 Ft x 5.00 Ft |
| Living room | Main level | 15.83 Ft x 13.17 Ft |
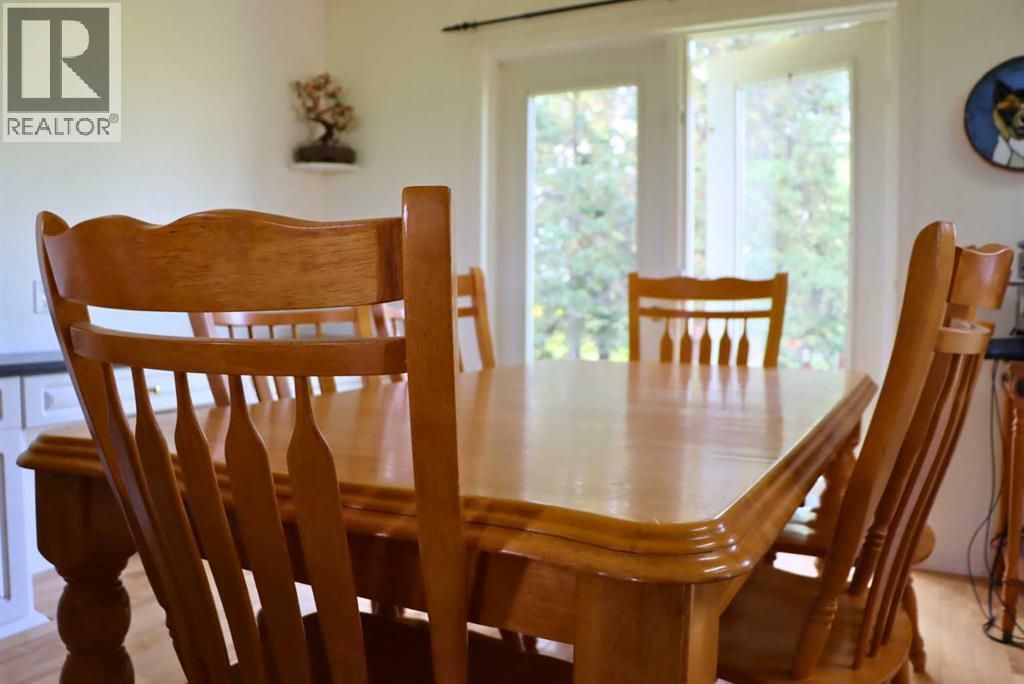
| Dining room | Main level | 10.17 Ft x 8.17 Ft |
| Kitchen | Main level | 12.17 Ft x 10.17 Ft |
| Laundry room | Main level | 9.92 Ft x 5.42 Ft |
| Other | Main level | 5.92 Ft x 4.92 Ft |
Location
Data is supplied by Pillar 9 MLS® System. Pillar 9 is the owner of the copyright in its MLS® System. Data is deemed reliable but is not guaranteed accurate by Pillar 9.
The trademarks MLS®, Multiple Listing Service® and the associated logos are owned by The Canadian Real Estate Association (CREA) and identify the quality of services provided by real estate professionals who are members of CREA. Used under license.