Real estate on your terms®
$570,000
active
22276 Township Road 704
Rural Greenview No. 16, M.D. of
,
AB
T0H3N0
Key Details
- MLS® Number:
- A2318571
- Building Type:
- House
- Interior Size:
- 1512 square feet
- Bedrooms:
- 5
- Parking Features:
- Detached Garage, Gravel
- Lot Size:
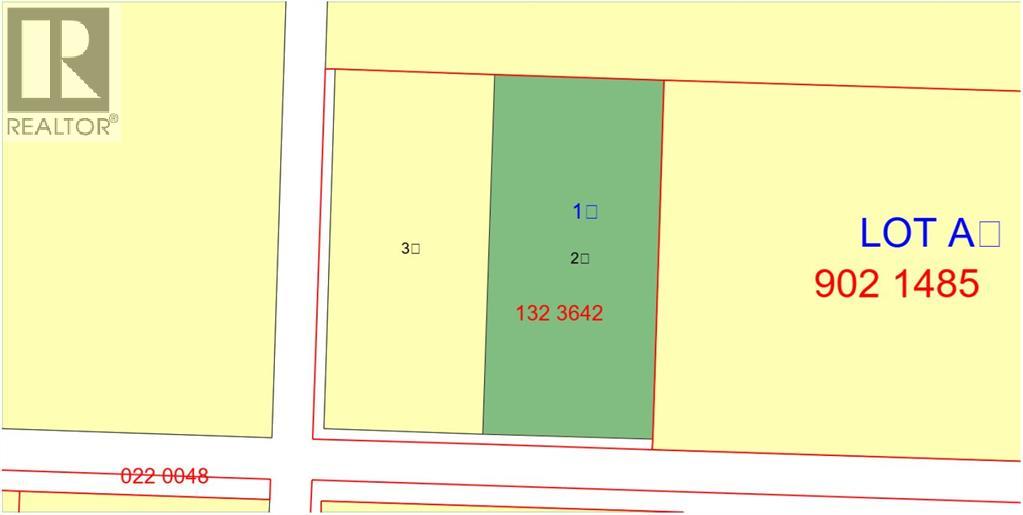
- 3.59 acres

Property Description
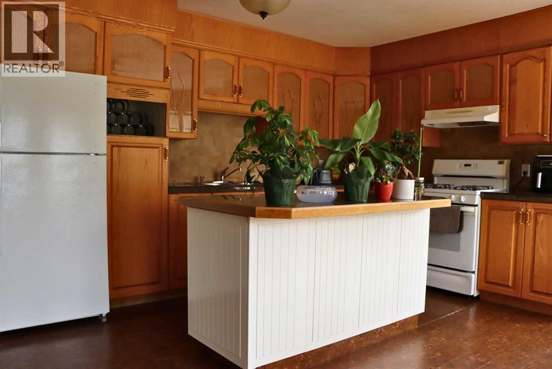
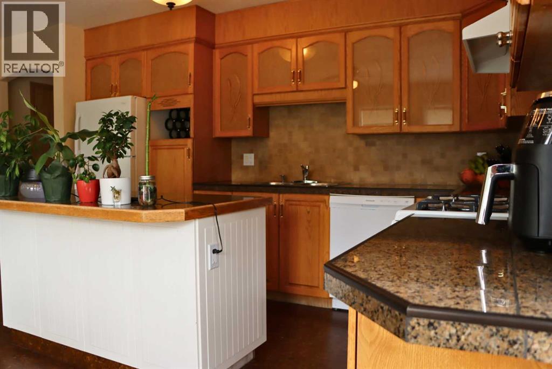
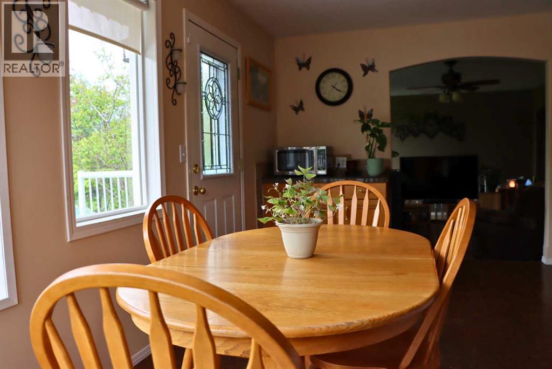
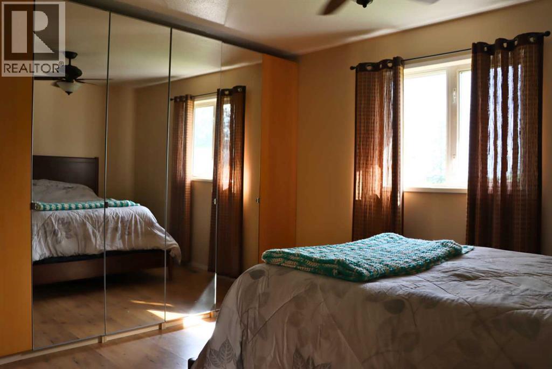
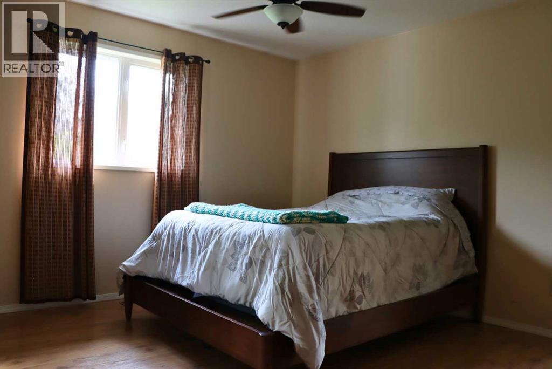
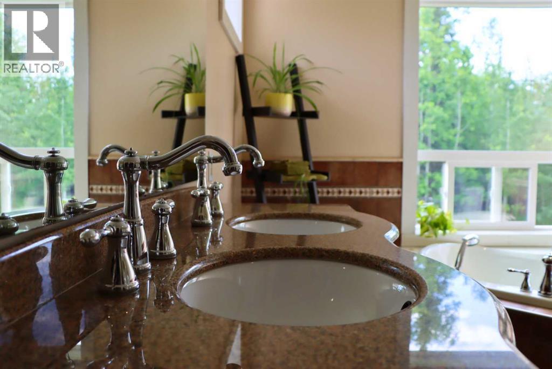
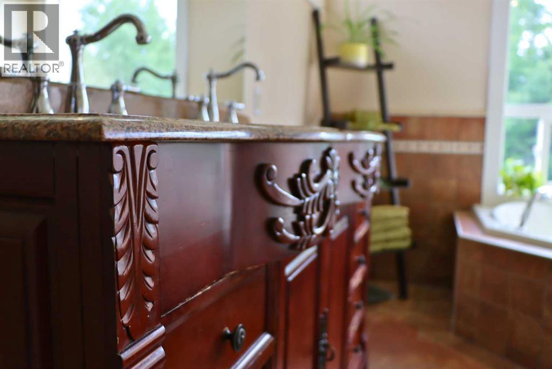
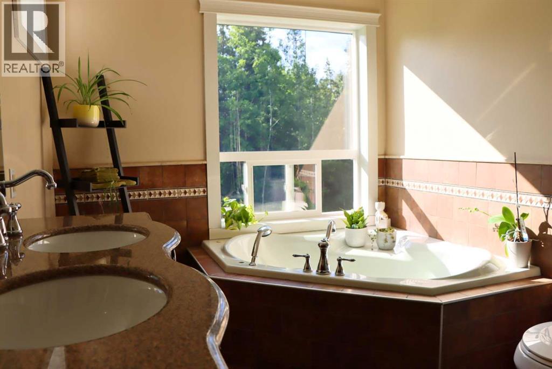
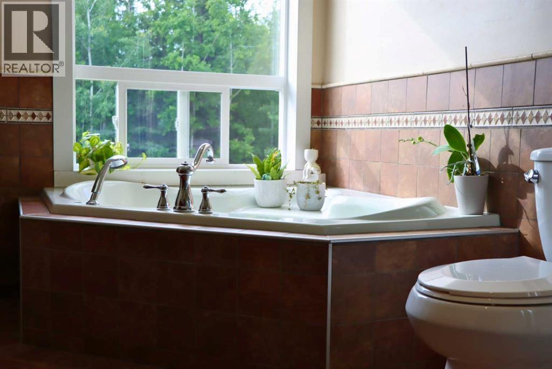
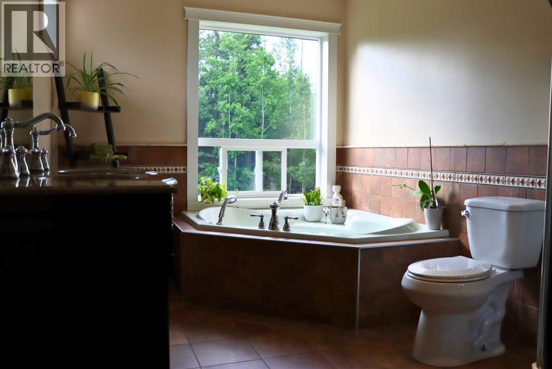
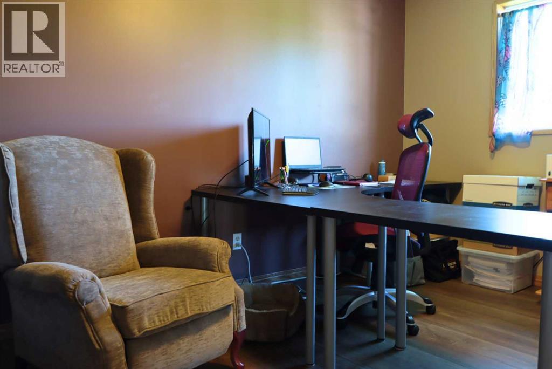
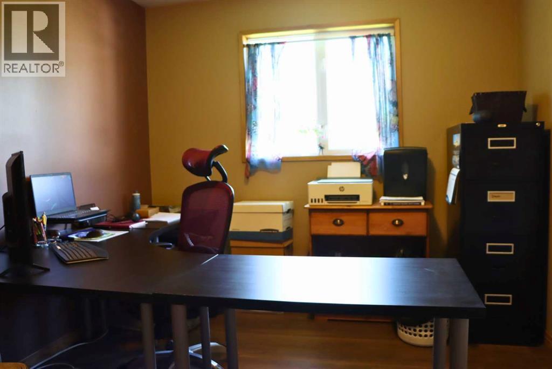
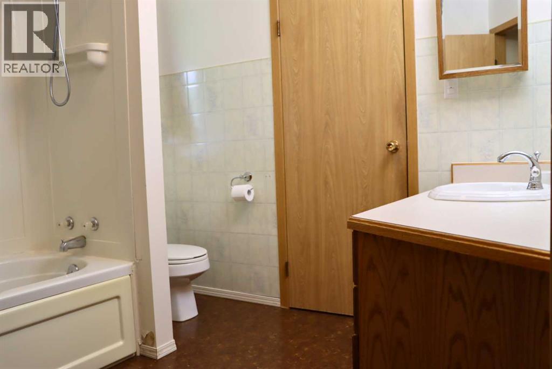
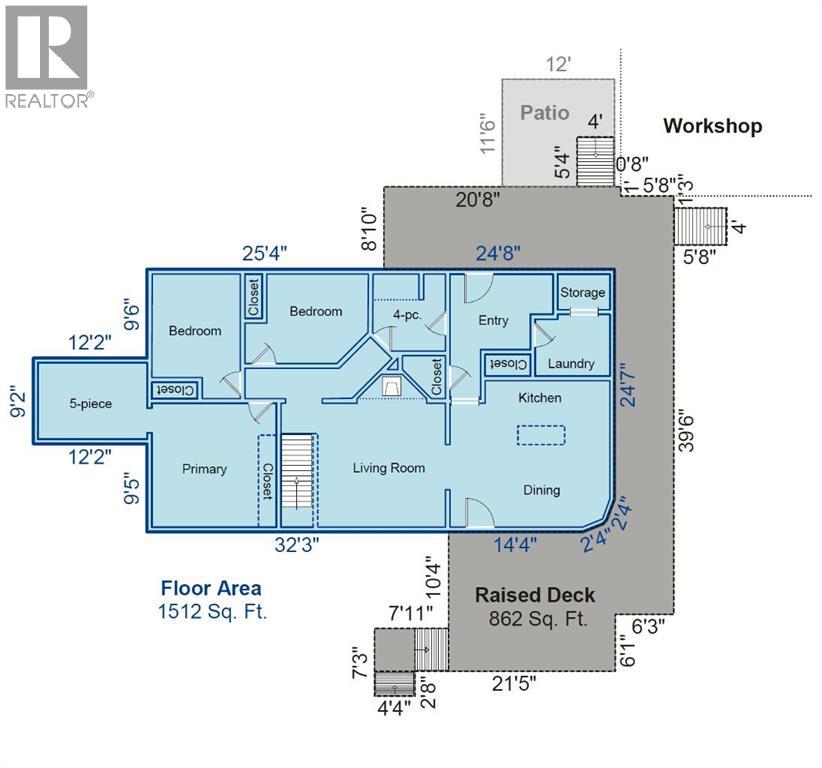
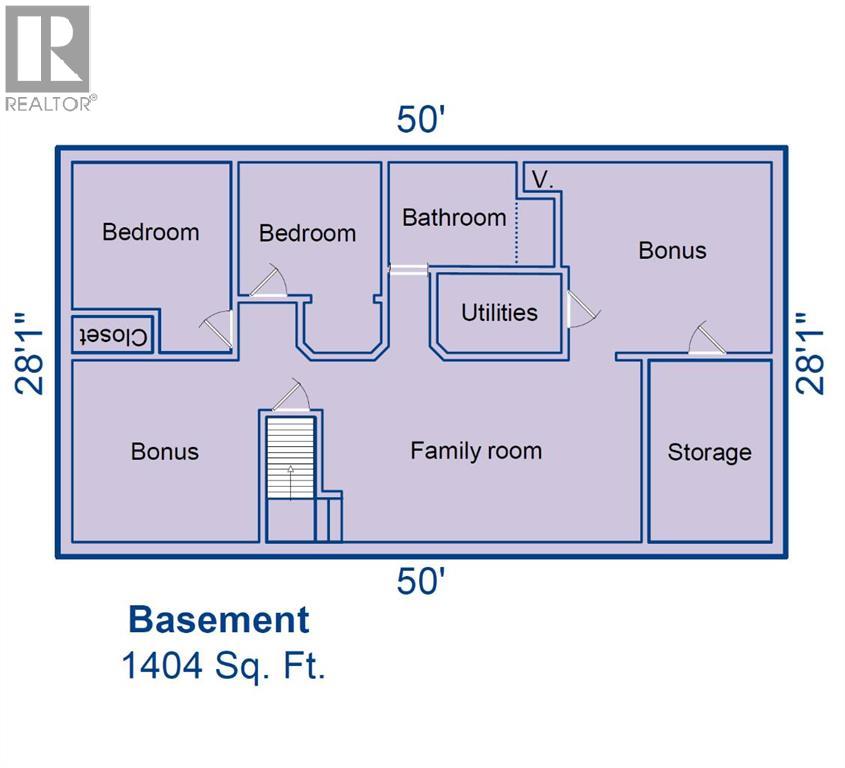
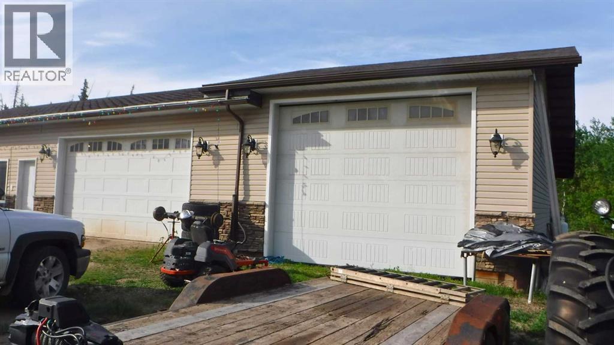
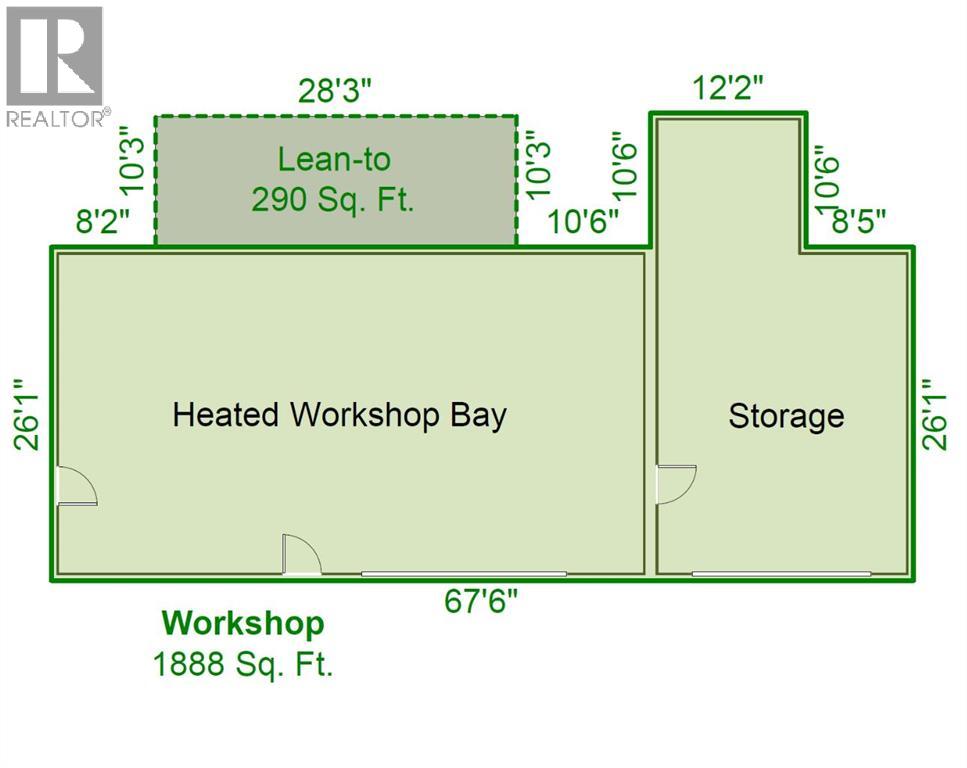
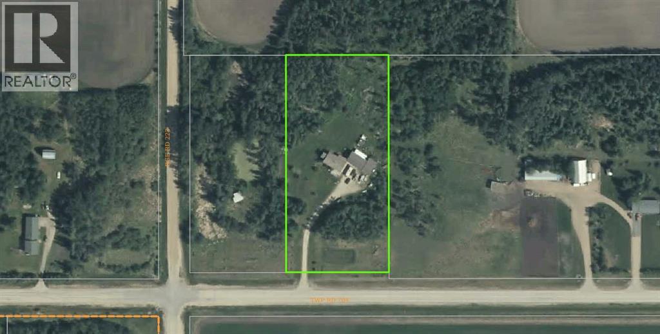
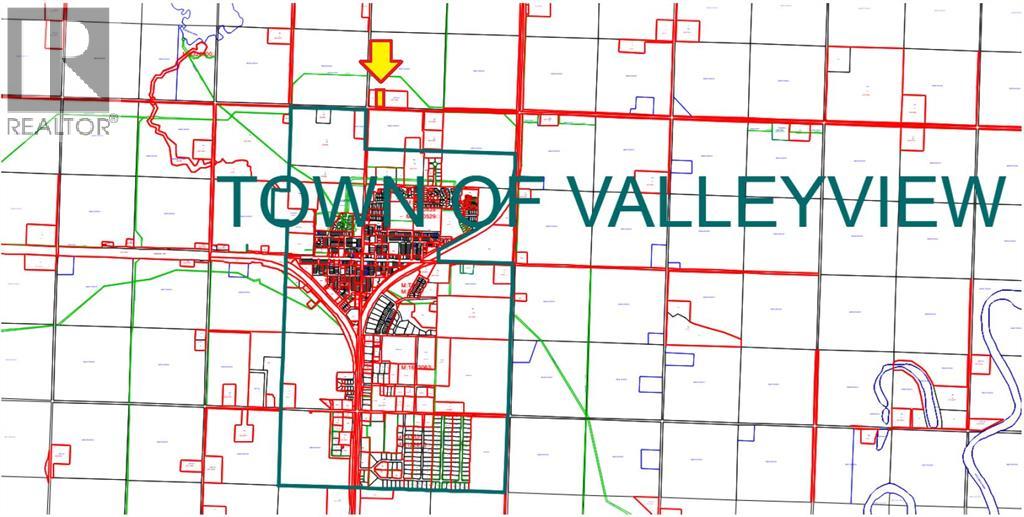
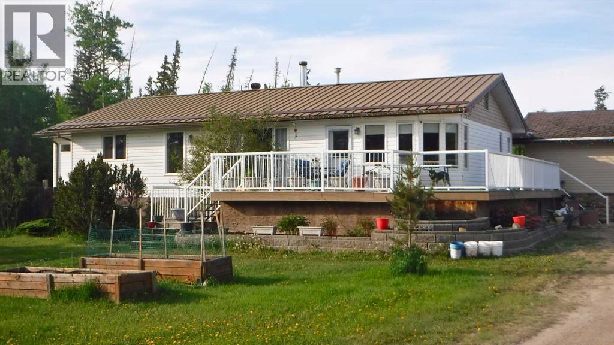
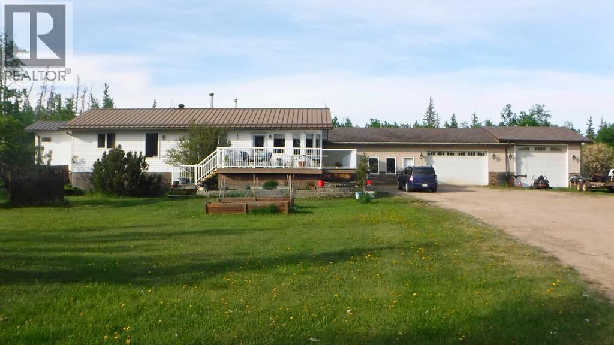
Welcome to the ideal acreage where country peace meets urban convenience. This 3.59-acre property sits right on the edge of the Town of Valleyview, along Township Road 704. Enjoy the space and privacy of rural living while being connected to Town water and benefiting from being only a stone’s throw away from all the amenities located within Town! This property is truly designed to balance convenience, relaxation, and hard work. Starting with the home is a beautifully maintained 1512 sq.ft. main floor which features three spacious bedrooms and two bathrooms. The crown jewel of the home is the 5-piece ensuite bathroom addition. It serves as a private, spa-like sanctuary crafted for pure relaxation. And if you need more space the basement is already partitioned and drywalled. It offers a blank canvas for you to finish according to your lifestyle needs, whether that means extra bedrooms, an entertainment hub, or maybe a basement home gym. Extending outside is a massive, elevated wrap-around deck that frames the east side of the home. It is the perfect spot for morning coffees or summer hosting. For more intimate gatherings, step down to the private patio area at the back perfect for quiet, peaceful evenings. For the mechanic or business owner, the on-site workshop is ideal for work and storage. On one side is a fully heated workspace space equipped with a mobile gantry crane to handle your heaviest projects. On the other side is an open, secure side bay where you can keep your equipment, toys, and vehicles safe from the elements. Properties like this which offer acreage privacy, immediate proximity to town, and all the features you need for work, rest and play is incredibly rare. Book a personal viewing before this opportunity slips away. (id:53430)
Building
- Property Type:
- House
- Building Type:
- House
- Style:
- Bungalow
- Year Built:
- 1994
- Stories:
- 1.0
- Bedrooms:
- 5
- Bathrooms (total):
- 2.0
- Basement:
- Partially finished, Partial
Finished Areas
- Interior Size (Total):
- 1512 square feet
- Above Grade:
- 1512 square feet
Interior
- Flooring:
- Laminate, Carpeted
- Appliances:
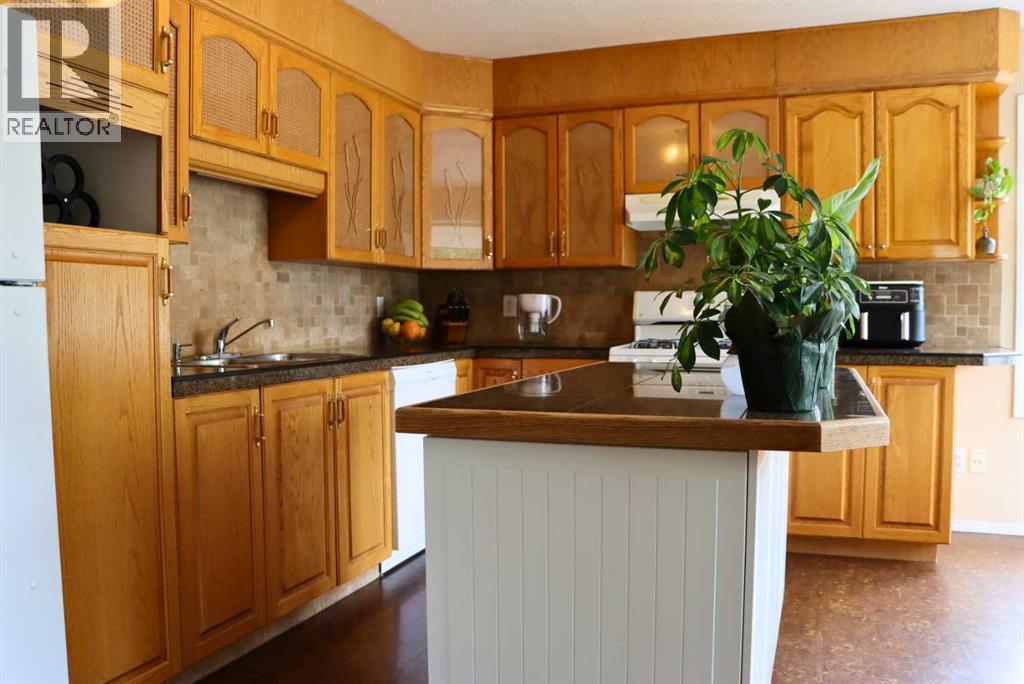
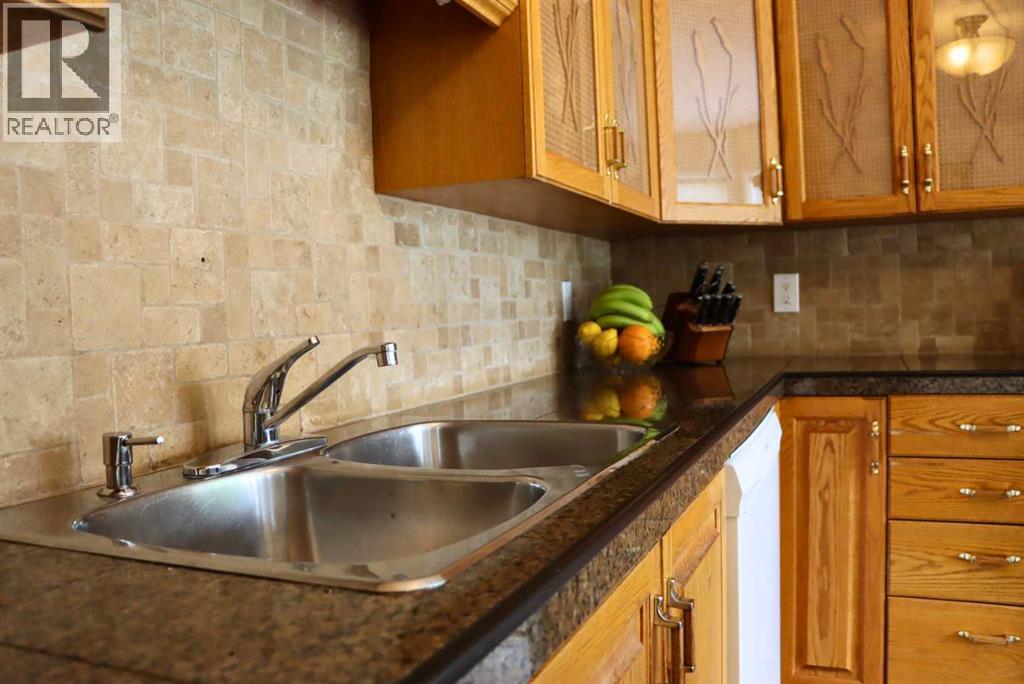
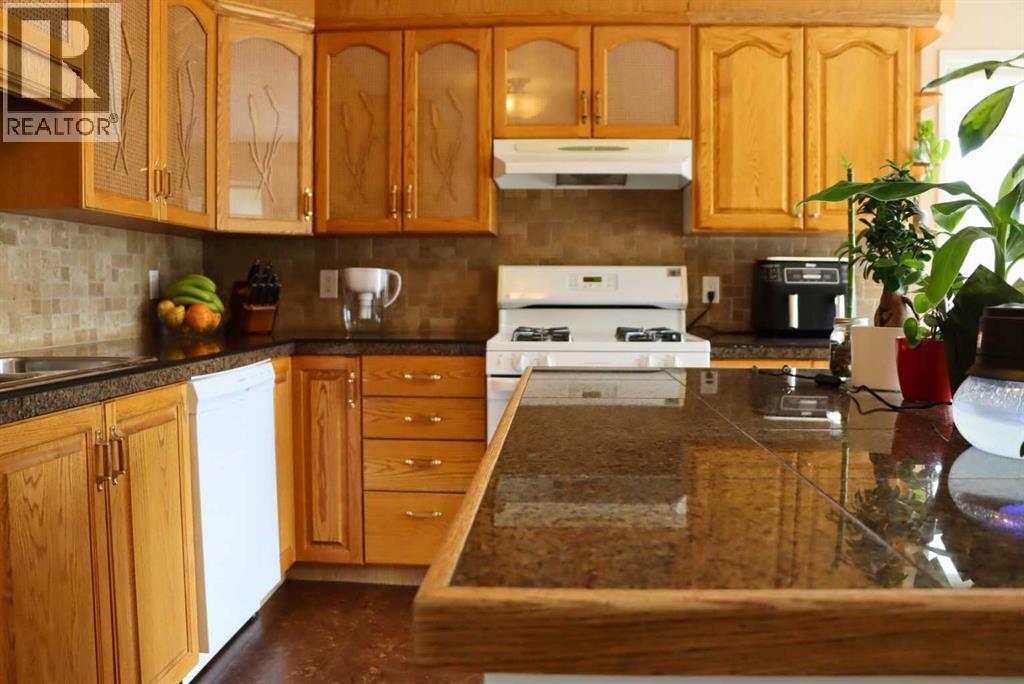
- Refrigerator, Dishwasher, Range
Parking
- Features:
- Detached Garage, Gravel
Lot / Land
- Lot Size:
- 3.59 acres
Exterior
- Construction:
- Wood frame, ICF Block
- Foundation:
- See Remarks
- Fencing:
- Not fenced
Utilities & Mechanical
- Heating:
- Natural gas
- Cooling:
- None
- Electrical:
- 100 Amp Service
- Utilities:
- Water, Natural Gas, Electricity
- Water Source:
- Municipal water
Comfort & Security
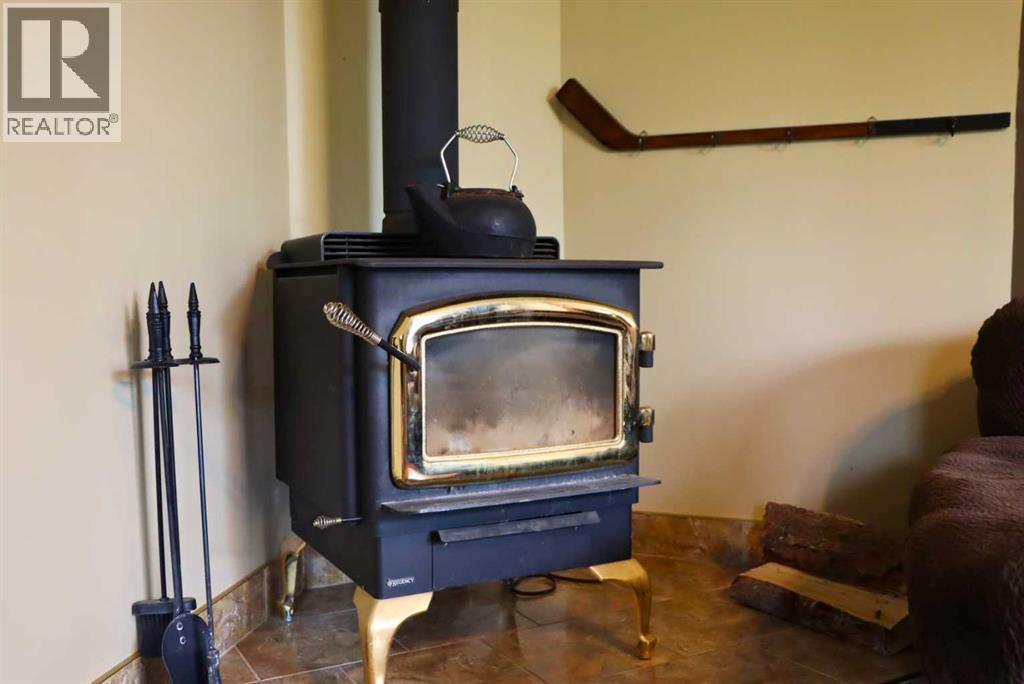
- Fireplace(s):
- 1
- Security:
- Smoke Detectors
Fees & Dates
- Property Taxes:
- $2,723
- Tax Year:
- 2026
- Last Modified:
- 08/15/2026 04:05:06 AM
- Status Change:
- 08/15/2026 04:00:05 AM
Association / Ownership
- Common Interest:
- Freehold
Room Dimensions
| Room | Level | Size |
|---|---|---|
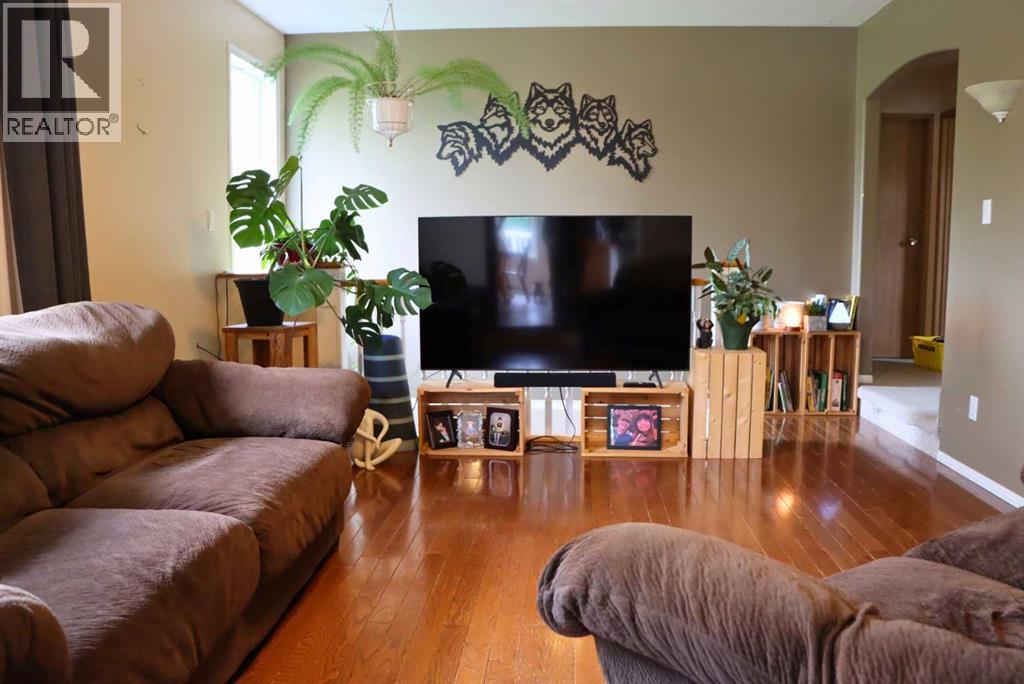
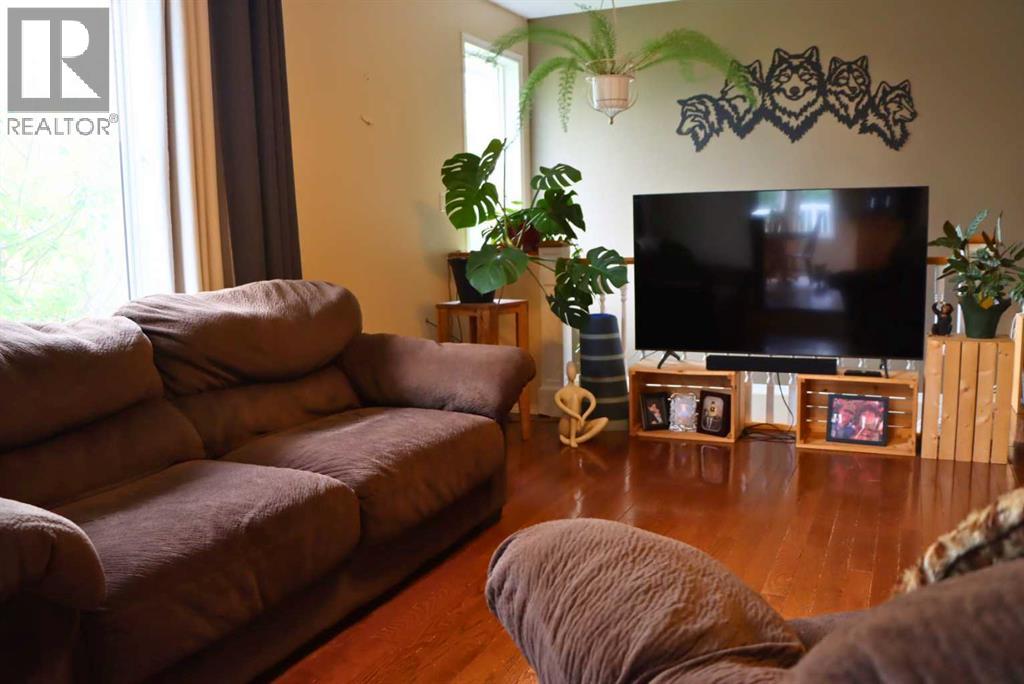
| Living room | Main level | 17.58 Ft x 13.00 Ft |
| Kitchen | Main level | 17.08 Ft x 8.75 Ft |
| Dining room | Main level | 17.08 Ft x 7.00 Ft |
| Primary Bedroom | Main level | 13.42 Ft x 13.08 Ft |
| 5pc Bathroom | Main level | 11.50 Ft x 7.92 Ft |
| Bedroom | Main level | 13.50 Ft x 9.42 Ft |
| Bedroom | Main level | 12.67 Ft x 7.58 Ft |
| 4pc Bathroom | Main level | 8.50 Ft x 7.75 Ft |
| Other | Main level | 13.50 Ft x 11.25 Ft |
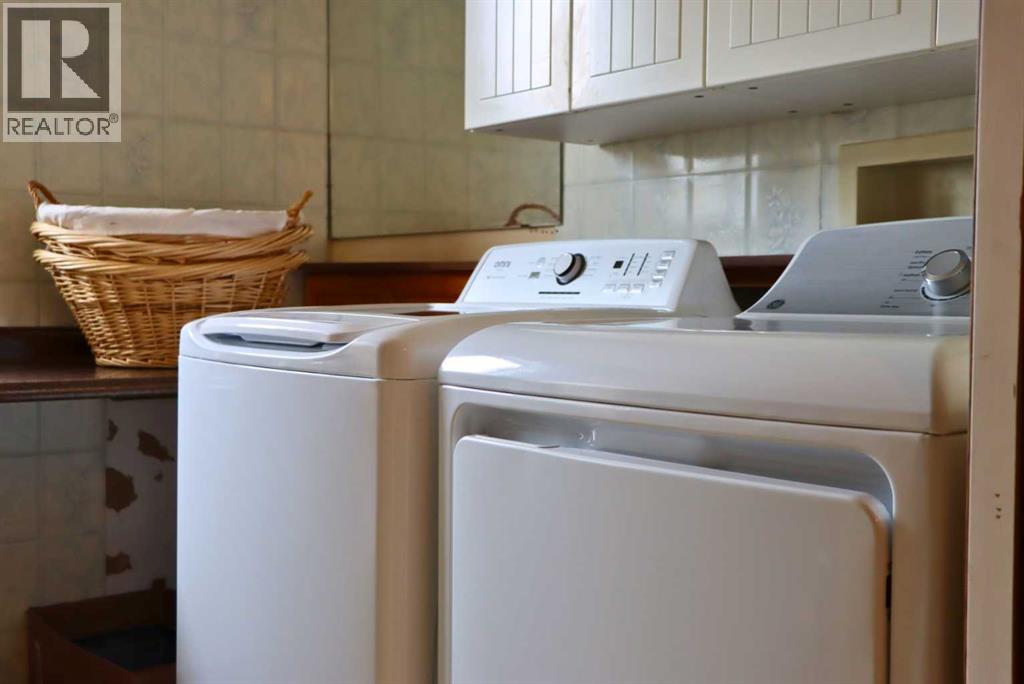
| Laundry room | Main level | 8.00 Ft x 6.33 Ft |
| Family room | Basement | 20.58 Ft x 12.67 Ft |
| Roughed-In Bathroom | Basement | 11.25 Ft x 6.92 Ft |
| Bedroom | Basement | 12.92 Ft x 10.83 Ft |
| Bedroom | Basement | 12.00 Ft x 10.00 Ft |
| Furnace | Basement | 9.00 Ft x 6.00 Ft |
| Bonus Room | Basement | 17.00 Ft x 12.92 Ft |
| Storage | Basement | 12.75 Ft x 8.83 Ft |
| Bonus Room | Basement | 12.83 Ft x 12.58 Ft |
Location
Data is supplied by Pillar 9 MLS® System. Pillar 9 is the owner of the copyright in its MLS® System. Data is deemed reliable but is not guaranteed accurate by Pillar 9.
The trademarks MLS®, Multiple Listing Service® and the associated logos are owned by The Canadian Real Estate Association (CREA) and identify the quality of services provided by real estate professionals who are members of CREA. Used under license.