Real estate on your terms®
$625,000
active
21317 Highway 669
Rural Greenview No. 16, M.D. of
,
AB
T0H3N0
Key Details
- MLS® Number:
- A2318176
- Building Type:
- House
- Interior Size:
- 1863 square feet
- Bedrooms:
- 3
- Parking Features:
- Parking Pad, Gravel
- Lot Size:
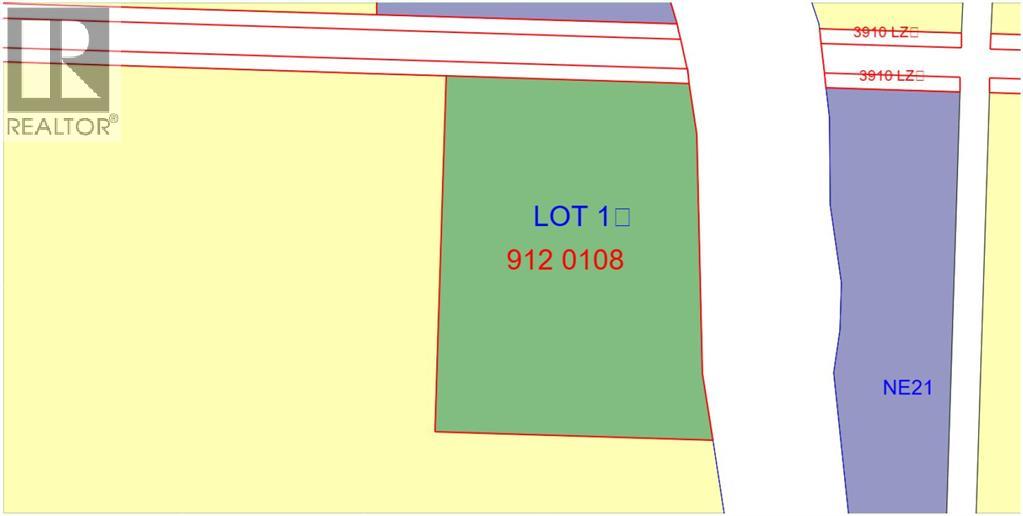
- 9.95 acres

Property Description
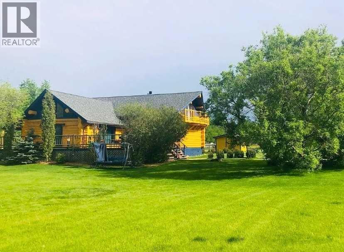
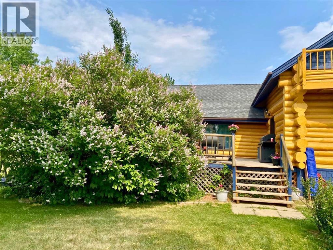
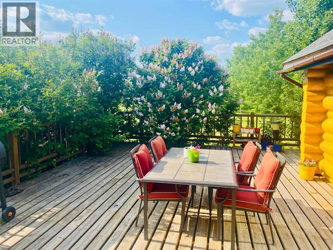
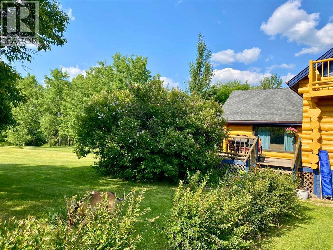
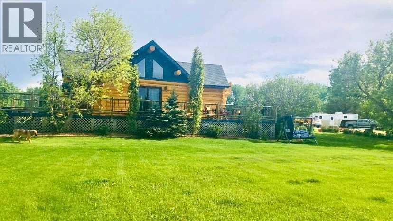
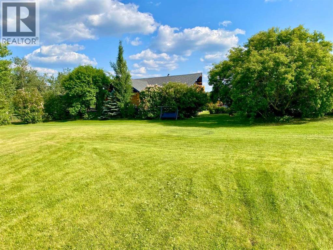
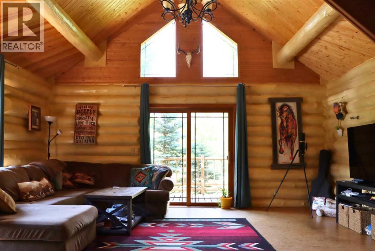
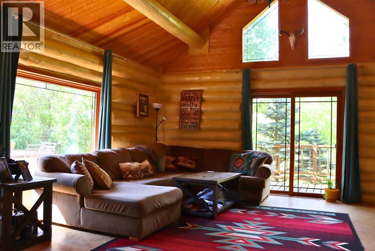
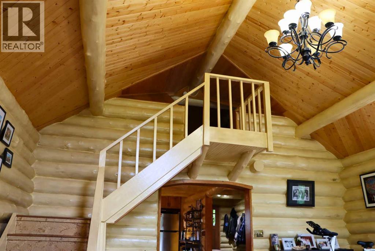

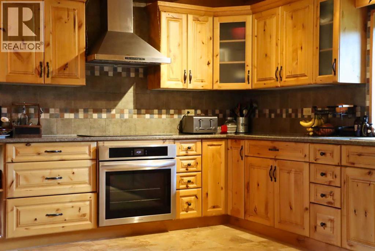
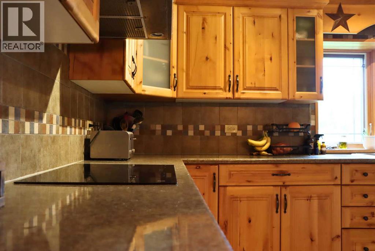
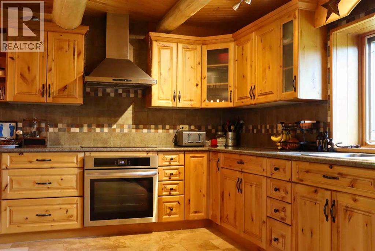
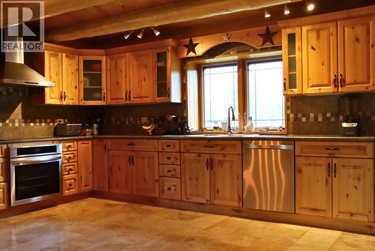
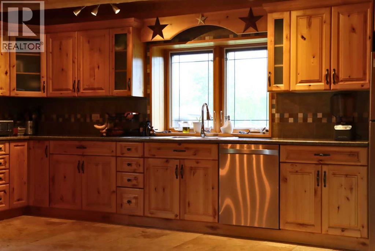
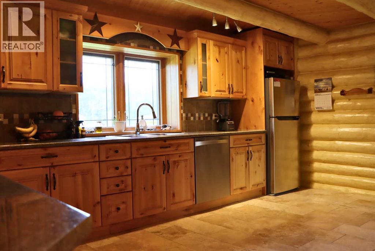
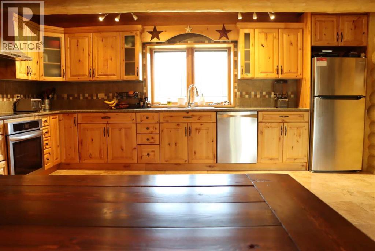
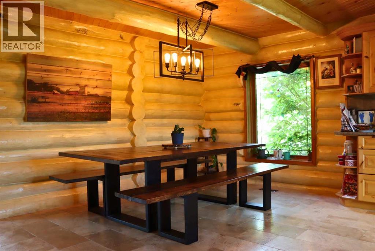
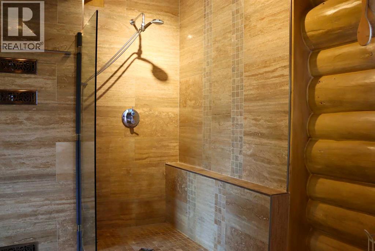
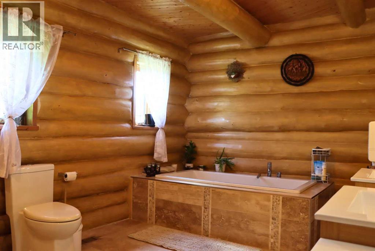
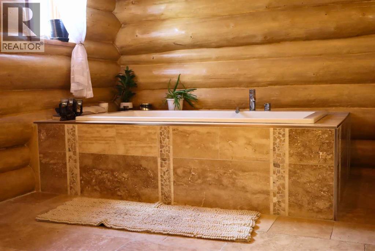
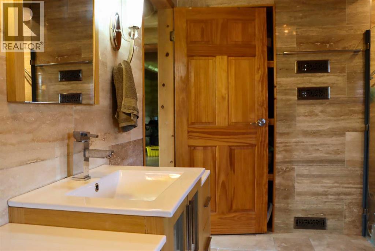
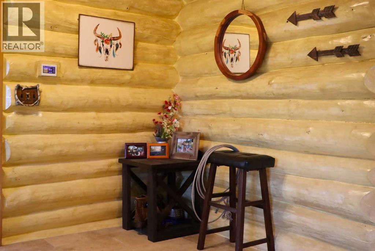
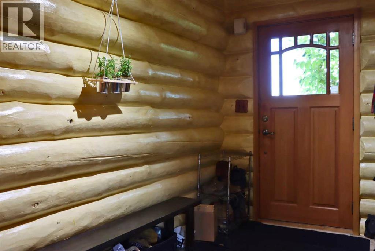
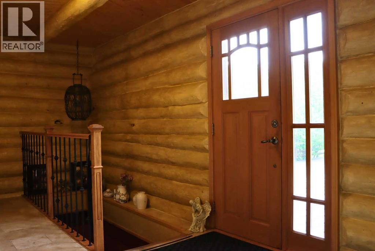
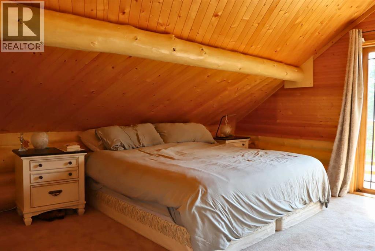
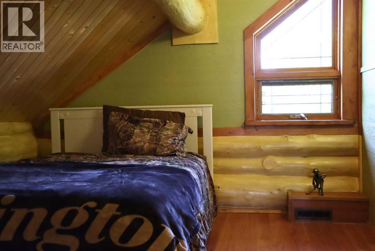
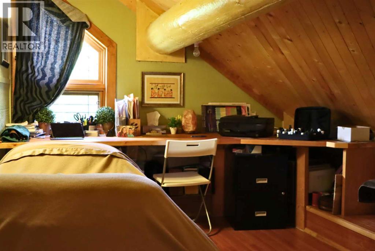
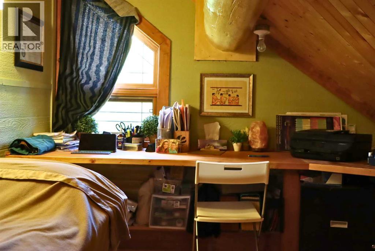
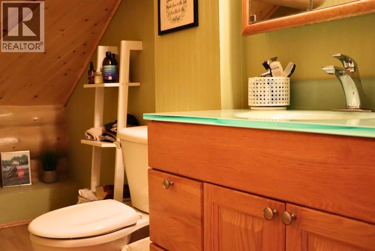
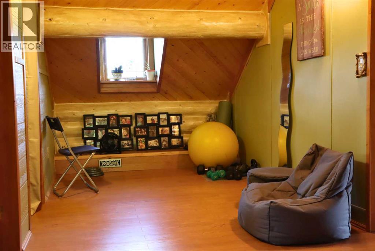
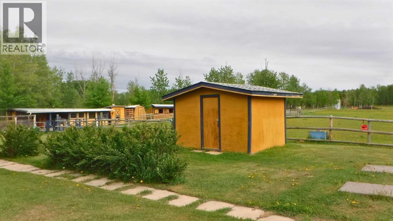
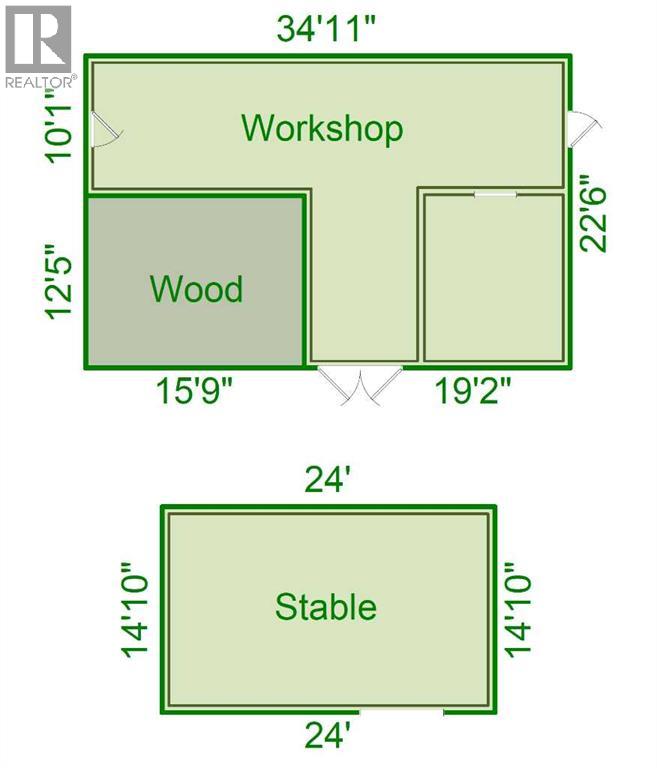
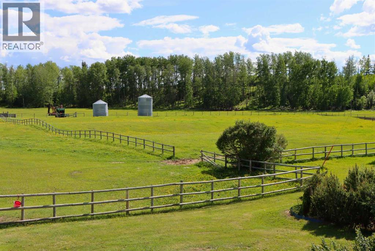
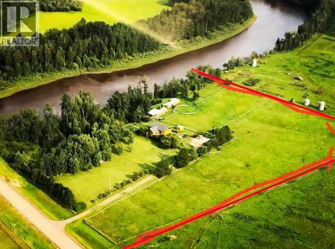
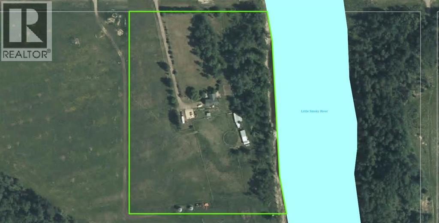
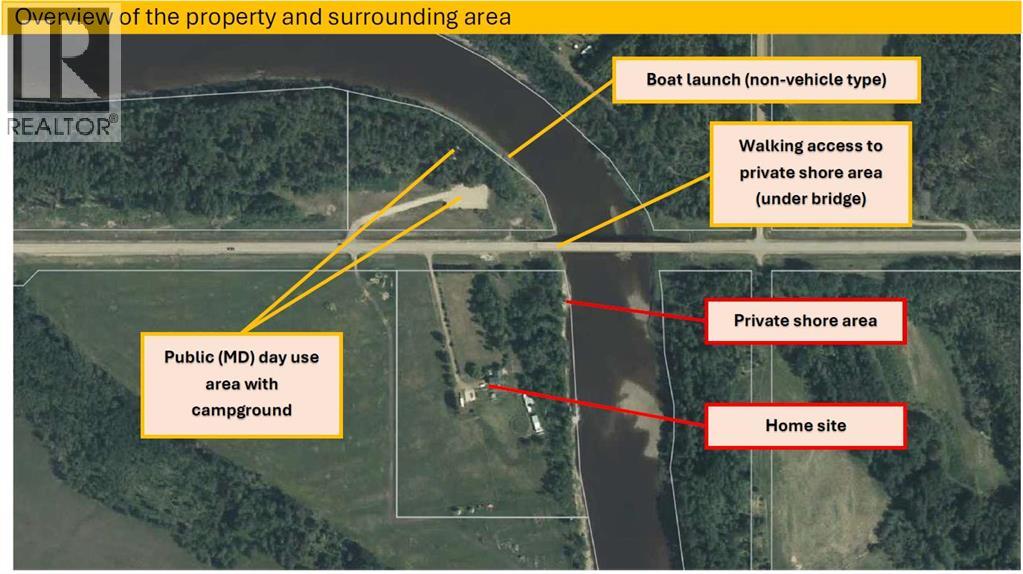
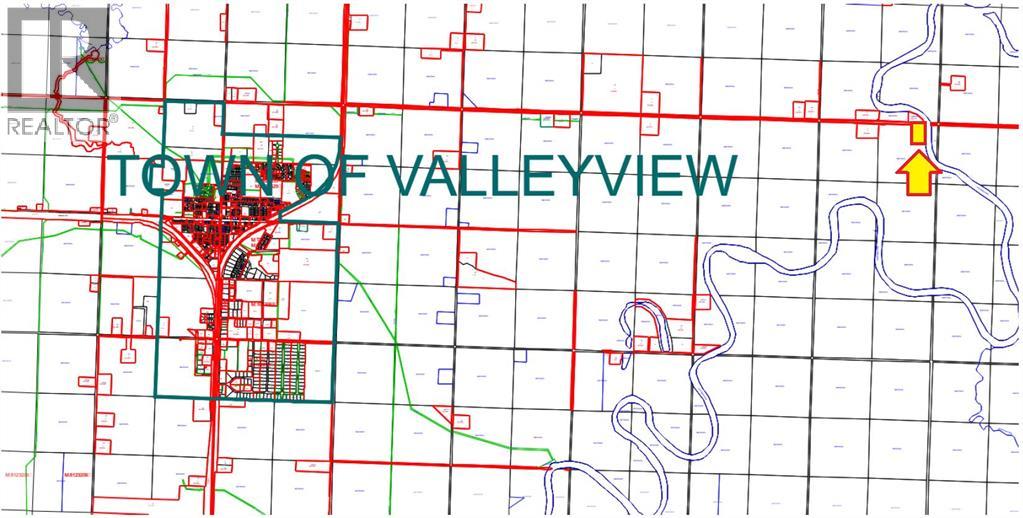
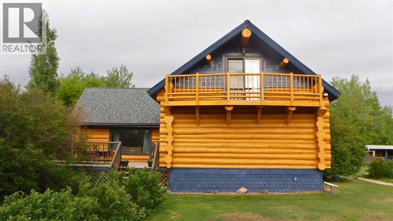
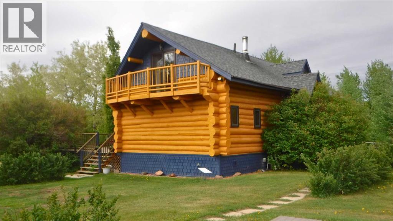
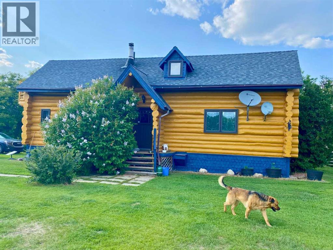
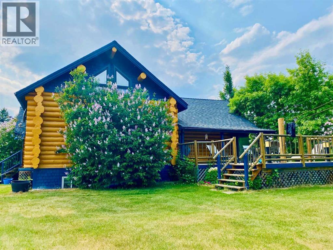
Come and experience this exceptional 9.95-acre riverfront acreage only minutes from Town! Discover the perfect blend of picturesque charm, modern comfort, and unbeatable location, just 8 km’s from the Town of Valleyview. This property has frontage along both Highway 669 and the scenic Little Smoky River and offers the rare combination of accessibility, privacy and natural beauty. The one and a half storey log home blends in perfectly with its surroundings. The home is warm and inviting, and one of the first things you’ll notice is the second-floor deck off the primary bedroom and large side deck. Inside, the home has been handsomely updated with beautiful kitchen cabinetry, contemporary appliances, and an updated, modern, generously sized main bathroom that is both grand in size and amenities. The home provides a multitude of comfortable, functional living spaces ideal for families or working adults, or really anyone looking for a private retreat away from the world. The property itself is also a horse lover’s dream. It is perfectly equipped for the equine enthusiast with fenced paddocks, stable, built-in riding pen, and tack shed. You will be ready to go from the moment you take the horses out of the trailer. There is also a separate woodworking workshop which provides an ideal space for crafting, repairs or hobby pursuits. With nearly 10-acres of rolling land, river frontage, and everything you need to ride, rest, retreat and work, you can enjoy the peace and privacy of this rural oasis all while being only minutes away from the full amenities found in Town. Don’t let the opportunity pass, come and discover this remarkable property for yourself. (id:53430)
Building
- Property Type:
- House
- Building Type:
- House
- Year Built:
- 1983
- Stories:
- 1.5
- Bedrooms:
- 3
- Bathrooms (total):
- 2.5 (1 half)
- Basement:
- Finished, Partial
Finished Areas
- Interior Size (Total):
- 1863 square feet
- Above Grade:
- 1863 square feet
Interior
- Flooring:
- Laminate, Carpeted, Ceramic Tile, Cork
- Appliances:
- Washer, Refrigerator, Dishwasher, Range, Dryer
Parking
- Features:
- Parking Pad, Gravel
Lot / Land
- Lot Size:
- 9.95 acres
Exterior
- Exterior Features:
- Log
- Construction:
- Log
- Foundation:
- Poured Concrete
- Fencing:
- Cross fenced
Utilities & Mechanical
- Heating:
- Wood
- Cooling:
- None
- Electrical:
- 100 Amp Service
- Utilities:
- Sewer, Electricity
- Water Source:
- Well
Views & Waterfront
- Waterfront:
- Waterfront on river
Comfort & Security
- Security:
- Smoke Detectors
Fees & Dates
- Property Taxes:
- $2,360
- Tax Year:
- 2026
- Last Modified:
- 08/14/2026 06:25:04 AM
- Status Change:
- 08/14/2026 06:18:13 AM
Association / Ownership
- Common Interest:
- Freehold
Room Dimensions
| Room | Level | Size |
|---|---|---|
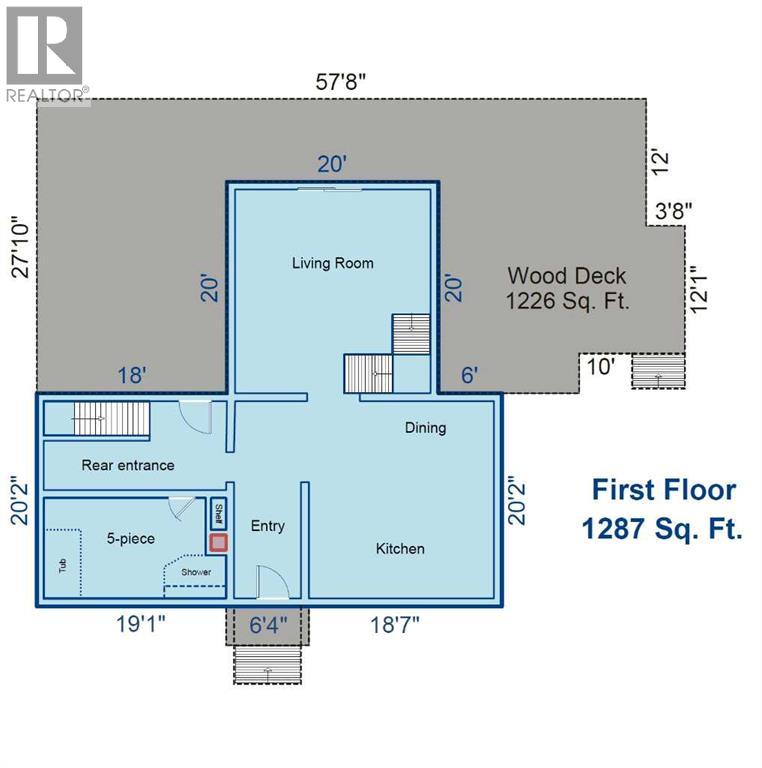
| Living room | Main level | 19.33 Ft x 19.00 Ft |
| Kitchen | Main level | 17.50 Ft x 10.58 Ft |
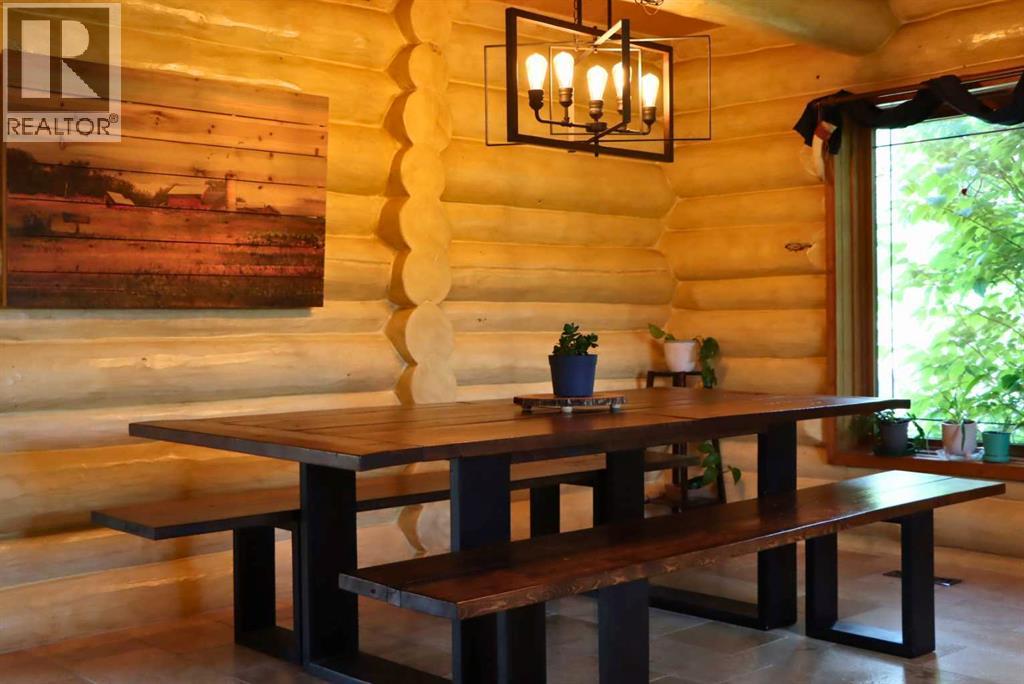
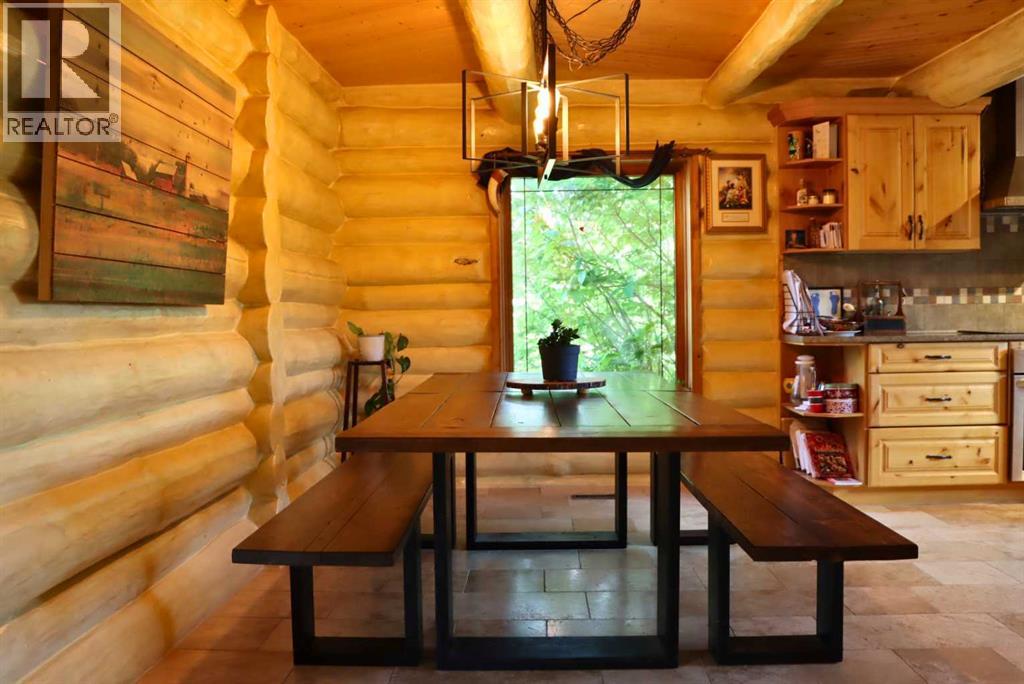
| Dining room | Main level | 12.67 Ft x 10.00 Ft |
| Other | Main level | 11.00 Ft x 6.33 Ft |
| Other | Main level | 17.50 Ft x 8.83 Ft |
| 5pc Bathroom | Main level | 15.33 Ft x 9.75 Ft |
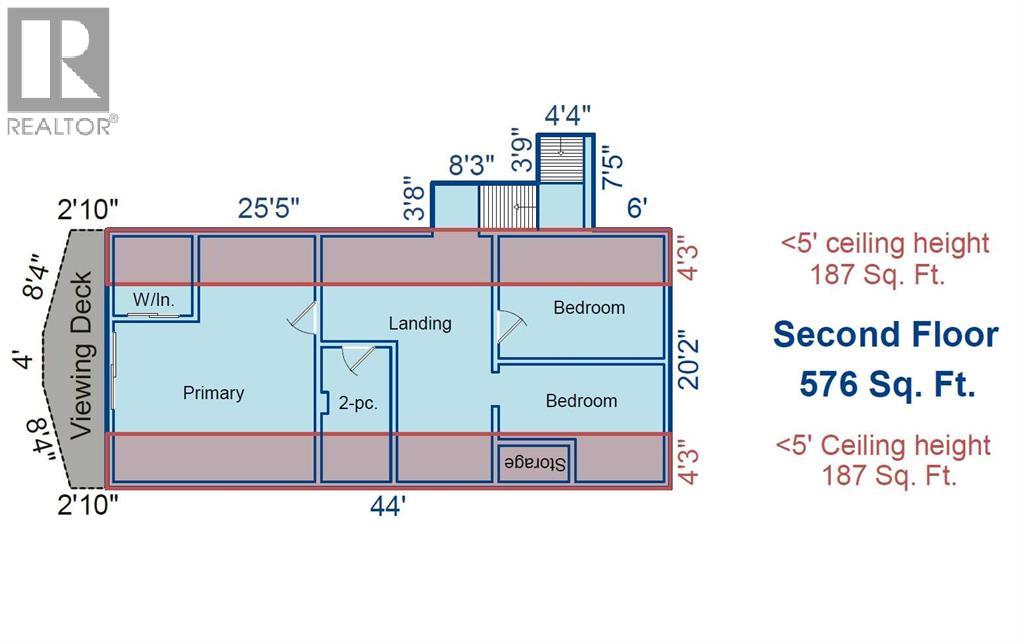
| Other | Second level | 19.17 Ft x 13.33 Ft |
| Primary Bedroom | Second level | 19.50 Ft x 15.42 Ft |
| 2pc Bathroom | Second level | 10.33 Ft x 5.17 Ft |
| Bedroom | Second level | 12.92 Ft x 9.50 Ft |
| Bedroom | Second level | 12.92 Ft x 9.17 Ft |
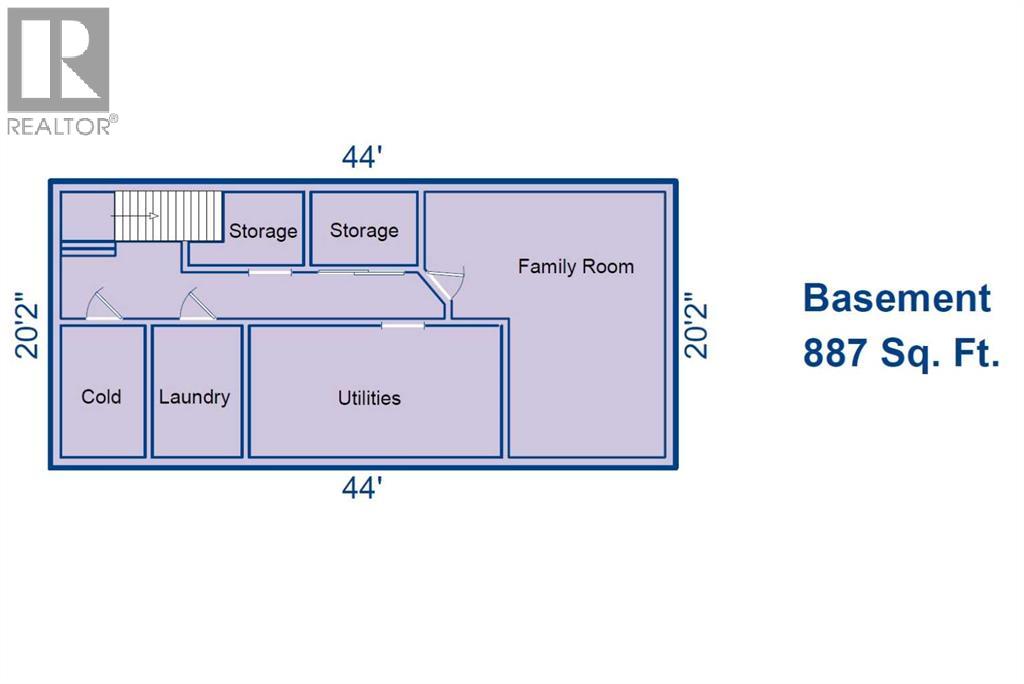
| Family room | Basement | 18.50 Ft x 17.67 Ft |
| Storage | Basement | 7.50 Ft x 5.17 Ft |
| Storage | Basement | 8.08 Ft x 5.17 Ft |
| Cold room | Basement | 8.83 Ft x 5.75 Ft |
| Laundry room | Basement | 8.83 Ft x 6.33 Ft |
| Furnace | Basement | 17.50 Ft x 9.08 Ft |
Location
Data is supplied by Pillar 9 MLS® System. Pillar 9 is the owner of the copyright in its MLS® System. Data is deemed reliable but is not guaranteed accurate by Pillar 9.
The trademarks MLS®, Multiple Listing Service® and the associated logos are owned by The Canadian Real Estate Association (CREA) and identify the quality of services provided by real estate professionals who are members of CREA. Used under license.