Real estate on your terms®
$749,900
active
53 Boyd Lakeshore
Rural Greenview No. 16, M.D. of
,
AB
T0H0P0
Key Details
- MLS® Number:
- A2314938
- Building Type:
- House
- Interior Size:
- 1454 square feet
- Bedrooms:
- 3
- Parking:
- 2
- Lot Size:
- 5000.0 square feet

Property Description
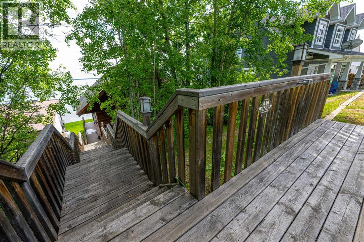
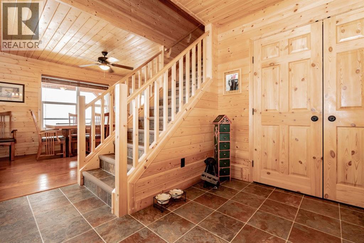
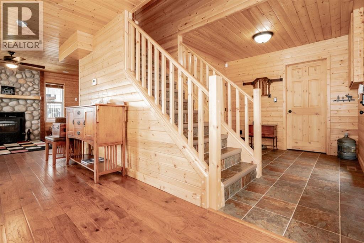
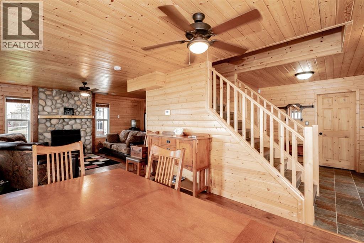
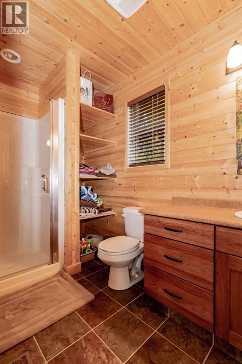
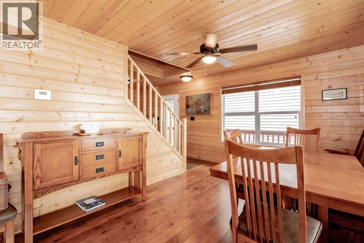
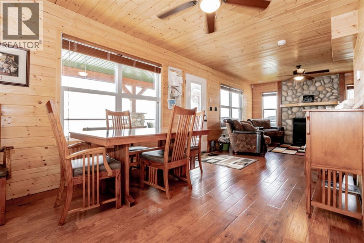
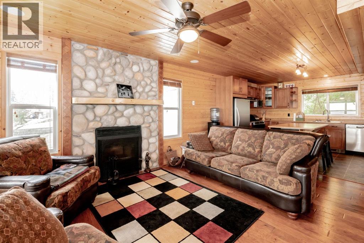
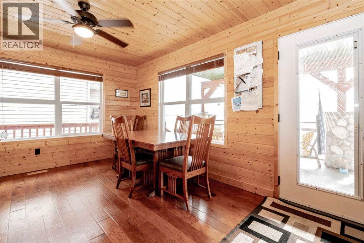
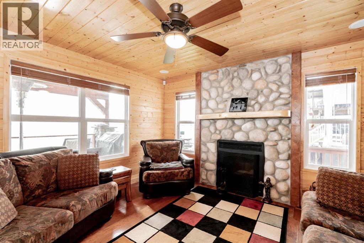
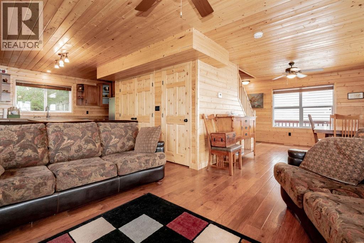
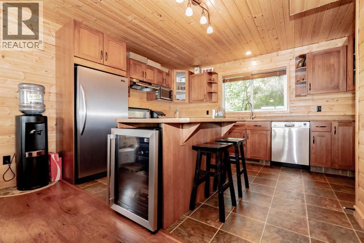
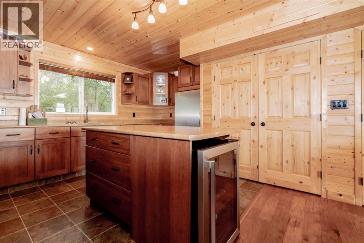
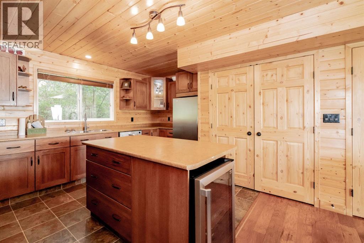
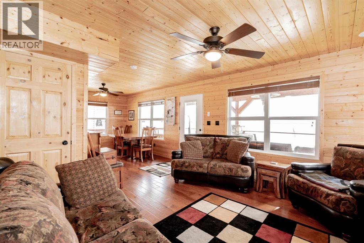
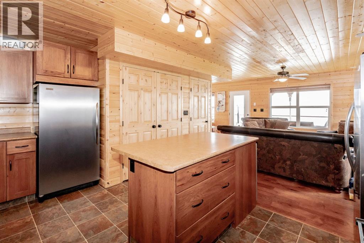
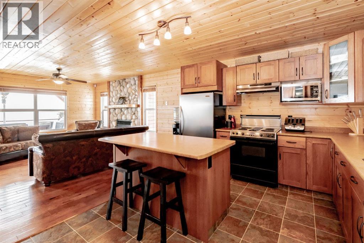
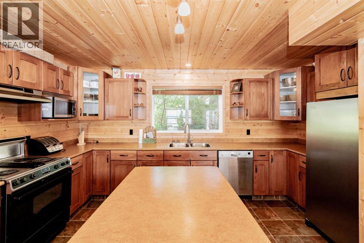
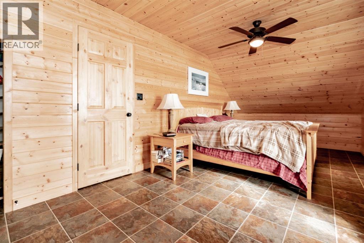
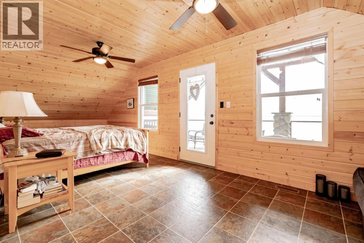
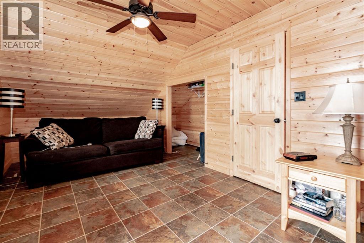
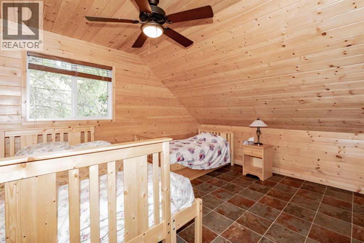
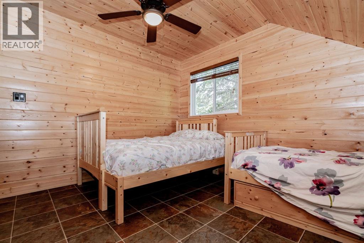
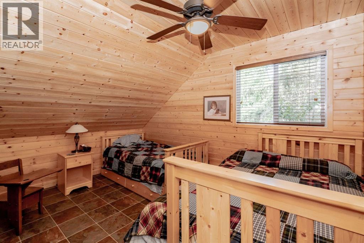
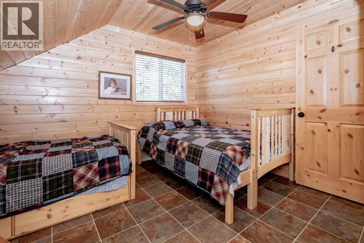
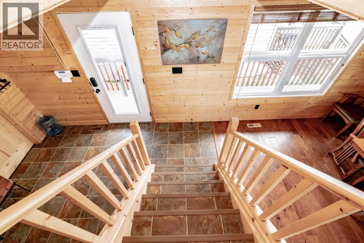
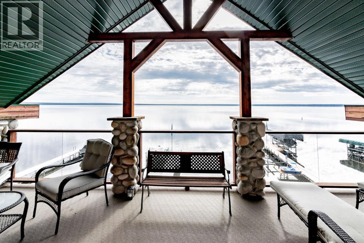
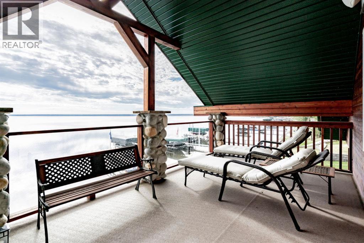
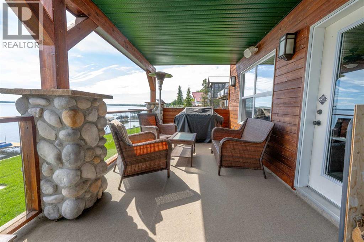
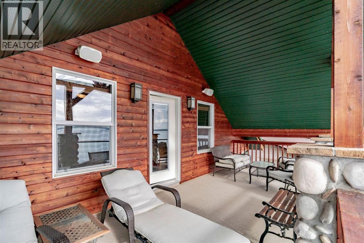
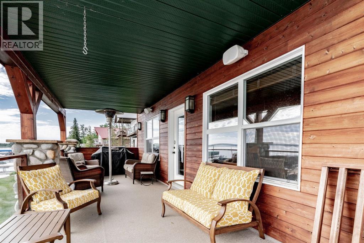
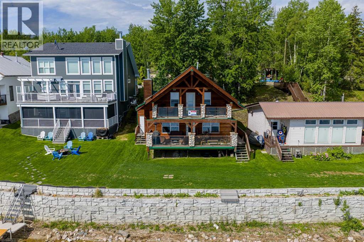
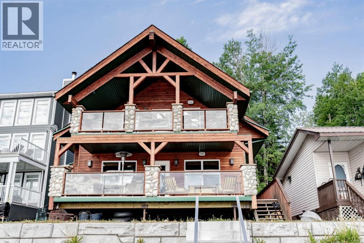
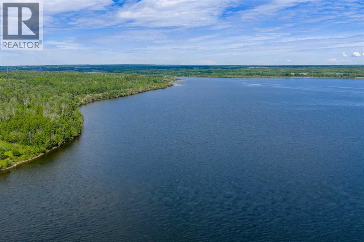
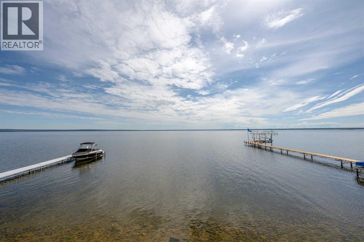
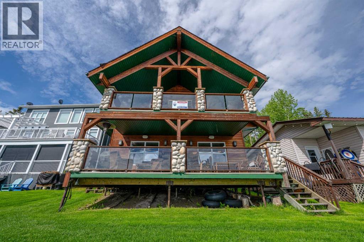
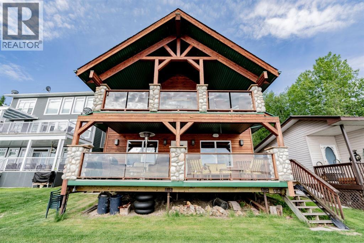
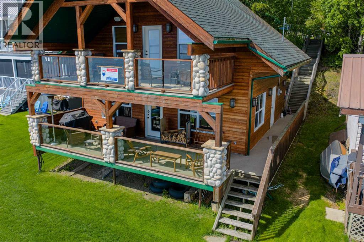
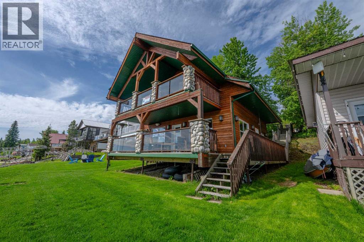
Lakefront, lake view, lake life! This charming cottage nestled into Boyd Lakeshore Properties is a slice of heaven! A tranquil getaway only 45min from the city. This property offers lake life, fishing and water sports, ice fishing, evenings at a camp fire or inside by the wood fire to enjoy year round. Charming knotty pine interior walls, ceilings, doors, hardwood and vinyl floors. Beautiful stone fireplace in living room. Well appointed kitchen boasts bar fridge in island, full stainless fridge, full stainless freezer, bosch stainless dishwasher, Jenn Air stove. Two huge covered decks with glass fronts offer stunning lake views. Upstairs bedrooms are large enough for multiple beds, master bedroom has living space and door to deck. *Living space in master bedroom could easily be converted to extra bedroom, and an upstairs bathroom could also be added if needed. * This is an incredible all season recreation property that is nearly impossible to find within an hour of Grande Prairie. (Dock & Lift not included) (id:53430)
Building
- Property Type:
- House
- Building Type:
- House
- Year Built:
- 2006
- Stories:
- 2.0
- Bedrooms:
- 3
- Bathrooms (total):
- 1.0
- Basement:
- None
Finished Areas
- Interior Size (Total):
- 1454 square feet
- Above Grade:
- 1454 square feet
Interior
- Flooring:
- Hardwood, Linoleum
- Appliances:
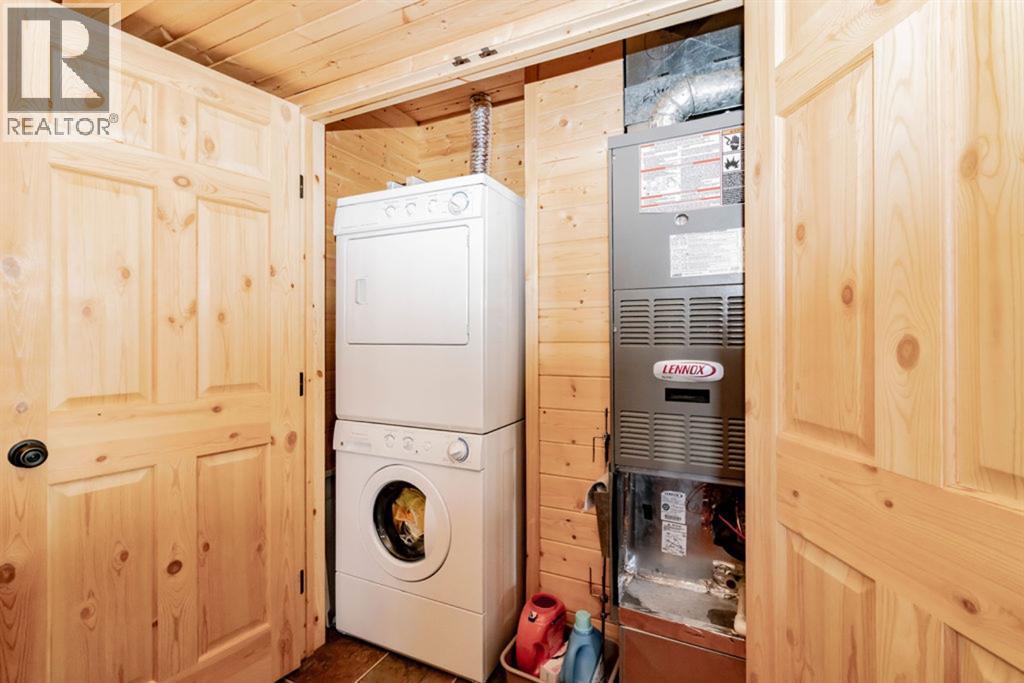
- Washer, Refrigerator, Range - Electric, Dishwasher, Dryer, Microwave, Freezer
Parking
- Spaces:
- 2
Lot / Land
- Lot Size:
- 5000.0 square feet
- Frontage:
- 15.24 meters
Exterior
- Exterior Features:
- Stone
- Foundation:
- Piled
- Fencing:
- Not fenced
Utilities & Mechanical
- Heating:
- Forced air, Other
- Cooling:
- None
- Water Source:
- Cistern
Comfort & Security
- Fireplace(s):
- 1
Fees & Dates
- Property Taxes:
- $1,030
- Tax Year:
- 2026
- Last Modified:
- 06/10/2026 06:45:06 PM
- Status Change:
- 06/10/2026 06:36:58 PM
Association / Ownership
- Common Interest:
- Condo/Strata
Room Dimensions
| Room | Level | Size |
|---|---|---|
| 3pc Bathroom | Main level | - |
| Primary Bedroom | Upper Level | 23.00 Ft x 15.00 Ft |
| Bedroom | Upper Level | 11.00 Ft x 11.00 Ft |
| Bedroom | Upper Level | 11.00 Ft x 11.00 Ft |
Location
Data is supplied by Pillar 9 MLS® System. Pillar 9 is the owner of the copyright in its MLS® System. Data is deemed reliable but is not guaranteed accurate by Pillar 9.
The trademarks MLS®, Multiple Listing Service® and the associated logos are owned by The Canadian Real Estate Association (CREA) and identify the quality of services provided by real estate professionals who are members of CREA. Used under license.