Real estate on your terms®
$448,900
active
70425 245 Range
Rural Greenview No. 16, M.D. of
,
AB
T0H3C0
Key Details
- MLS® Number:
- A2314032
- Building Type:
- Manufactured Home
- Interior Size:
- 960 square feet
- Bedrooms:
- 3
- Parking Features:
- Parking Pad
- Lot Size:
- 4.84 acres

Property Description
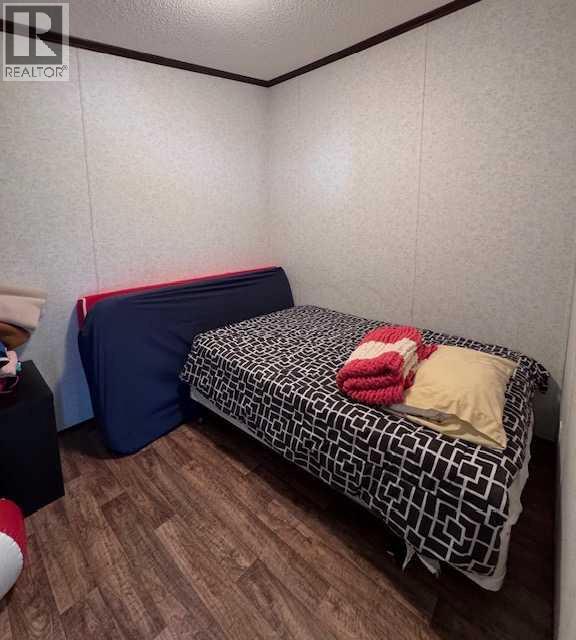
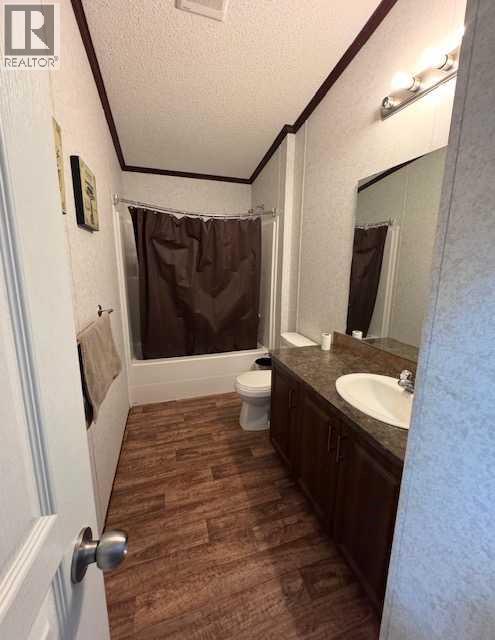
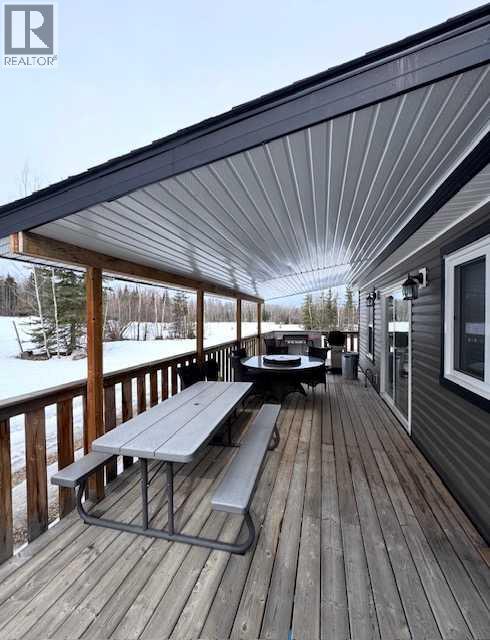
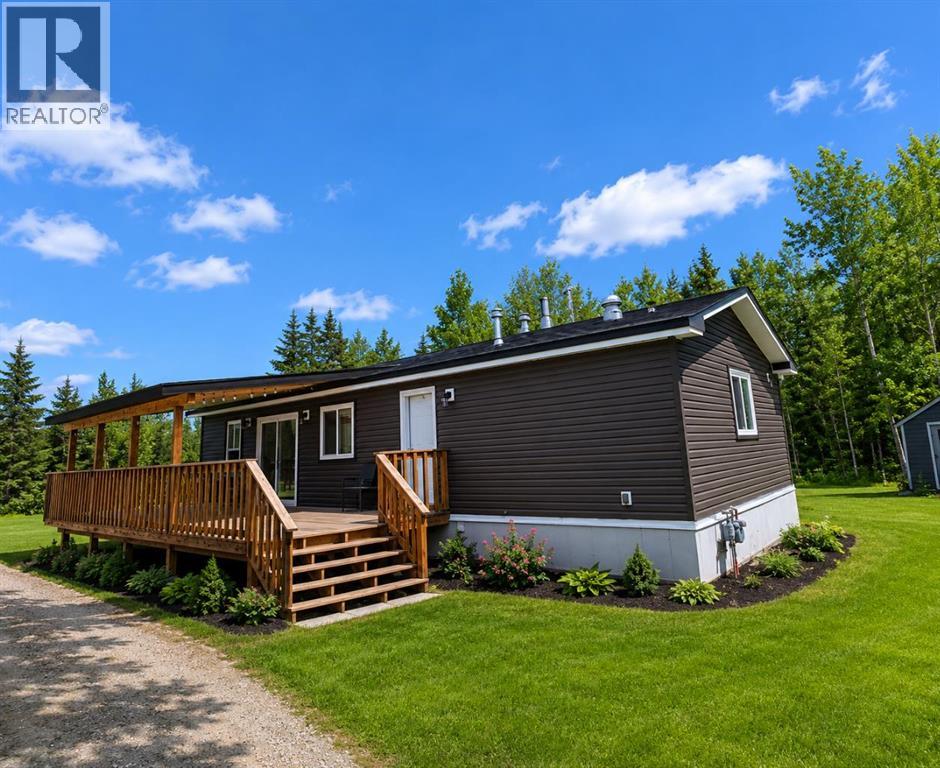
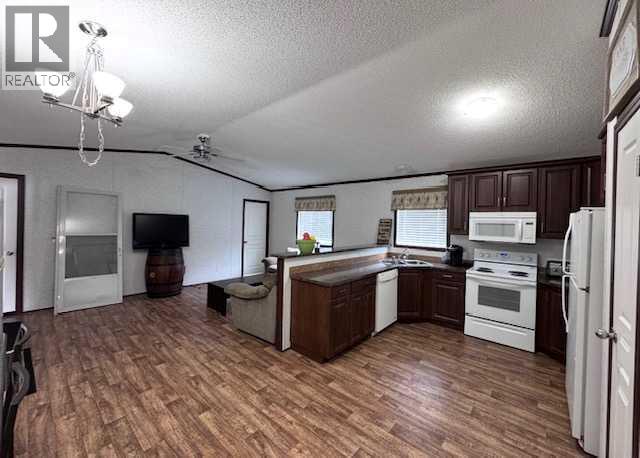
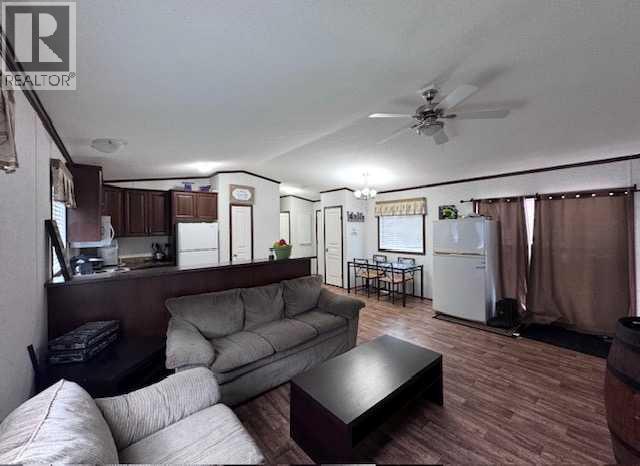
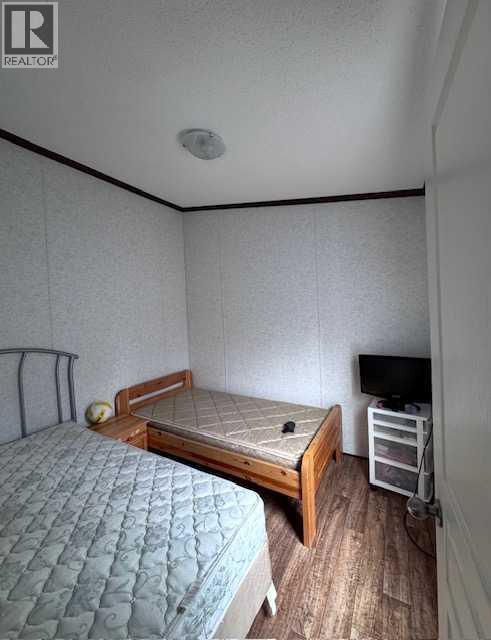
Escape to your own private retreat at beautiful Sturgeon Lake! This charming modular home sits on a peaceful acreage that is less than 1 hour from Grande Prairie and only 10 minutes from Valleyview. Offering the perfect balance of convenience and outdoor living. Featuring 3 bedrooms and 1 bathroom, this well-maintained home offers upgraded finishes throughout with modern vinyl plank flooring, stained cabinetry, and stainless steel appliances. Step outside and enjoy the large pressure-treated wraparound deck, complete with a BBQ and grilling station — the ideal place to relax and take in the peace, privacy, and serenity of the surrounding nature. The property also features a firepit area, 2 sheds, and lean-to for storing a tractor, an ATV, a boat, and toys. A continuous driveway makes hauling trailers in and out easy and convenient.Outdoor enthusiasts will love the endless recreation nearby including natural trails, golf courses, parks, Williamson Provincial Park campground, and boat launch access. Whether you enjoy fishing, kayaking, boating, golfing, or simply unwinding by the fire, this property offers the ultimate four-season getaway.If you’ve been searching for an affordable oasis close to the city with room to relax and play — this is the one. (id:53430)
Building
- Property Type:
- Manufactured Home
- Building Type:
- Manufactured Home
- Style:
- Mobile Home
- Year Built:
- 2014
- Stories:
- 1.0
- Bedrooms:
- 3
- Bathrooms (total):
- 1.0
- Basement:
- None
Finished Areas
- Interior Size (Total):
- 960 square feet
- Above Grade:
- 960 square feet
Interior
- Flooring:
- Laminate
- Appliances:
- Refrigerator, Dishwasher, Stove, Microwave
Parking
- Features:
- Parking Pad
Lot / Land
- Lot Size:
- 4.84 acres
- Lot Features:
- Other
Exterior
- Foundation:
- Piled
- Fencing:
- Not fenced
Utilities & Mechanical
- Cooling:
- Central air conditioning
- Water Source:
- Well
Fees & Dates
- Tax Year:
- 2025
- Last Modified:
- 07/10/2026 09:45:14 PM
- Status Change:
- 07/10/2026 09:30:40 PM
Association / Ownership
- Common Interest:
- Freehold
Room Dimensions
| Room | Level | Size |
|---|---|---|
| Primary Bedroom | Main level | 12.00 Ft x 10.00 Ft |
| Bedroom | Main level | 10.00 Ft x 10.00 Ft |
| Bedroom | Main level | 10.00 Ft x 10.00 Ft |
| 4pc Bathroom | Main level | 6.00 Ft x 4.00 Ft |
Location
Data is supplied by Pillar 9 MLS® System. Pillar 9 is the owner of the copyright in its MLS® System. Data is deemed reliable but is not guaranteed accurate by Pillar 9.
The trademarks MLS®, Multiple Listing Service® and the associated logos are owned by The Canadian Real Estate Association (CREA) and identify the quality of services provided by real estate professionals who are members of CREA. Used under license.