Real estate on your terms®
$250,000
active
23034 Township Road 734
Rural Greenview No. 16, M.D. of
,
AB
T0H3N0
Key Details
- MLS® Number:
- A2312368
- Building Type:
- House
- Interior Size:
- 1008 square feet
- Bedrooms:
- 5
- Parking Features:
- Other, Gravel
- Lot Size:
- 18.26 acres

Property Description
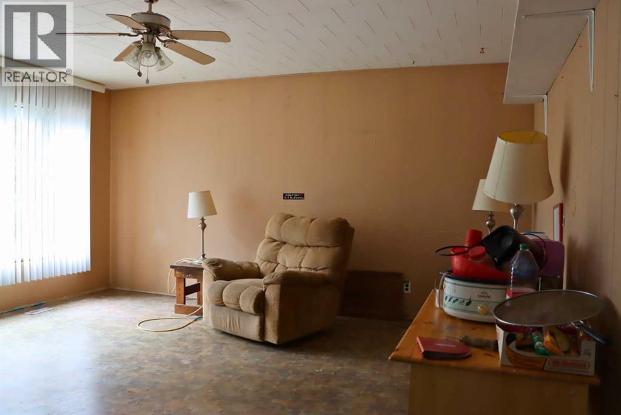
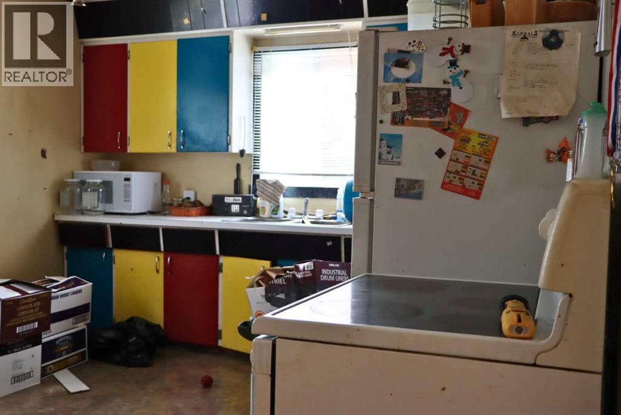
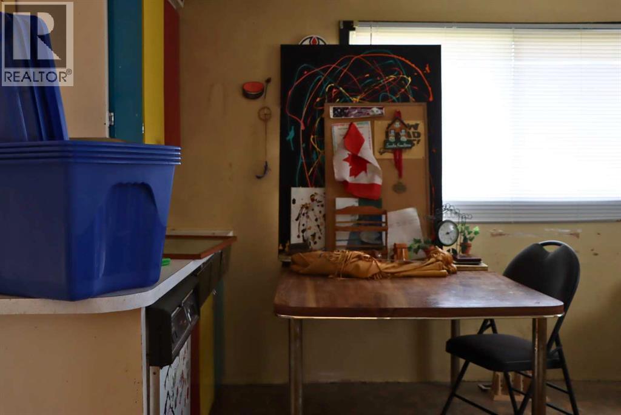
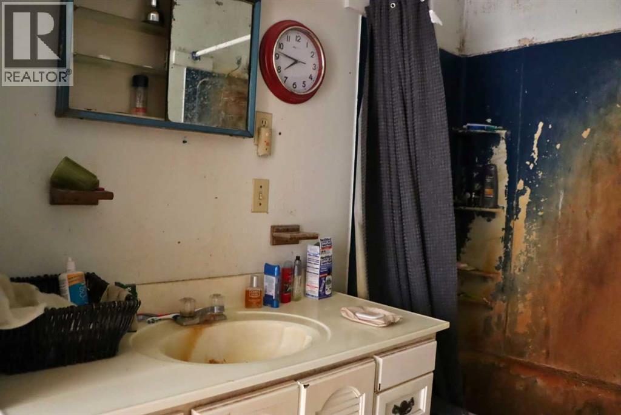
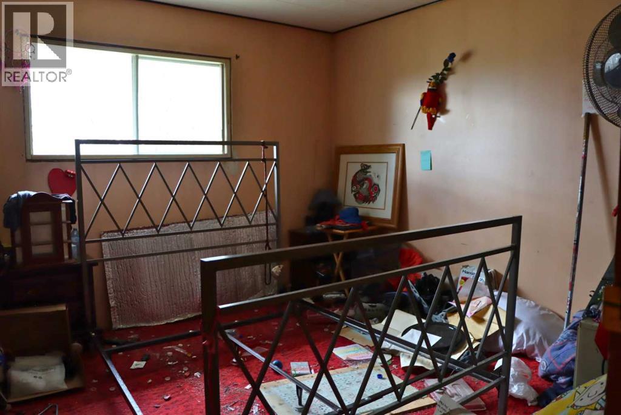
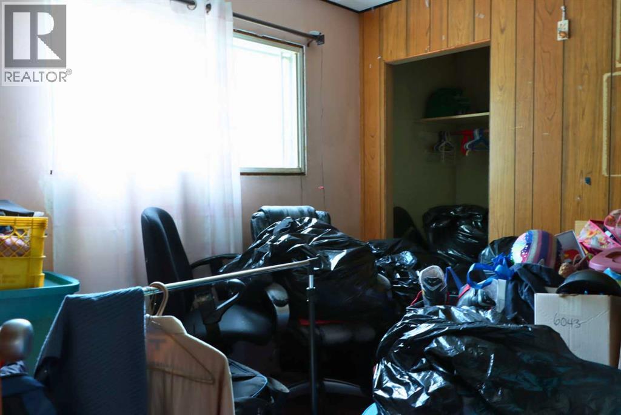
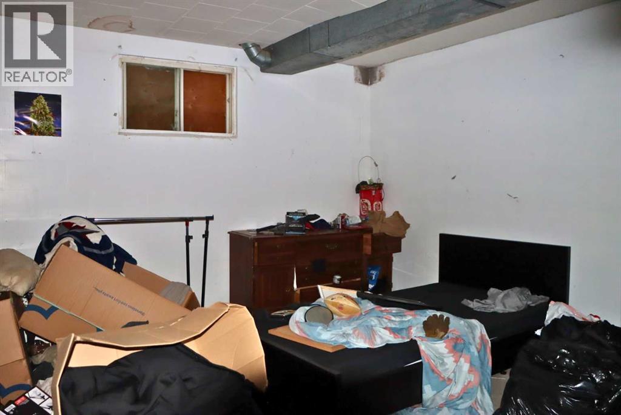
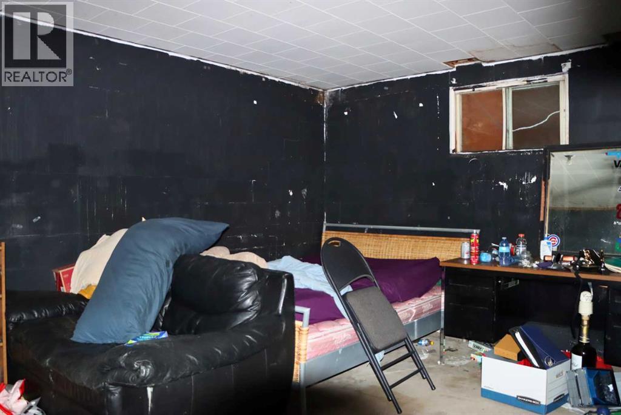
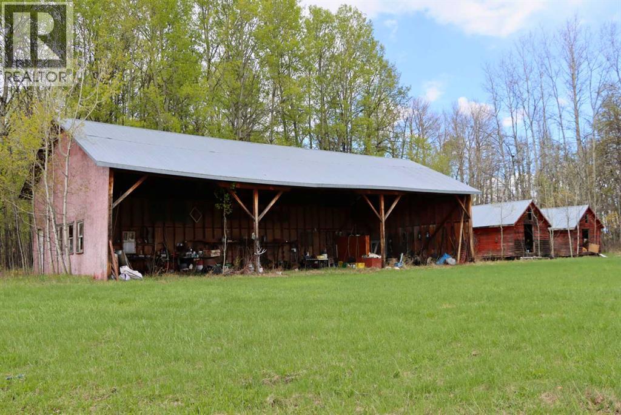
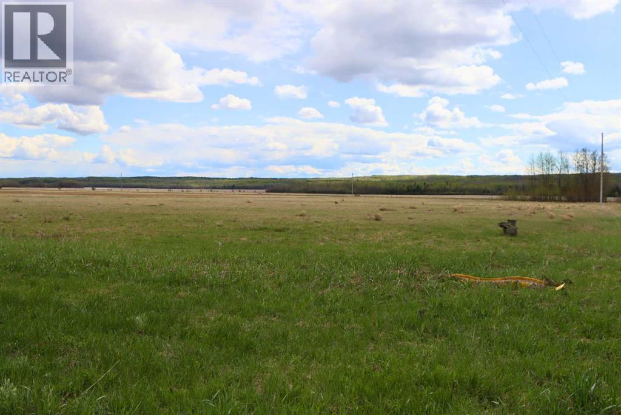
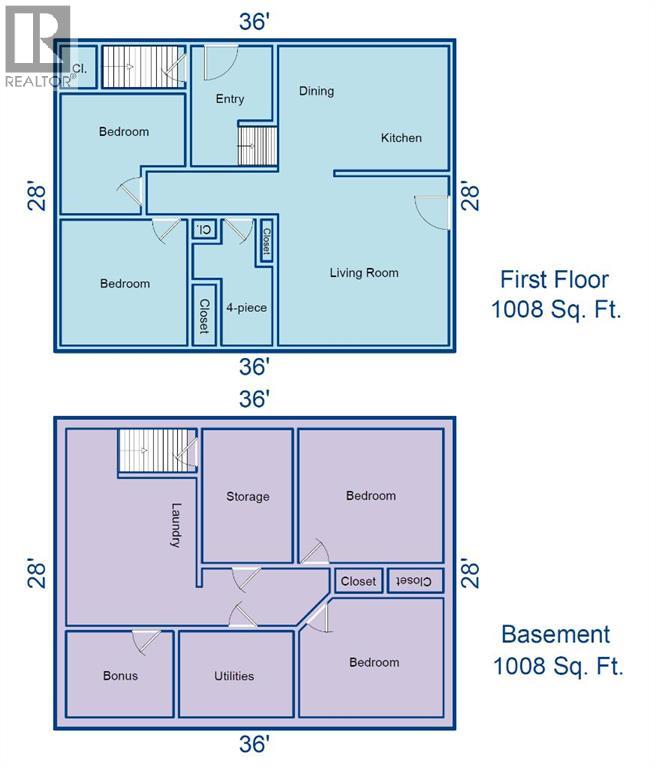
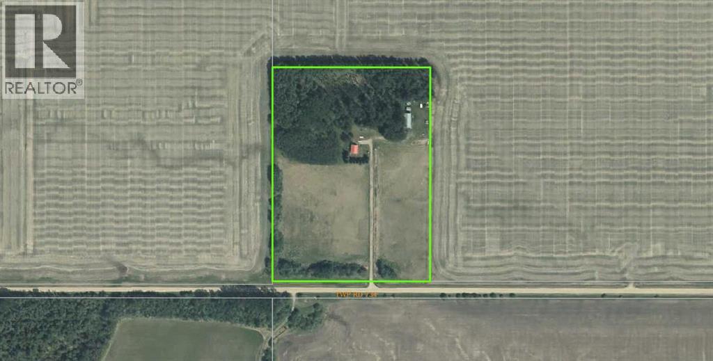
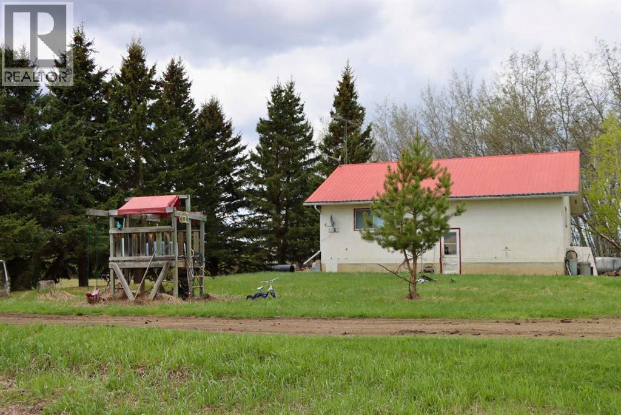
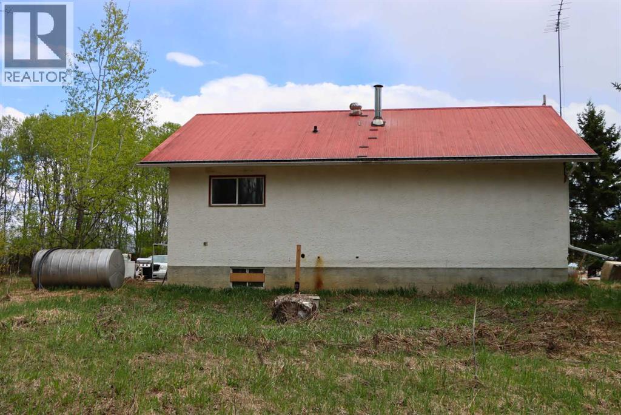
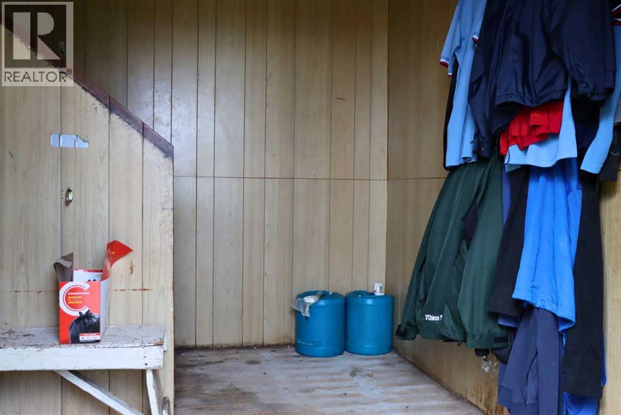
Rural acreage for sale! This is your opportunity to own 18.26-acres of peaceful northern Alberta countryside — just 40 km northwest of Valleyview and minutes from Highway 49. This property is ideal for anyone seeking space, privacy, and the freedom to enjoy country living. A 1,008 sq.ft. one-storey home with a full basement is located in the heart of the site, which features two bedrooms and a 4-piece bathroom on its main level. The home contains a full, fully developed basement with another three bedrooms, or two and an office. The acreage includes a 32’ x 68’ open-faced equipment shelter, perfect for storing vehicles and your motorized toys. With 18.26-acres in such a private setting the options include: hobby farm, recreation, or just a quiet hideaway. The home has been vacant for two years and requires some work, but it’s a blank slate for those with the imagination and creativity to make it their own. Take a look for yourself and see what you can envision. (id:53430)
Building
- Property Type:
- House
- Building Type:
- House
- Style:
- Bi-level
- Year Built:
- 1975
- Stories:
- 1.0
- Bedrooms:
- 5
- Bathrooms (total):
- 1.0
- Basement:
- Finished, Full
Finished Areas
- Interior Size (Total):
- 1008 square feet
- Above Grade:
- 1008 square feet
Interior
- Flooring:
- Carpeted, Vinyl
- Appliances:
- Refrigerator, Dishwasher, Range, Washer & Dryer
Parking
- Features:
- Other, Gravel
Lot / Land
- Lot Size:
- 18.26 acres
Exterior
- Exterior Features:
- Stucco
- Construction:
- Wood frame
- Foundation:
- Block
- Fencing:
- Not fenced
Utilities & Mechanical
- Heating:
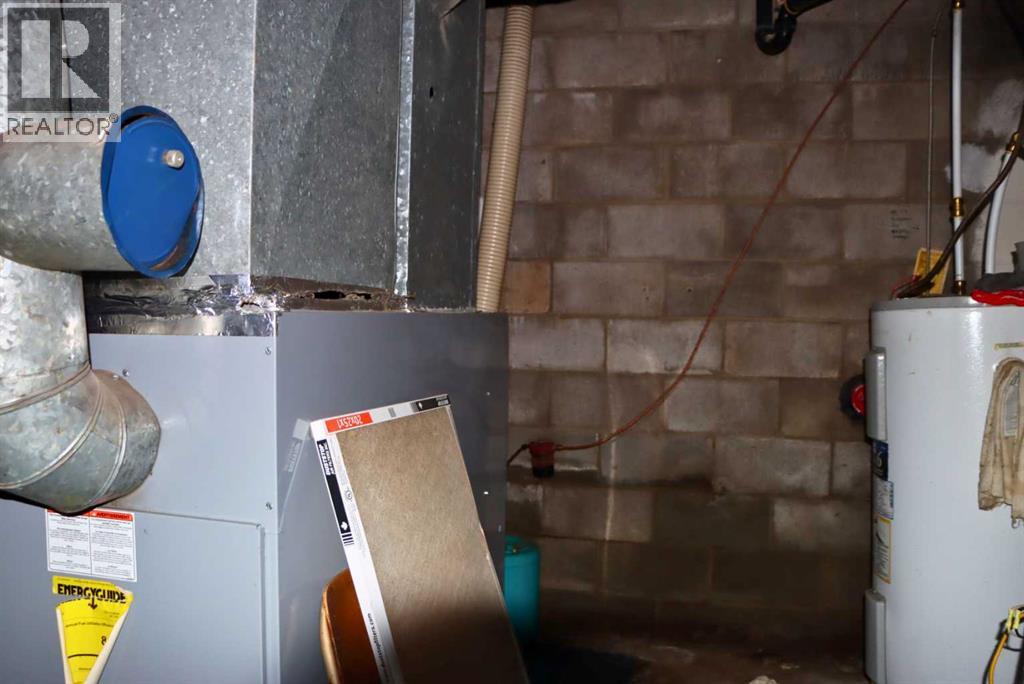
- Forced air, Oil
- Cooling:
- None
- Utilities:
- Electricity
- Water Source:
- Well
Comfort & Security
- Security:
- Smoke Detectors
Fees & Dates
- Property Taxes:
- $1,301
- Tax Year:
- 2026
- Last Modified:
- 08/16/2026 07:10:00 PM
- Status Change:
- 08/16/2026 07:00:15 PM
Association / Ownership
- Common Interest:
- Freehold
Room Dimensions
| Room | Level | Size |
|---|---|---|
| Living room | Main level | 15.58 Ft x 15.42 Ft |
| Other | Main level | 15.42 Ft x 11.25 Ft |
| 4pc Bathroom | Main level | 11.42 Ft x 7.67 Ft |
| Bedroom | Main level | 11.50 Ft x 11.25 Ft |
| Bedroom | Main level | 11.25 Ft x 10.83 Ft |
| Other | Main level | 11.17 Ft x 7.83 Ft |
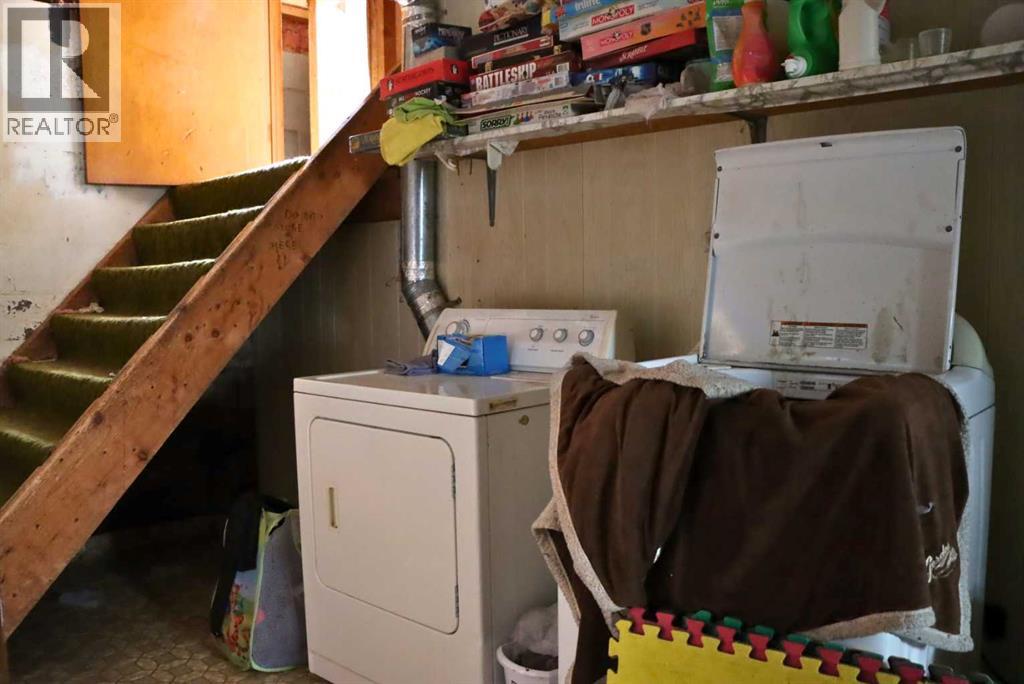
| Laundry room | Basement | 13.58 Ft x 11.00 Ft |
| Bedroom | Main level | 9.67 Ft x 8.58 Ft |
| Bedroom | Basement | 13.83 Ft x 11.92 Ft |
| Bedroom | Basement | 15.08 Ft x 11.58 Ft |
| Furnace | Basement | 10.75 Ft x 8.50 Ft |
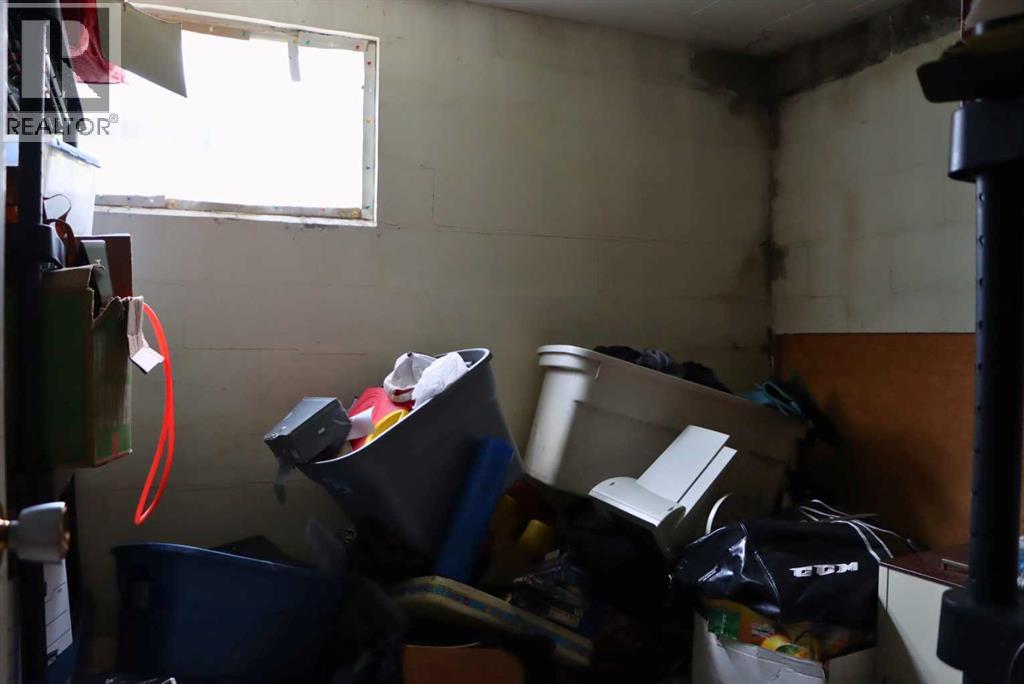
| Storage | Basement | 11.50 Ft x 8.17 Ft |
Location
Data is supplied by Pillar 9 MLS® System. Pillar 9 is the owner of the copyright in its MLS® System. Data is deemed reliable but is not guaranteed accurate by Pillar 9.
The trademarks MLS®, Multiple Listing Service® and the associated logos are owned by The Canadian Real Estate Association (CREA) and identify the quality of services provided by real estate professionals who are members of CREA. Used under license.